














Aletta Jacobsstraat 27
1827 MK ALKMAAR
€ 660.000,- k.k
 130 m²
 6 kamers
Description
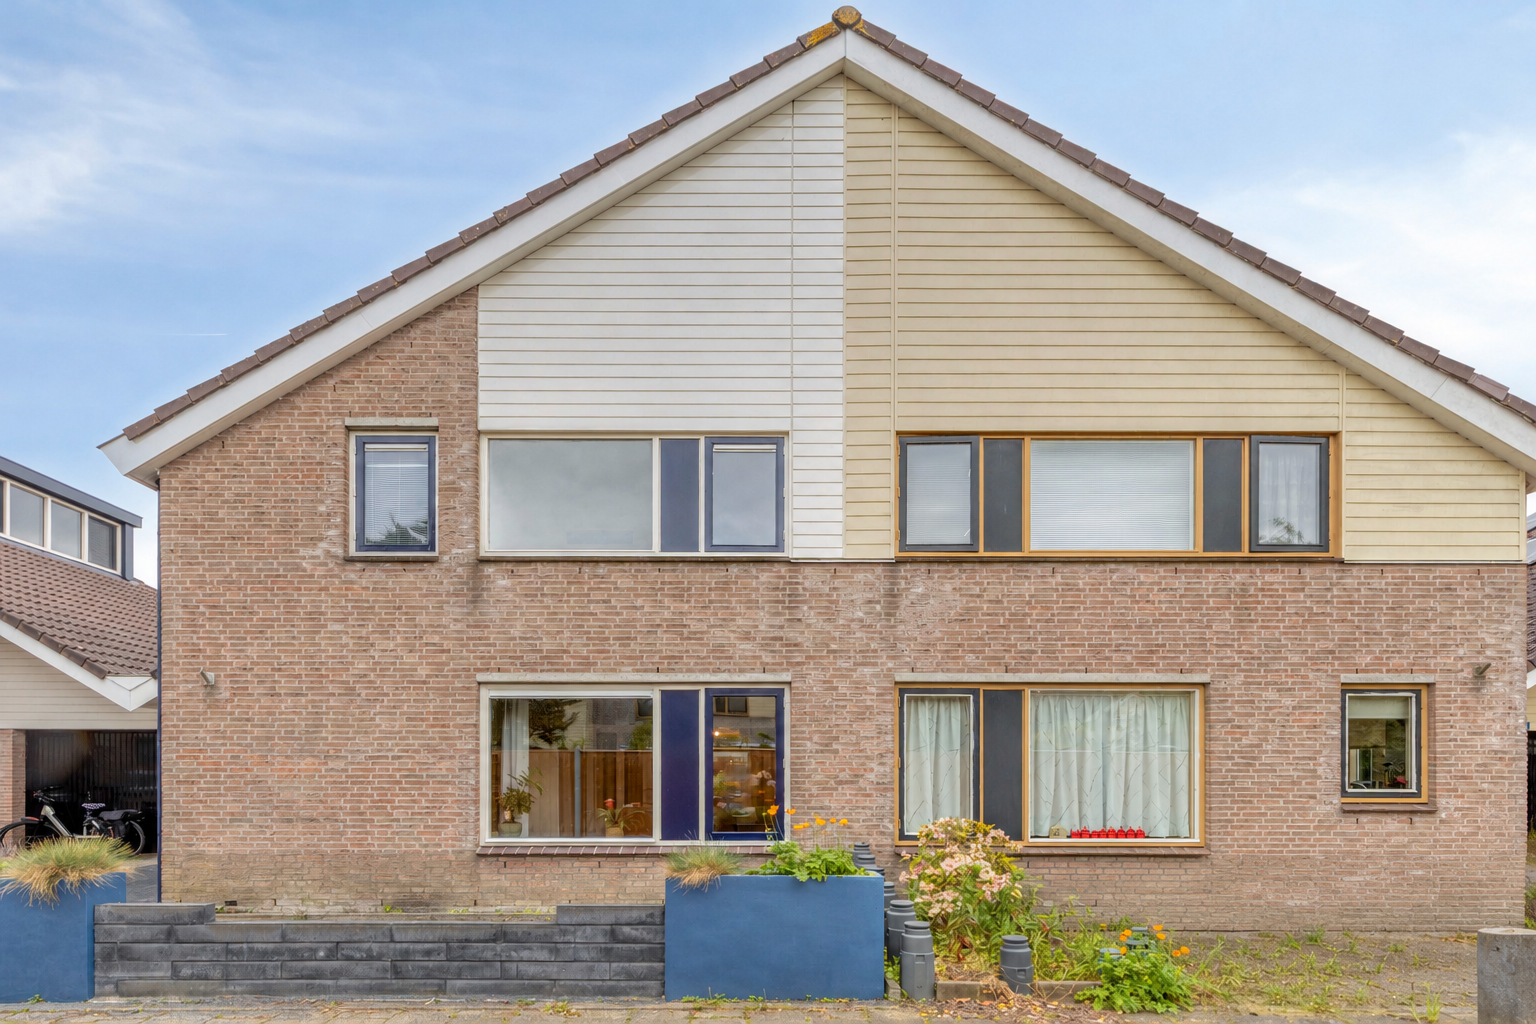
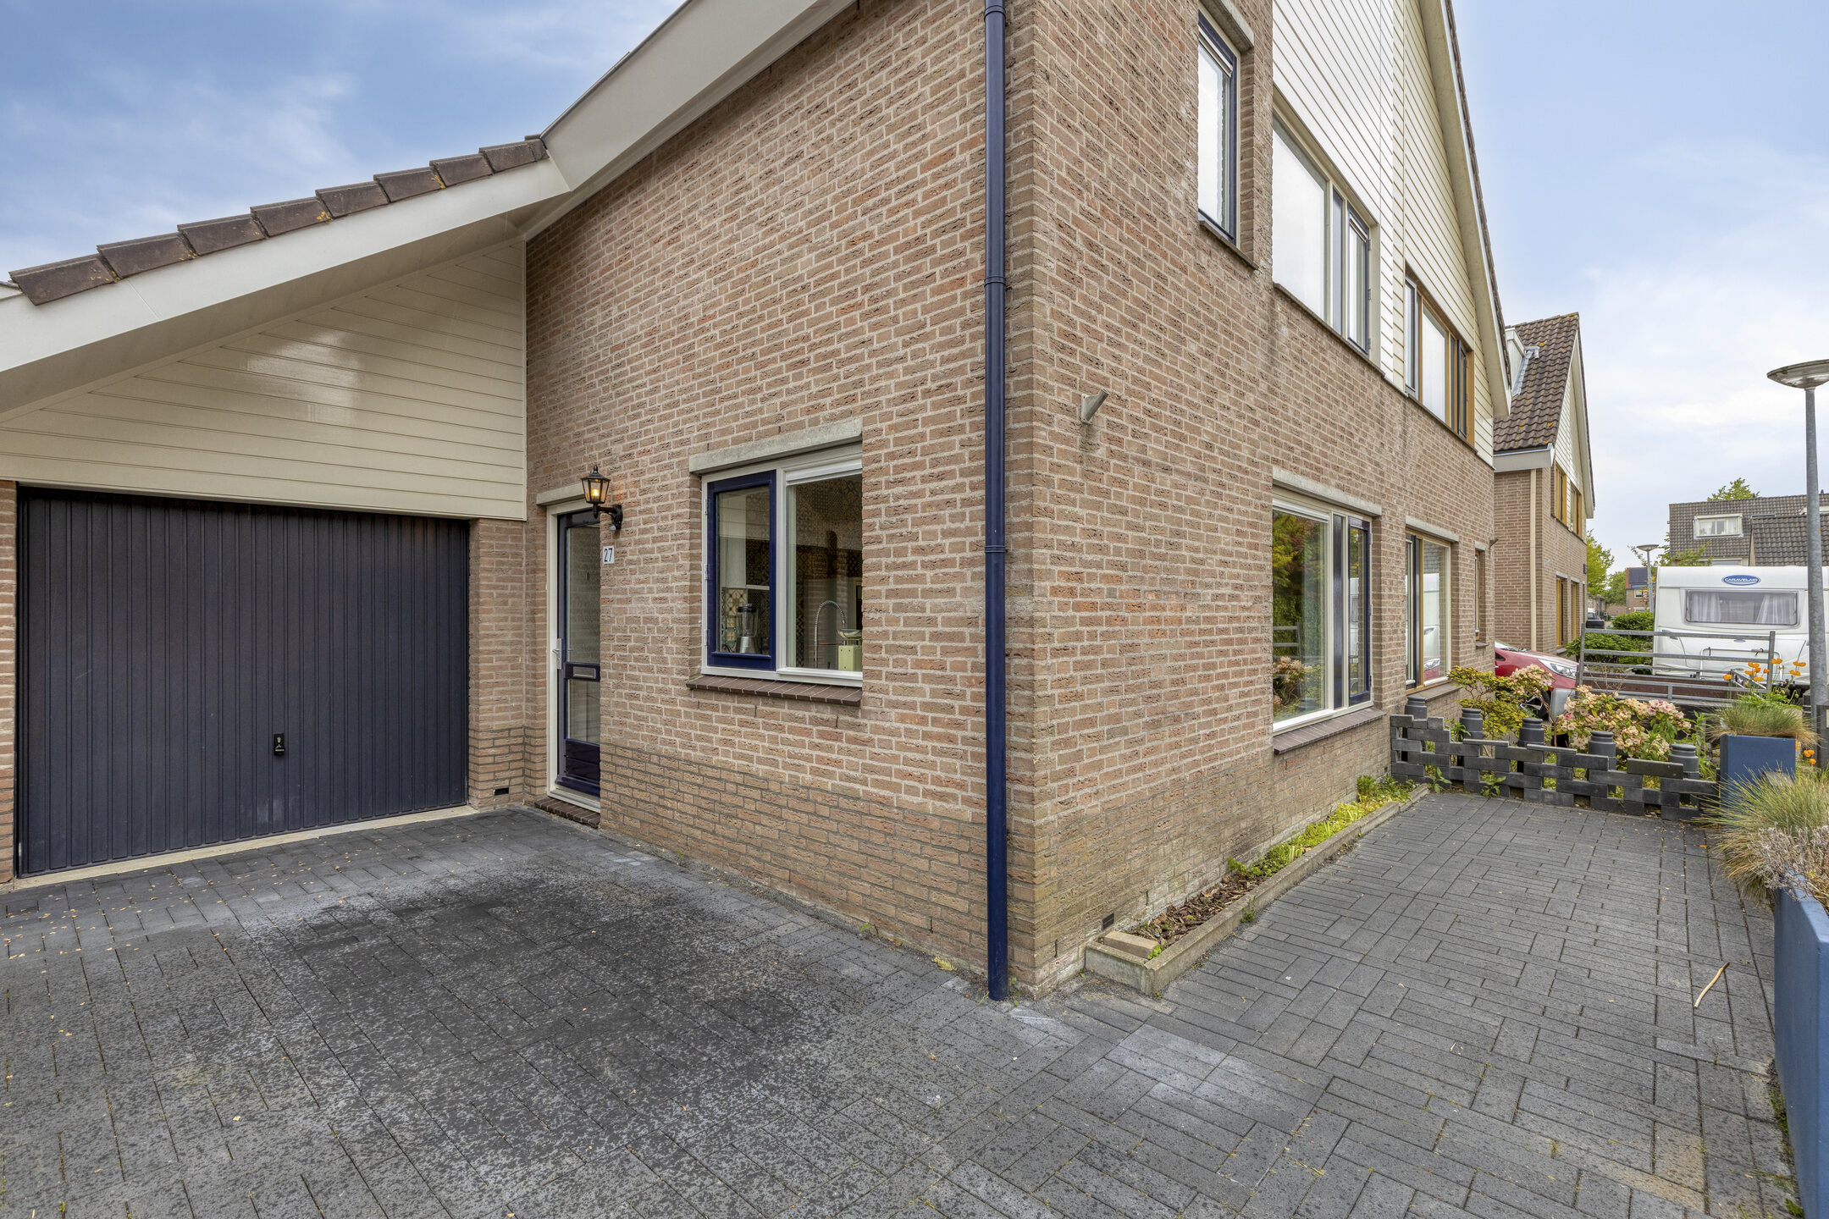
SPACIOUS SEMI-DETACHED HOUSE (APPROX. 130 M²) WITH GARAGE, PRIVATE DRIVEWAY AND 5 BEDROOMS IN ALKMAARAre you looking for a spacious family home in a quiet and child-friendly neighbourhood? Then this generous semi-detached house with an attached garage, private driveway and no fewer than five bedrooms/home office spaces at Aletta Jacobsstraat 27 in Alkmaar is definitely worth a viewing.
This surprisingly spacious property offers approximately 130 m² of living space and is situated on a 218 m² freehold plot. The house has everything a family could wish for: a bright living room, modern open-plan kitchen, five versatile rooms, a well-maintained rear garden with a covered seating area, and ample parking on private property.
Area
The property is located in the popular and family-friendly Daalmeer/Koedijk residential area. Here you can enjoy peaceful living while having all daily amenities within easy reach. Several primary schools, shops, sports facilities and playgrounds are located nearby. The recreational area Geestmerambacht is also close by, offering excellent opportunities for walking, cycling and relaxation.
In addition, Alkmaar's historic city centre, Alkmaar Noord railway station and major roads towards Amsterdam, Haarlem and Den Helder are all easily accessible.
Layout
Ground Floor
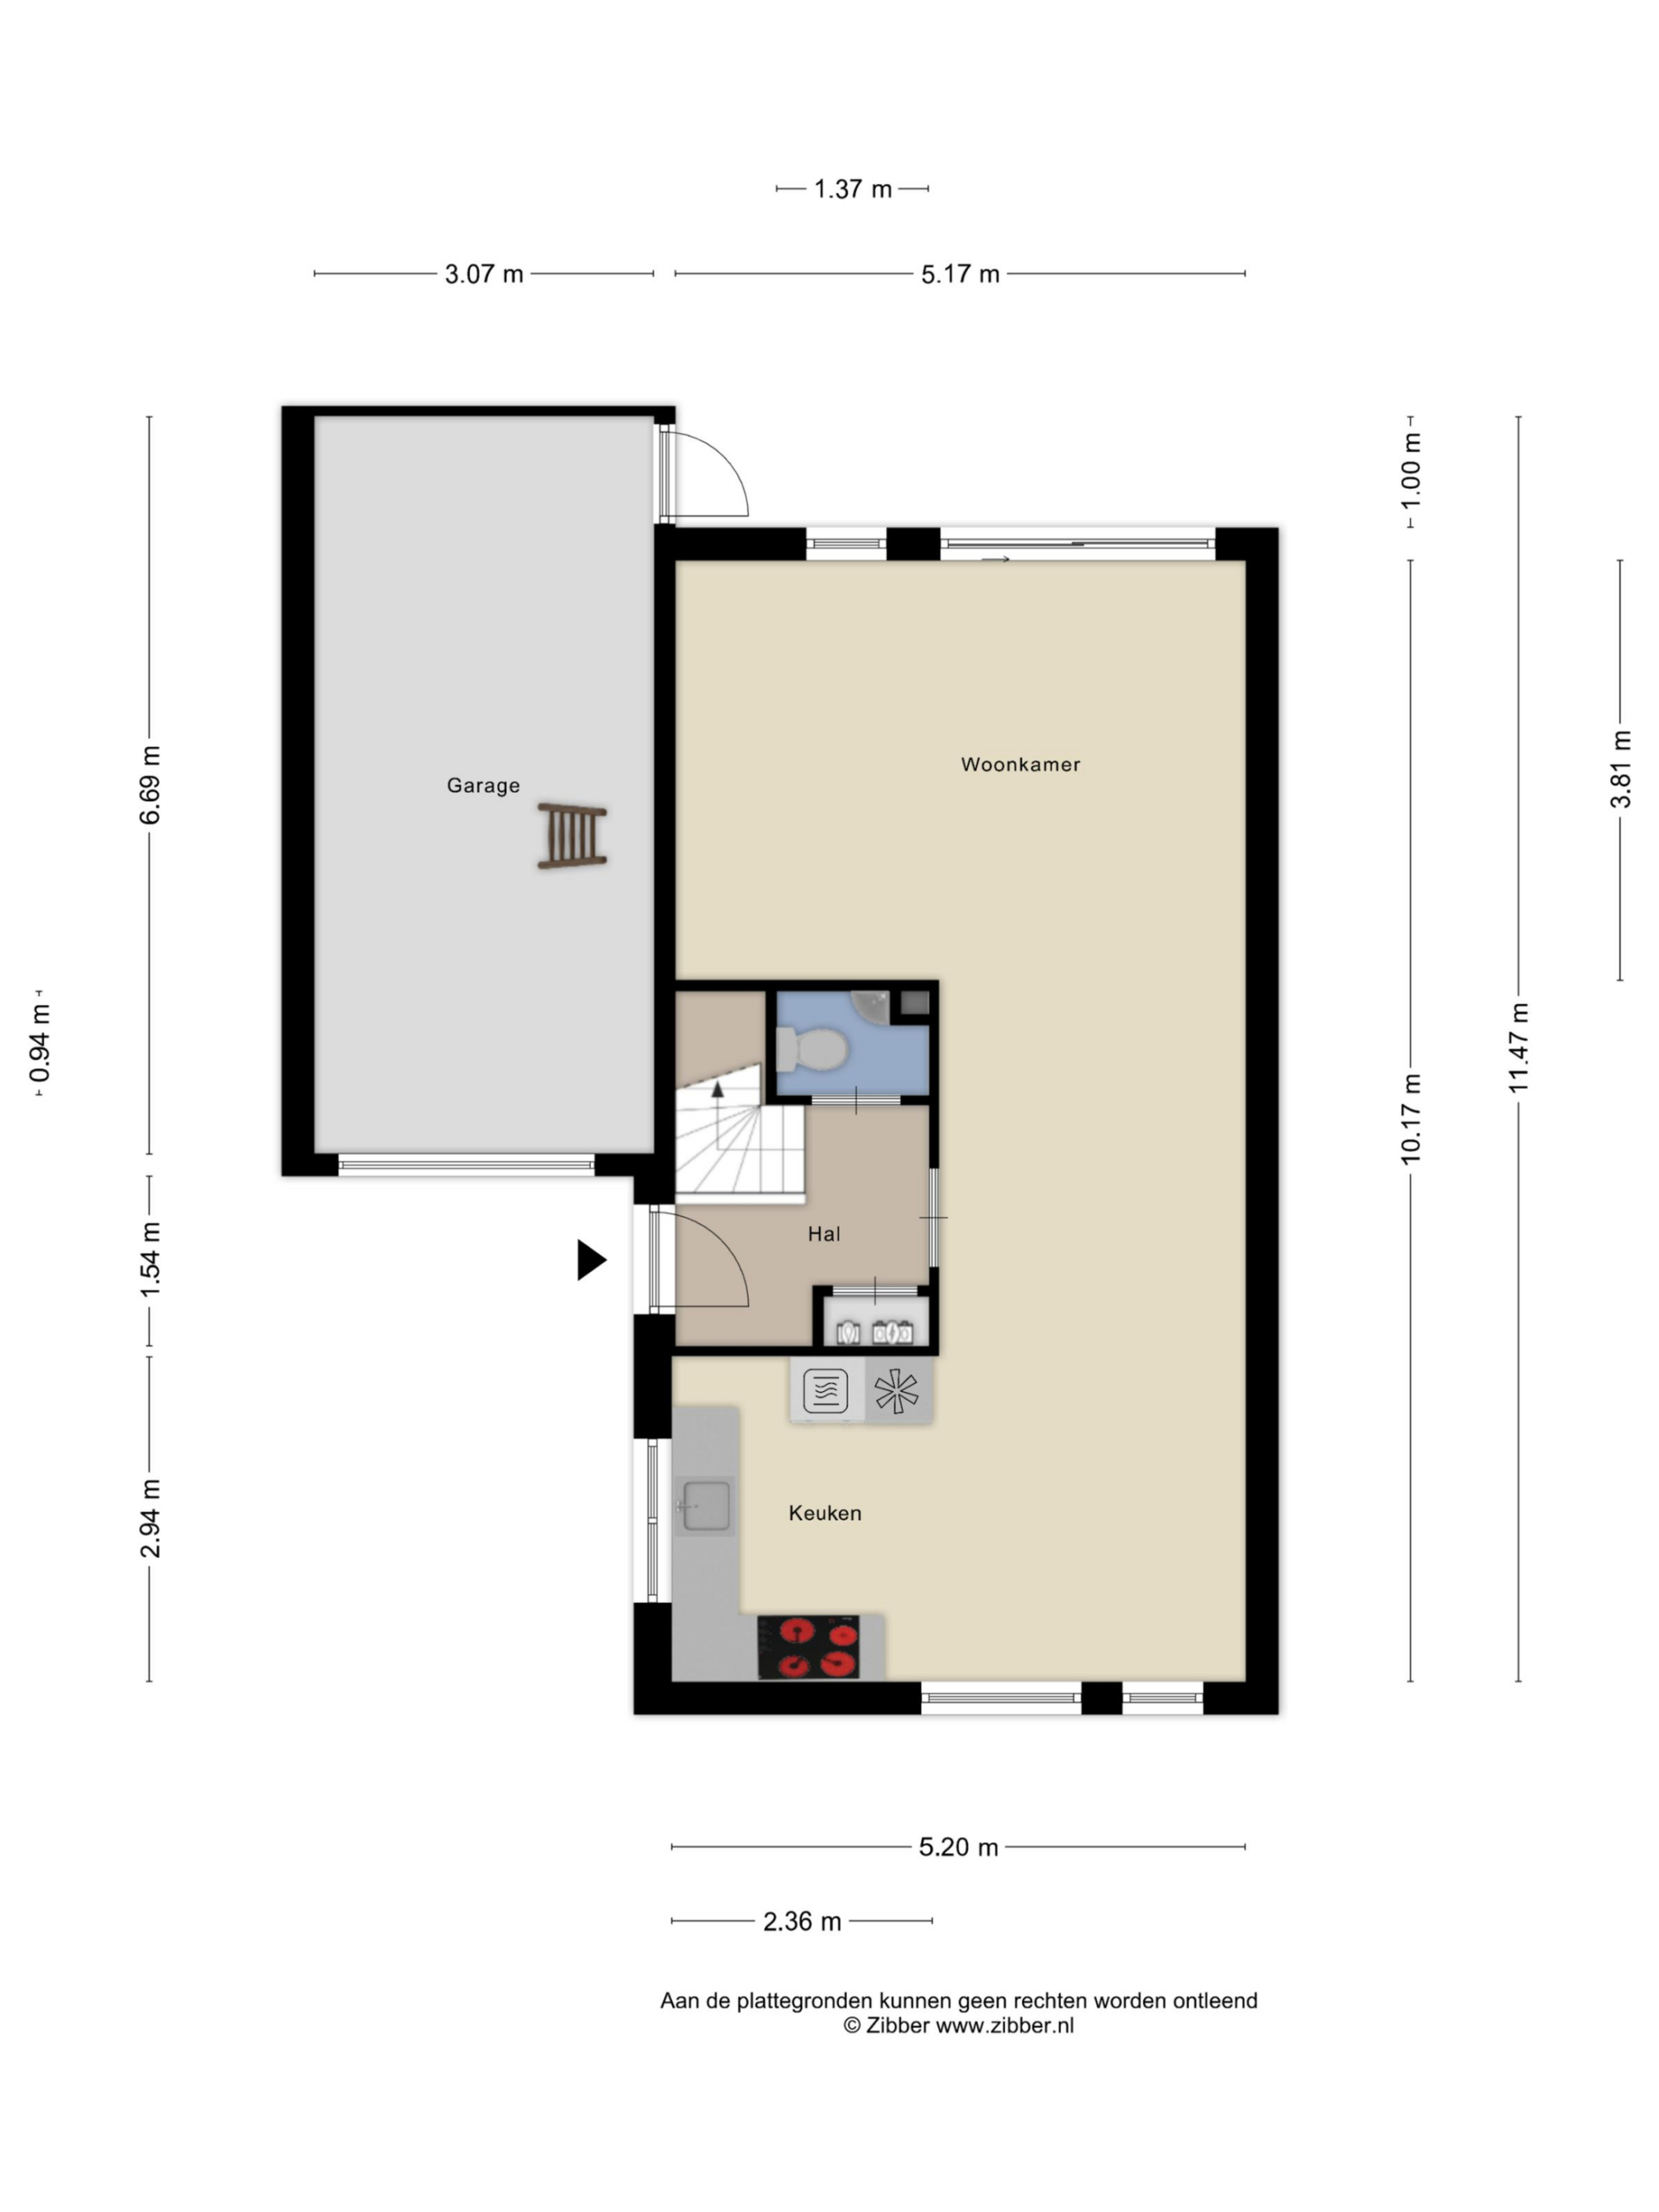
You enter the property through the hallway, which provides access to the cloakroom area, meter cupboard and modern toilet. The attractive character of the home immediately stands out, enhanced by the beautiful stained-glass doors that add charm and personality to the living area.
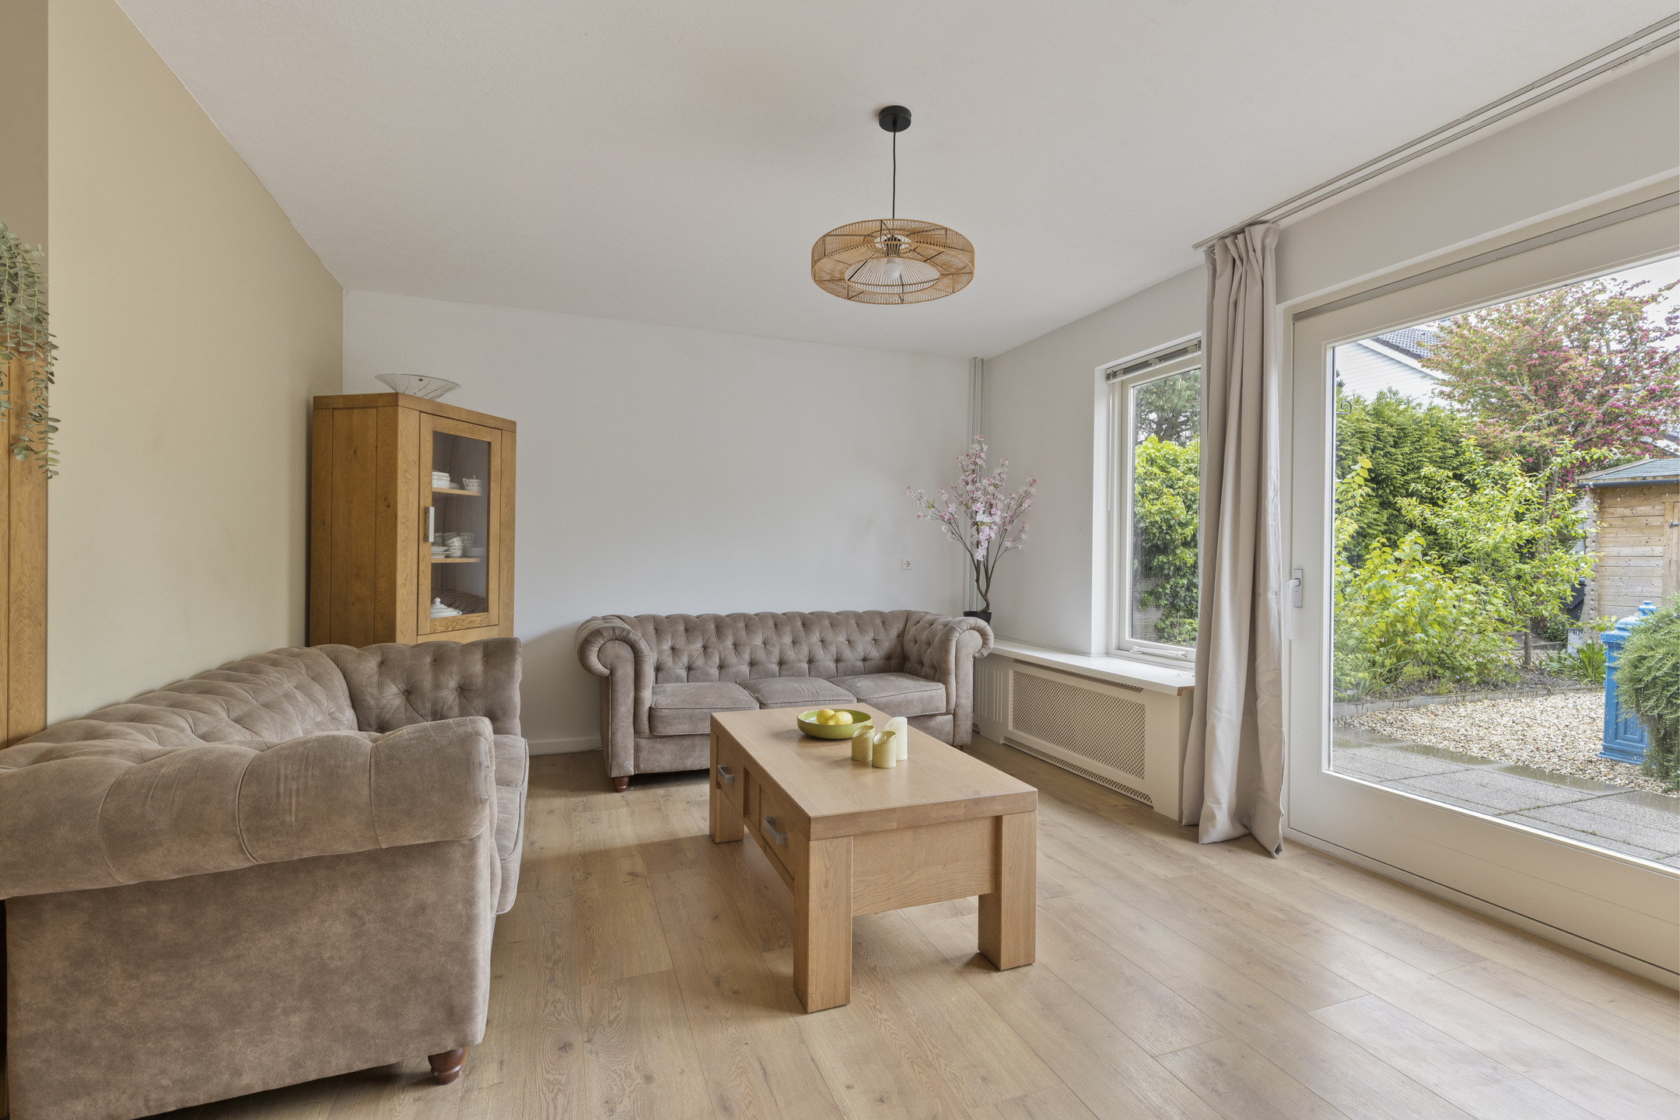
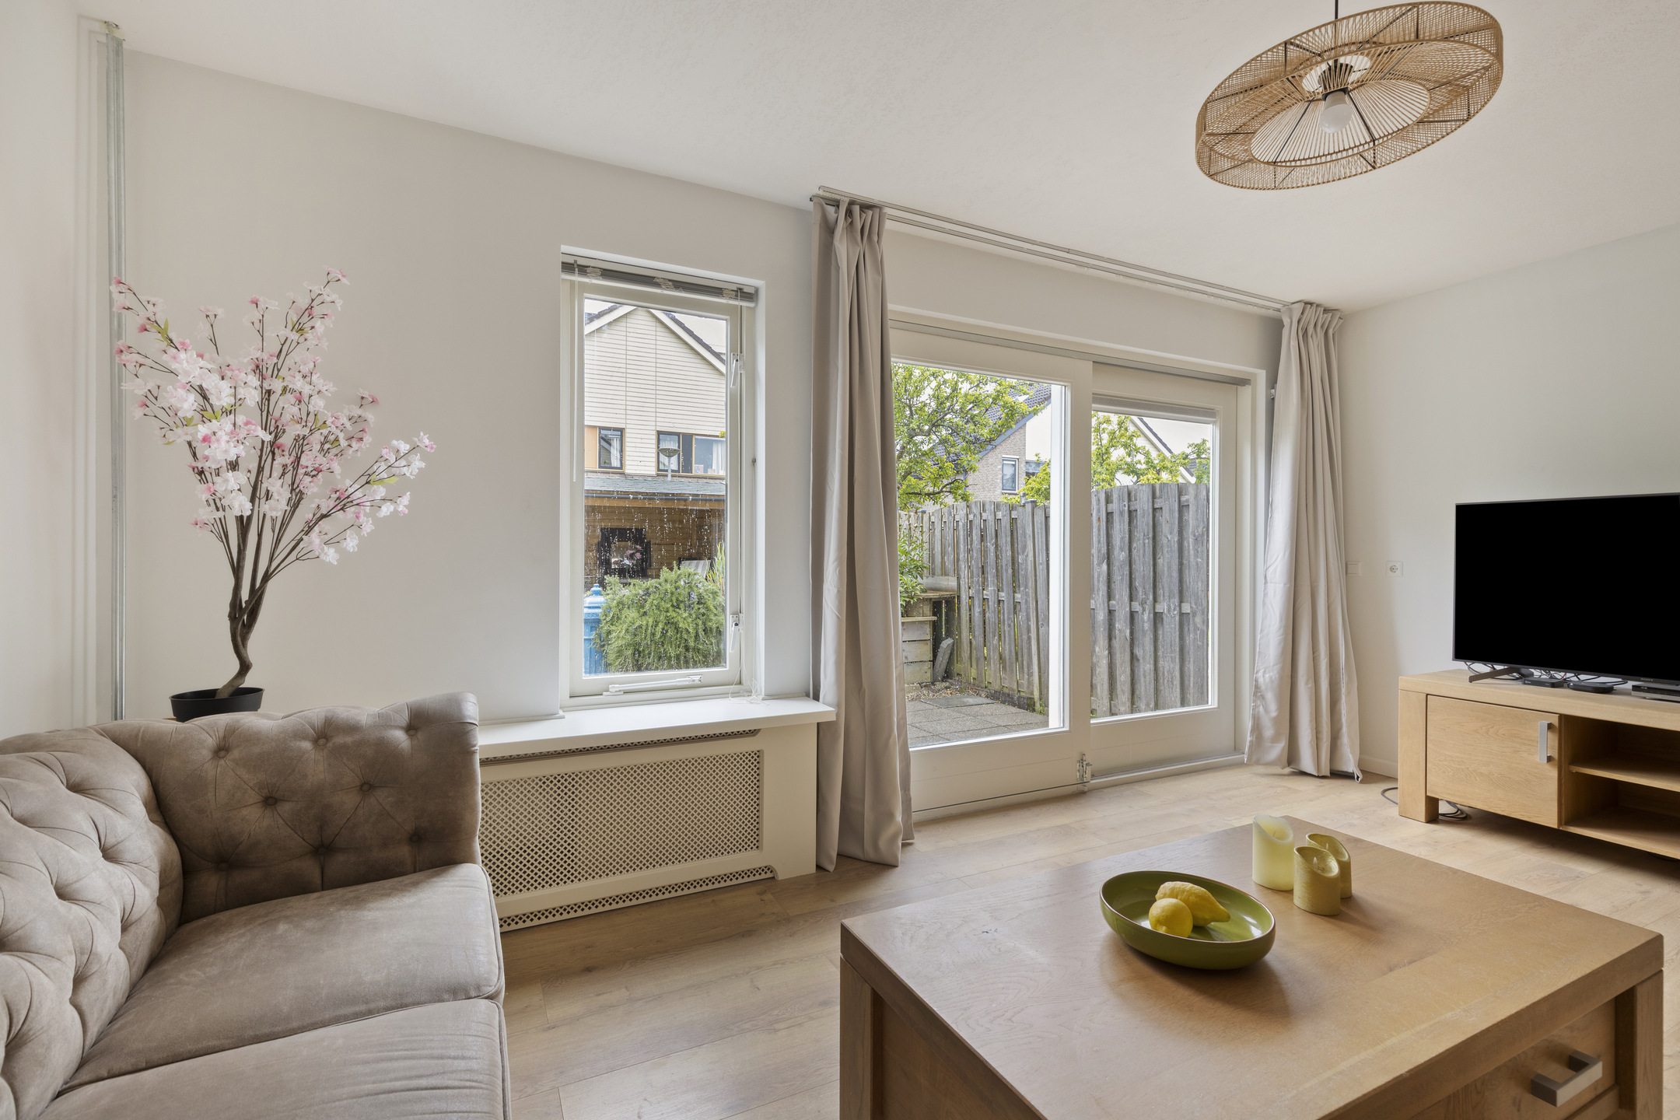
The spacious living room offers ample room for both a comfortable seating area and a large dining space. Large windows and two sliding patio doors allow an abundance of natural light to enter the home and create a seamless connection between the interior and the garden.
The modern open-plan kitchen forms the heart of the home and is equipped with various built-in appliances, including an induction hob, oven, extractor hood, dishwasher and a spacious fridge. Its practical layout provides plenty of workspace and storage.
First Floor
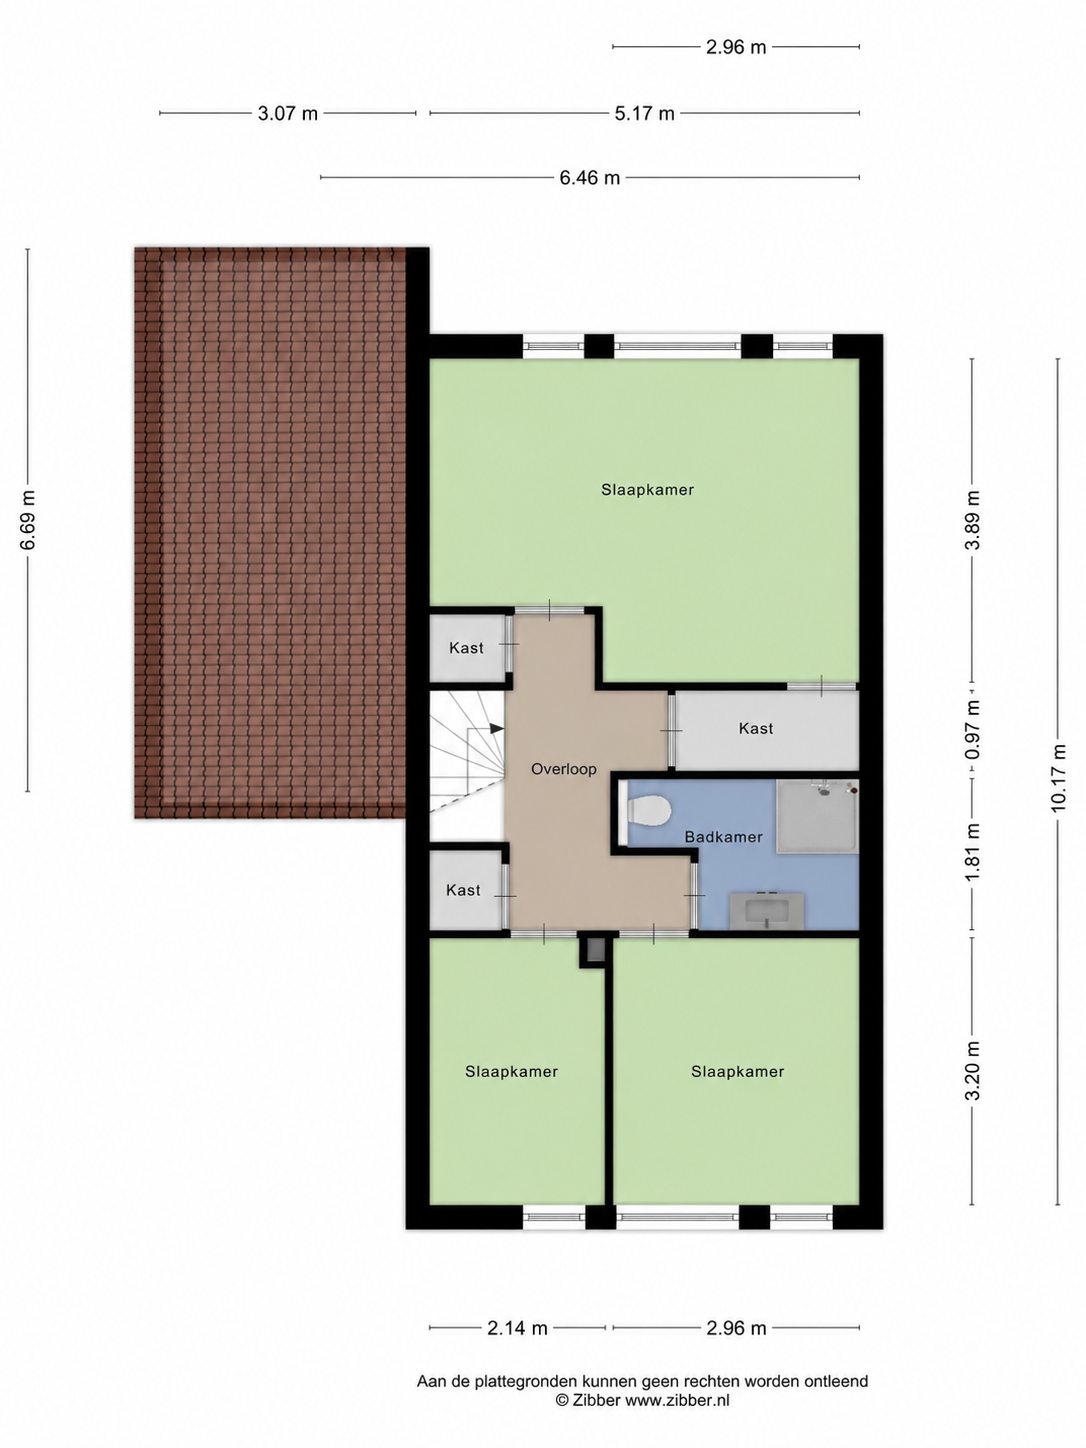
The first floor features two generously sized bedrooms and a separate study/home office. The spacious master bedroom is situated at the rear of the property and offers almost 20 m² of living space. The remaining rooms are located at the front of the house and are also well-proportioned, making them ideal as children's bedrooms, guest rooms or additional workspaces. The neatly maintained bathroom is fitted with a walk-in shower, vanity unit and a second toilet.
Second Floor
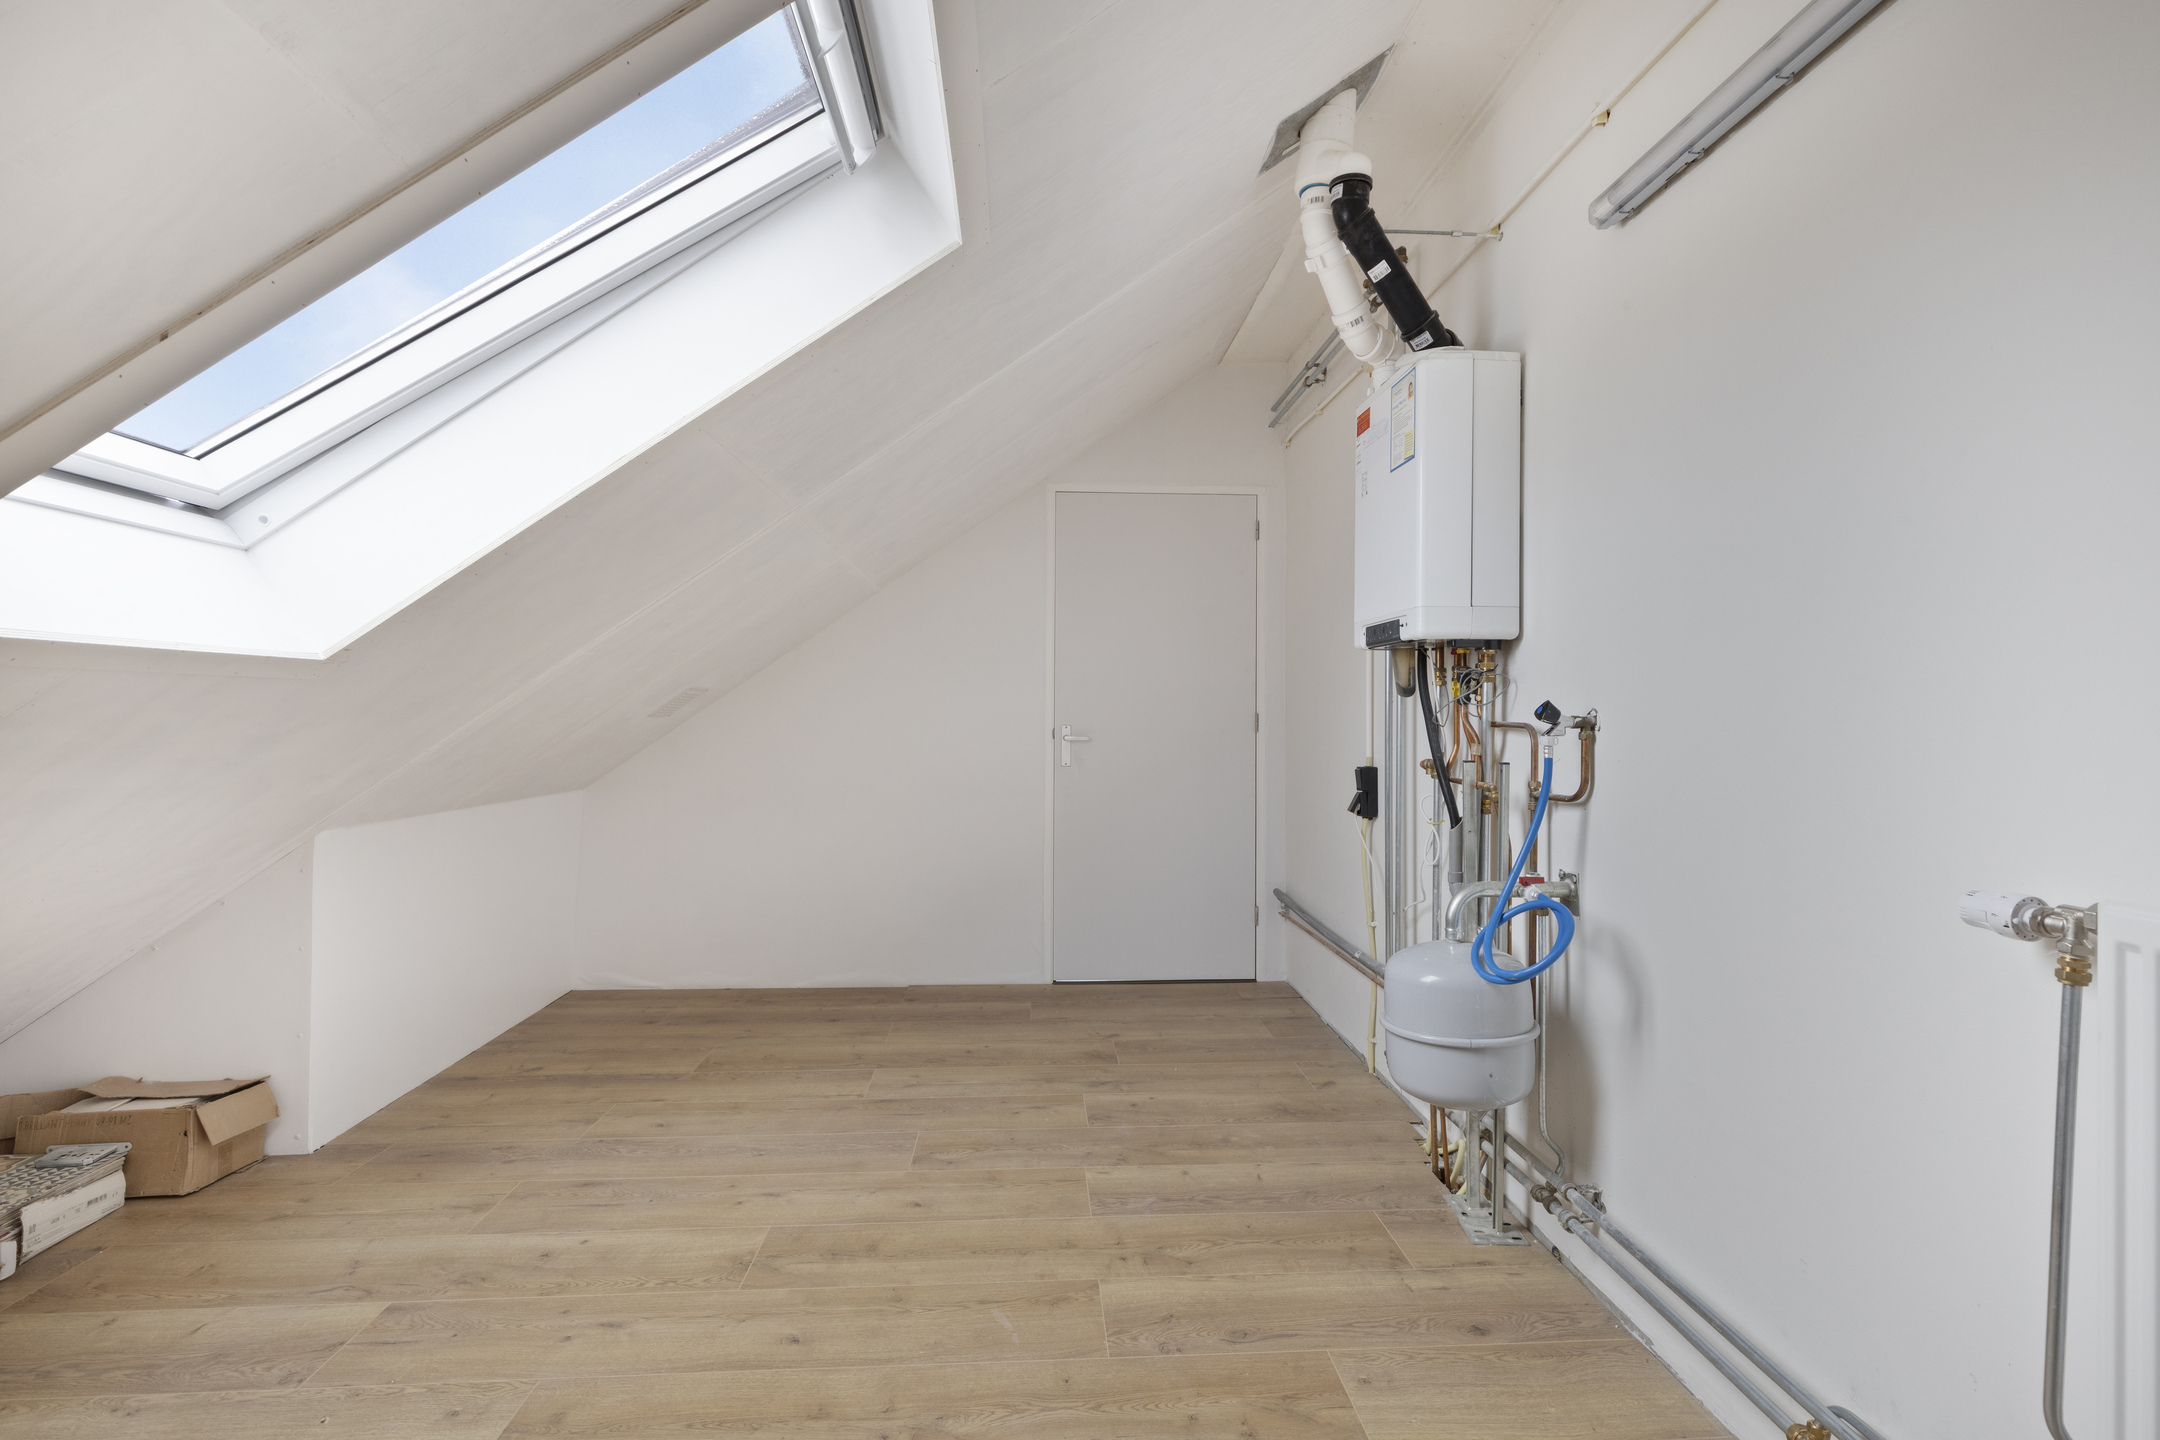
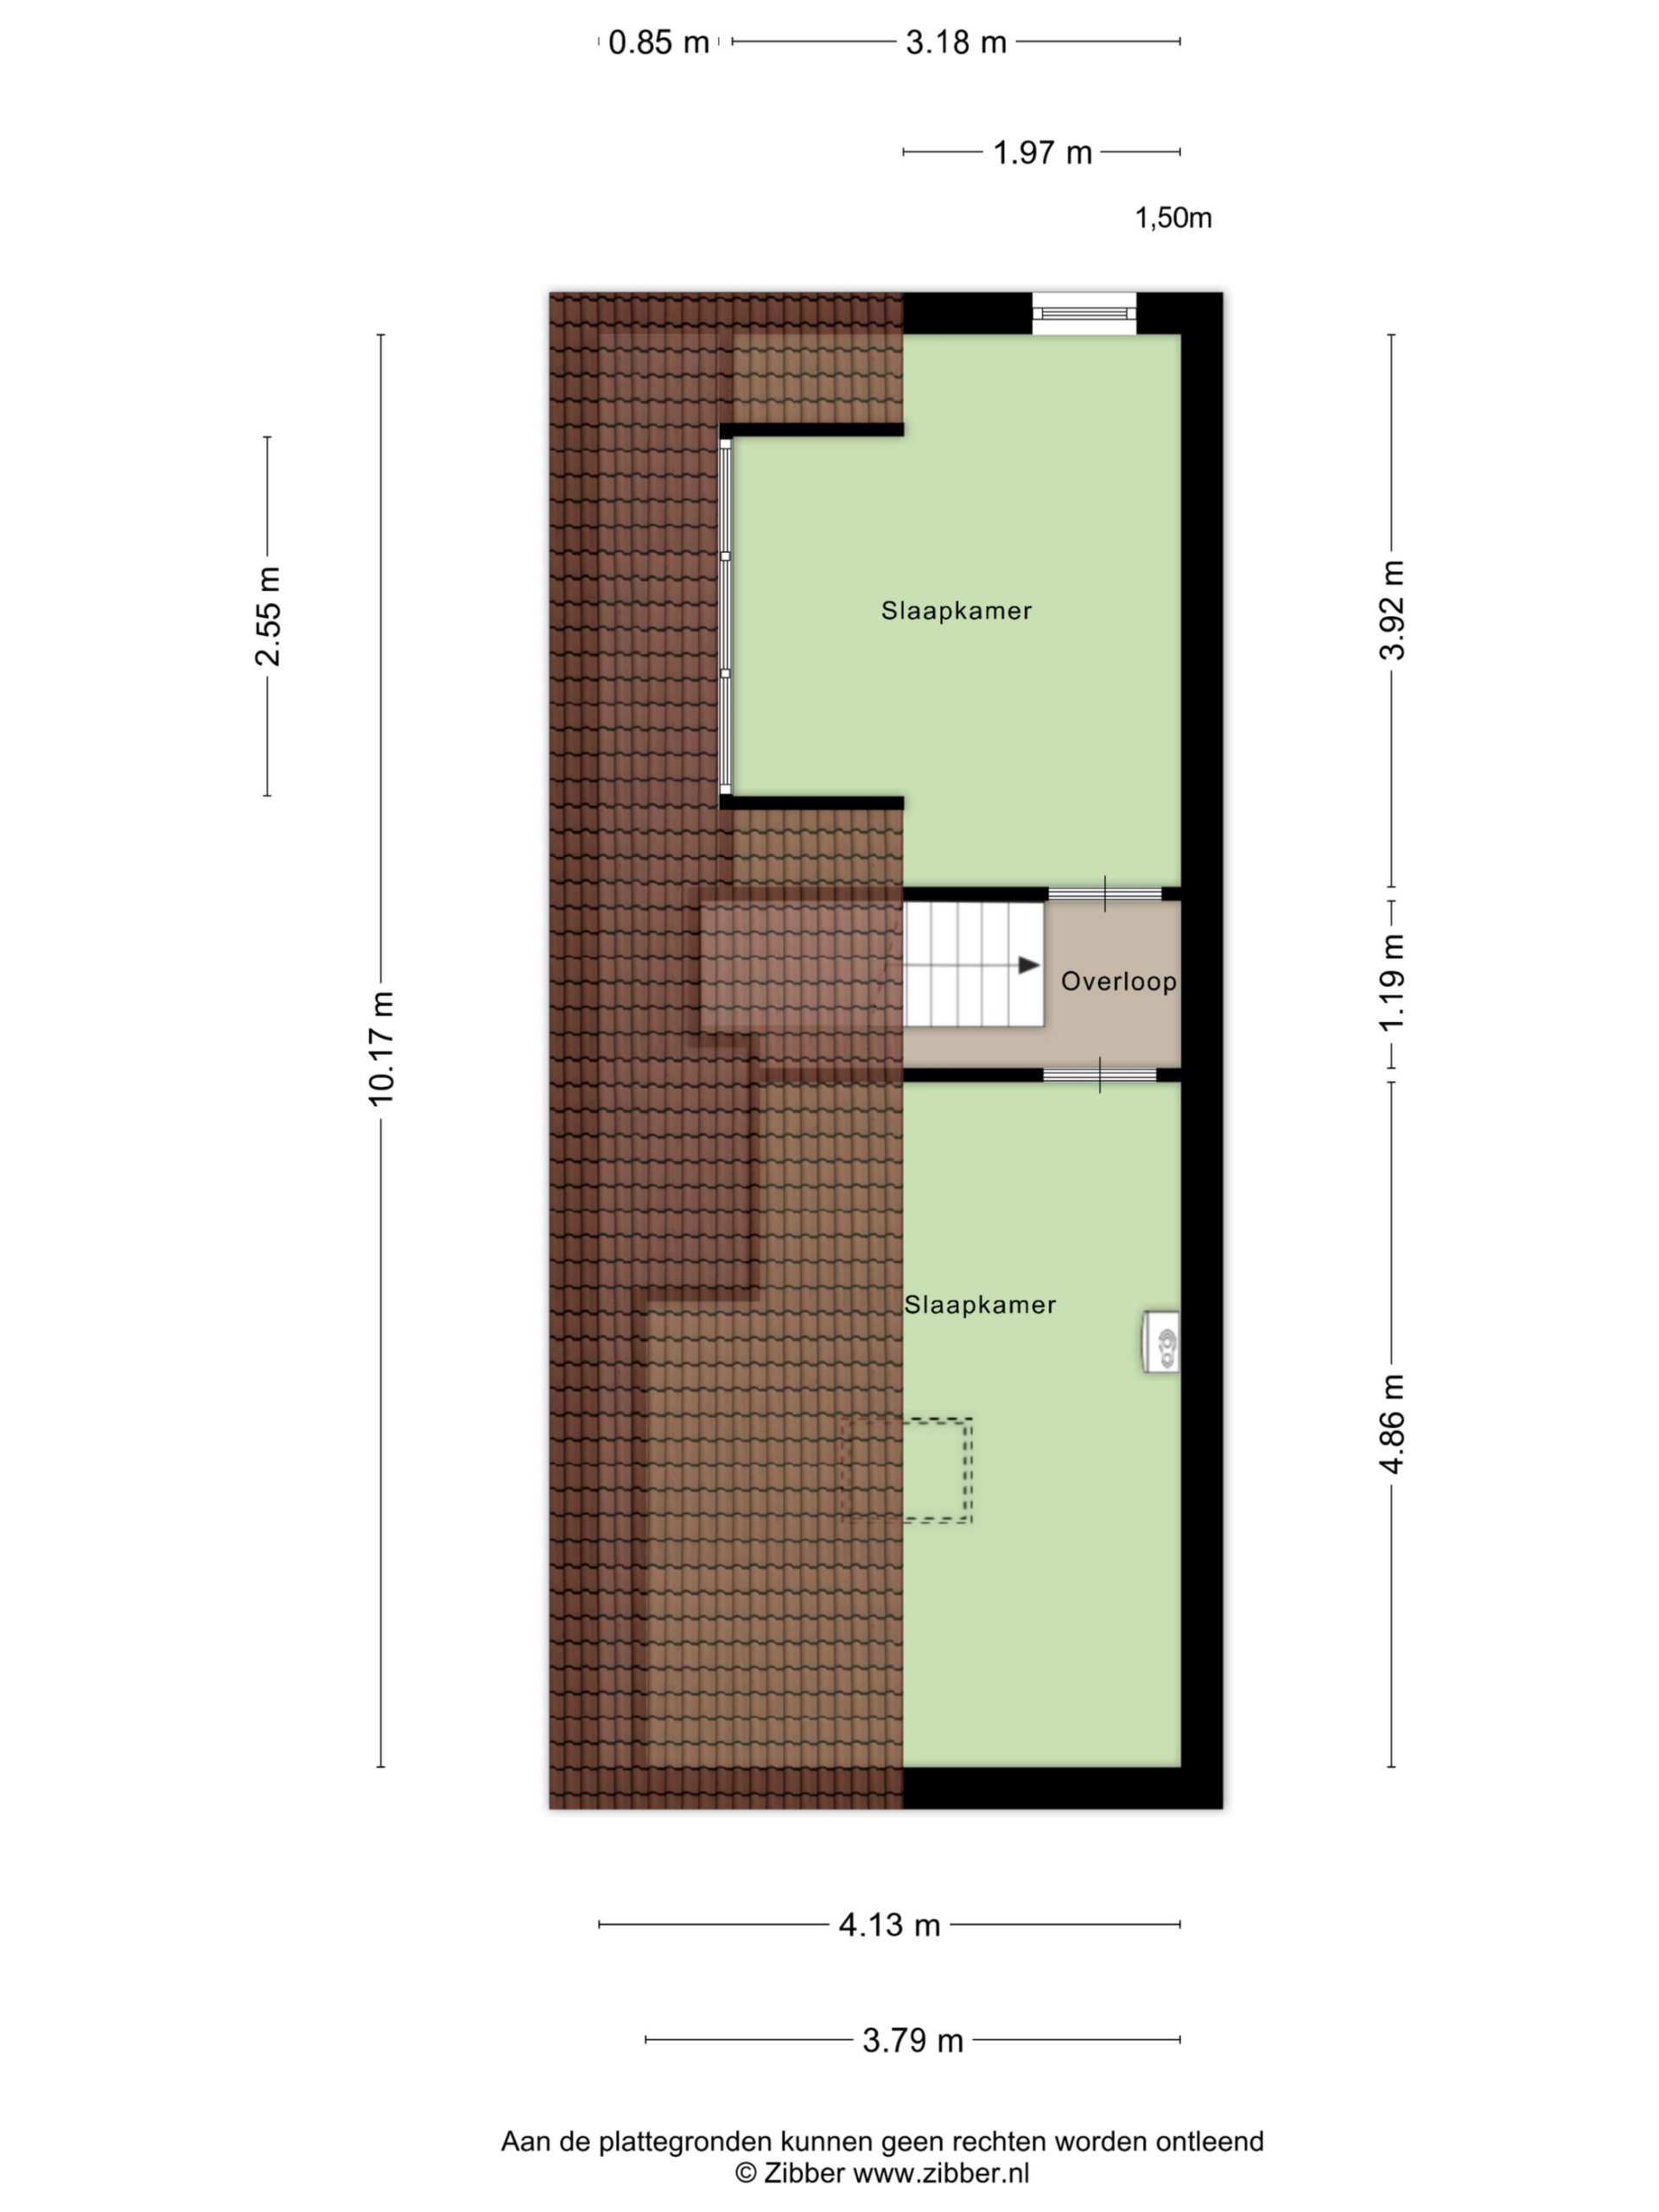
The second floor provides two additional spacious bedrooms. This extra level makes the property particularly suitable for larger families, remote workers, or anyone looking for additional hobby, study or guest accommodation.
Garage and Parking
The attached garage offers plenty of possibilities for storage, hobbies or parking bicycles and motorcycles. In addition, the property benefits from private off-street parking on its own driveway, ensuring that you always have a parking space available.
Garden
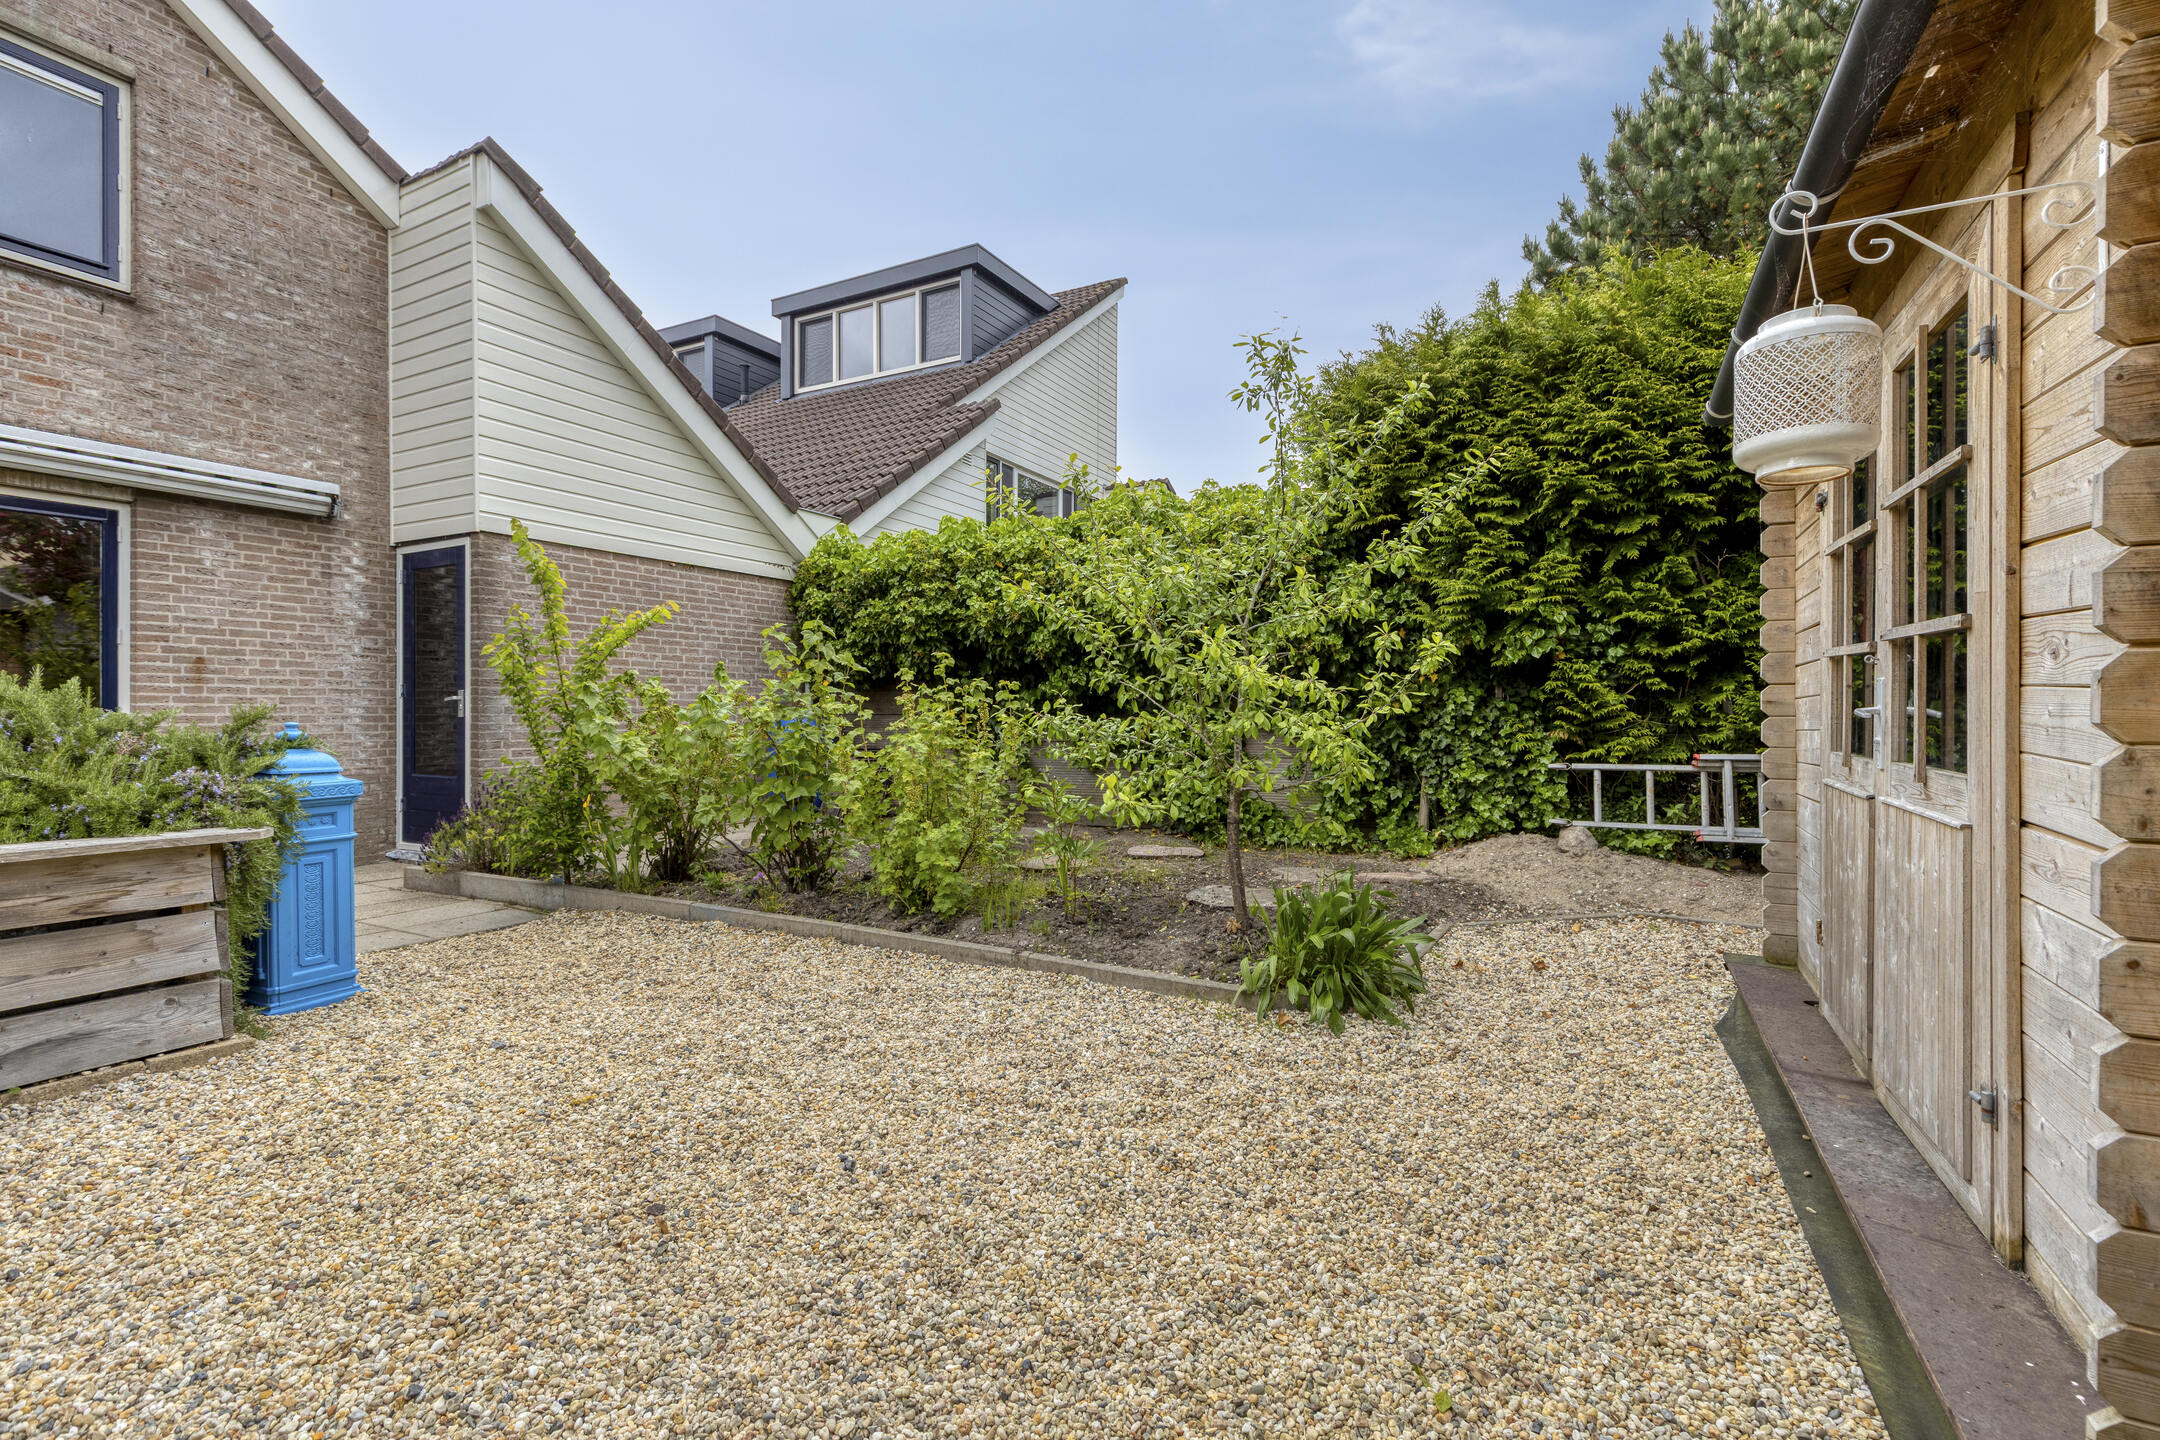
The well-maintained rear garden offers a high degree of privacy and is a wonderful place to enjoy outdoor living. The attractive covered terrace allows you to sit outside comfortably throughout much of the year.
The canopy also includes practical storage space for garden furniture and tools.
Details
- Spacious semi-detached house with attached garage
- Approx. 130 m² of living space
- 218 m² freehold plot
- Five bedrooms/home office rooms
- Bright and spacious living room
- Two sliding patio doors opening onto the garden
- Modern open-plan kitchen with built-in appliances
- Well-maintained rear garden with covered terrace and storage
- Garage and private parking on site
- Situated in a quiet and family-friendly residential area
- Close to schools, shops, recreational facilities and public transport
- Energy label B
A wonderful family home offering an impressive amount of space, a practical layout and an excellent location. A property where comfort, space and quality living come together perfectly.
Features
Handover
Asking price
€ 660.000,- k.k
Offered since
27-05-2026
Status
Revoked
Acceptance
In overleg
Build
Type of house
Eengezinswoning
Type of construction
Bestaande bouw
Year of construction
1989
Type of roof
Zadeldak
Surfaces and content
Wonen
130 m²
Gebouwgebonden buitenruimte
20 m²
Externe bergruimte
7 m²
Perceel
218 m²
Contents
533 m³
Layout
Number of rooms
6
Energy
Energy label
B
Heating
- cv ketel
Hot water
- cv ketel
Boiler
Intergas
Kadastrale gegevens
Oppervlakte
218
Outdoor space
Location
- in woonwijk
- beschutte ligging
Garden
- achtertuin
- voortuin
Garden location
Zuid
Storage space
Shed/storage room
Vrijstaand hout
Garage
Type of garage
- aangebouwd steen
Garage capaciteit
1
Garage voorzieningen
- elektra
Parking
Parking
- openbaar parkeren
- op eigen terrein
Neem contact op over deze woning
Onze Partners


