
Windmolen 18
1703 PS HEERHUGOWAARD
€ 365.000,- k.k
 110 m²
 7 kamers
Description
NEW FOR SALE! SPACIOUS 110m² TERRACE HOUSE IN THE POPULAR HEERHUGOWAARDIf you're looking for a very spacious home in a quiet and family-friendly neighbourhood, read on.
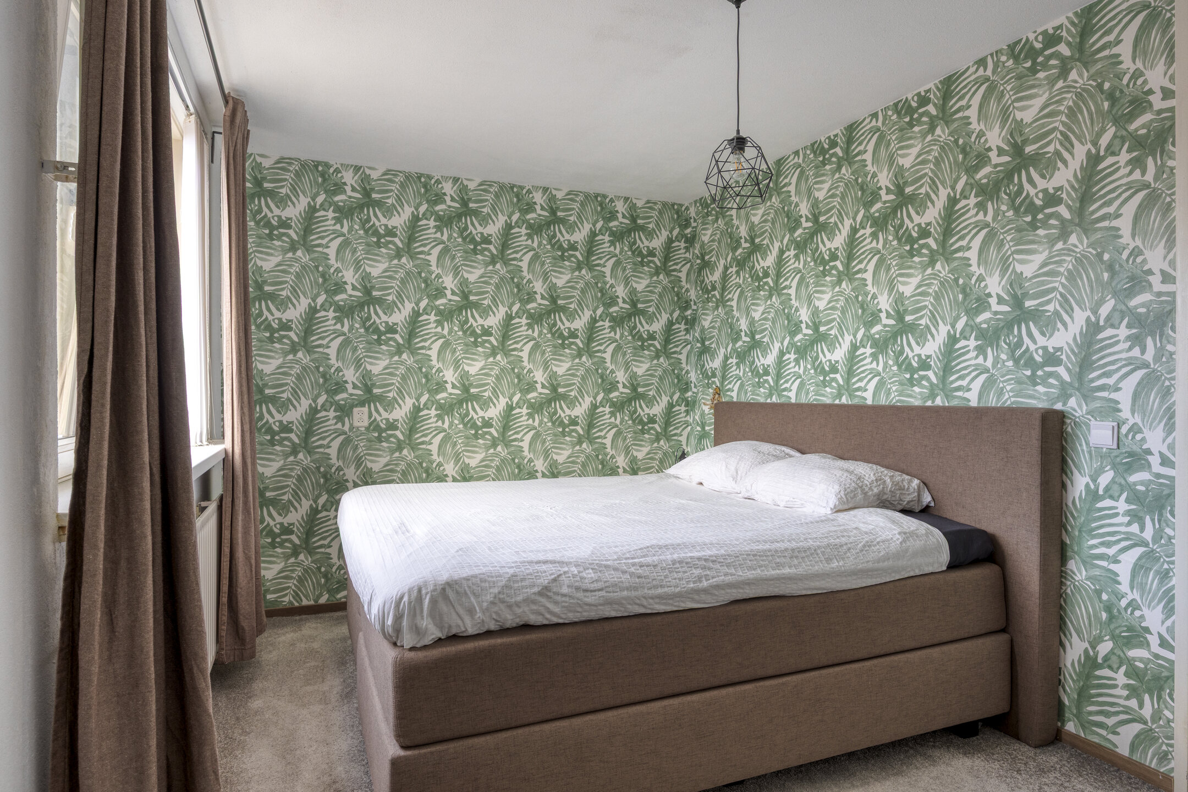
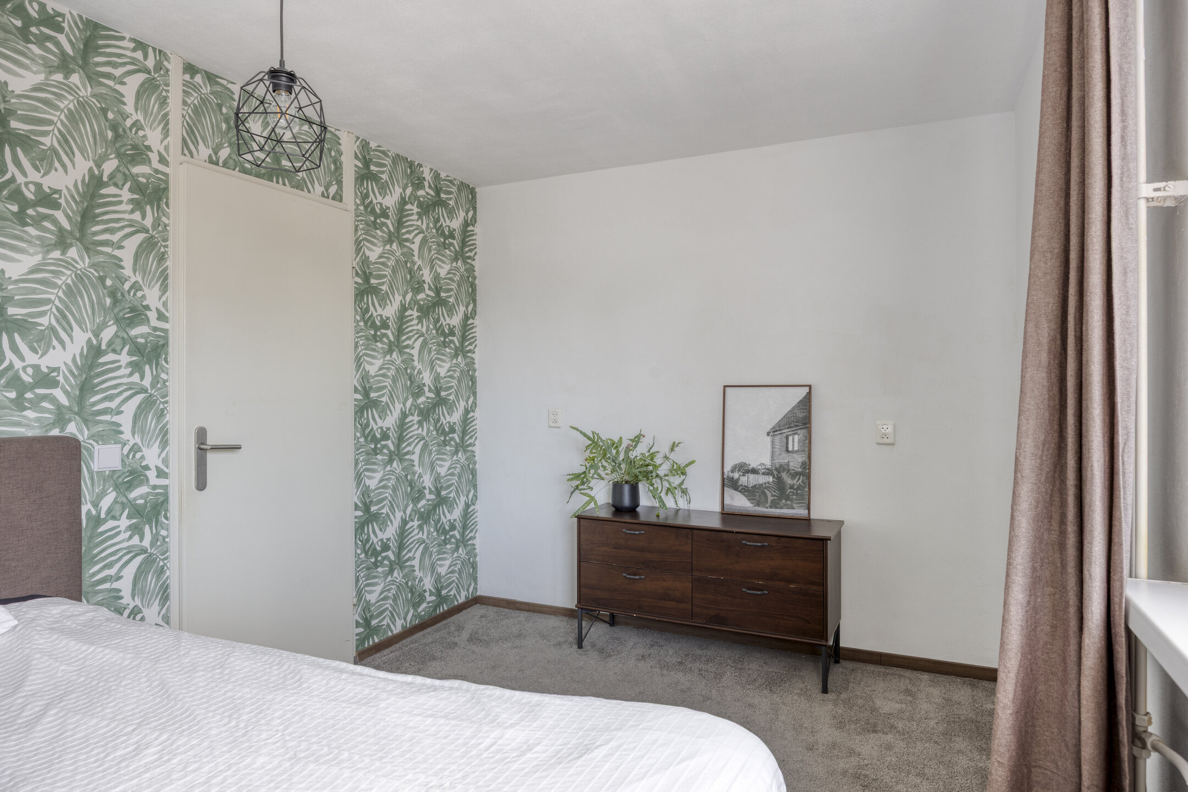
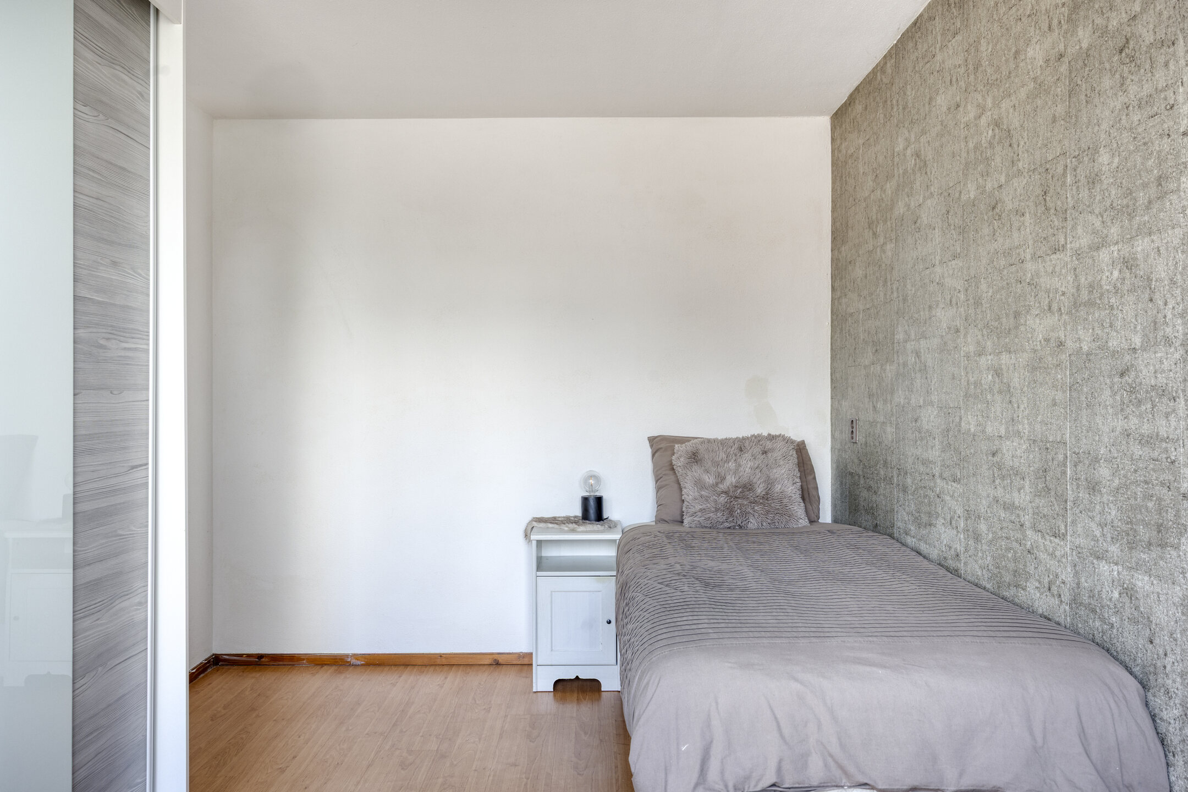
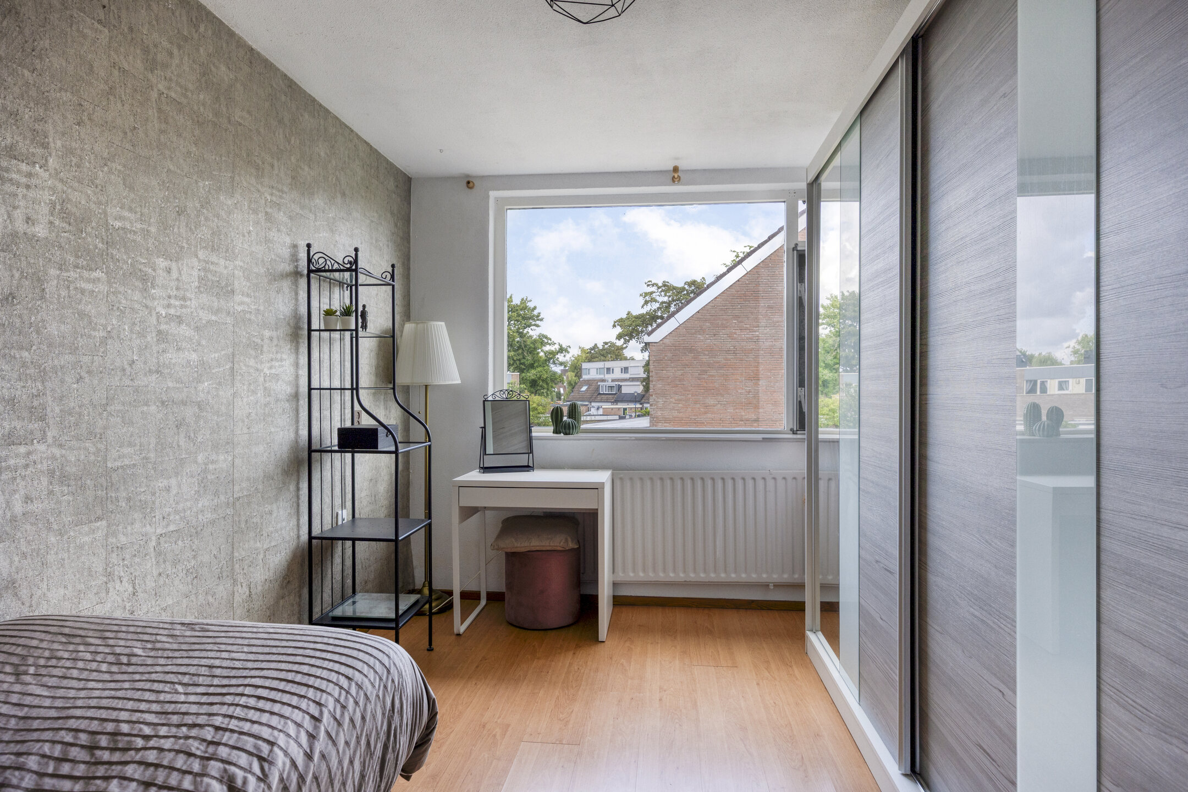
Selling agent Bas presents: Windmolen 18, in Heerhugowaard. This home has an energy label C and boasts no fewer than 4 bedrooms, with the possibility of a 5th bedroom on the second floor.
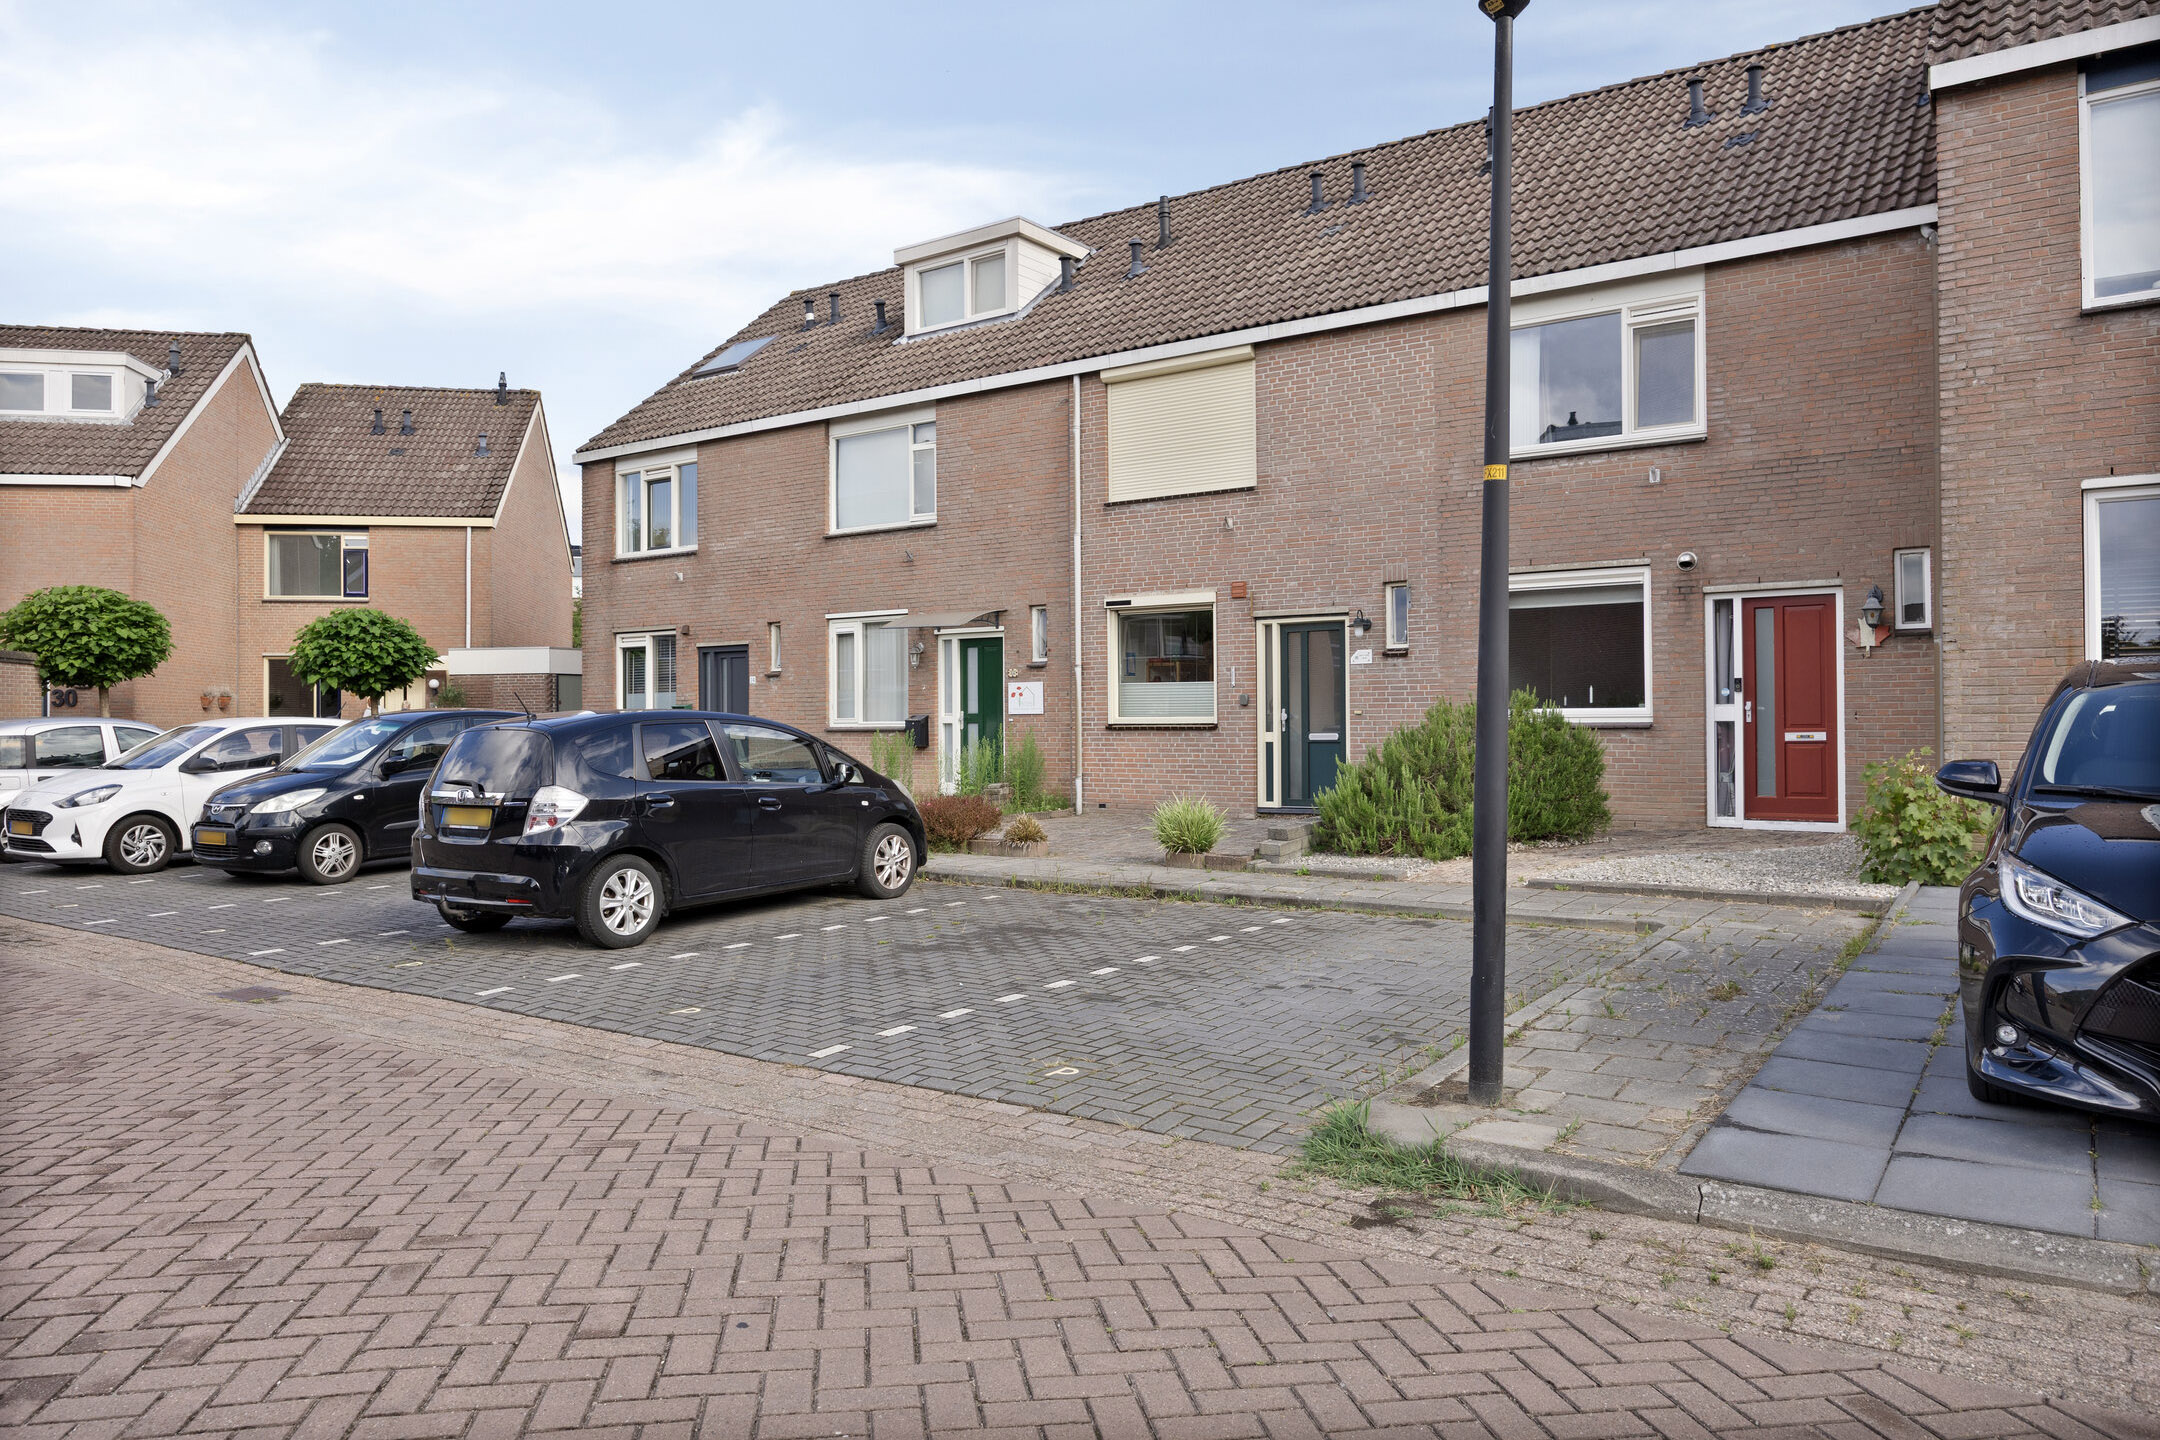
In the popular Molenwijk neighbourhood in Heerhugowaard, you're close to everything. Several schools are within walking distance. Furthermore, you can reach the Middenwaard shopping center in just a few minutes or catch the train at Heerhugowaard station. For those who enjoy the outdoors, Park van Luna is always nearby, along with several playgrounds. In short, a wonderful home for a family with children.

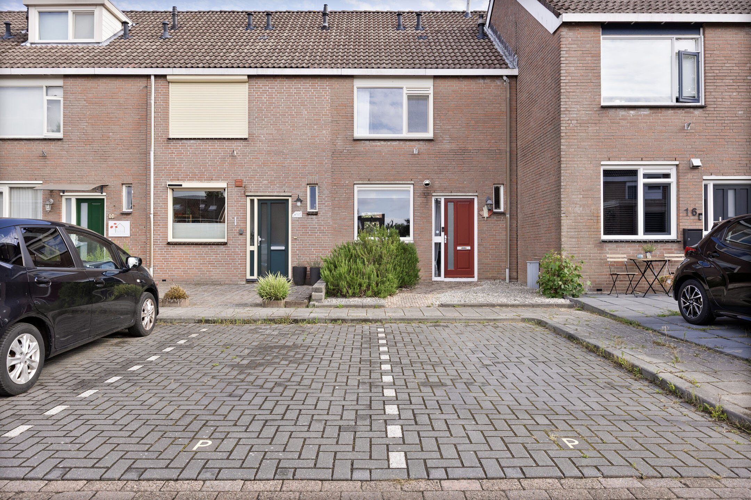
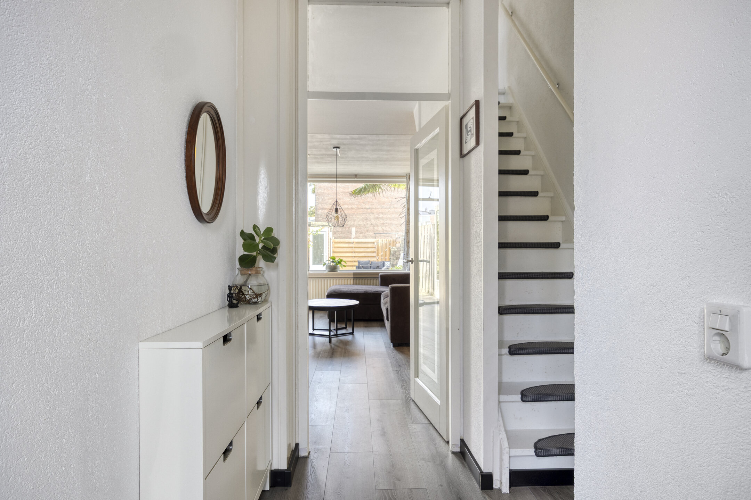
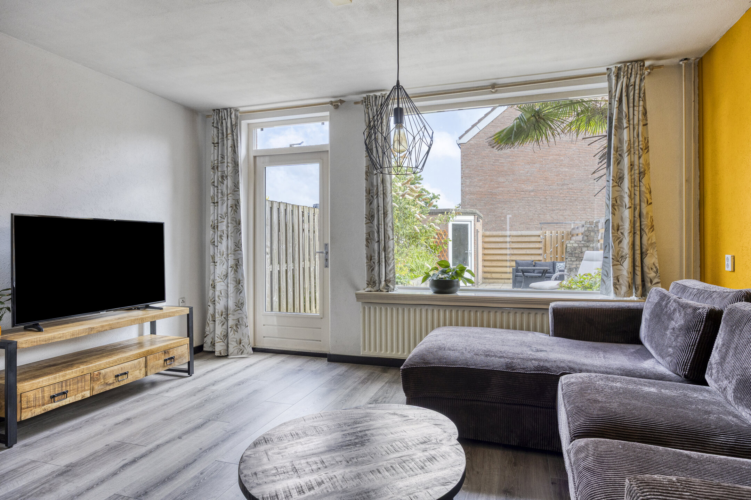
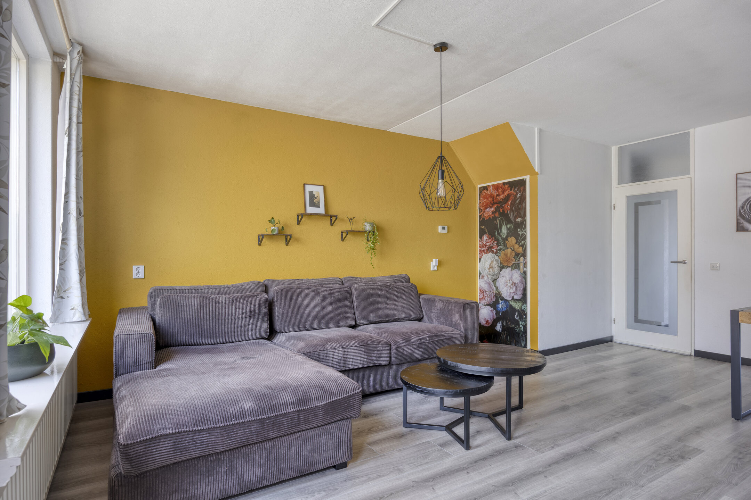
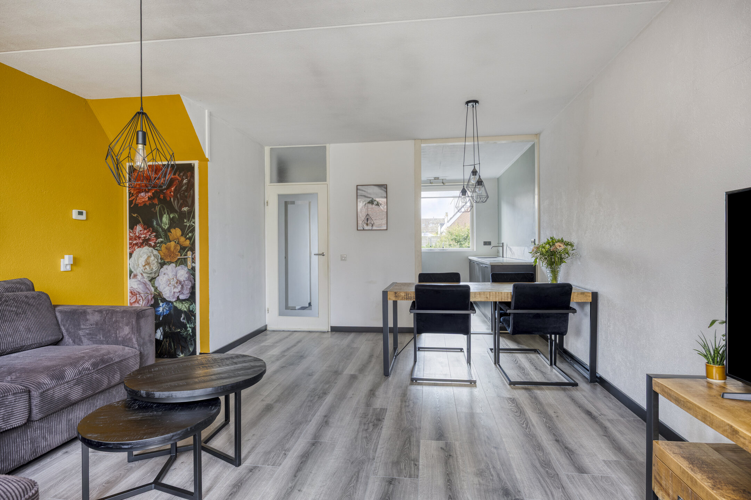
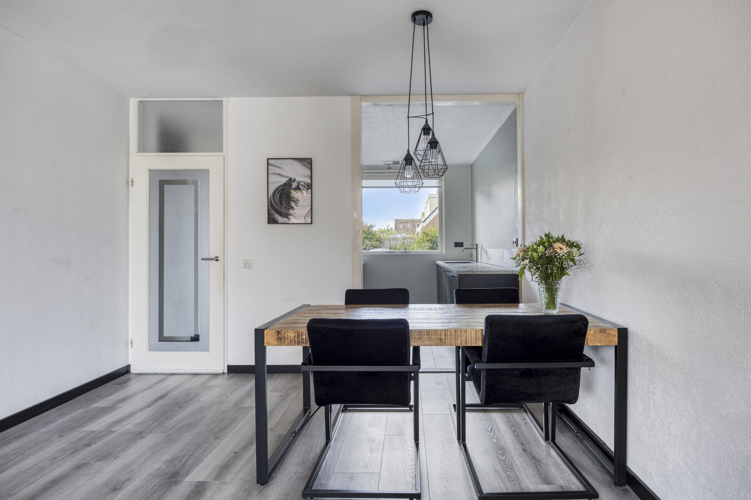
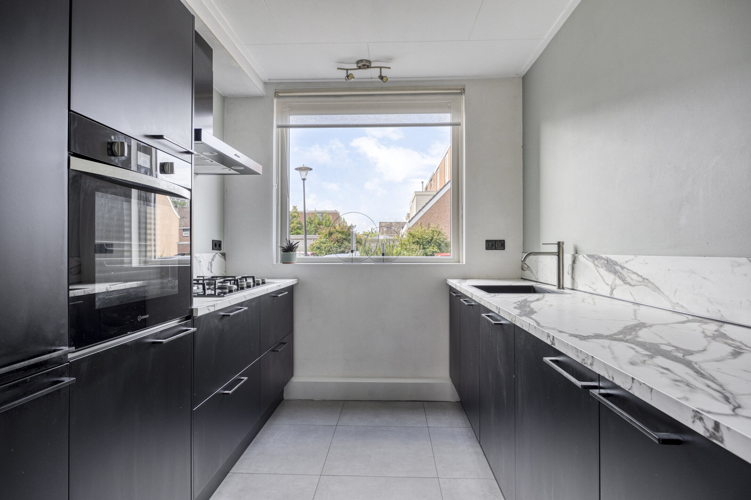
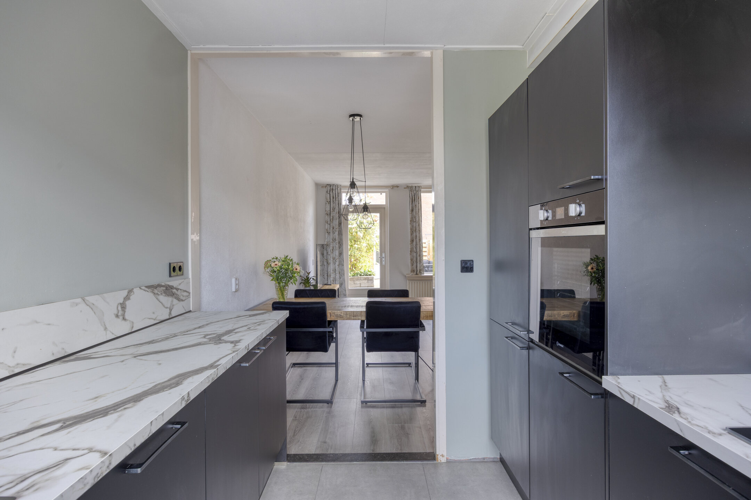
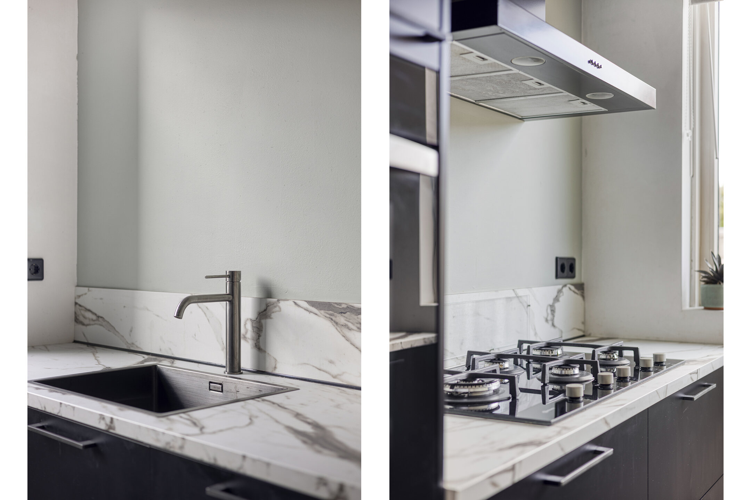
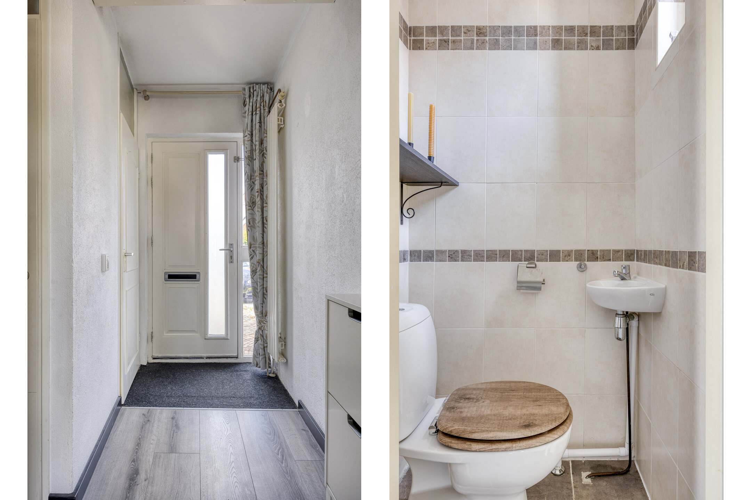
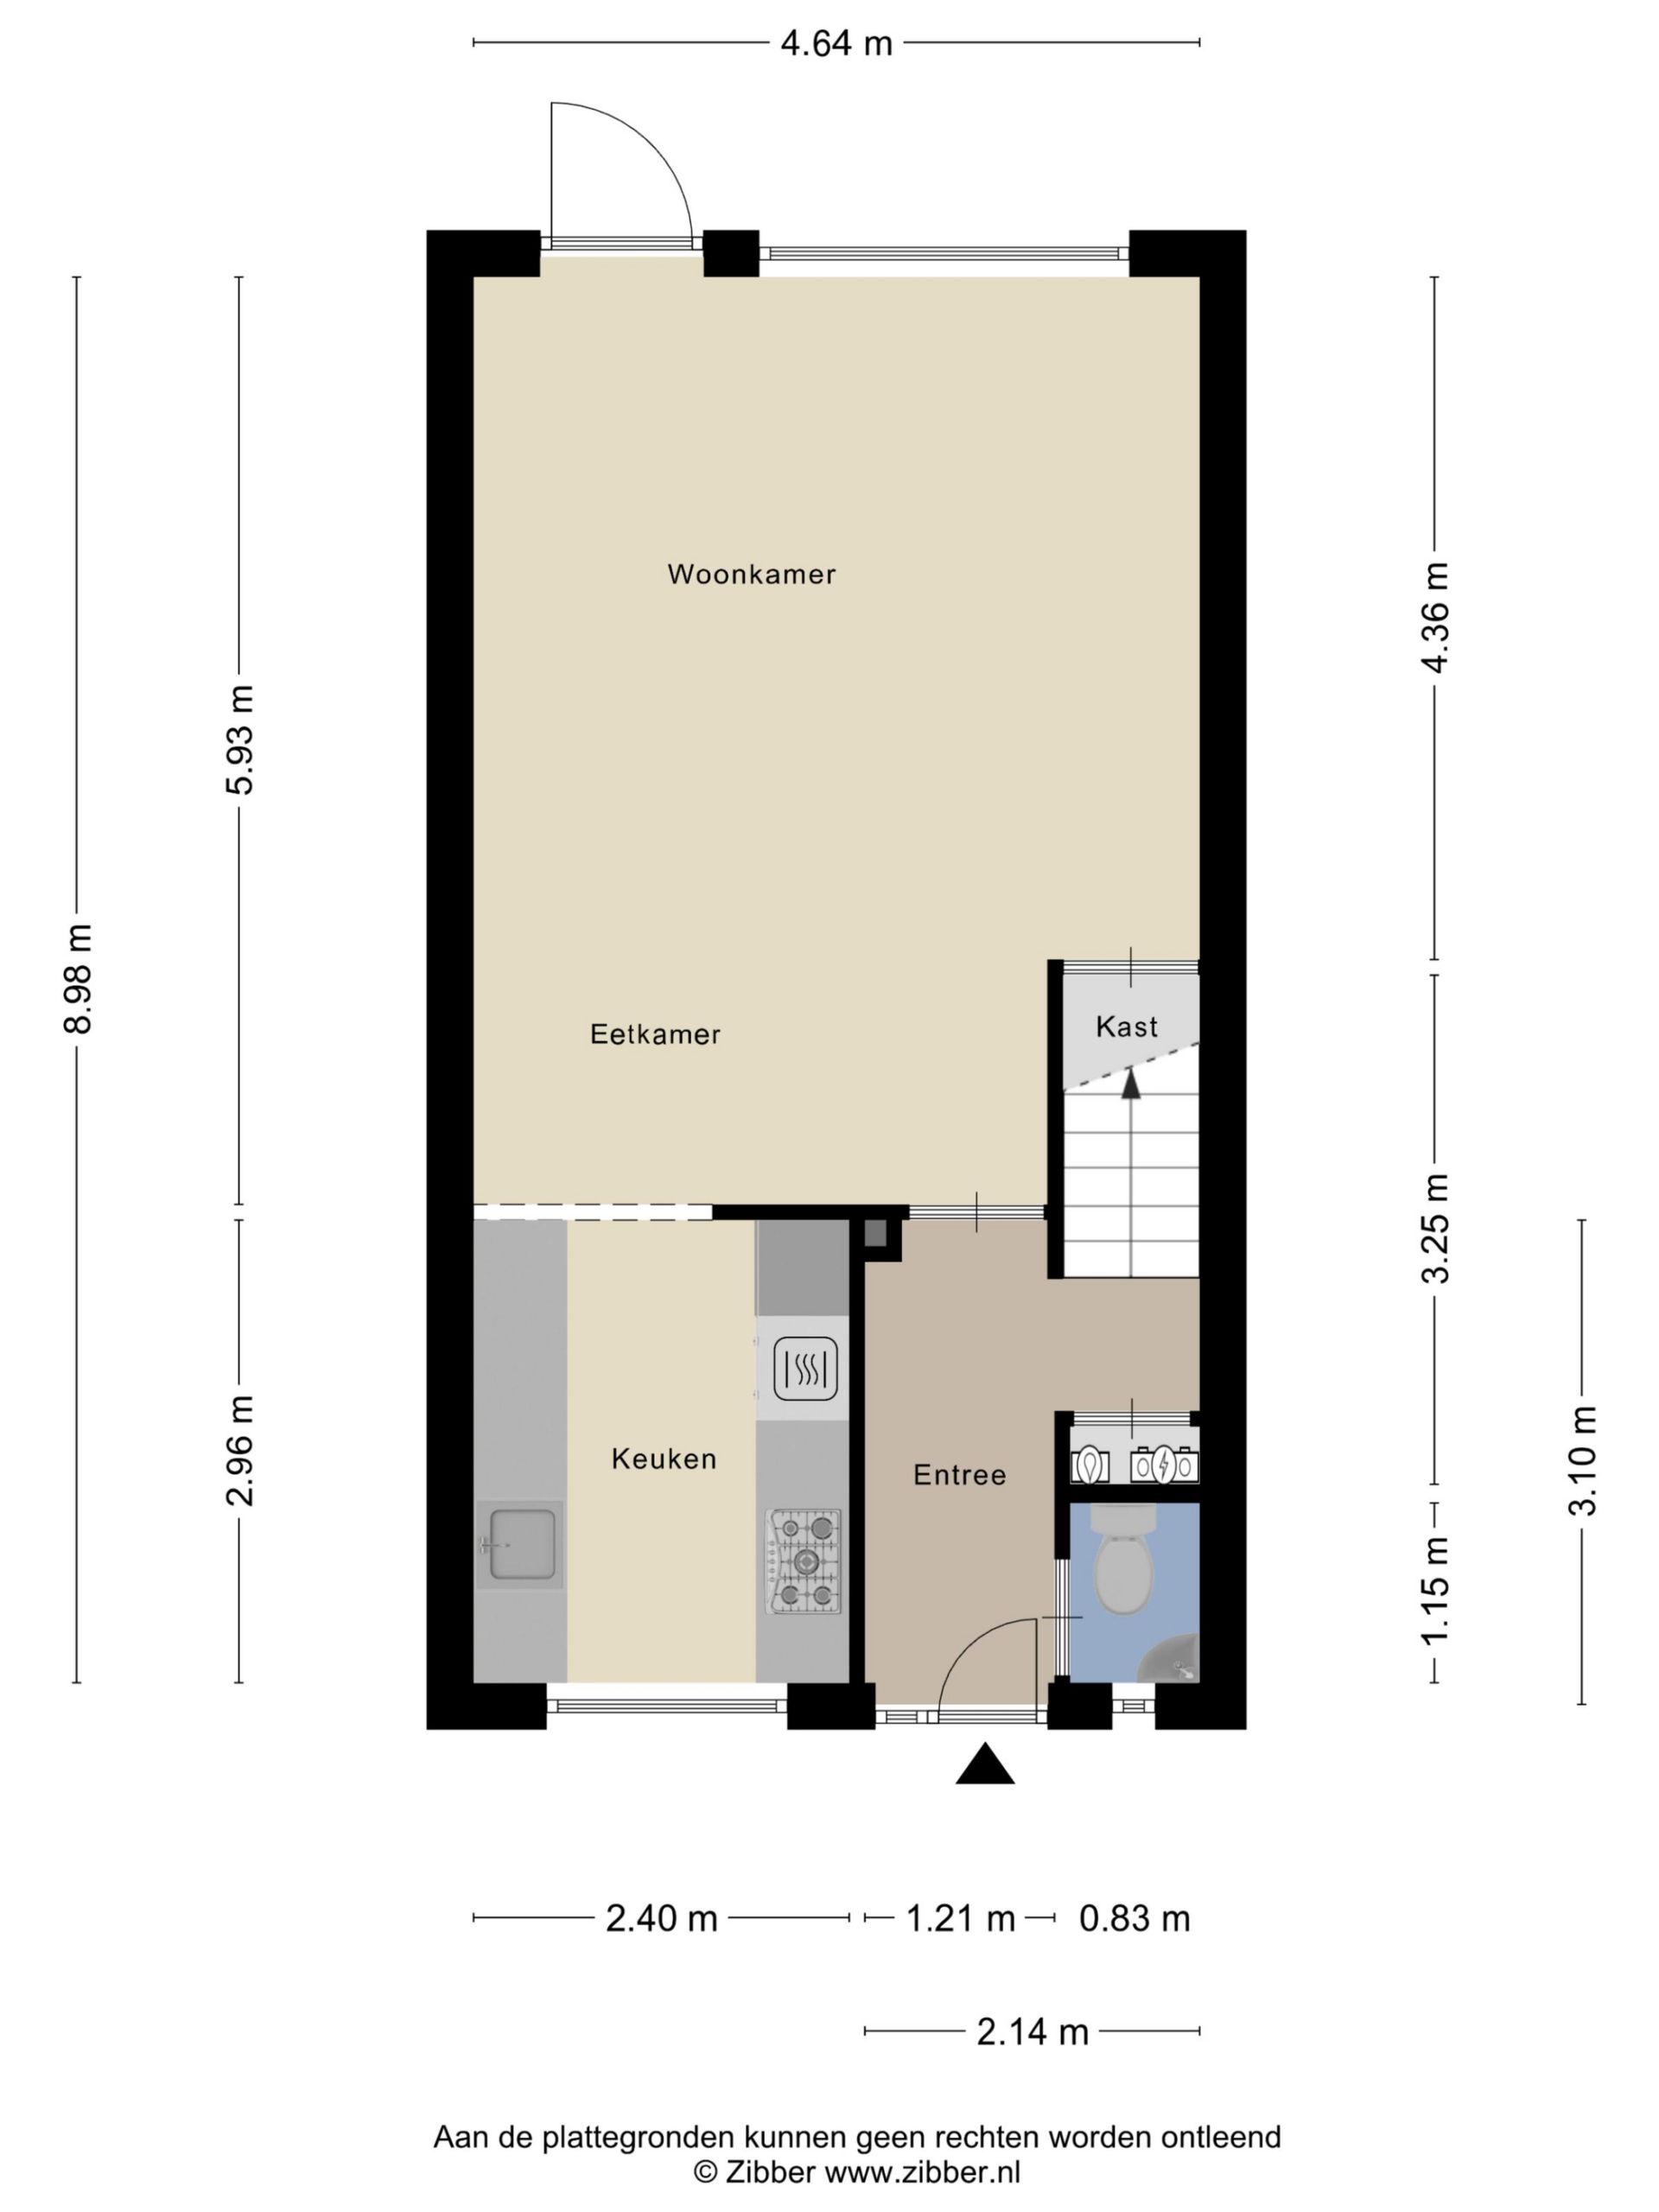
Parking is available in front of the door with a (visitor) permit. No more long walks for groceries. Through the entrance, you enter the hallway, where you'll find the toilet and meter cupboard. You then walk into the spacious living room, flooded with natural light through its large windows. Adjacent to the living room is the modern open-plan kitchen (renovated in 2021) with various built-in appliances and baseboard heating. The kitchen has a contemporary design and is fully equipped.
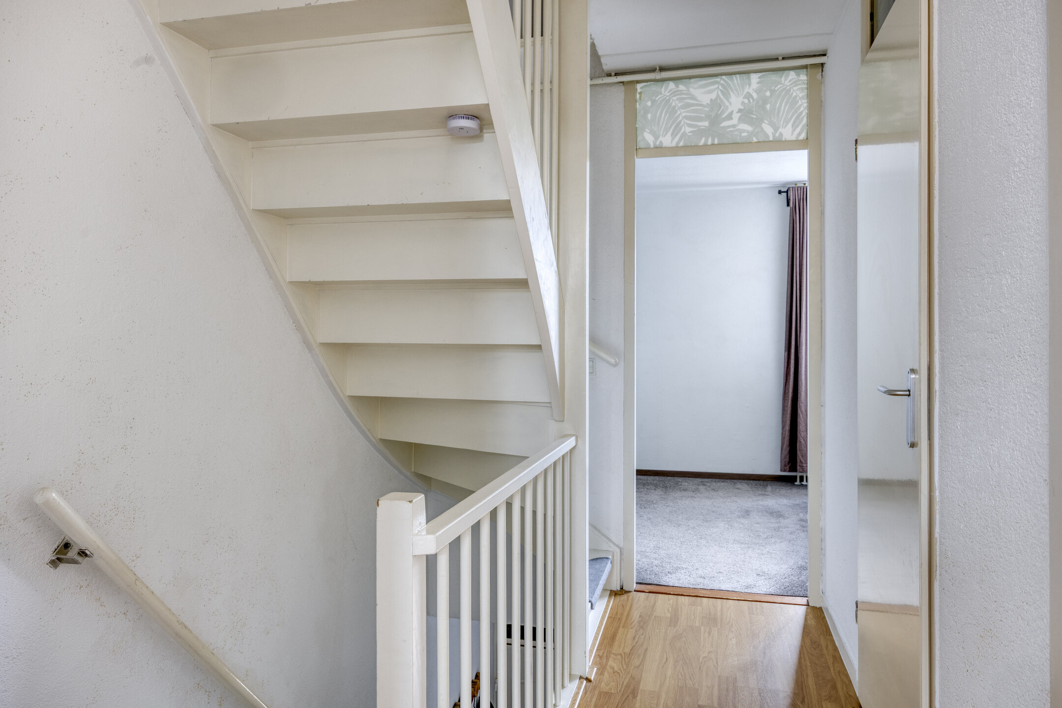
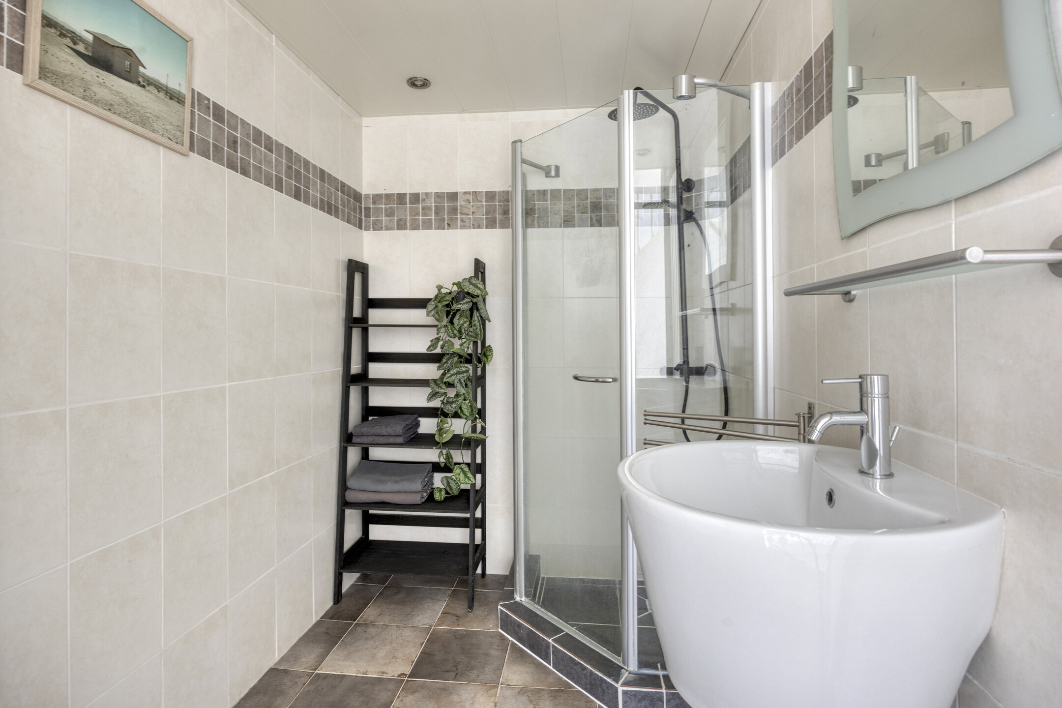
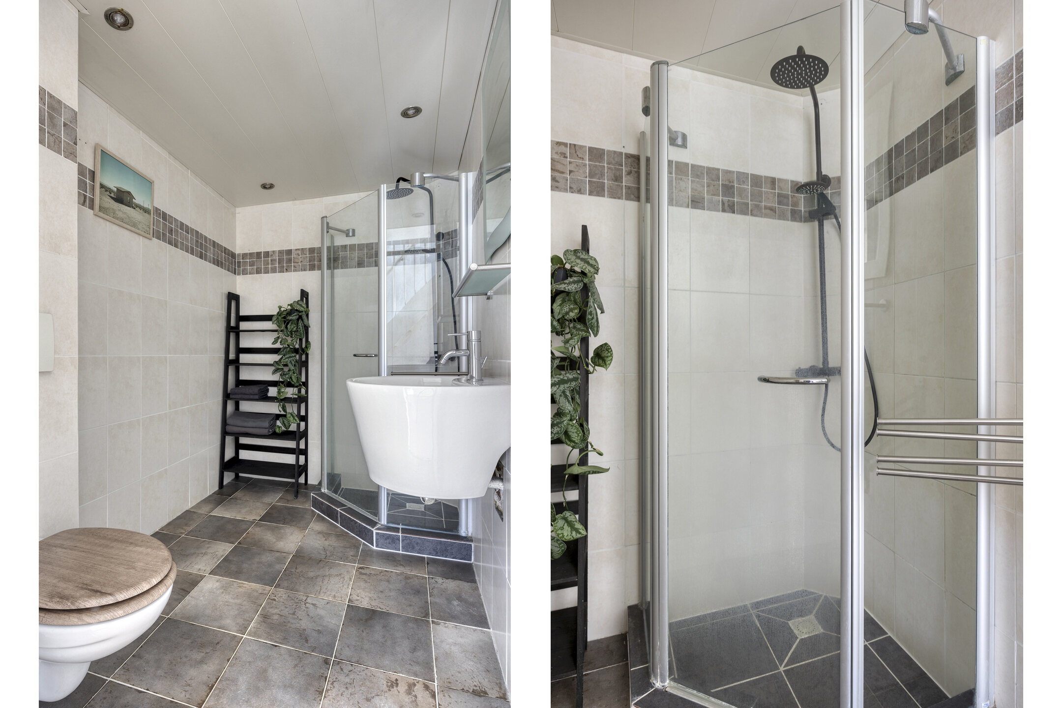
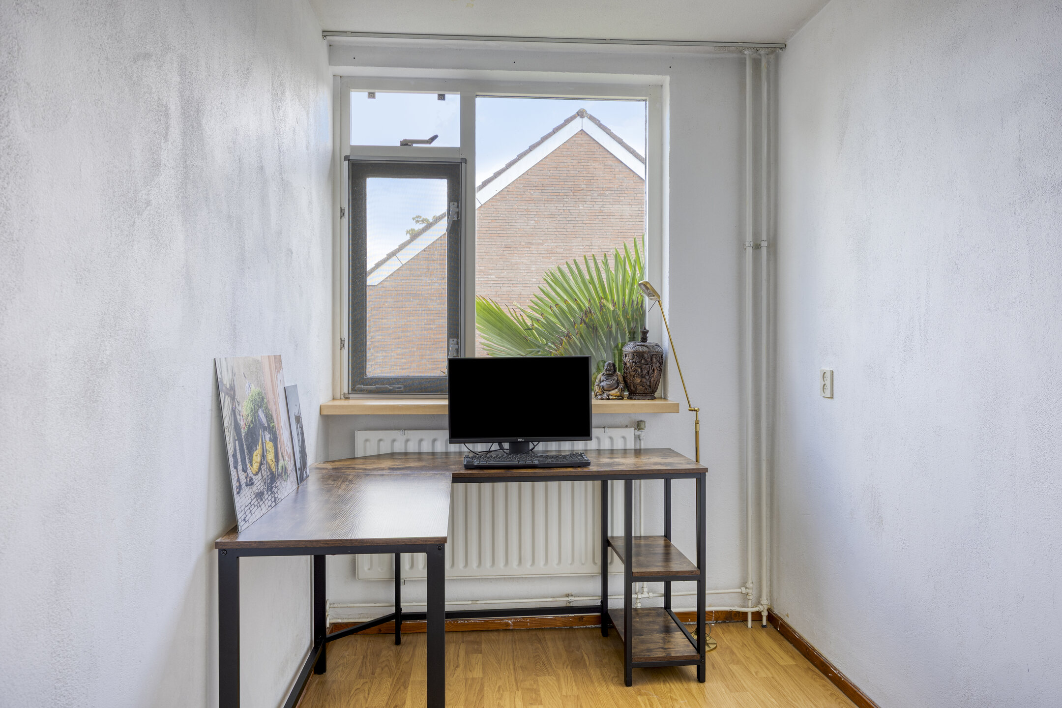
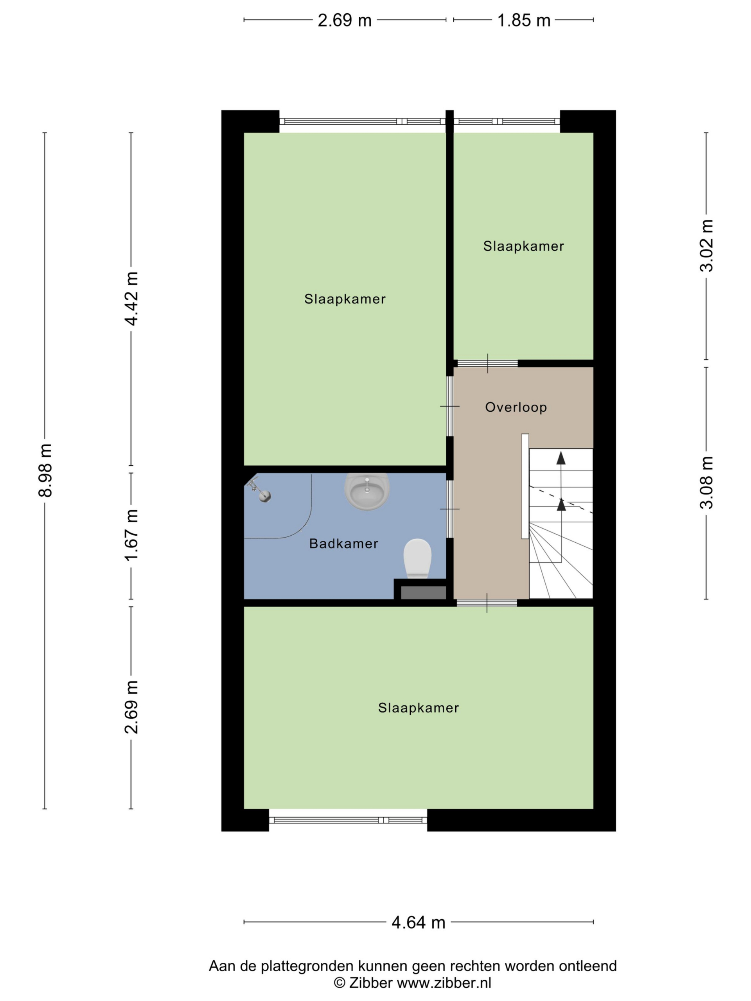
On the first floor, there are three well-sized bedrooms and a lovely bathroom with a toilet. A staircase leads to the second floor.
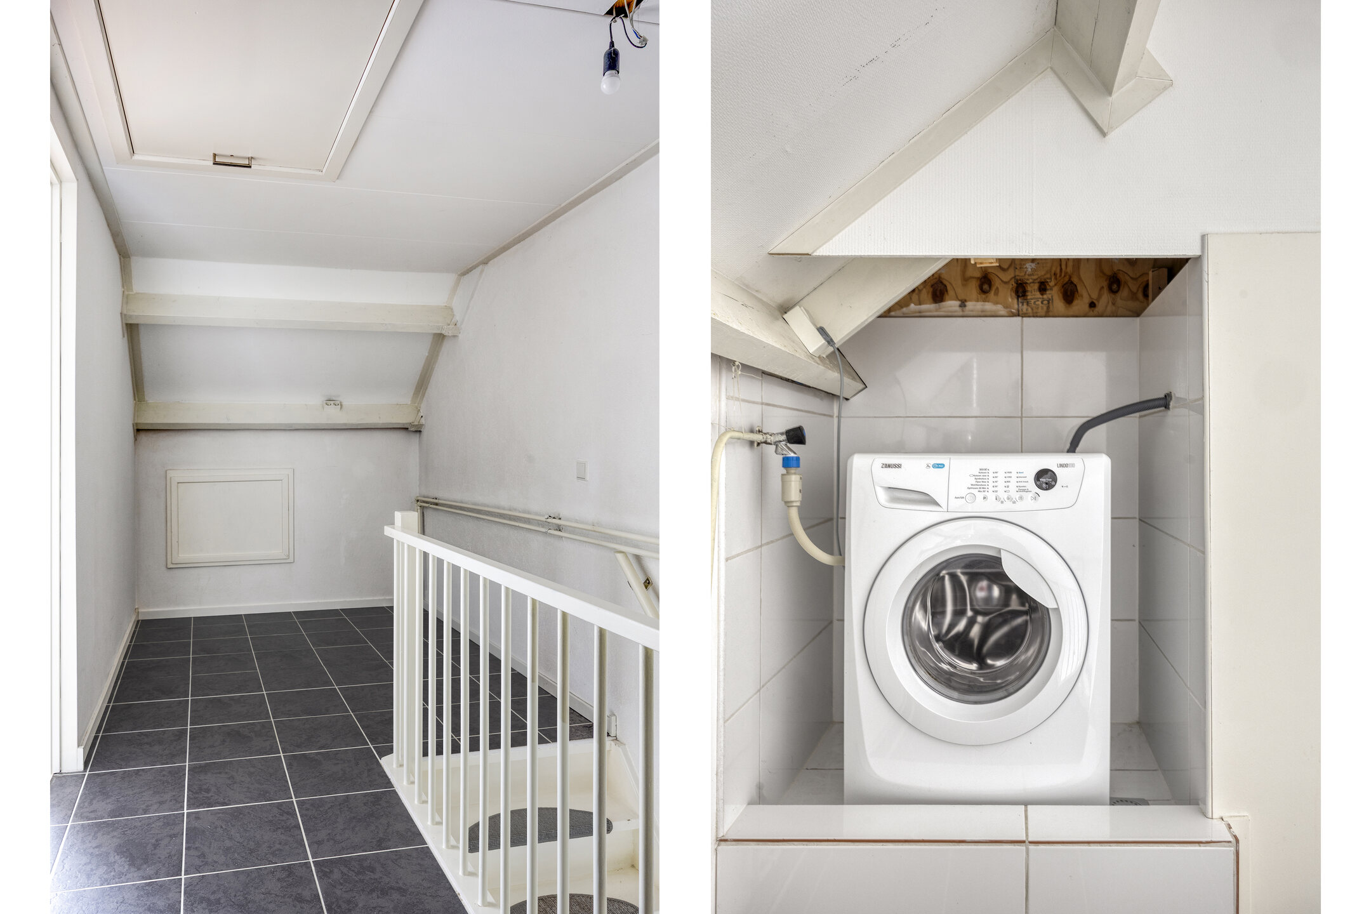
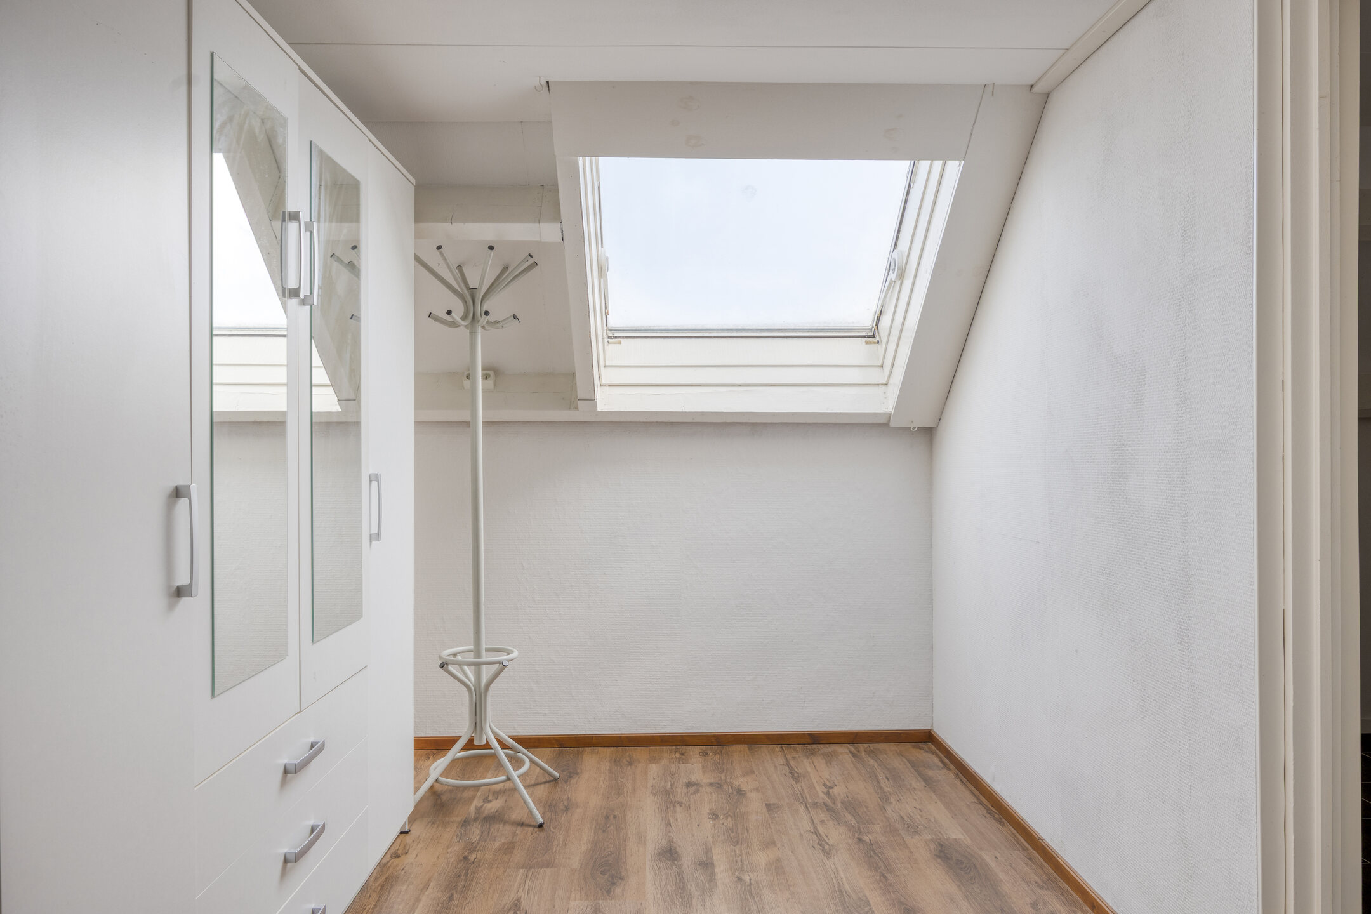
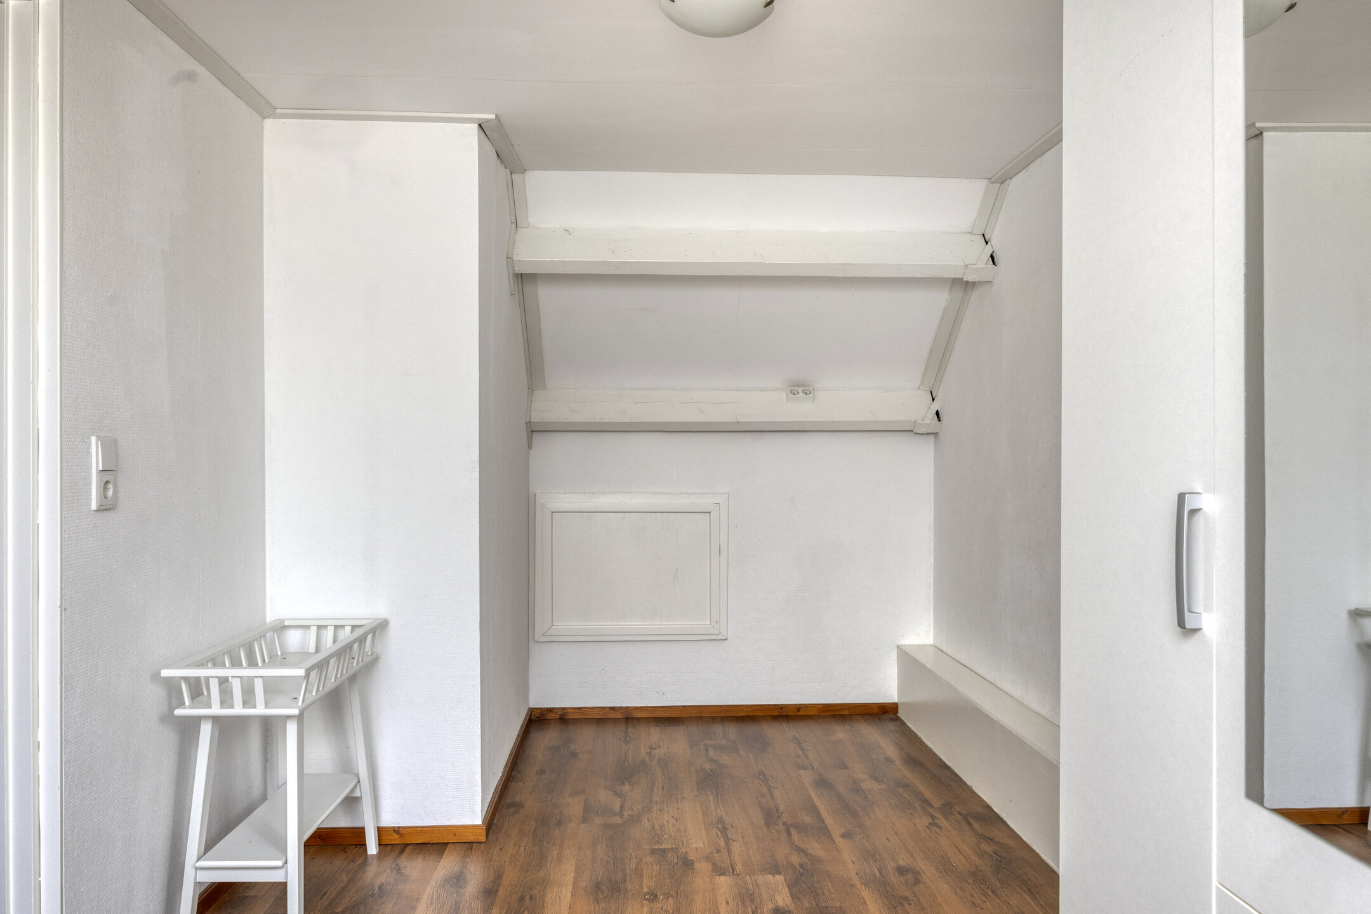
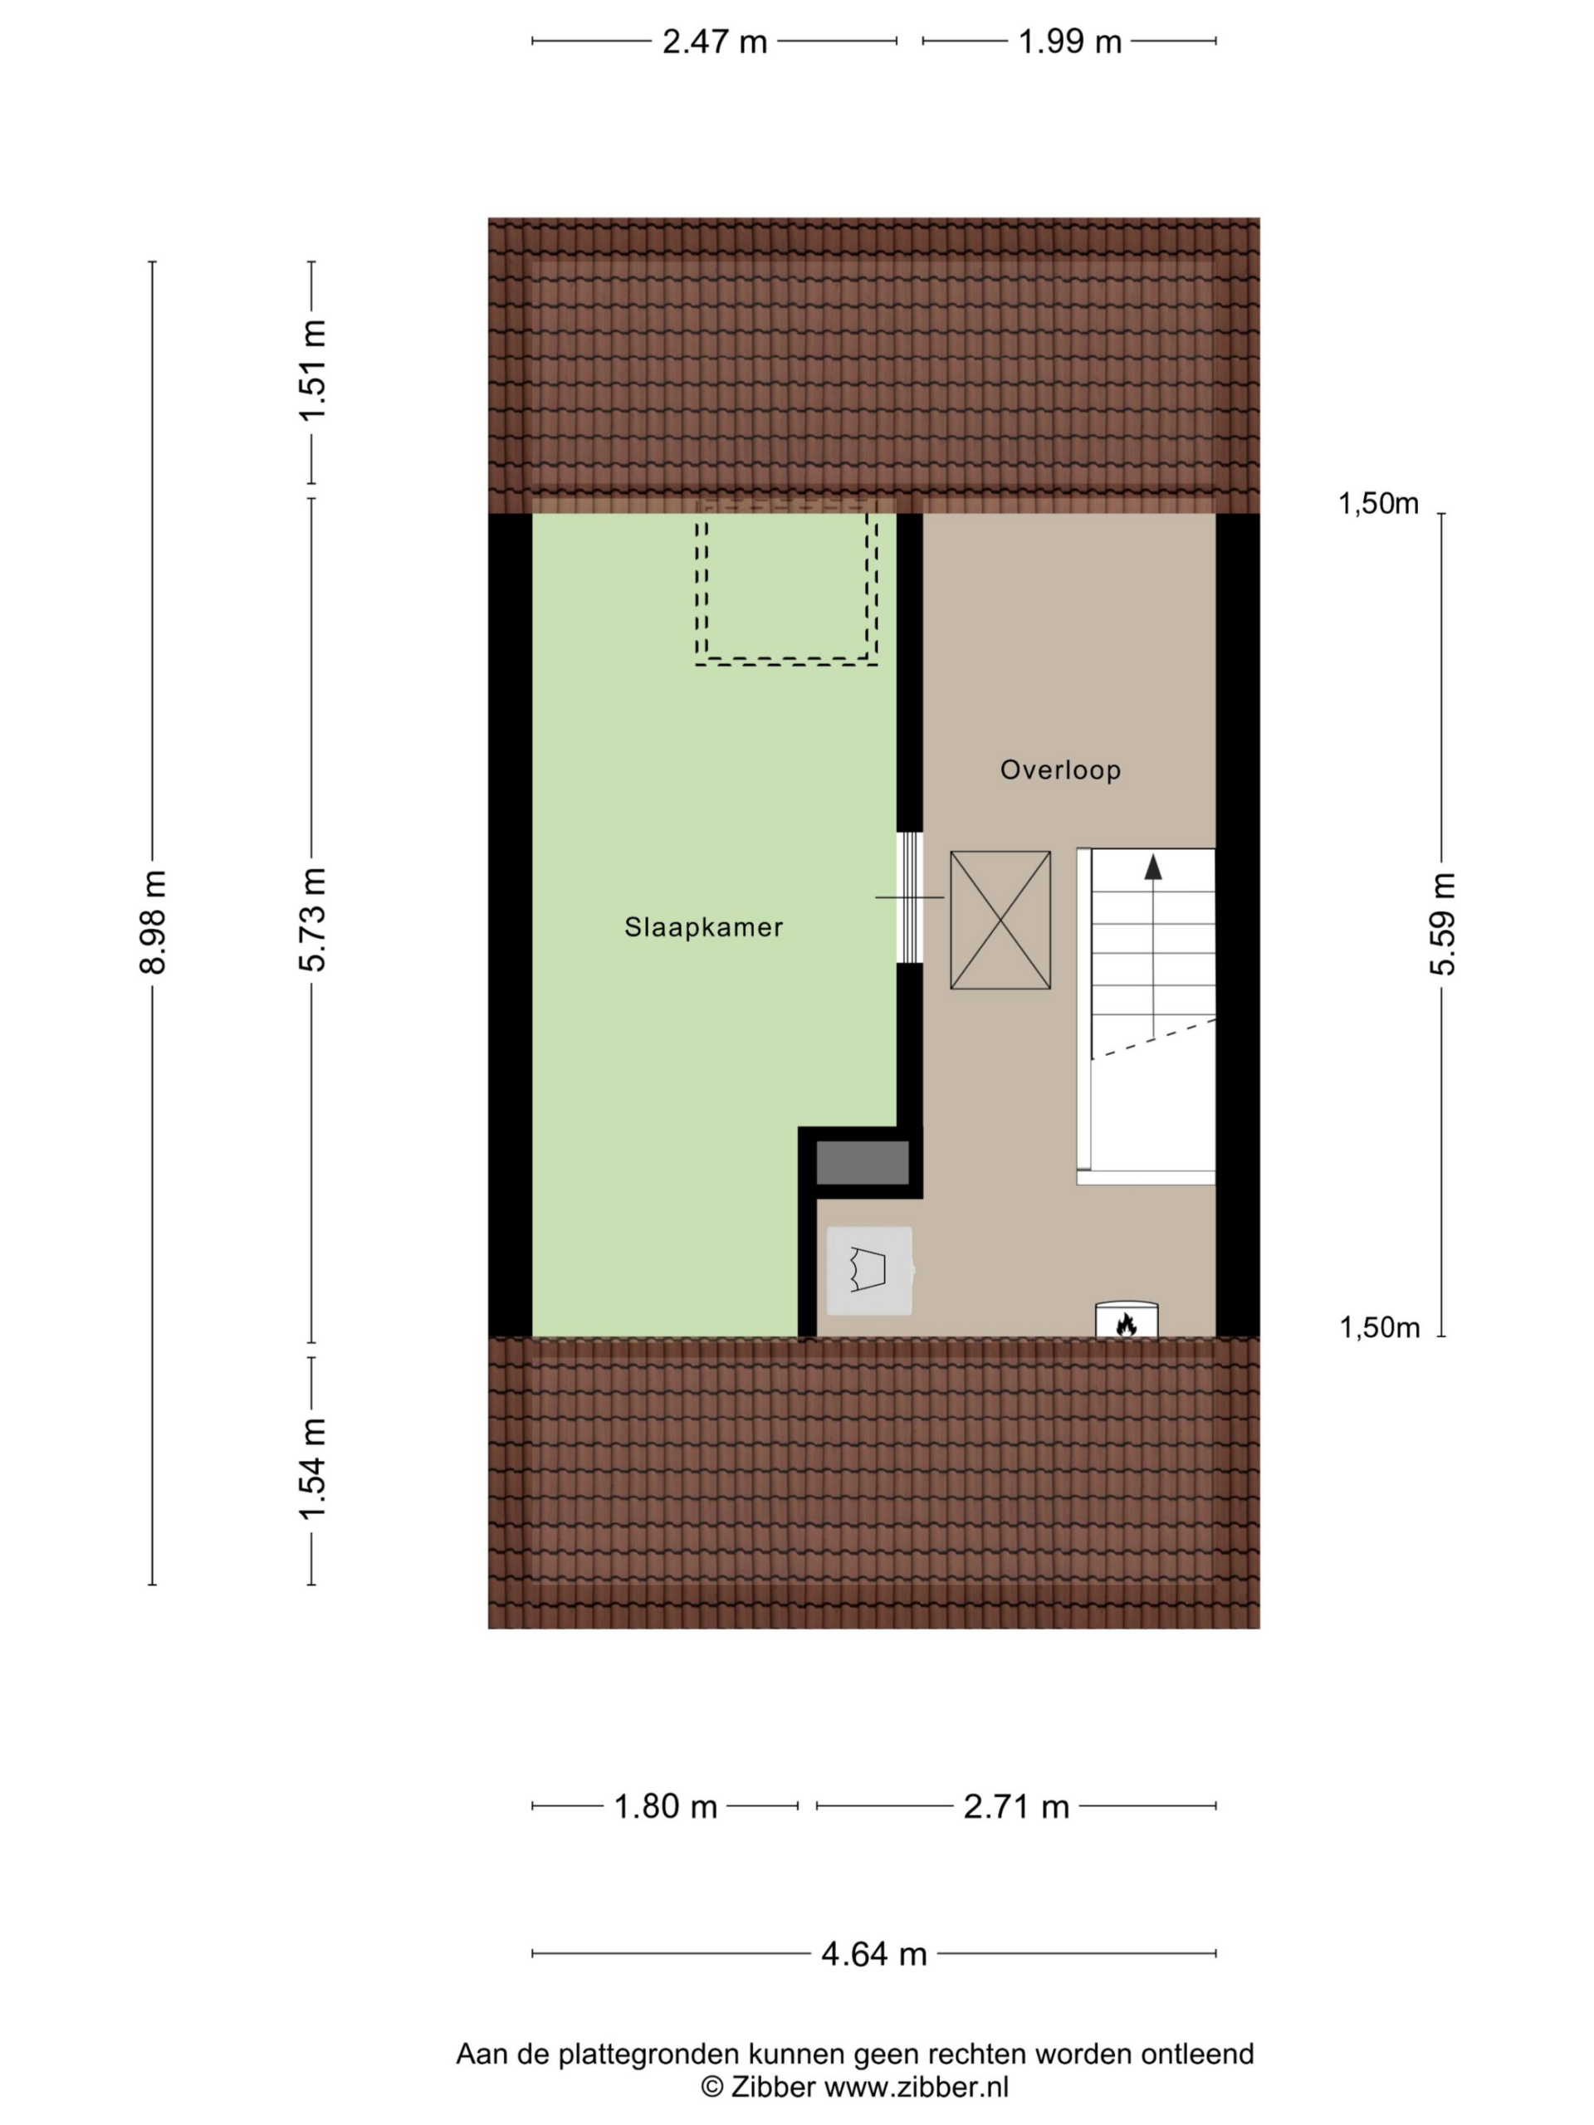
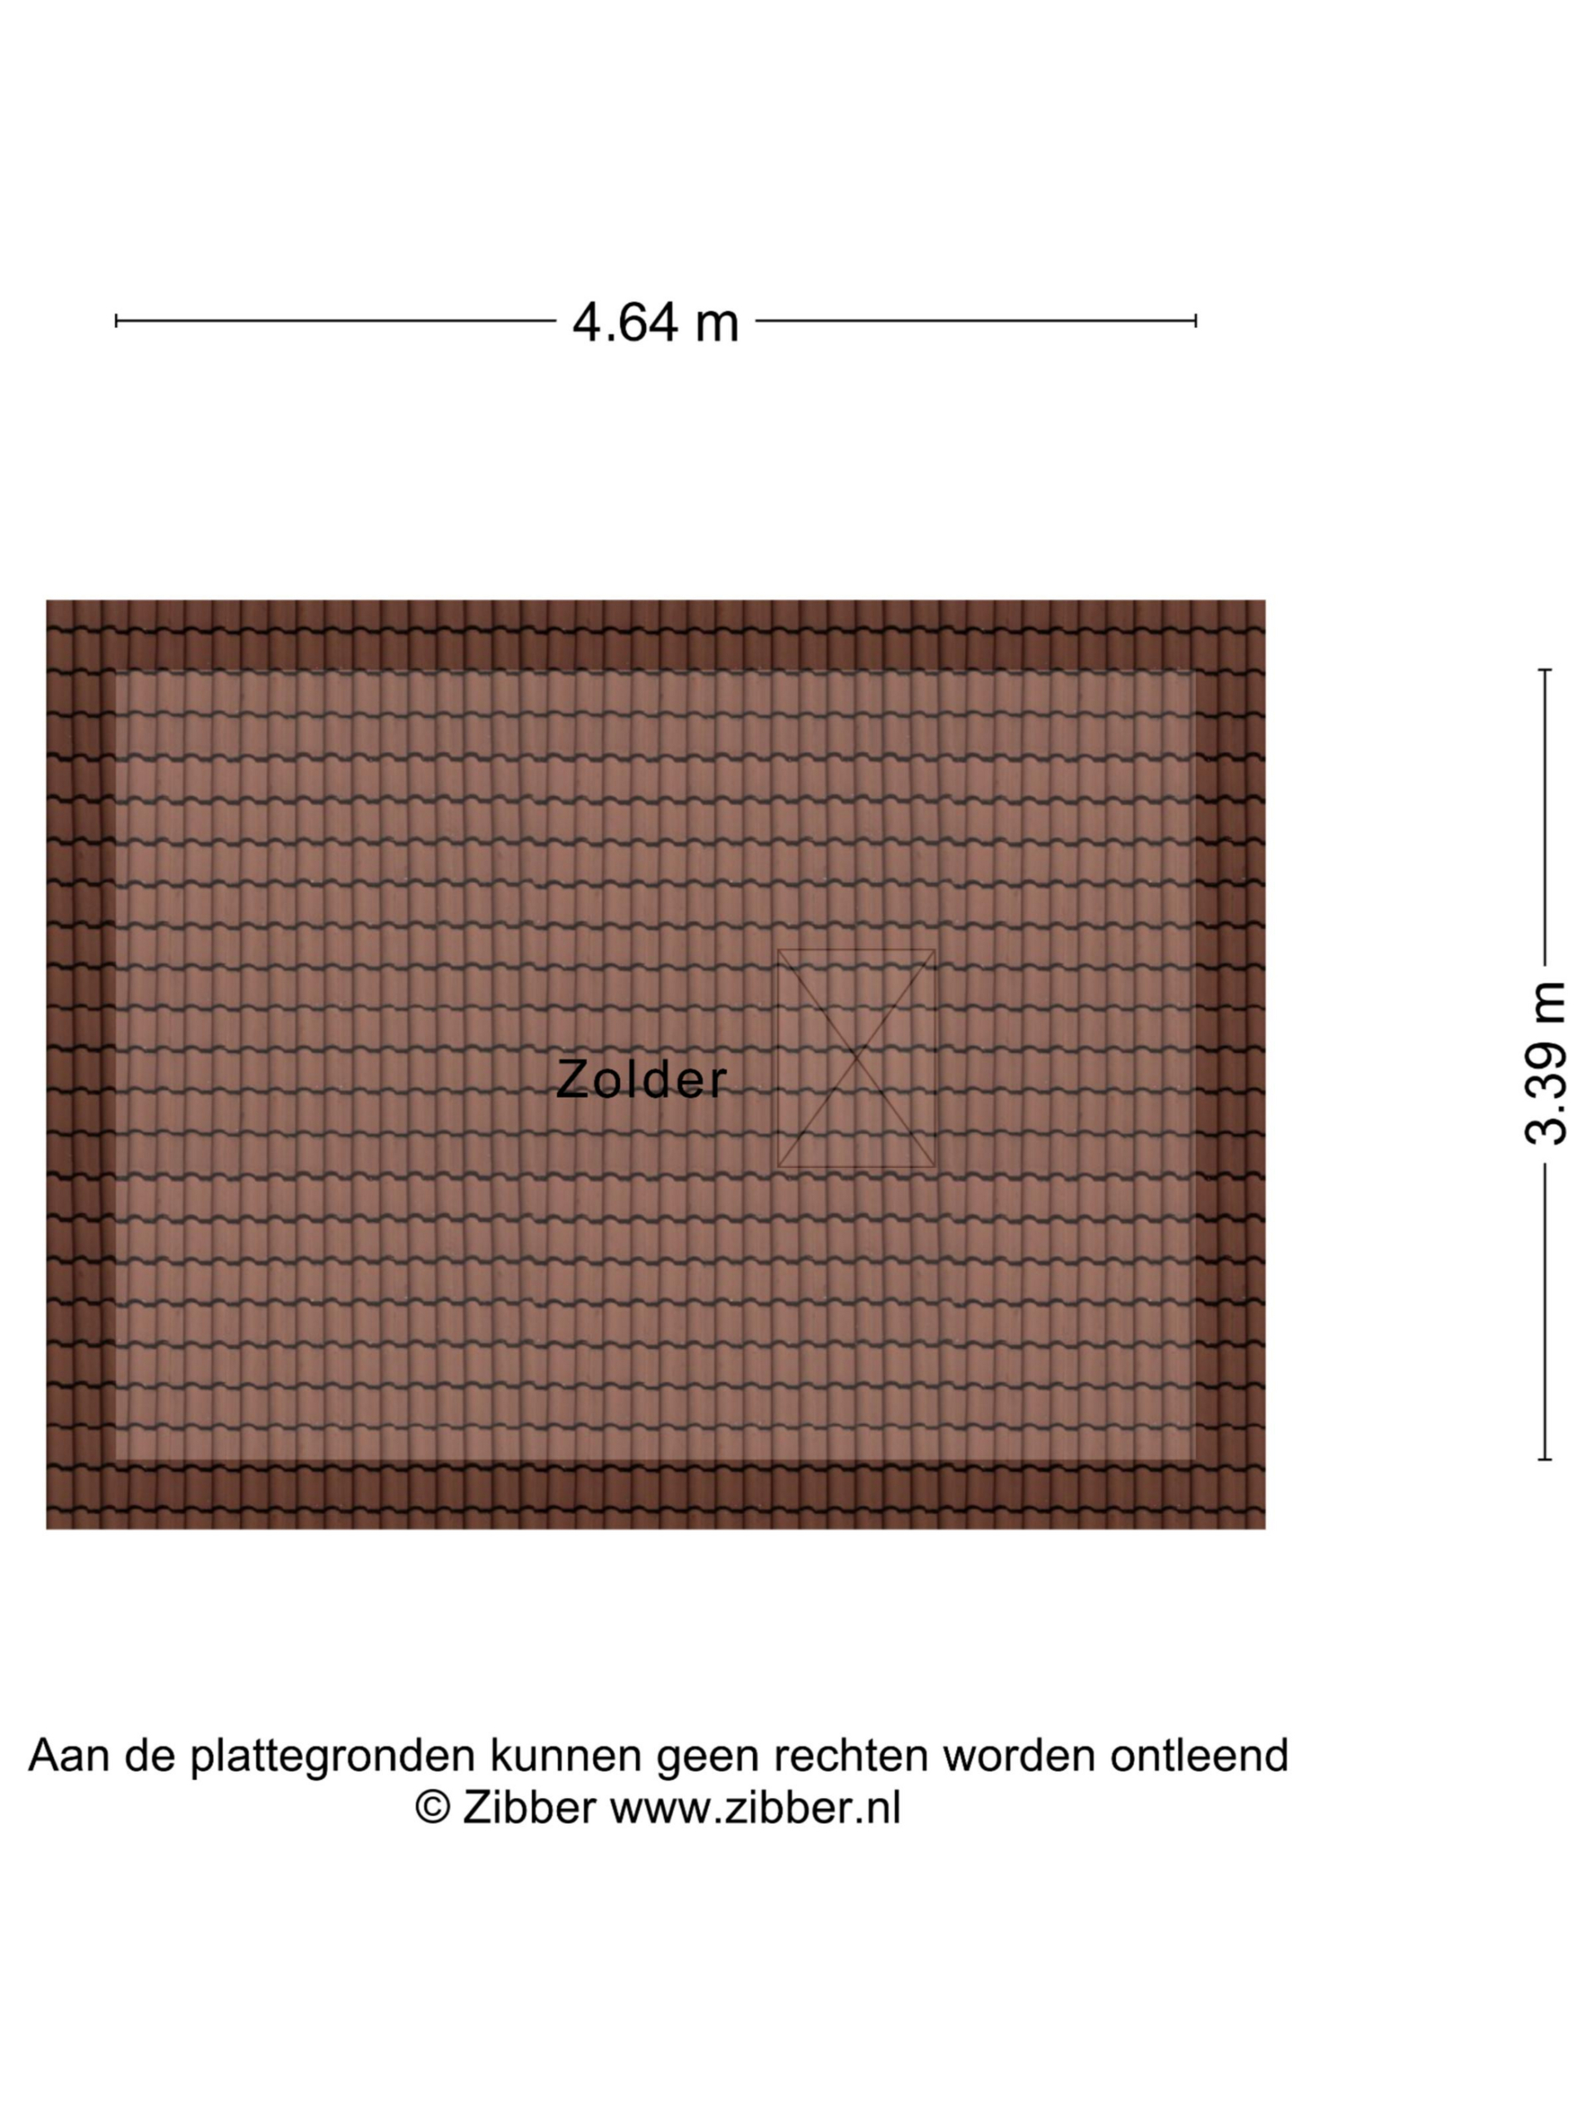
Here, you'll find a very spacious landing with the laundry room and central heating boiler. The central heating was replaced in August 2025. There is also a staircase leading to the spacious attic. The bedroom spans the entire length of the house and could easily be divided into two bedrooms.
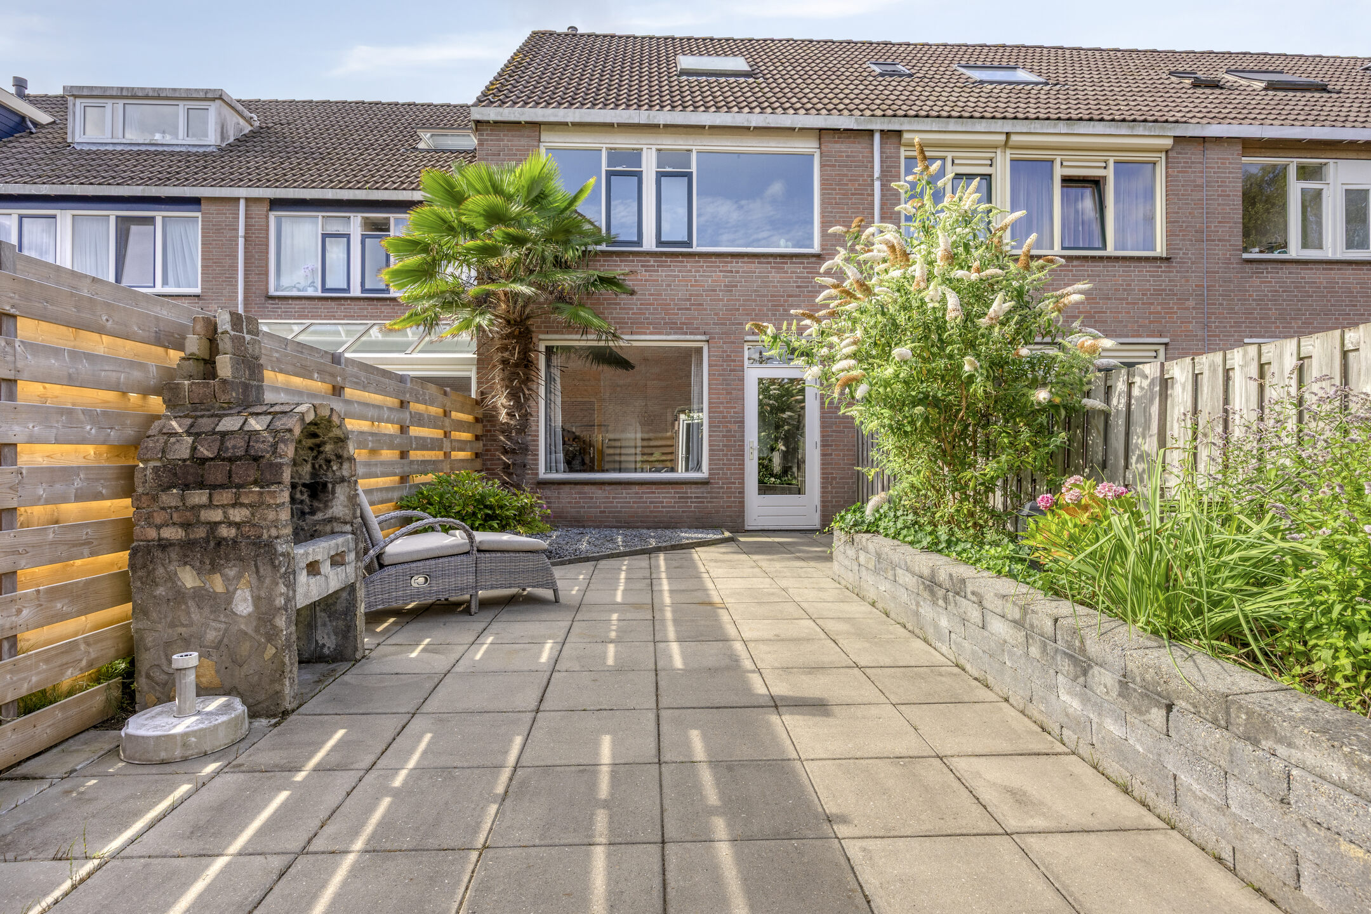
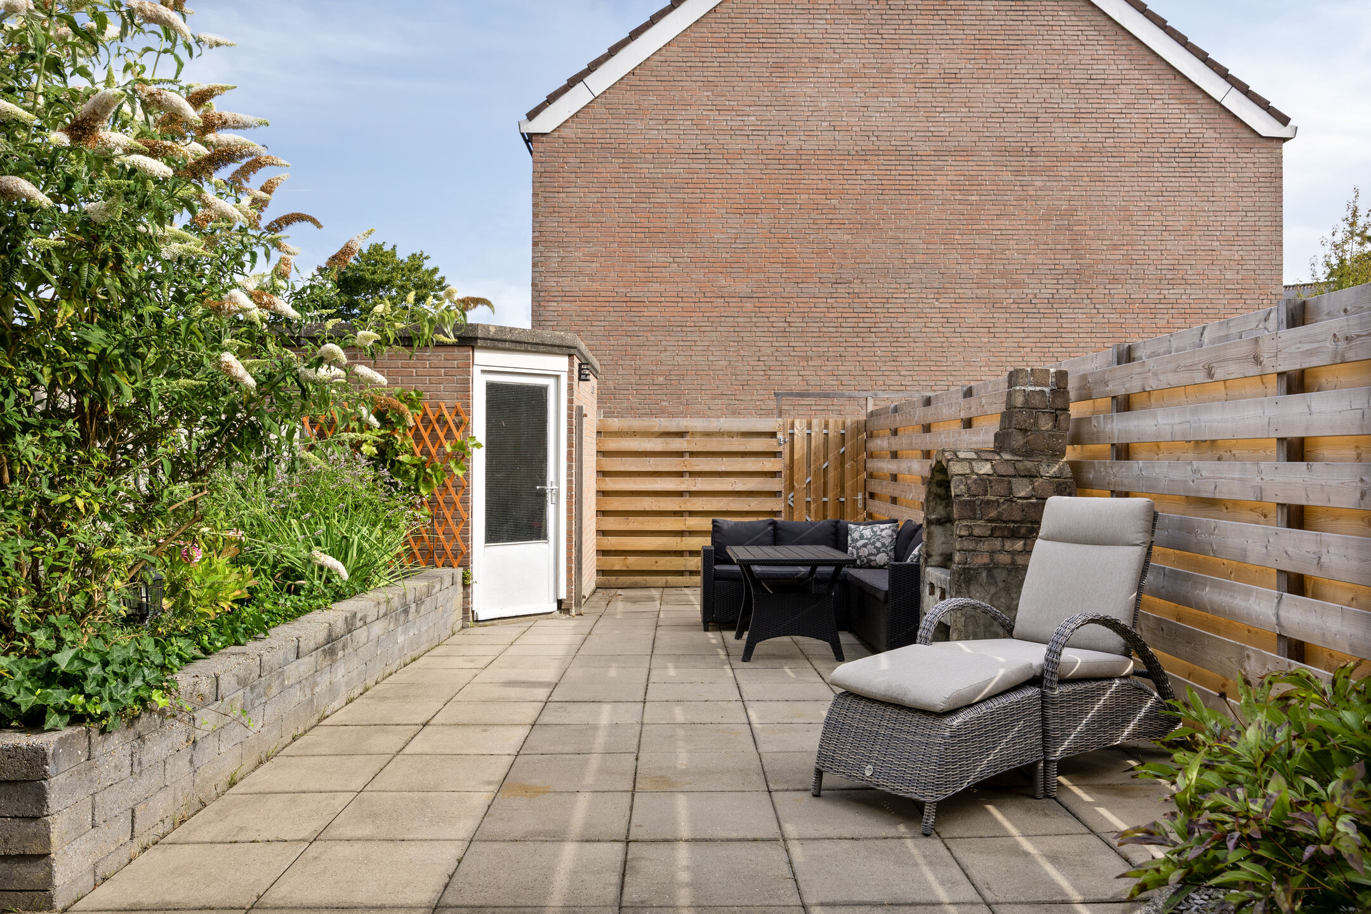
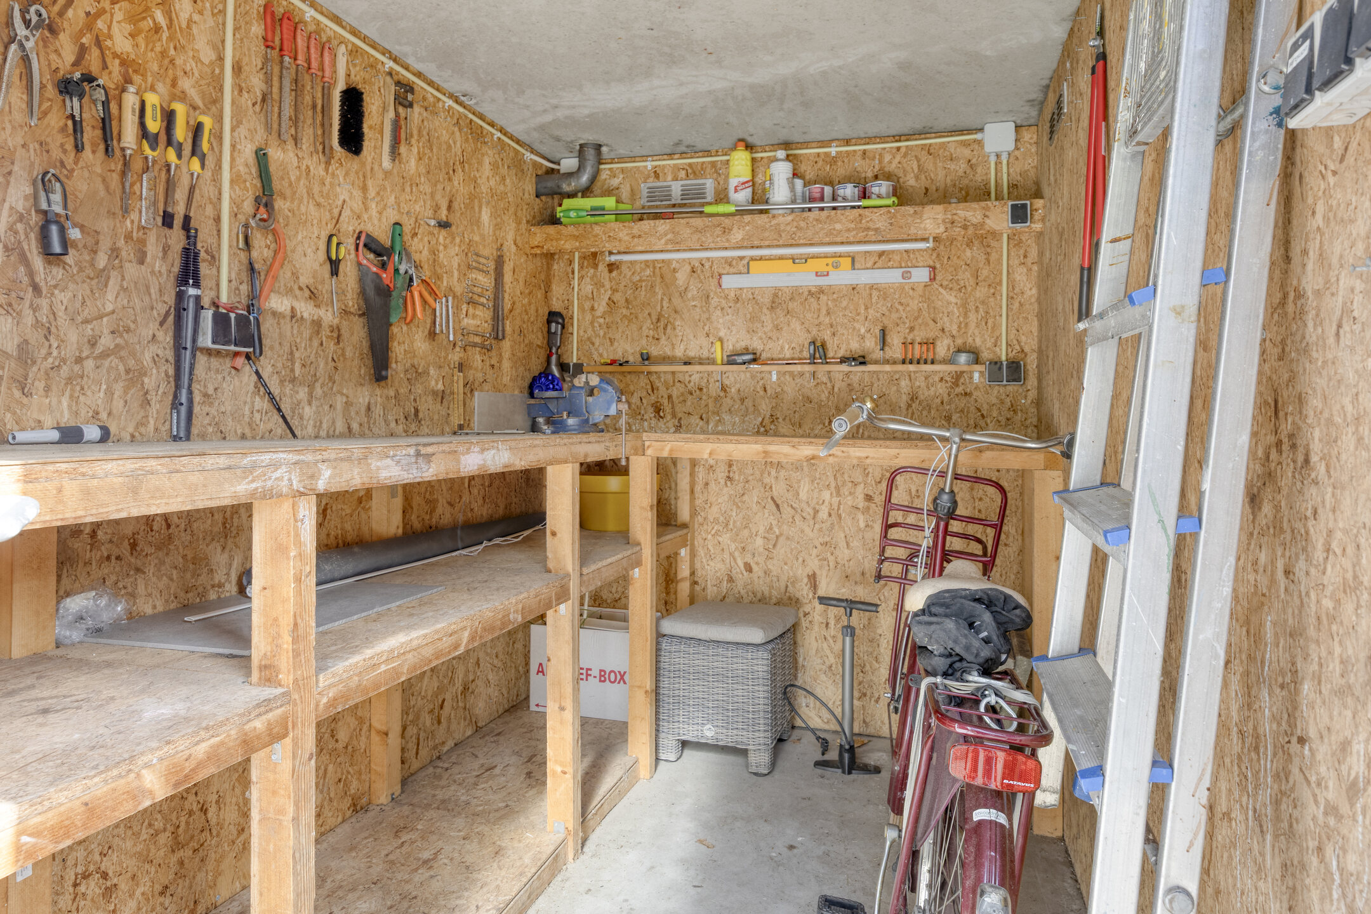
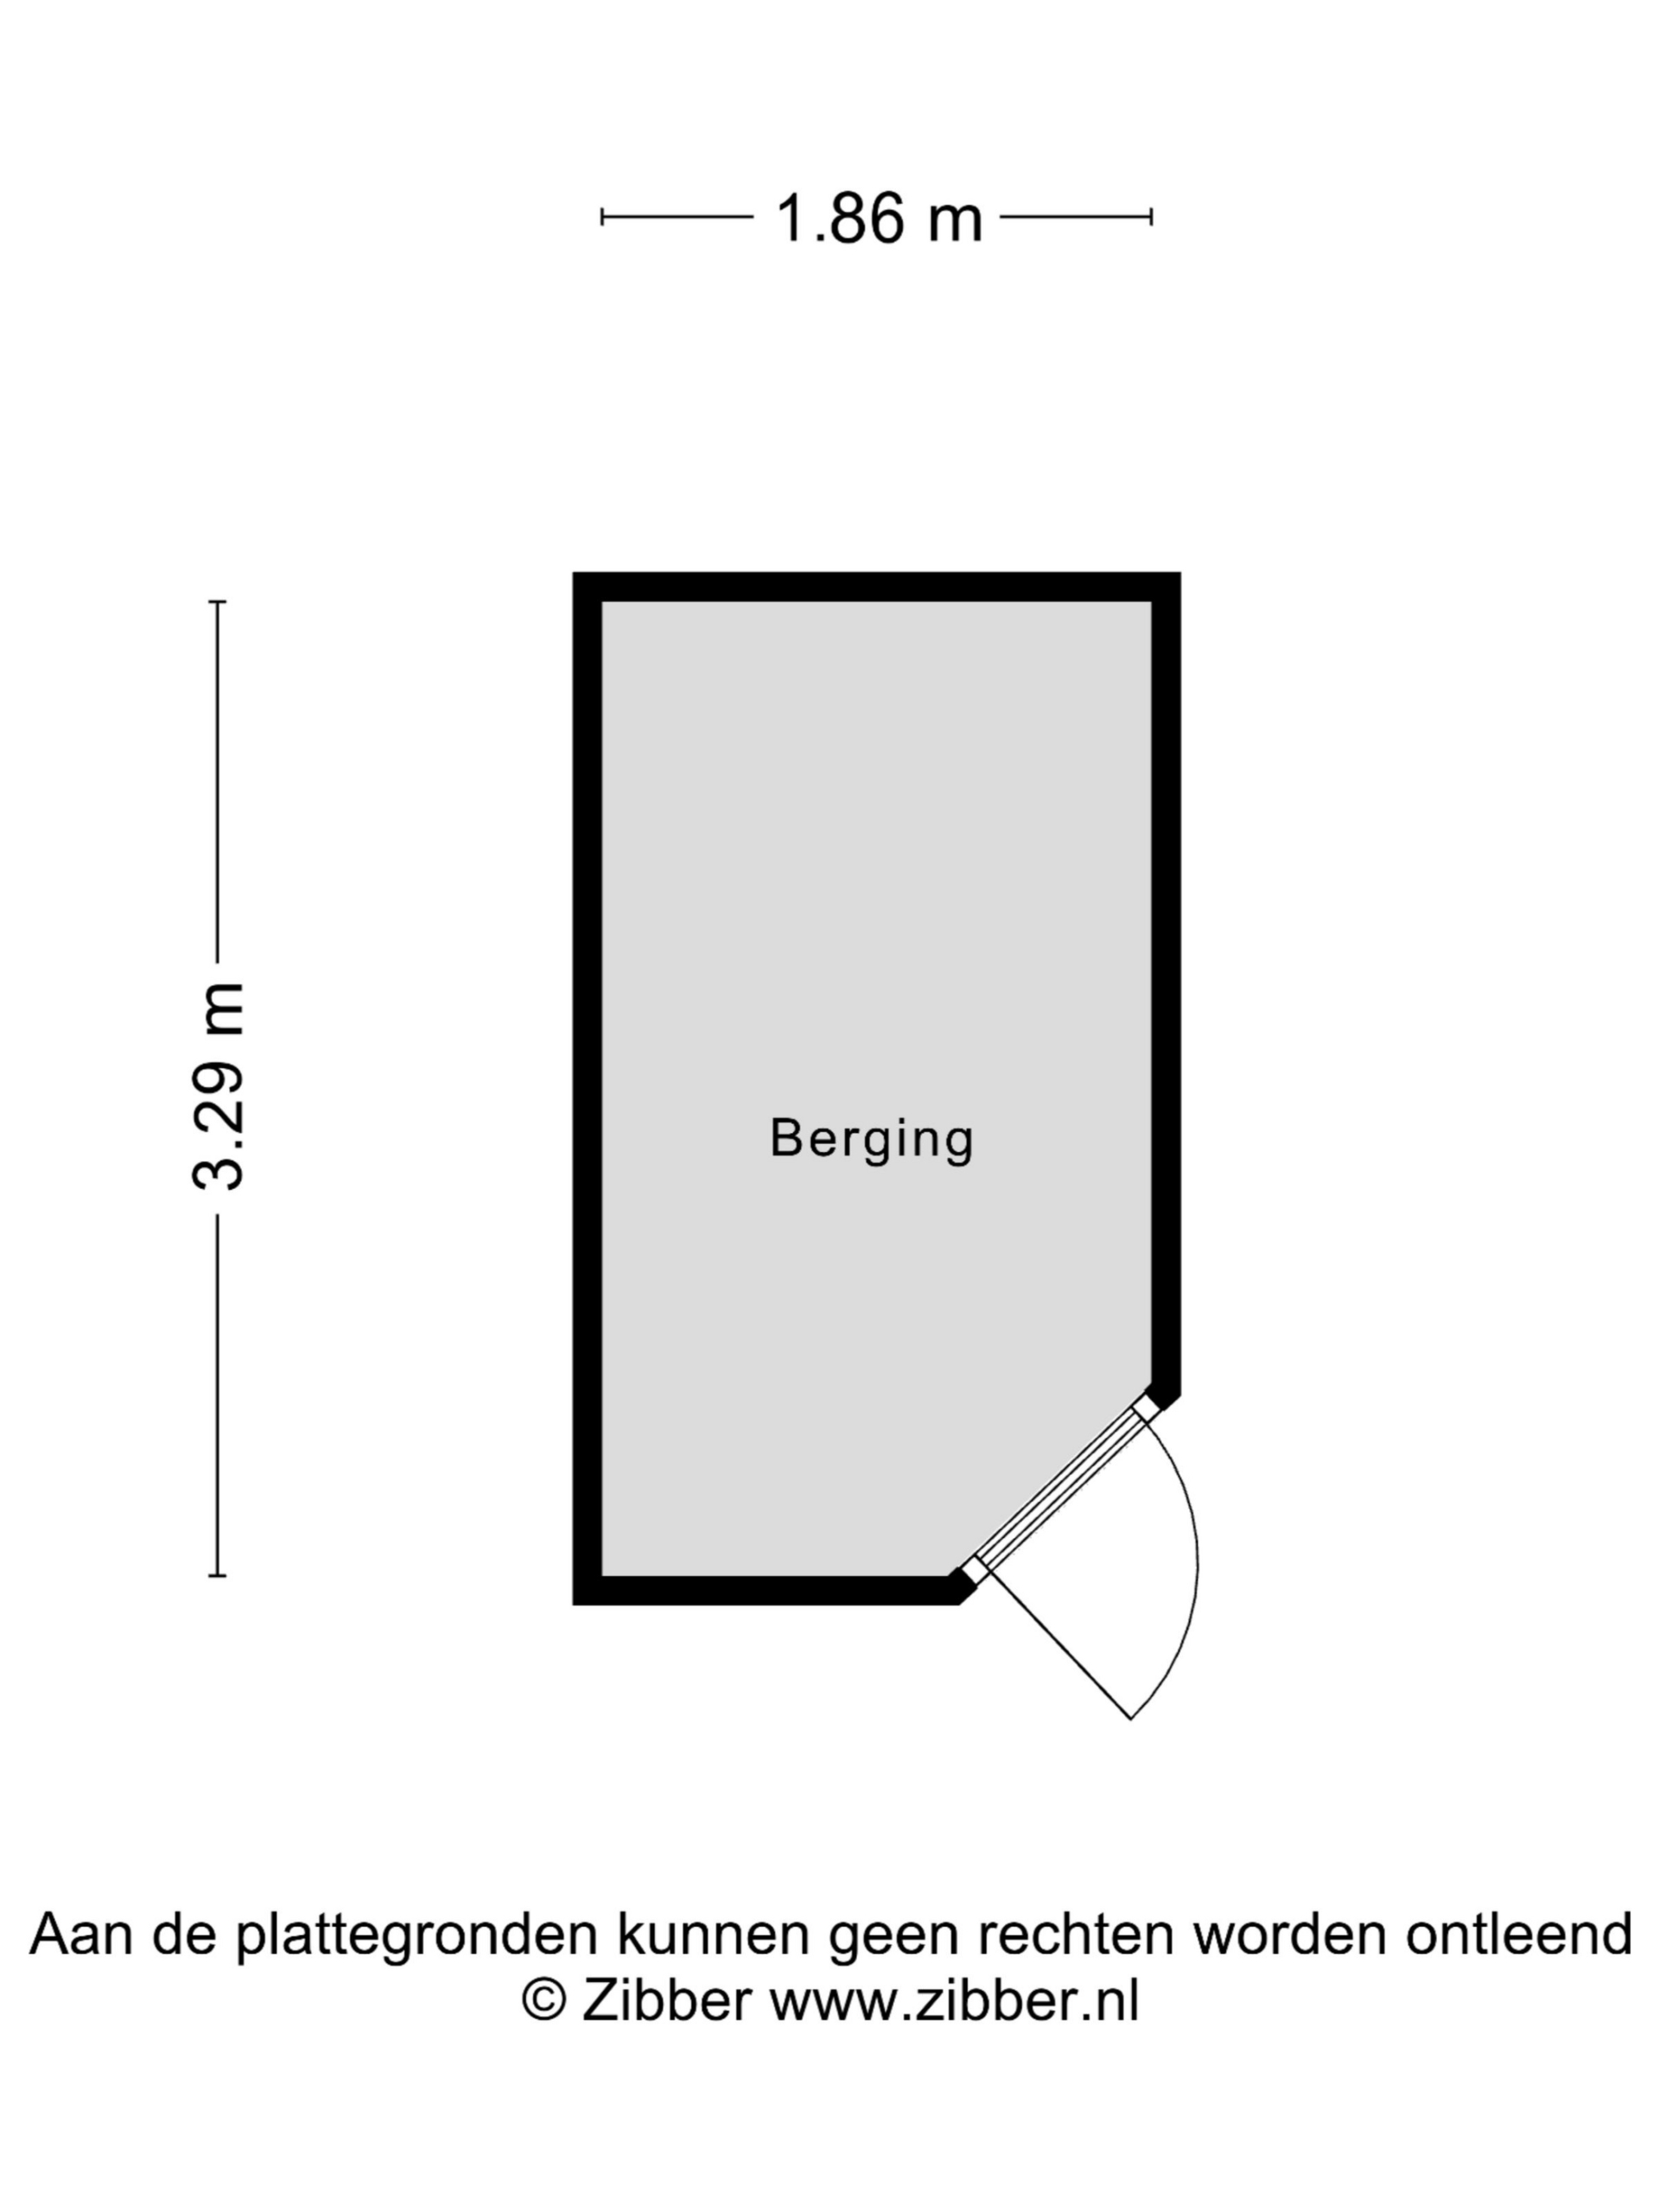
The back garden faces north but still enjoy plenty of sun, given its length. At the rear is a stone shed that easily accommodates several bicycles. In short, a wonderfully spacious family home in a convenient location, ready to move in.
Details:
- Built in 1978
- 4 bedrooms with the possibility of a 5th
- Energy label C
- New central heating boiler from August 2025
- Kitchen renovated in 2021
- Exterior painted in 2019
- Partially fitted with uPVC window frames
- Parking via permit system
- Acceptance upon agreement
Features
Handover
Asking price
€ 365.000,- k.k
Offered since
22-08-2025
Status
Sold
Acceptance
In overleg
Build
Type of house
Eengezinswoning
Type of construction
Bestaande bouw
Type of roof
Zadeldak
Surfaces and content
Wonen
110 m²
Externe bergruimte
6 m²
Perceel
131 m²
Contents
388 m³
Layout
Number of rooms
7
Voorzieningen
- mechanische ventilatie
- tv kabel
- dakraam
- glasvezel kabel
- natuurlijke ventilatie
Energy
Energy label
C
Heating
- cv ketel
Hot water
- cv ketel
Boiler
Intergas
Kadastrale gegevens
Oppervlakte
131
Outdoor space
Location
- aan rustige weg
- in woonwijk
Garden
- achtertuin
- voortuin
Backyard
131
Garden location
Noord
Storage space
Shed/storage room
Vrijstaand steen
Shed/storage facilities
- voorzien van elektra
Garage
Type of garage
- geen garage
Parking
Parking
- betaald parkeren
- parkeervergunningen
Neem contact op over deze woning
Onze Partners


