






Wagenstraat 8
1781 TD DEN HELDER
€ 225.000,- k.k
 75 m²
75 m²
 4 kamers
Description
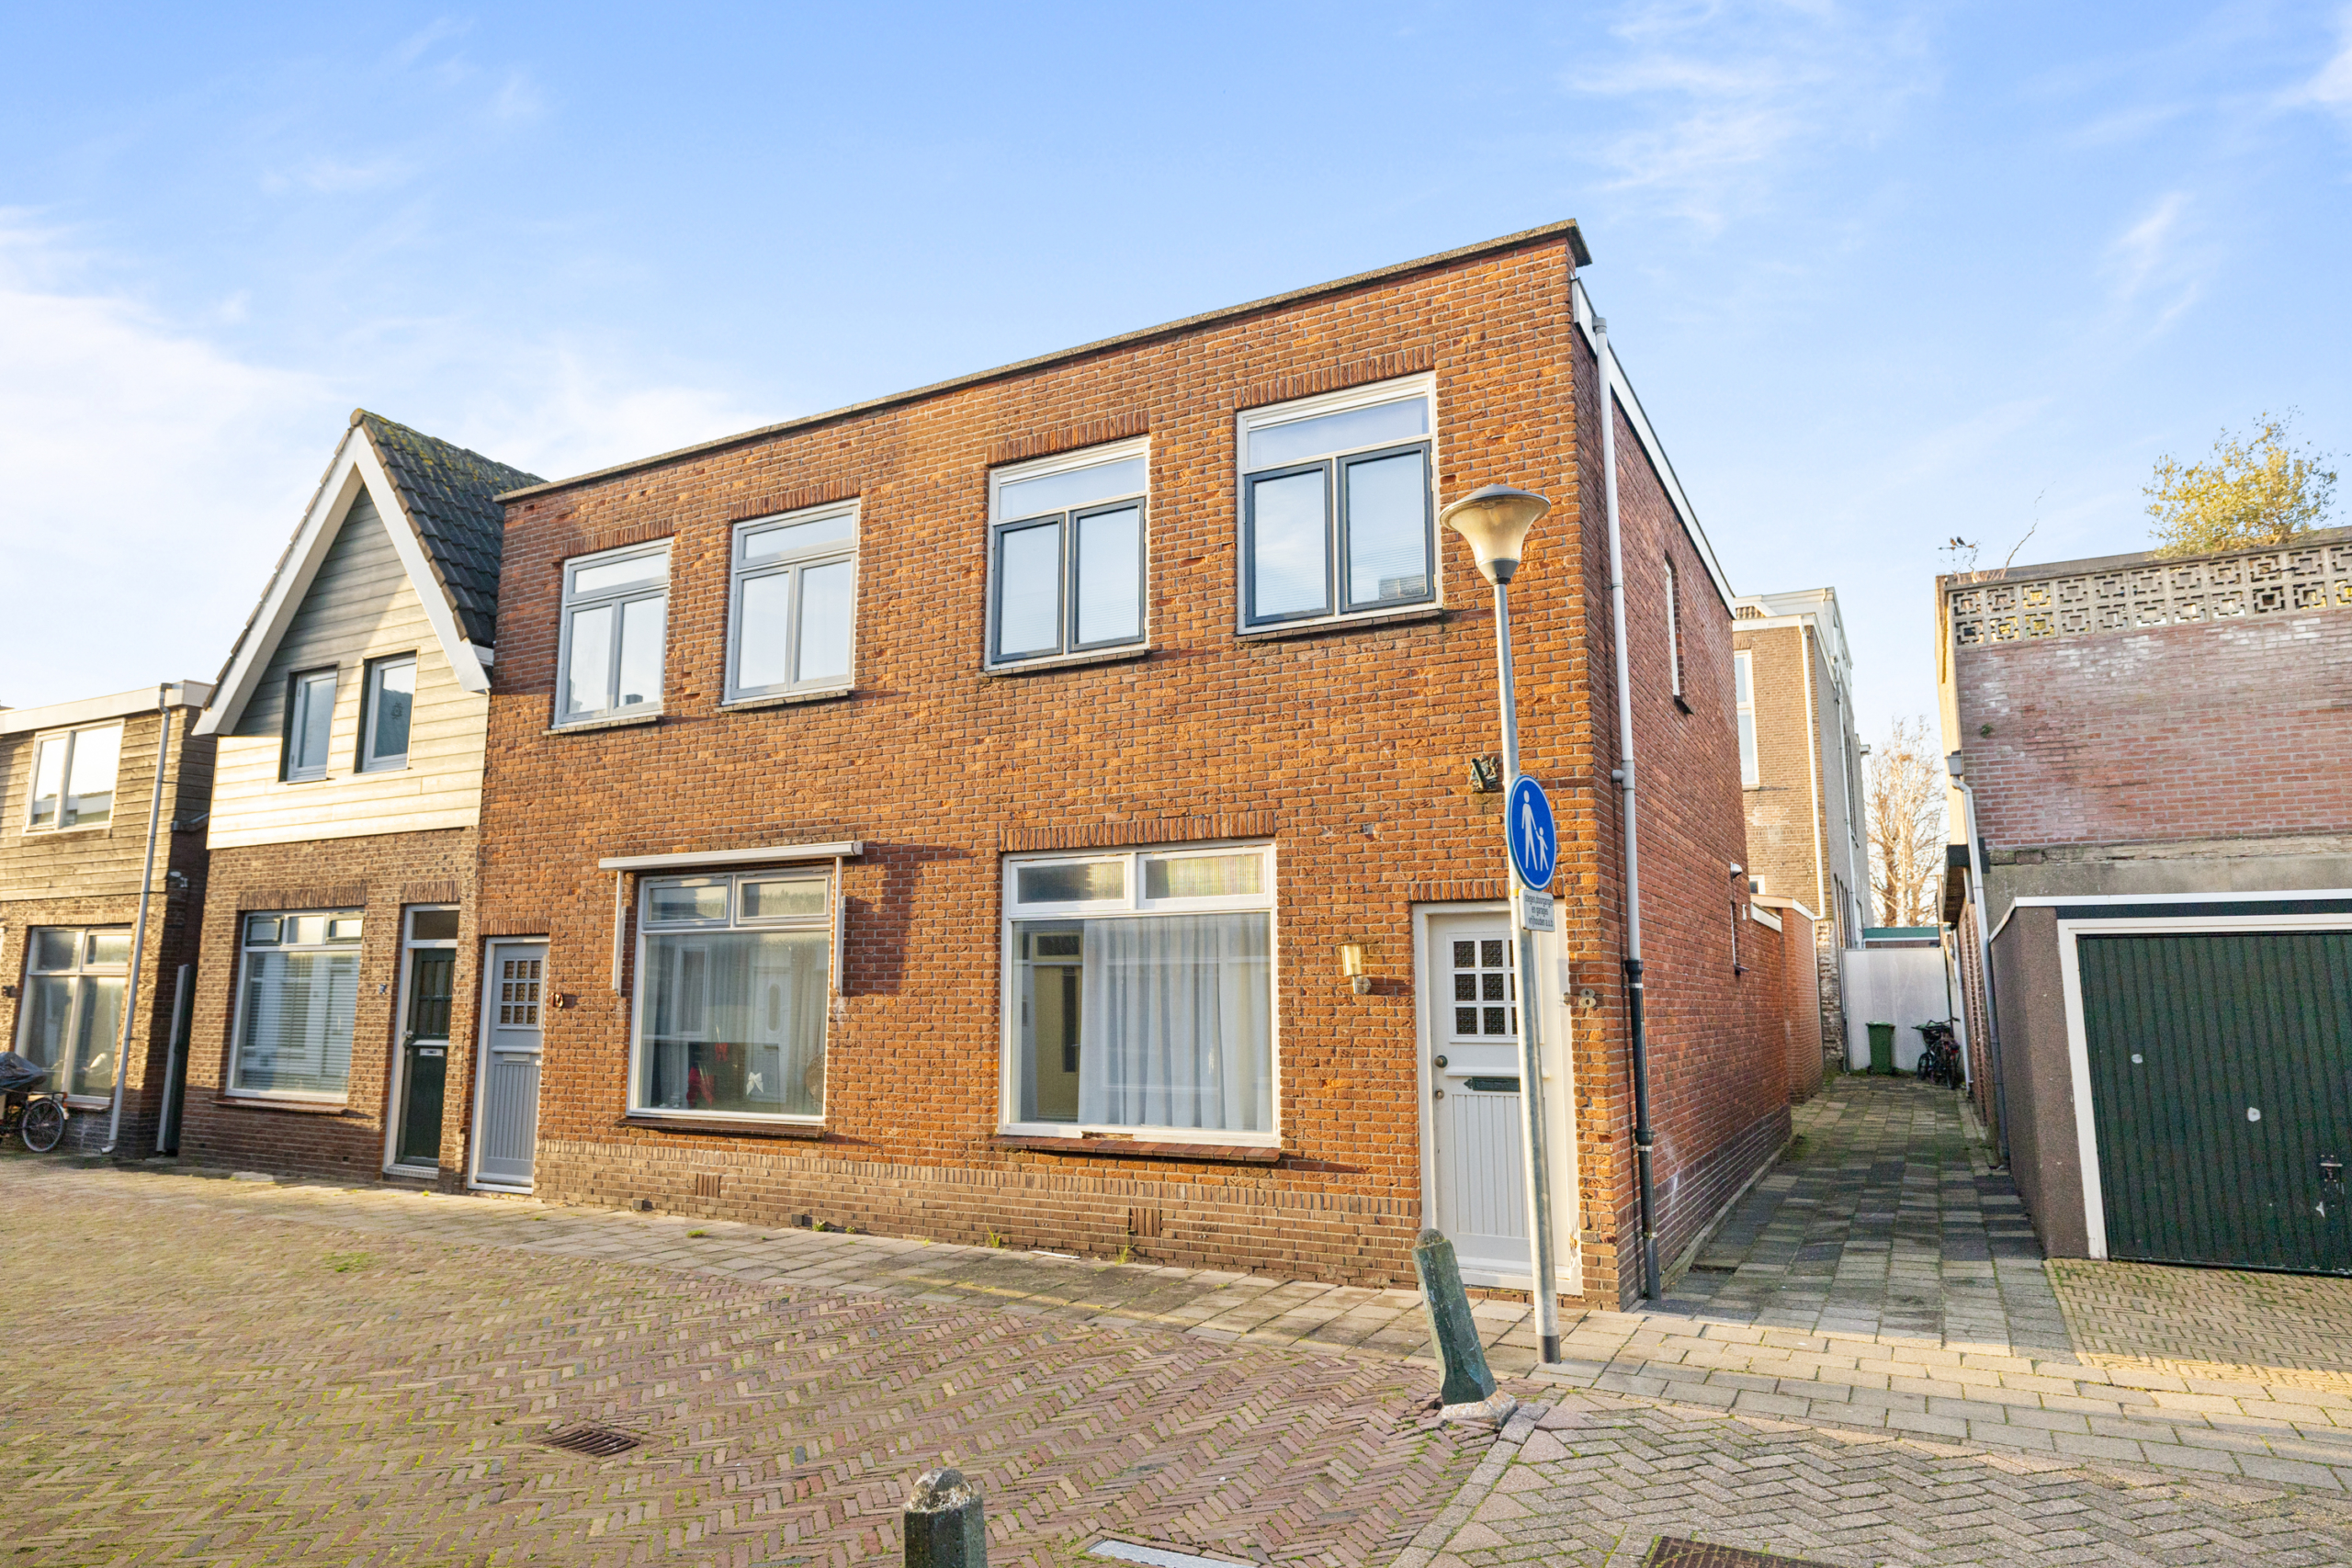
CHARMING HOME WITH RENOVATION POTENTIAL IN THE NORTHERN TIP OF NORTH HOLLAND, CENTRALLY LOCATED NEAR THE NAVAL BASEArea
Wagenstraat is a quiet street within walking distance of the renovated city center of Den Helder. In the immediate vicinity you will find supermarkets, primary schools, sports facilities, and public transport. Parking is available without a permit. Are you looking for a home where you can realize your own living ideas?
Then Wagenstraat 8 in Den Helder is the perfect starting point. This practically laid-out home, featuring a ground-floor extension, offers plenty of opportunities for buyers seeking an affordable property with potential. This corner house has a simple finish and requires modernization, but it offers a solid foundation. The ground floor has been extended at the rear, creating additional living space.
Layout
Upon entering the hallway, you will immediately find the staircase to the first floor. Directly behind it is the bathroom, equipped with a shower and washbasin. There is also a built-in storage cupboard. The living room is elongated and flows into the kitchen. The kitchen features a sink positioned under the window, making it very bright, an oven with a five-burner gas stove, and ample cabinet space.
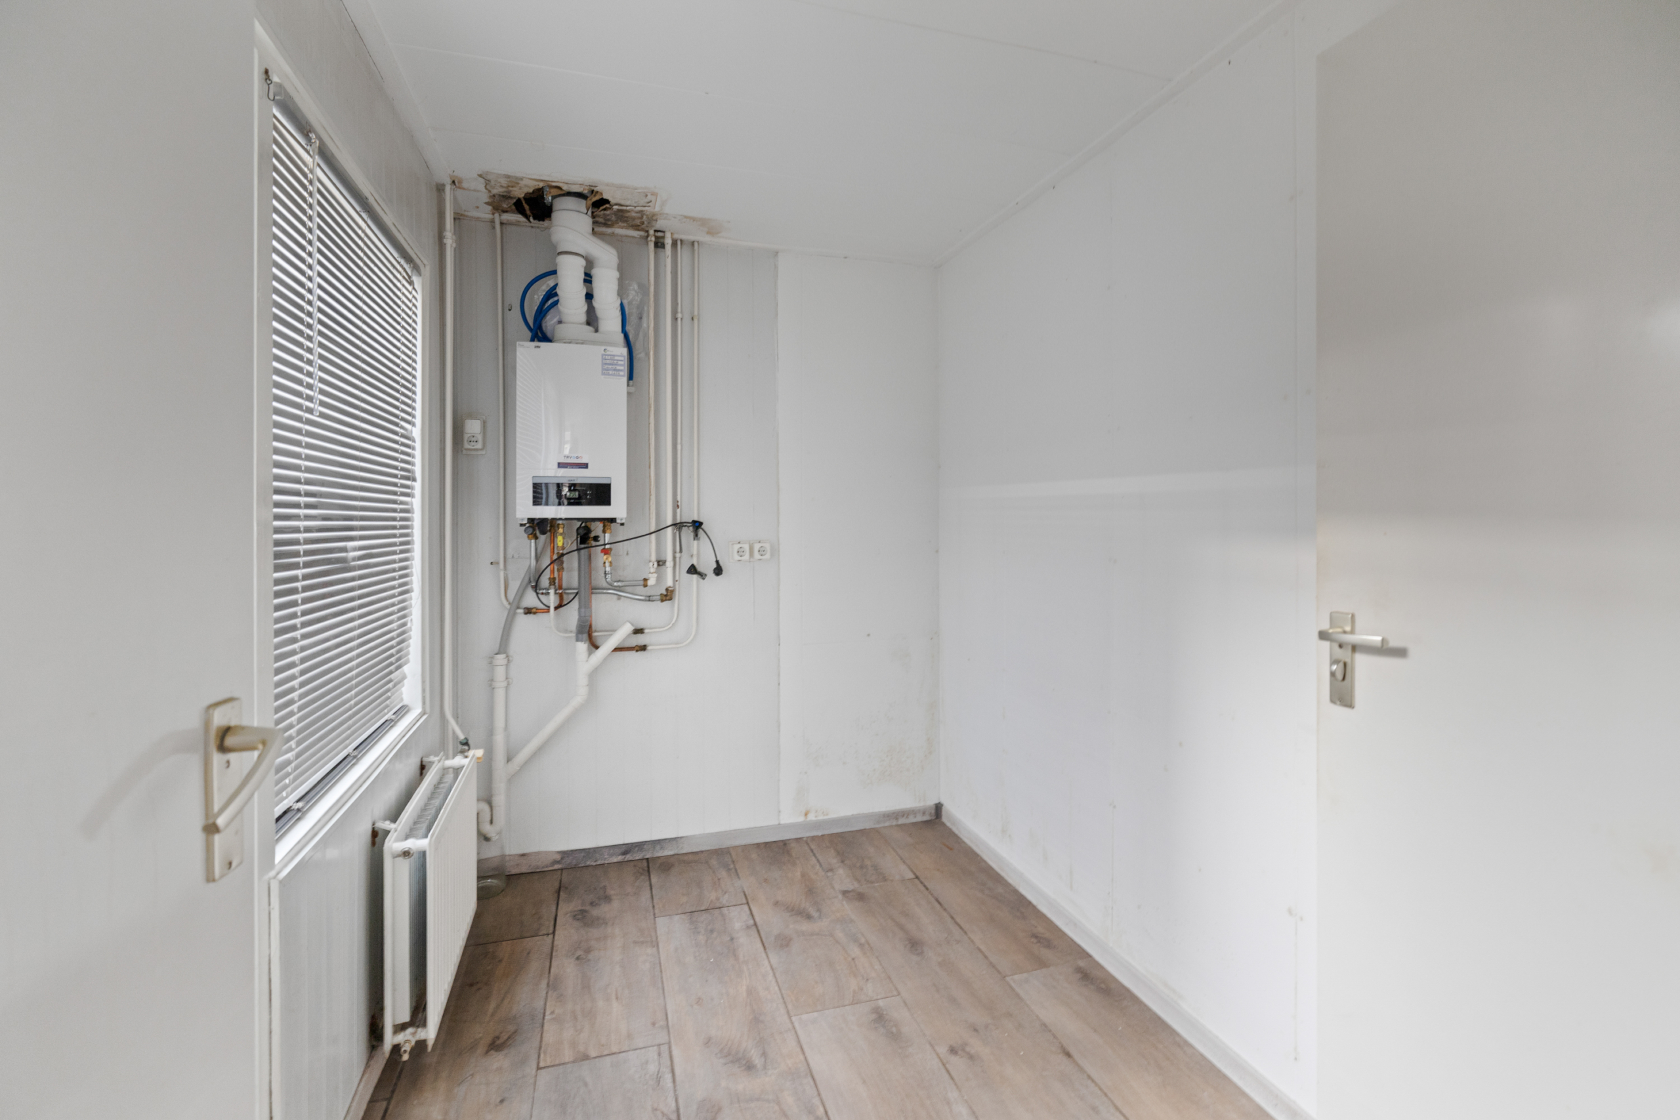
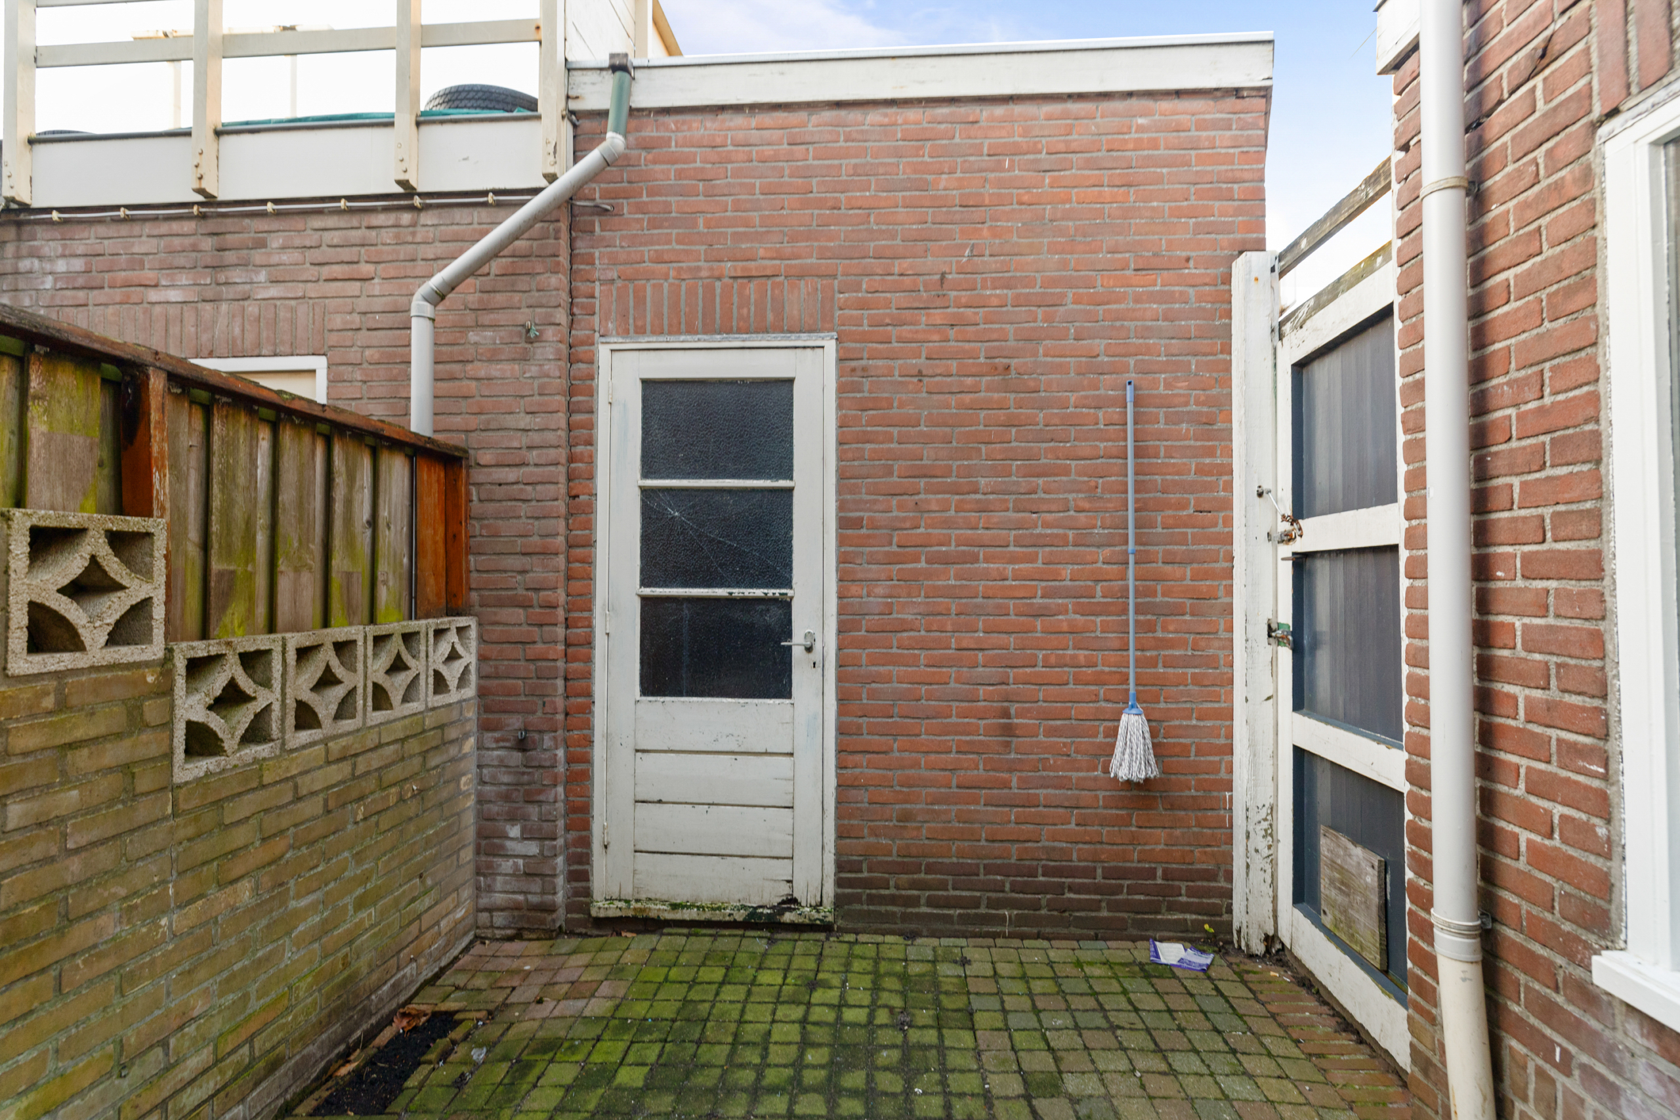
The utility room is ideal as a true extension of the kitchen. The toilet is simple. Through the utility room, you access the garden, which offers plenty of privacy and has a rear entrance.
First Floor
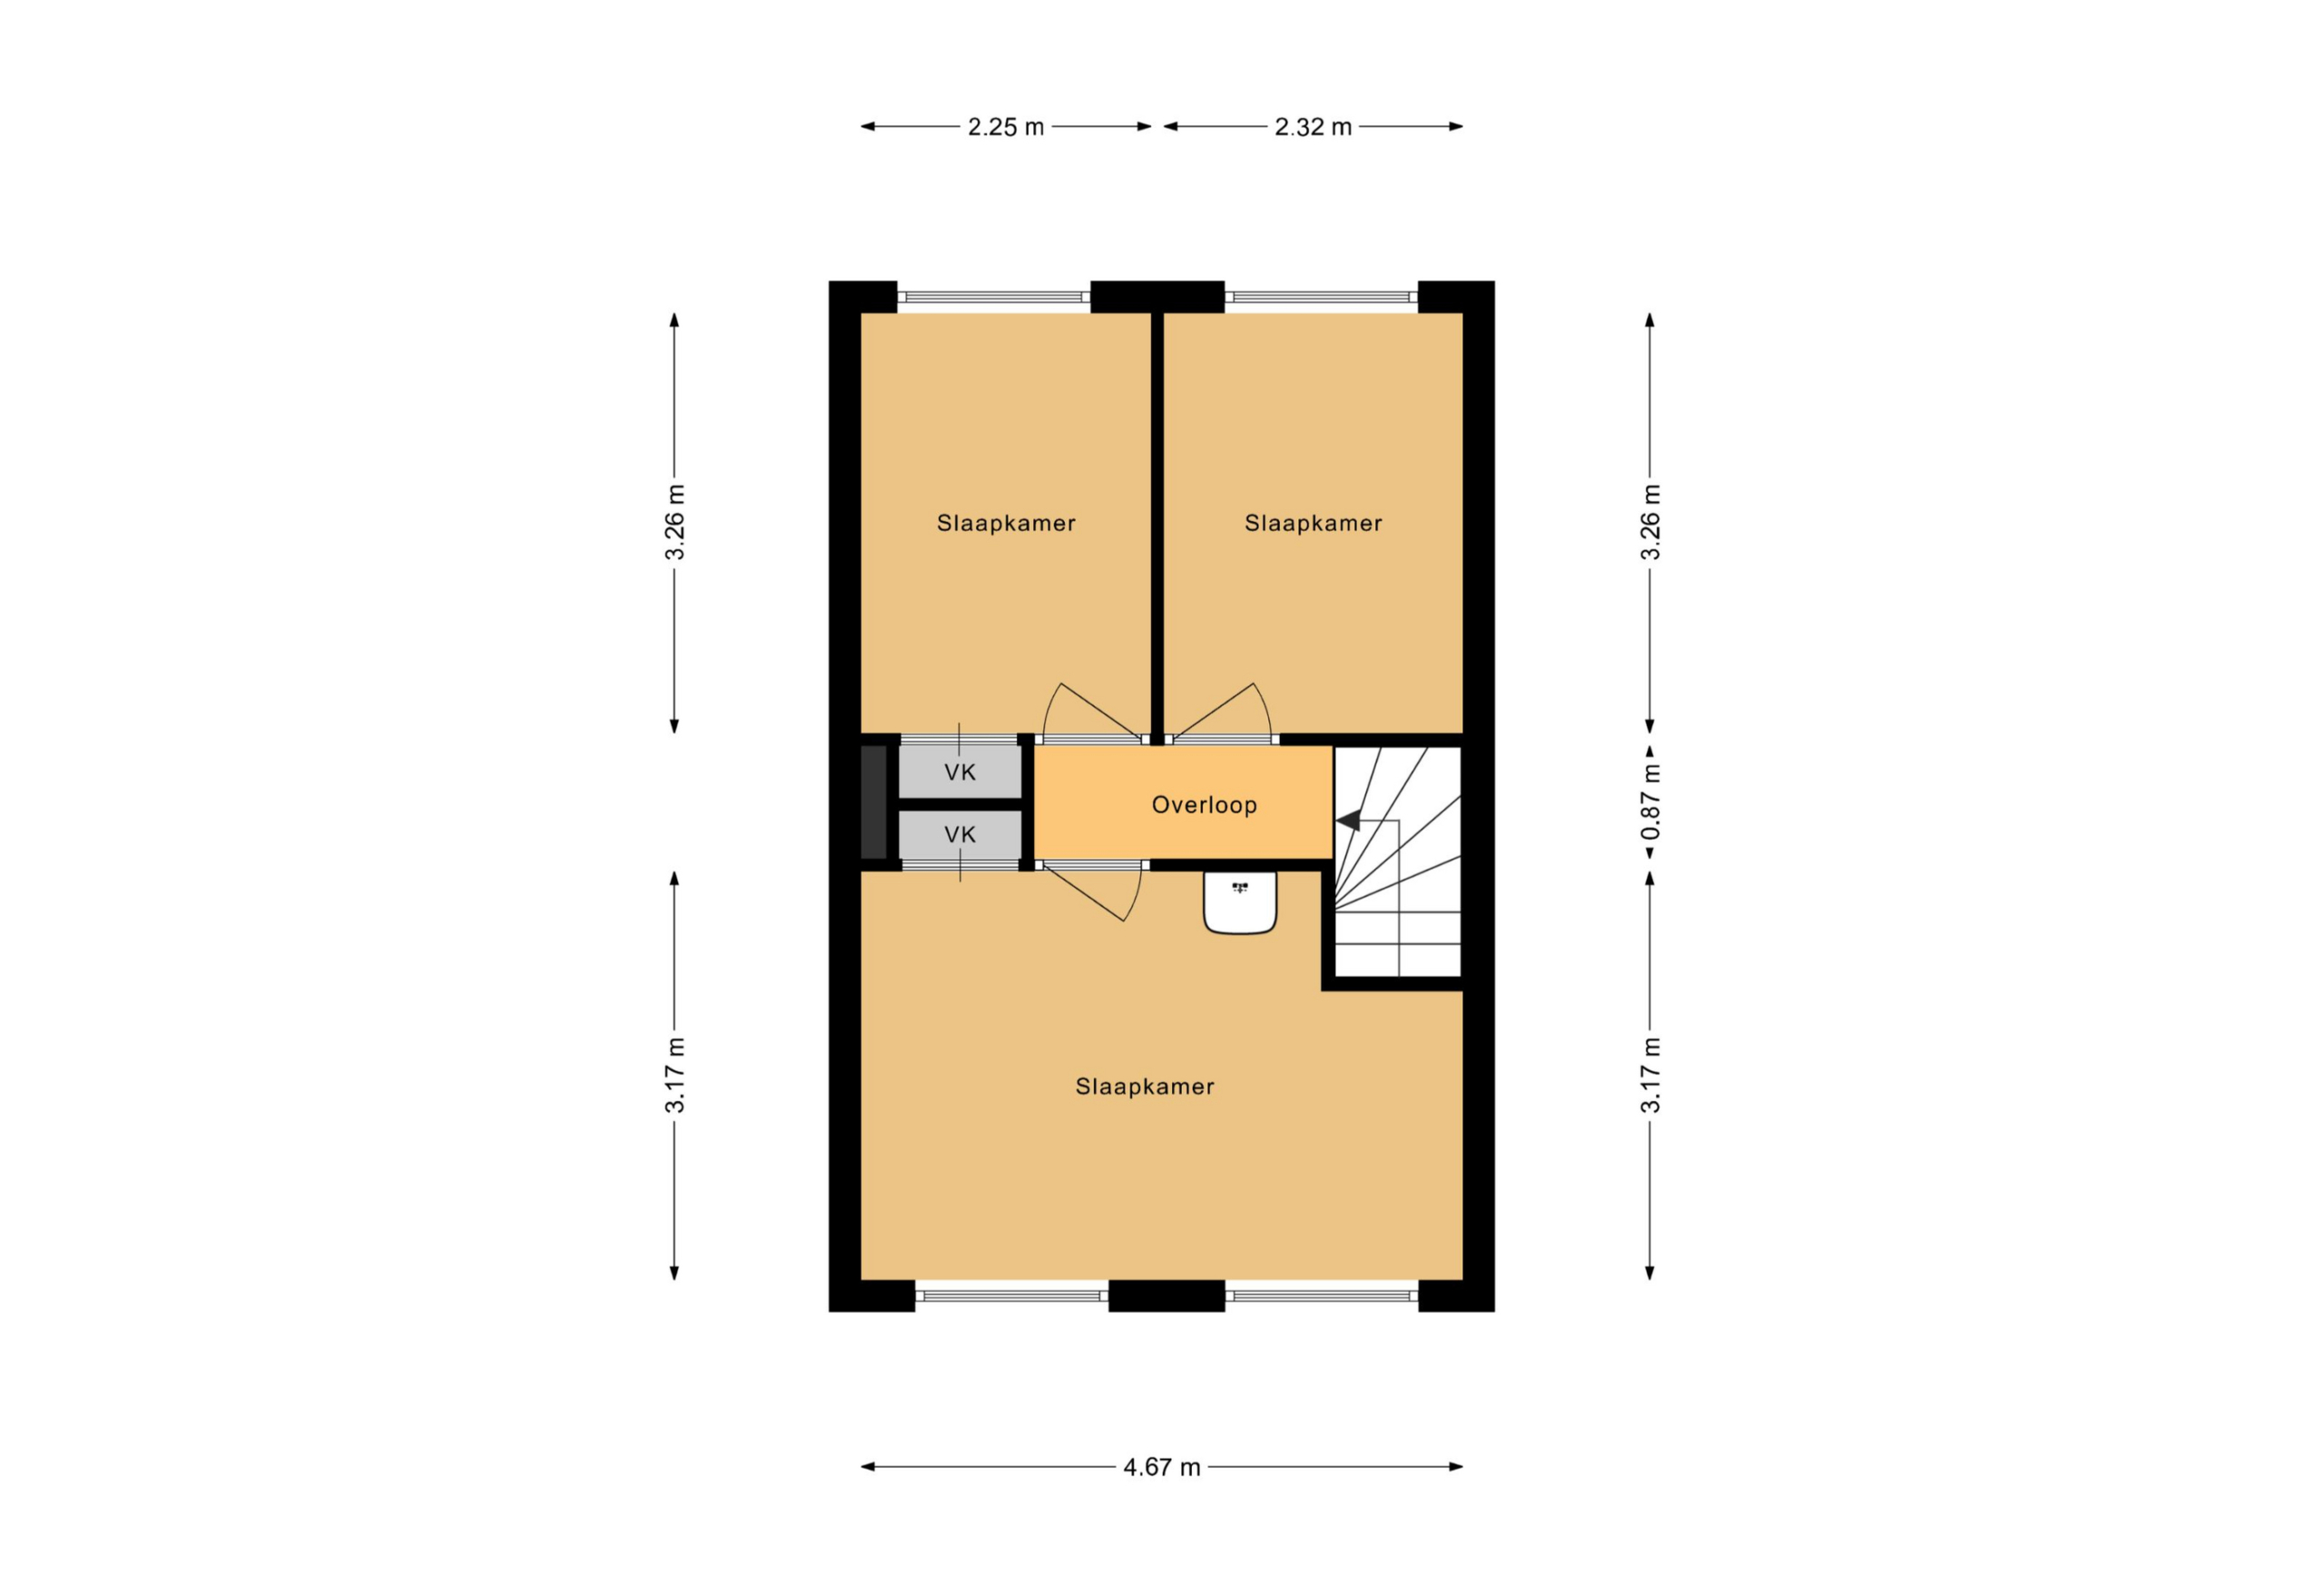
The first floor offers three bedrooms. The spacious master bedroom includes a washbasin. The room is bright and large enough to accommodate a double bed and a large wardrobe. There is also a convenient storage cupboard on this floor. The two bedrooms on the other side are bright and can easily be arranged as additional bedrooms, a hobby room, or a home office.
Details
- Built in 1960
- Living area: 75 m²
- Energy label E (new label pending)
- Renovation potential
- NEN2580 measurement report available
- 3 bedrooms
- Parking directly in front of the property
Features
Handover
Asking price
€ 225.000,- k.k
Offered since
28-01-2026
Status
Sold
Acceptance
In overleg
Build
Type of house
Eengezinswoning
Type of construction
Bestaande bouw
Year of construction
1960
Type of roof
Plat dak
Surfaces and content
Wonen
75 m²
Perceel
58 m²
Contents
252 m³
Layout
Number of rooms
4
Badkamervoorzieningen
Toilet wastafelmeubel inloopdouche
Voorzieningen
- tv kabel
- natuurlijke ventilatie
Energy
Energy label
E
Heating
- cv ketel
Hot water
- cv ketel
Kadastrale gegevens
Oppervlakte
58
Outdoor space
Location
- in woonwijk
Garden
- achtertuin
Garage
Type of garage
- geen garage
Parking
Parking
- openbaar parkeren
Neem contact op over deze woning
Onze Partners


