







Van Hogendorpstraat 62-4
1051 BS AMSTERDAM
€ 395.000,- k.k
 35 m²
35 m²
 2 kamers
Description
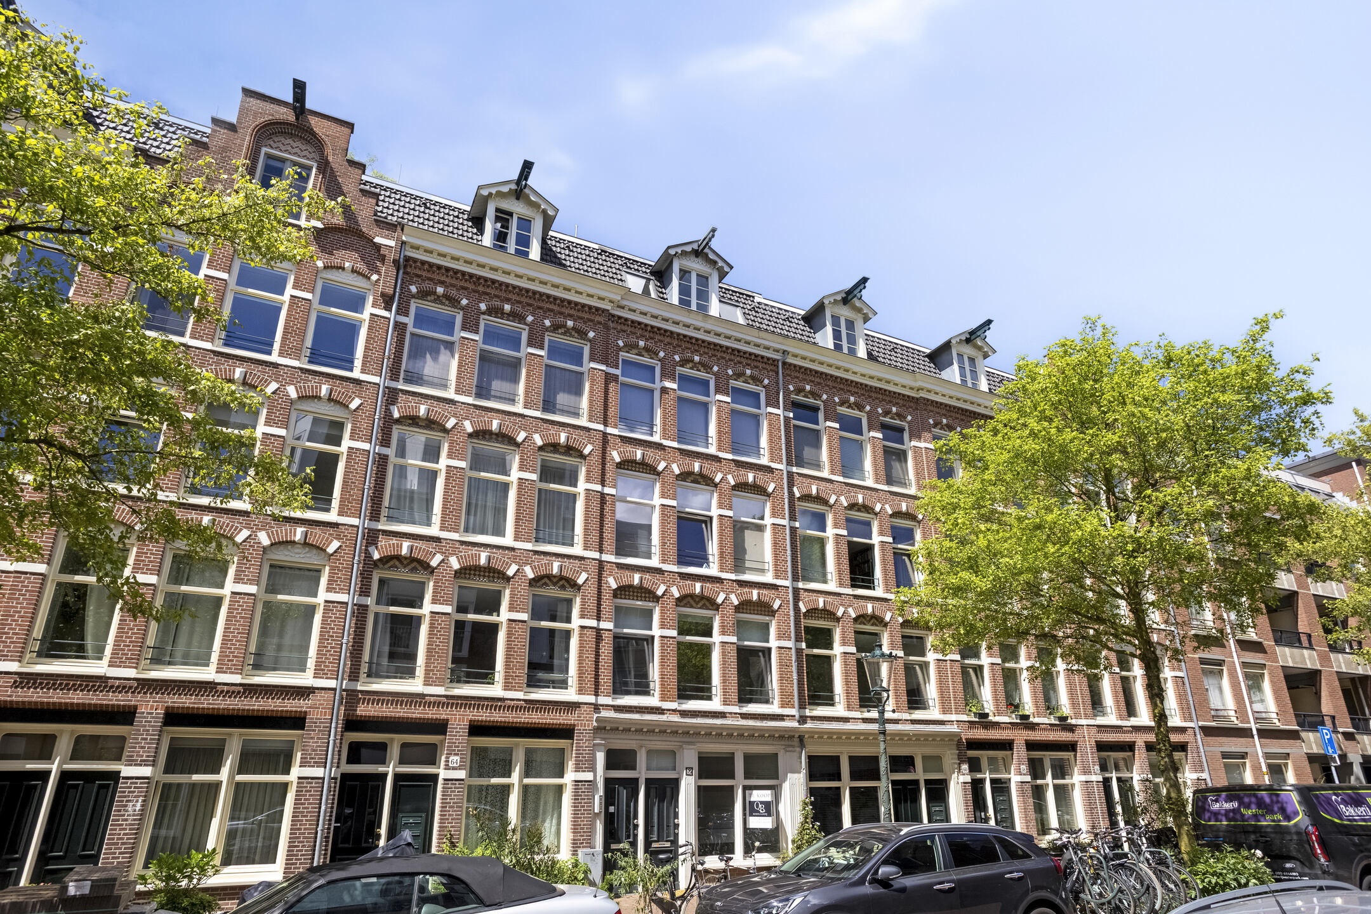
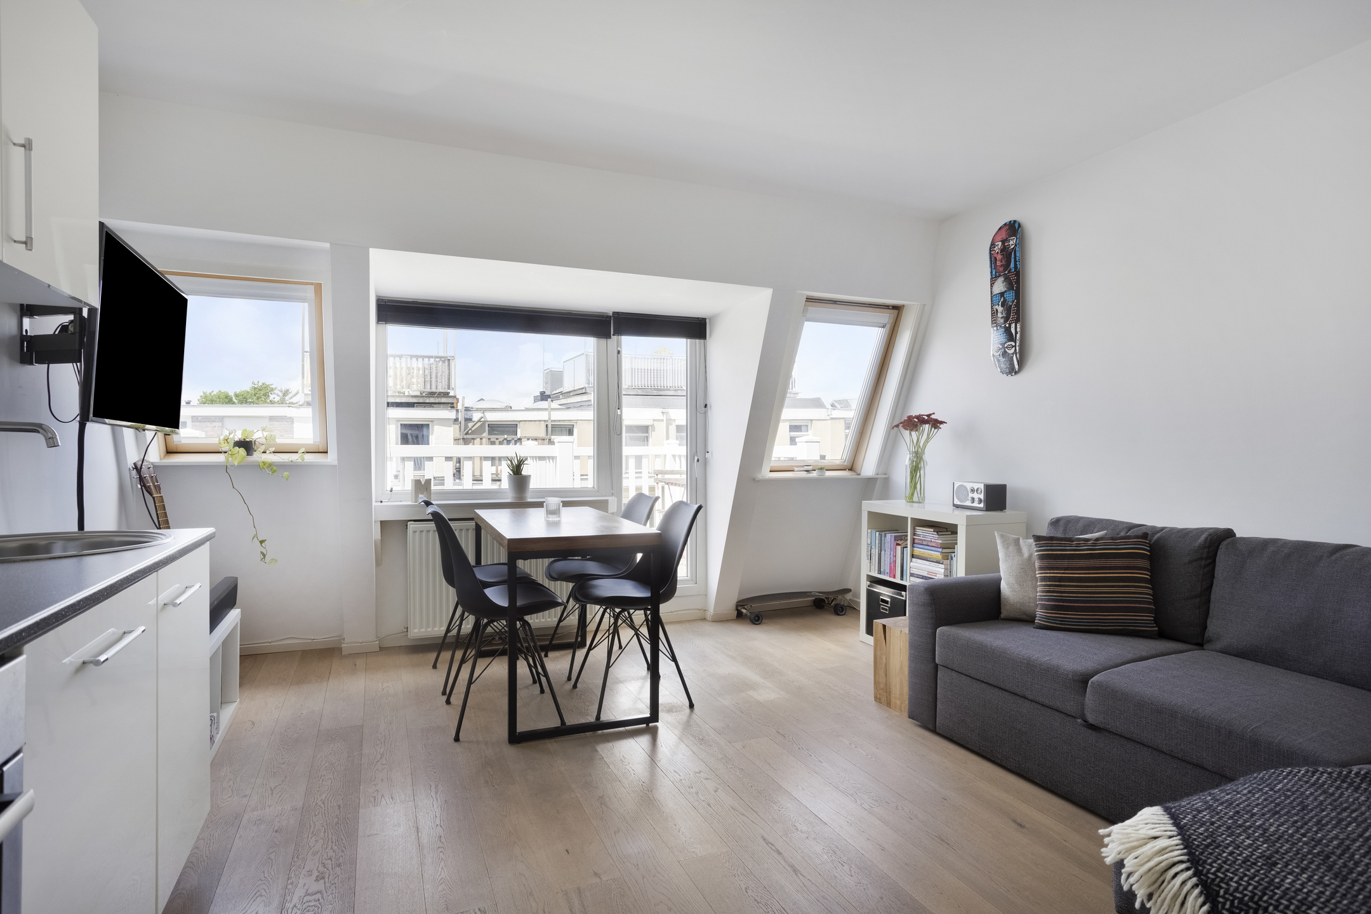
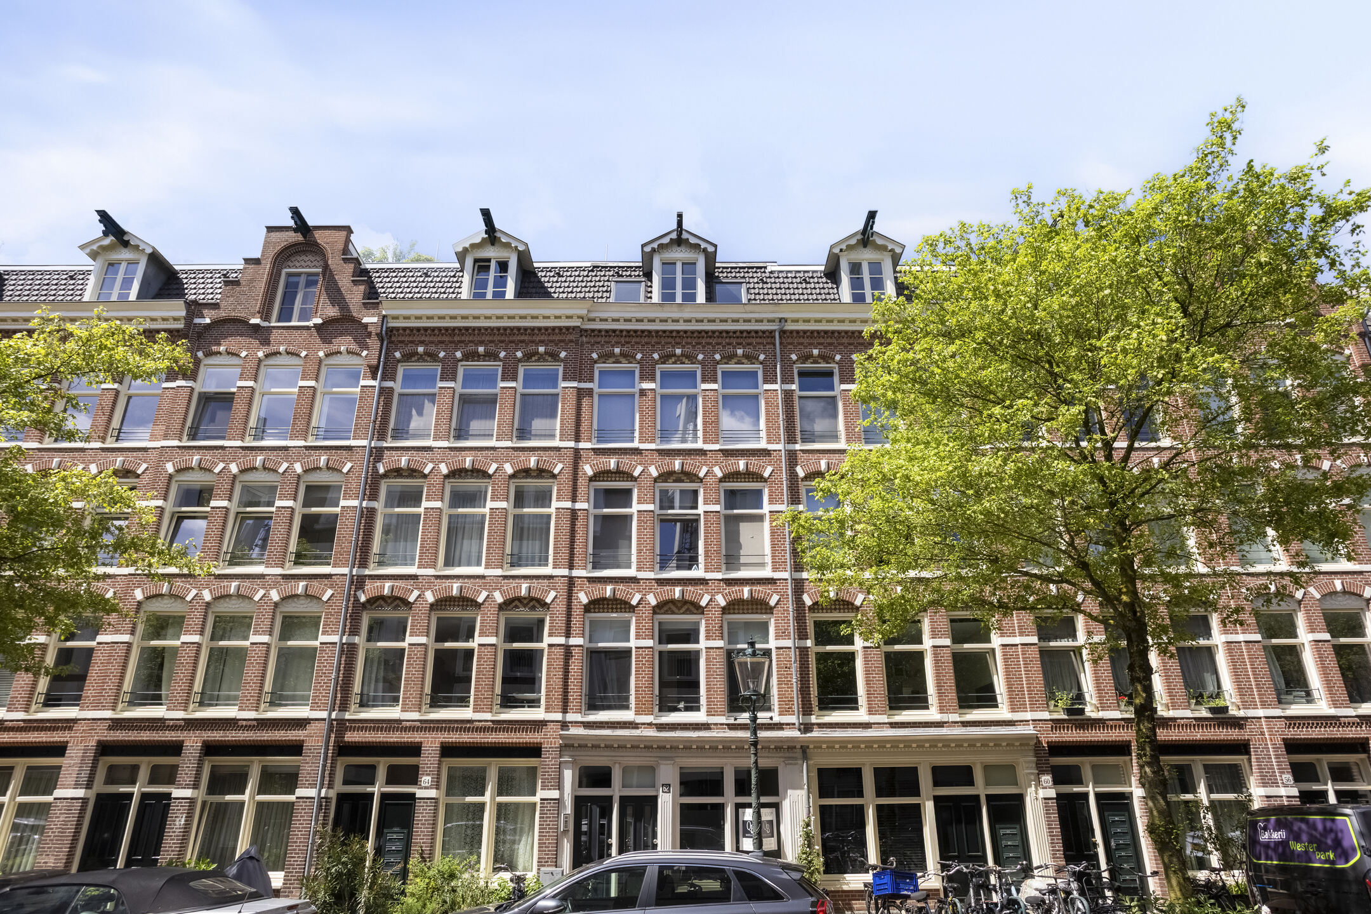
BEAUTIFUL APARTMENT WITH ROOFTOP TERRACE ON FREEHOLD LAND IN THE FANNIUS SCHOLTENBUURTLocated in this wonderful neighbourhood near Westerpark, this surprisingly well-laid-out apartment at Van Hogendorpstraat 62-4 is situated on freehold land (no leasehold). The apartment is located on the top floor of this characteristic building and features a separate bedroom, a bright living room, and a stunning (licensed) rooftop terrace with panoramic views over Amsterdam.
The location is exceptional. Within just a few minutes’ walk, you can reach Westerpark for a relaxing stroll or a workout. Afterwards, enjoy exploring the neighbourhood and stopping by your favourite coffee-to-go hotspot. The city center is also close by, offering an abundance of charming boutiques and shops. End the day with a delightful afternoon drink in the Jordaan, one of the city’s most vibrant areas, filled with cozy cafés, bars, and restaurants. And of course, you can finish the day on your own rooftop terrace—without a doubt one of the best spots in the city!
Layout
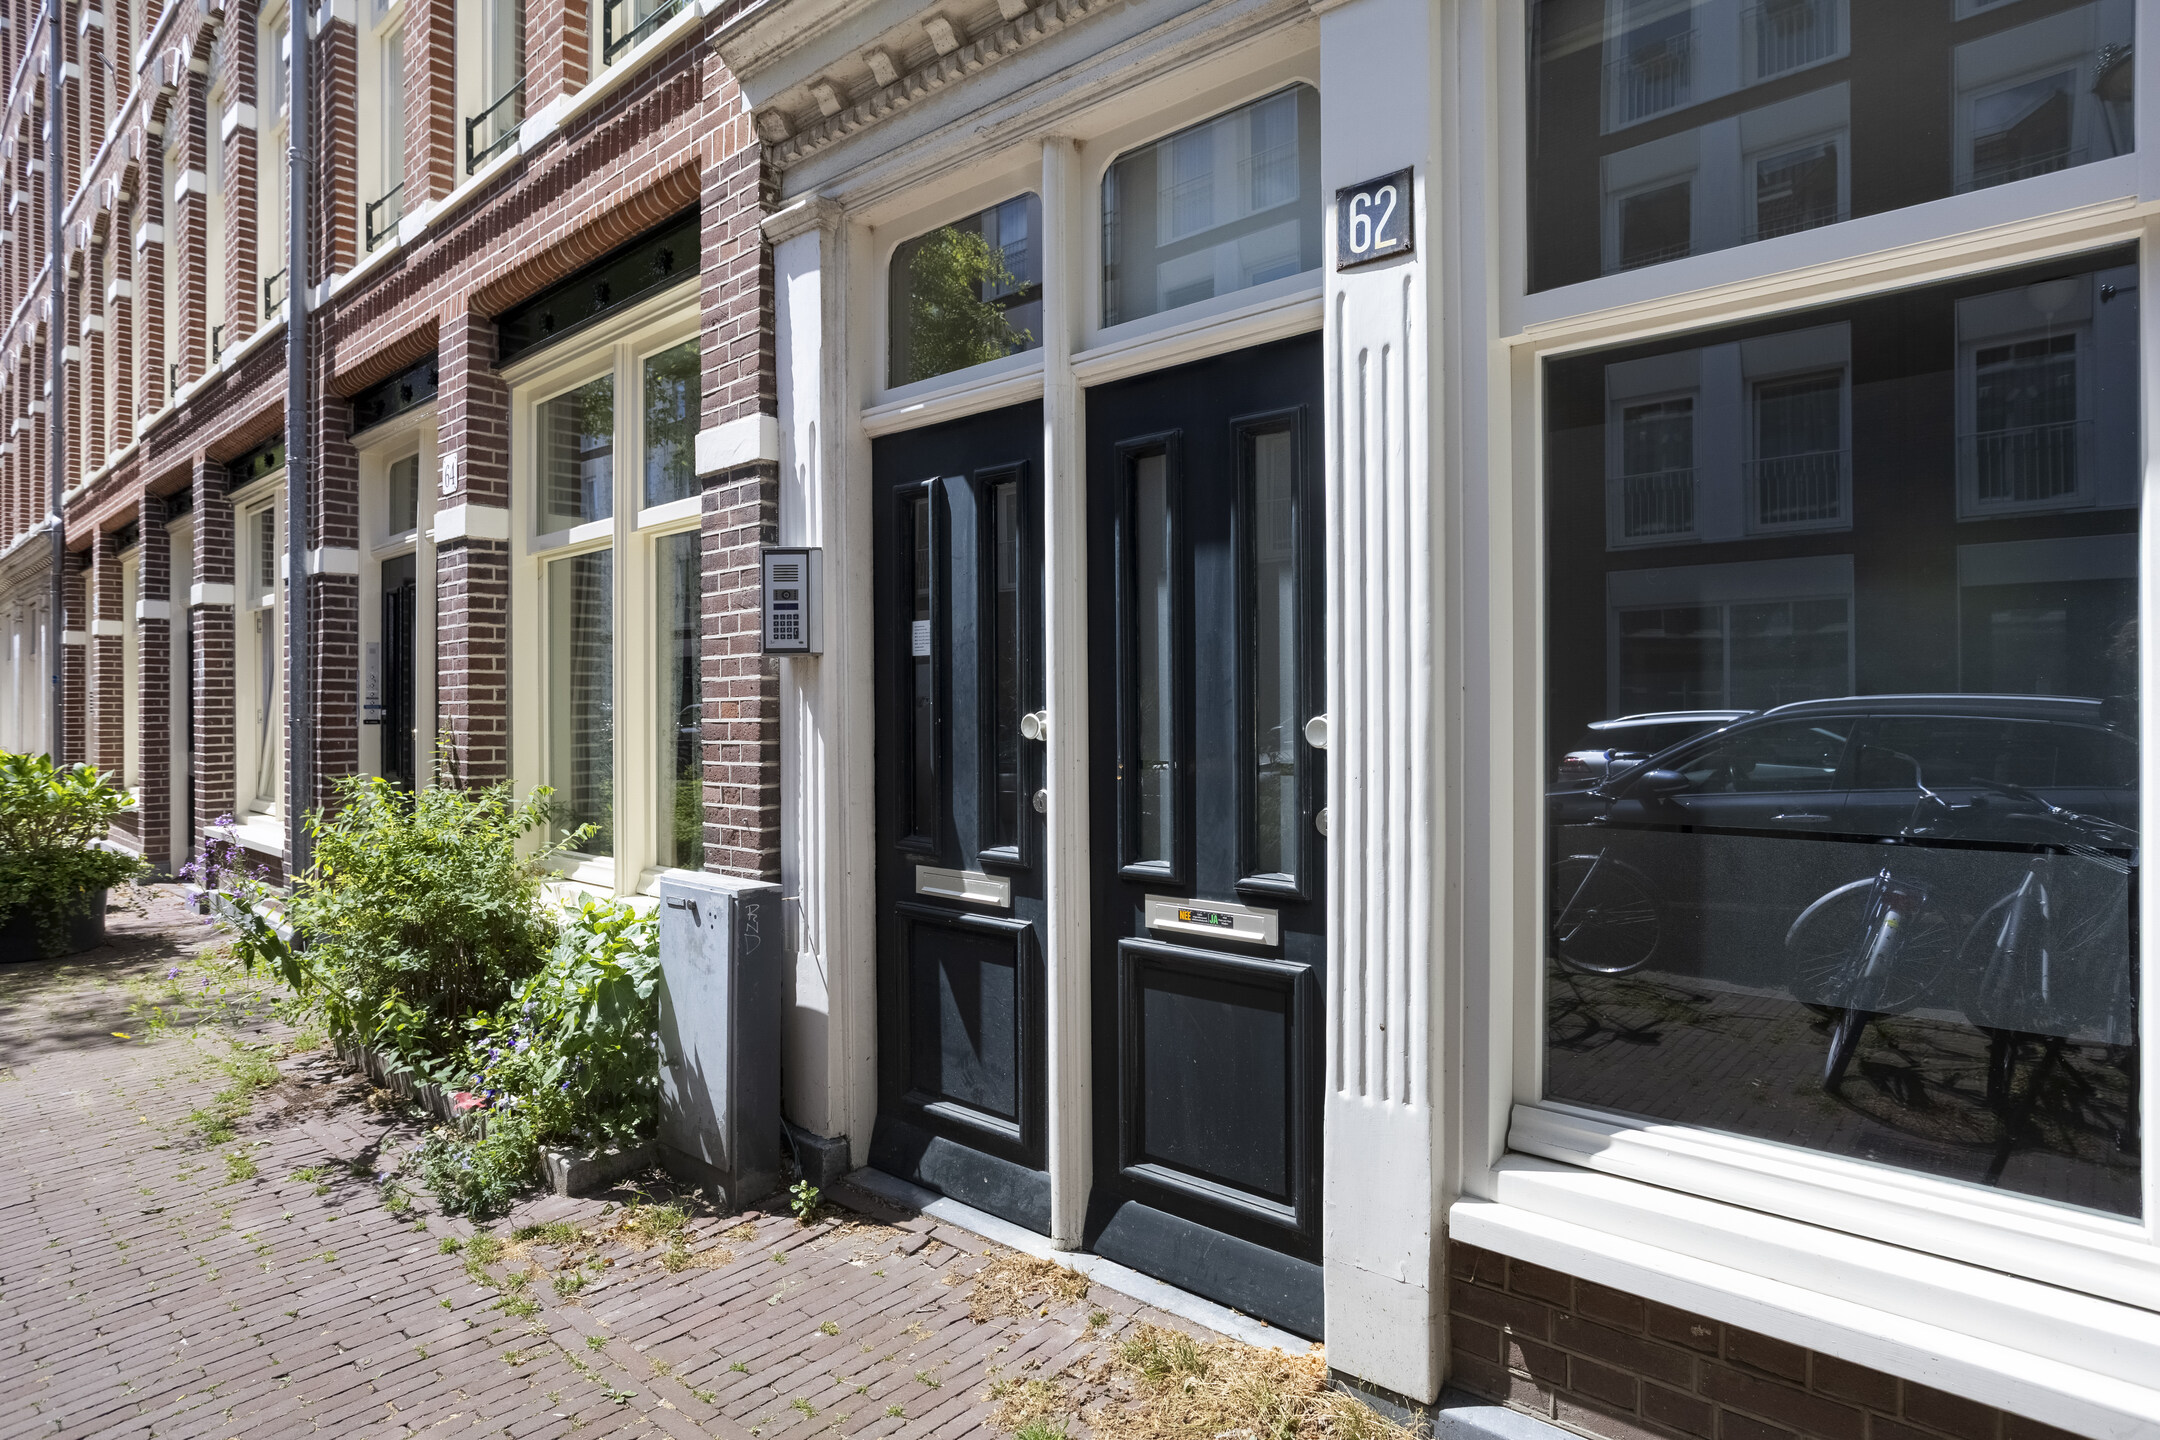
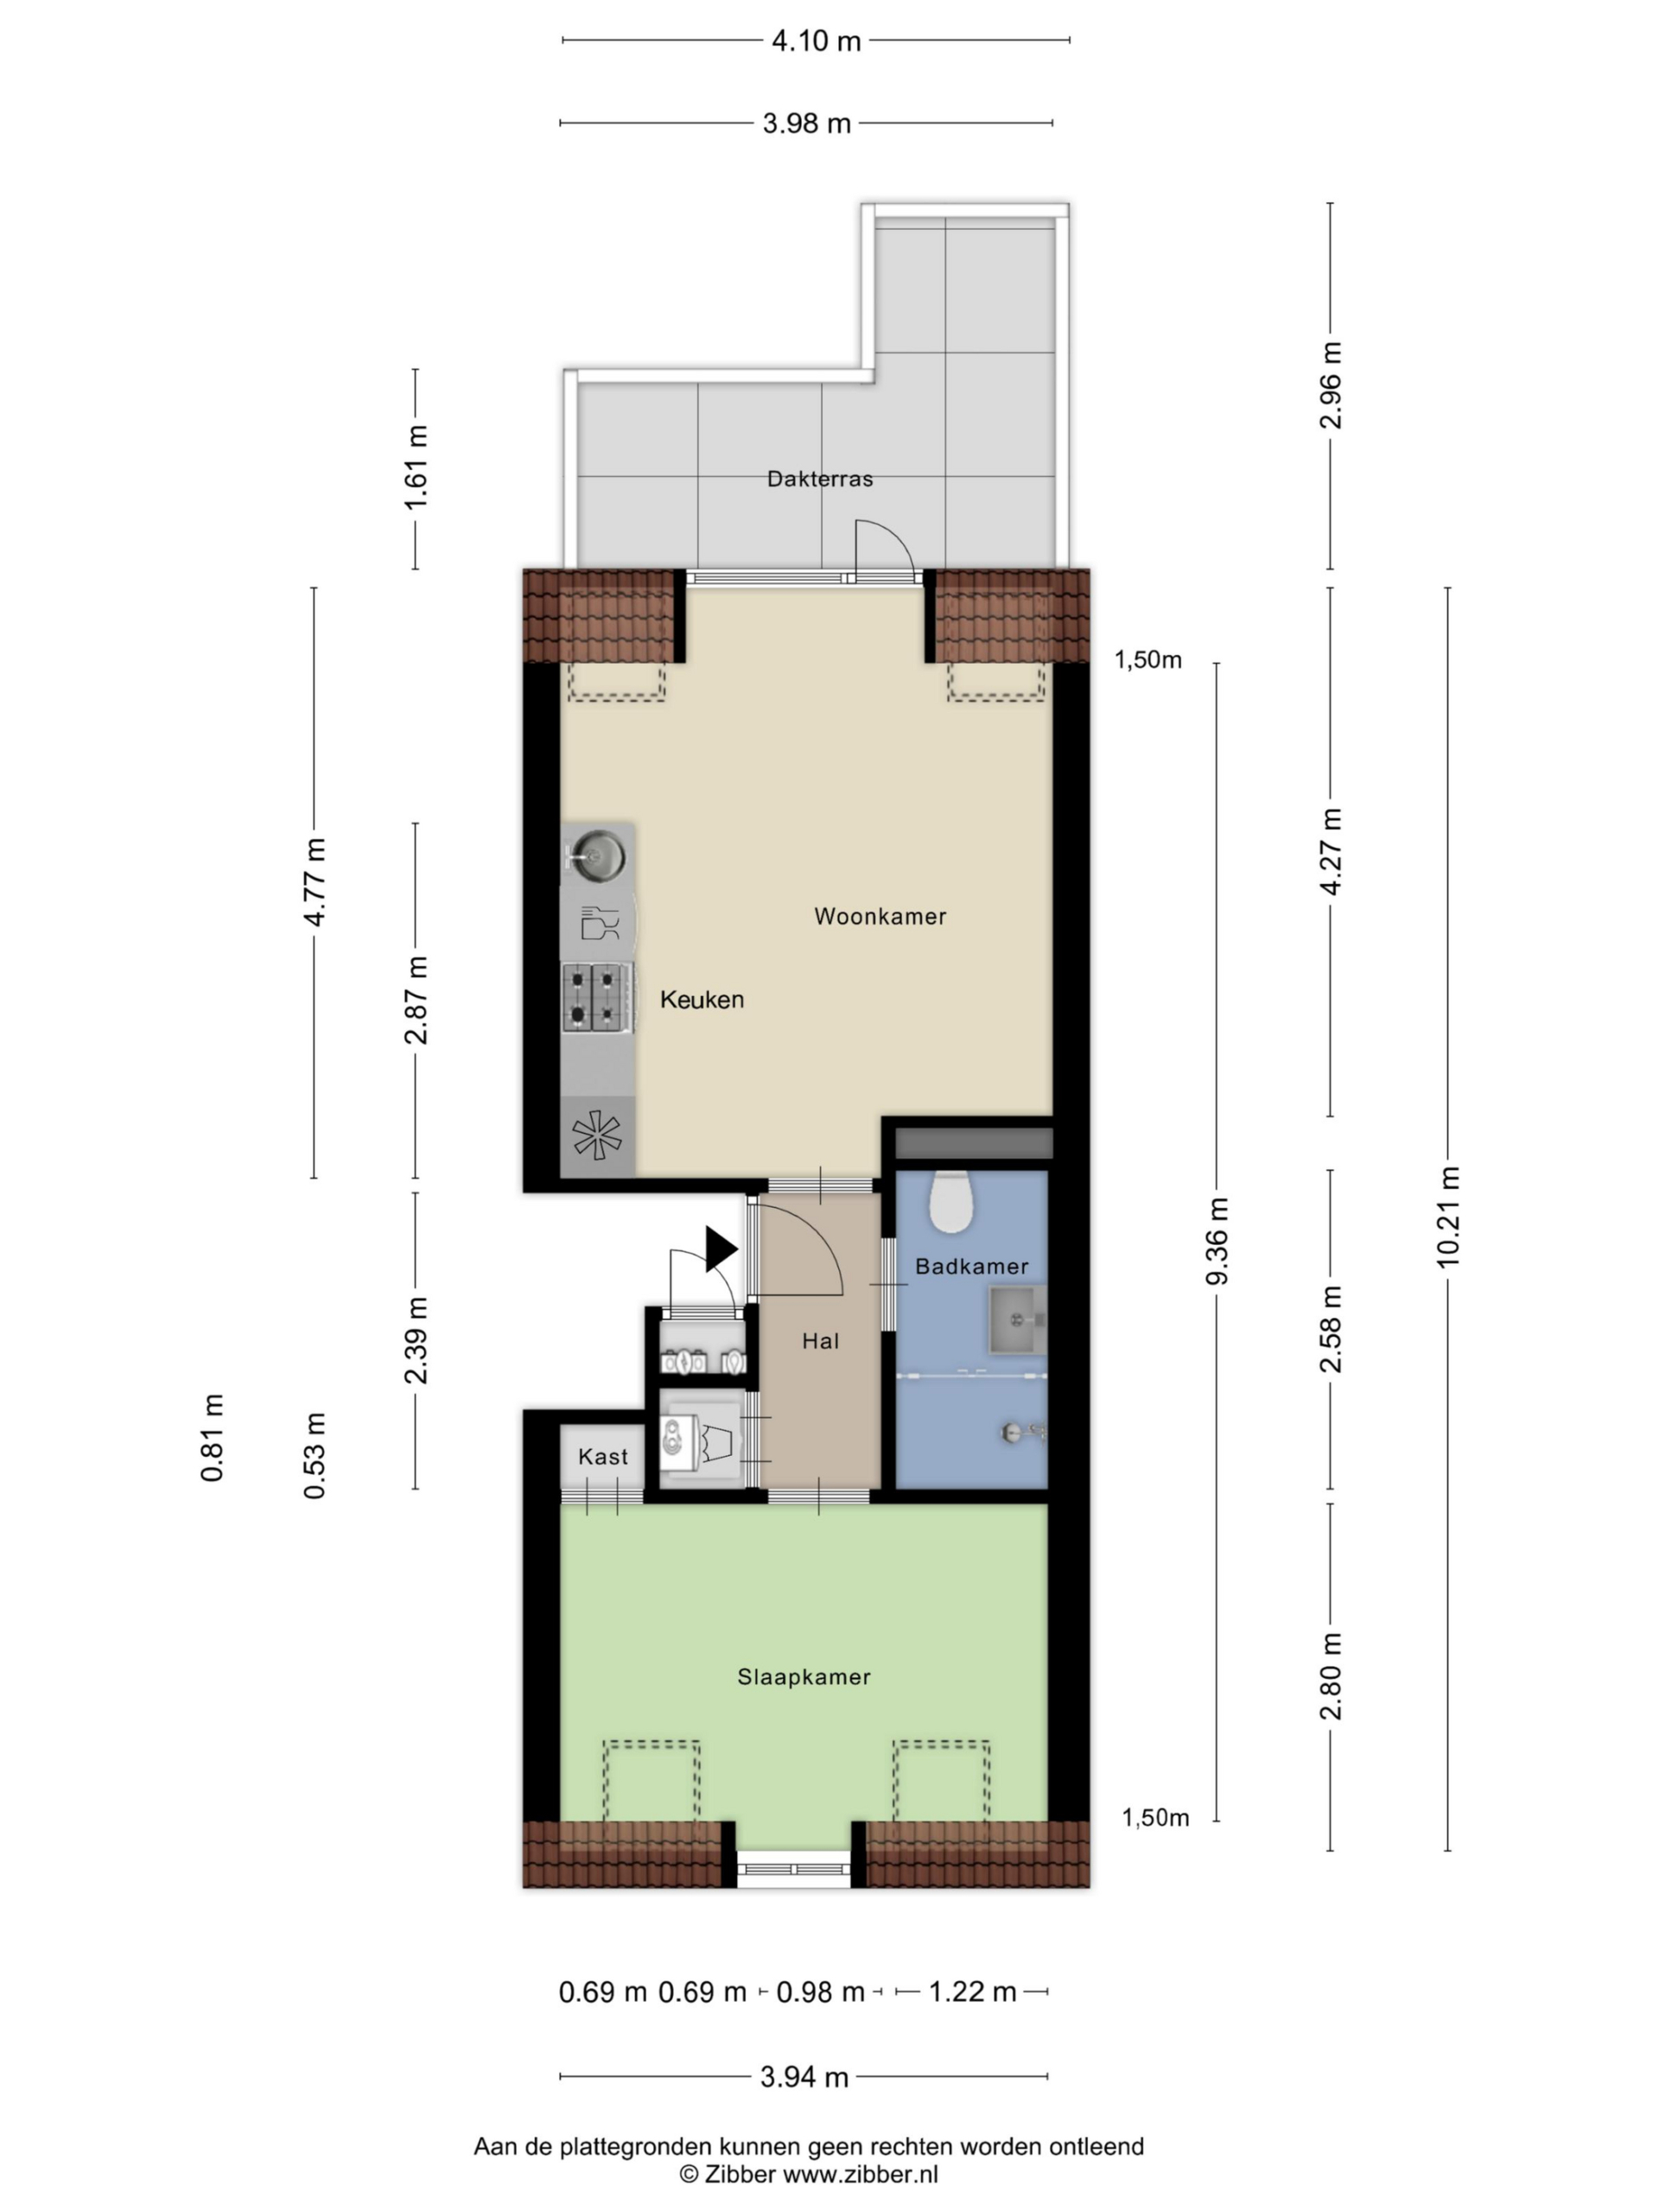
Through the shared entrance, you reach the fourth floor of the building via the staircase. In the entrance hall, there is a modern electrical panel located in a separate, enclosed meter cupboard.
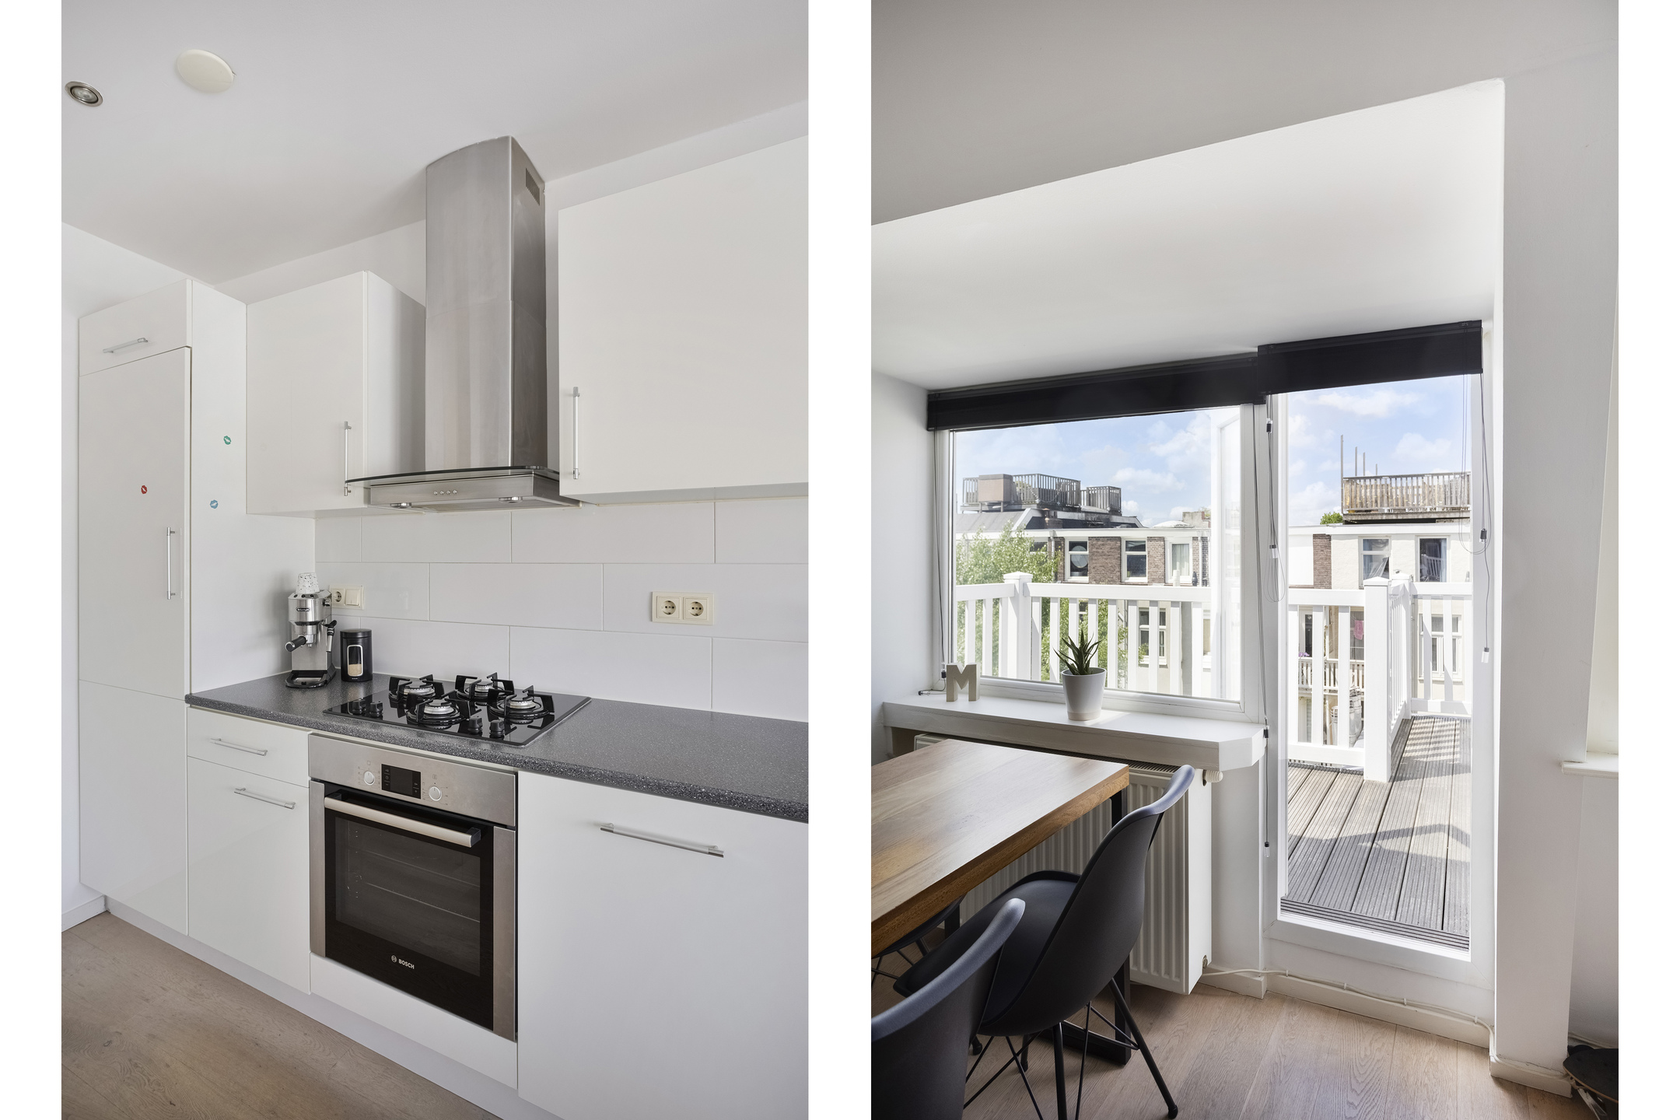
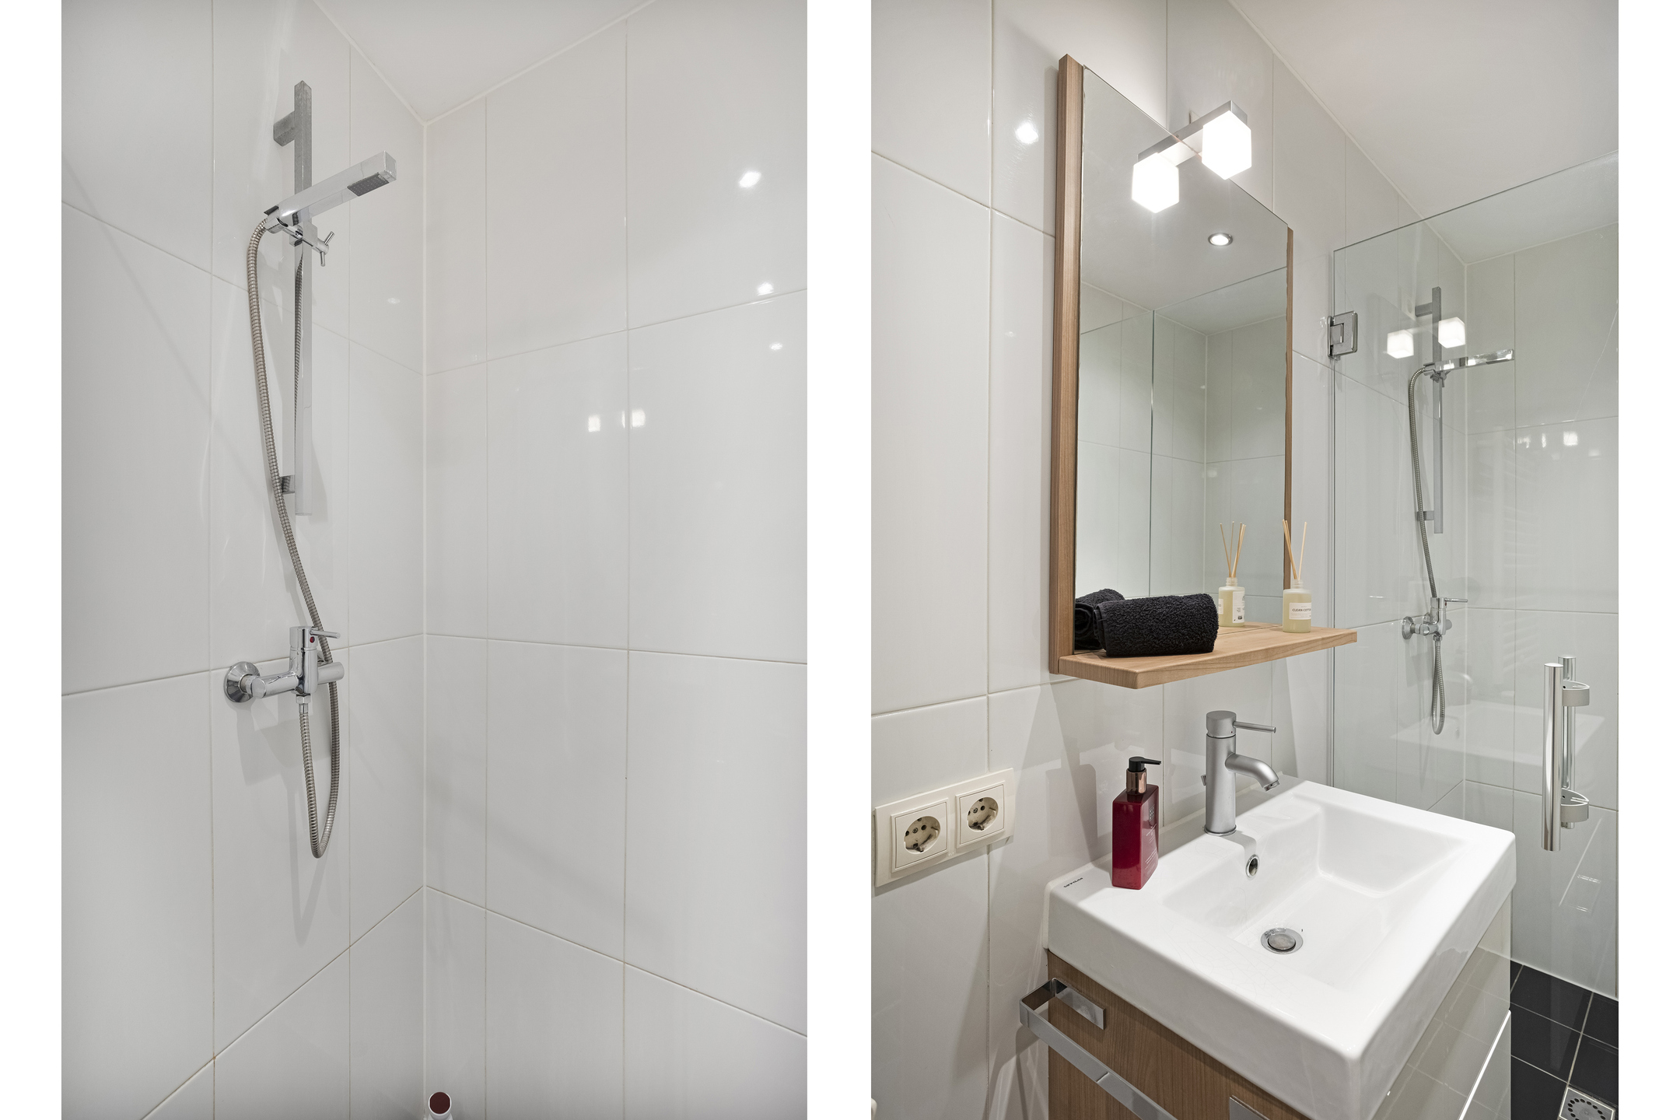
You enter the apartment through the hallway. On the left, you have direct access to the living room with an open-plan kitchen and access to the rooftop terrace. The hallway also provides access to a modern bathroom featuring mechanical ventilation, a vanity unit, a walk-in shower, and a toilet. Additionally, there is a storage cupboard with connections for a washing machine and dryer.
At the end of the hallway, you will find the surprisingly spacious bedroom, offering ample room for a generous double bed and a large wardrobe. The bedroom benefits from four large windows, providing an abundance of natural light throughout the day.
The apartment is part of a small-scale and financially healthy homeowners’ association (VvE).
Features
–Built in 1899
–Entire building fully renovated in 2011
–Approx. 35 m² of living space
–1 separate bedroom
–New energy label has been applied for; expected rating: Energy Label C
–Service charges: €100 per month
–Transfer date in consultation
–Licensed rooftop terrace
Features
Handover
Asking price
€ 395.000,- k.k
Offered since
10-06-2026
Status
Under bid
Acceptance
In overleg
Build
Type of construction
Bestaande bouw
Year of construction
1899
Type of roof
Plat dak
Surfaces and content
Wonen
35 m²
Perceel
83 m²
Contents
117 m³
Layout
Number of rooms
2
Number of bedrooms
1
Badkamervoorzieningen
Toilet wastafel wastafelmeubel inloopdouche
Number of floors
1
Voorzieningen
- mechanische ventilatie
Energy
Energy label
C
Insulation
- dakisolatie
- muurisolatie
- vloerisolatie
- dubbel glas
- volledig geisoleerd
- hr glas
Heating
- cv ketel
Hot water
- cv ketel
Boiler
Remeha avanta 28c
Kadastrale gegevens
Oppervlakte
83
Outdoor space
Location
- aan rustige weg
- in centrum
- in woonwijk
Garden
- geen tuin
Garage
Type of garage
- geen garage
Parking
Parking
- betaald parkeren
- parkeervergunningen
Neem contact op over deze woning
Onze Partners


