











Sint Anthoniusstraat 8
1815 SM ALKMAAR
€ 295.000,- k.k
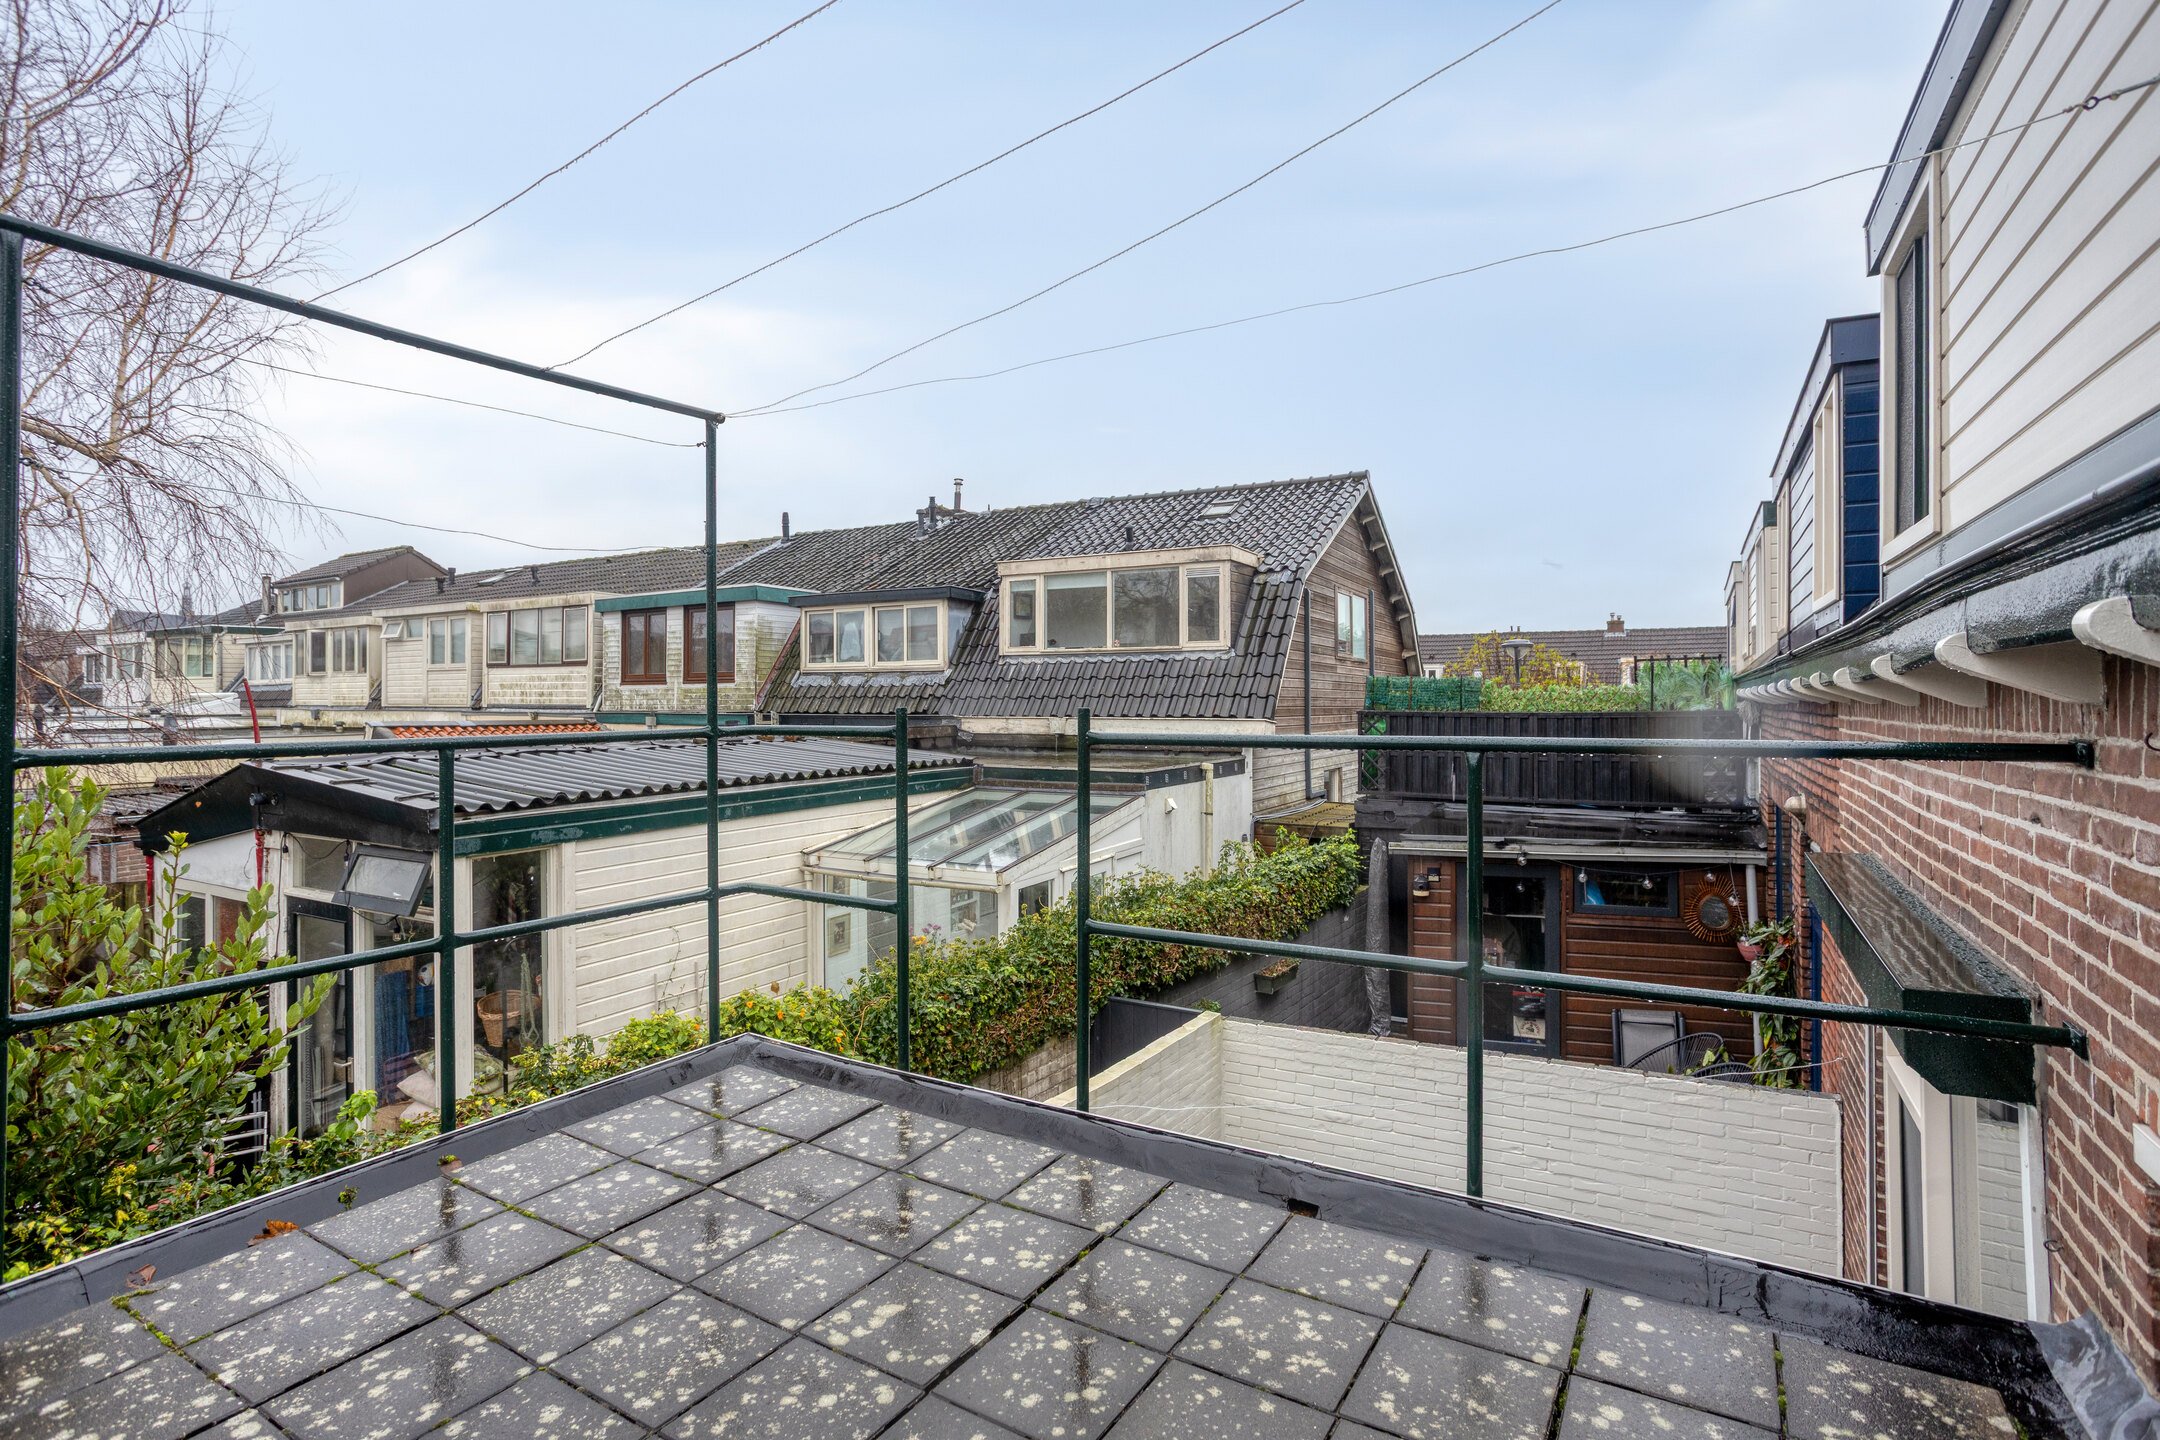
 78 m²
78 m²
 5 kamers
Description
PLEASANT 5-ROOM HOME WITH GARDEN NEAR STATION AND CITY CENTRE IN BEAUTIFUL ALKMAARArea
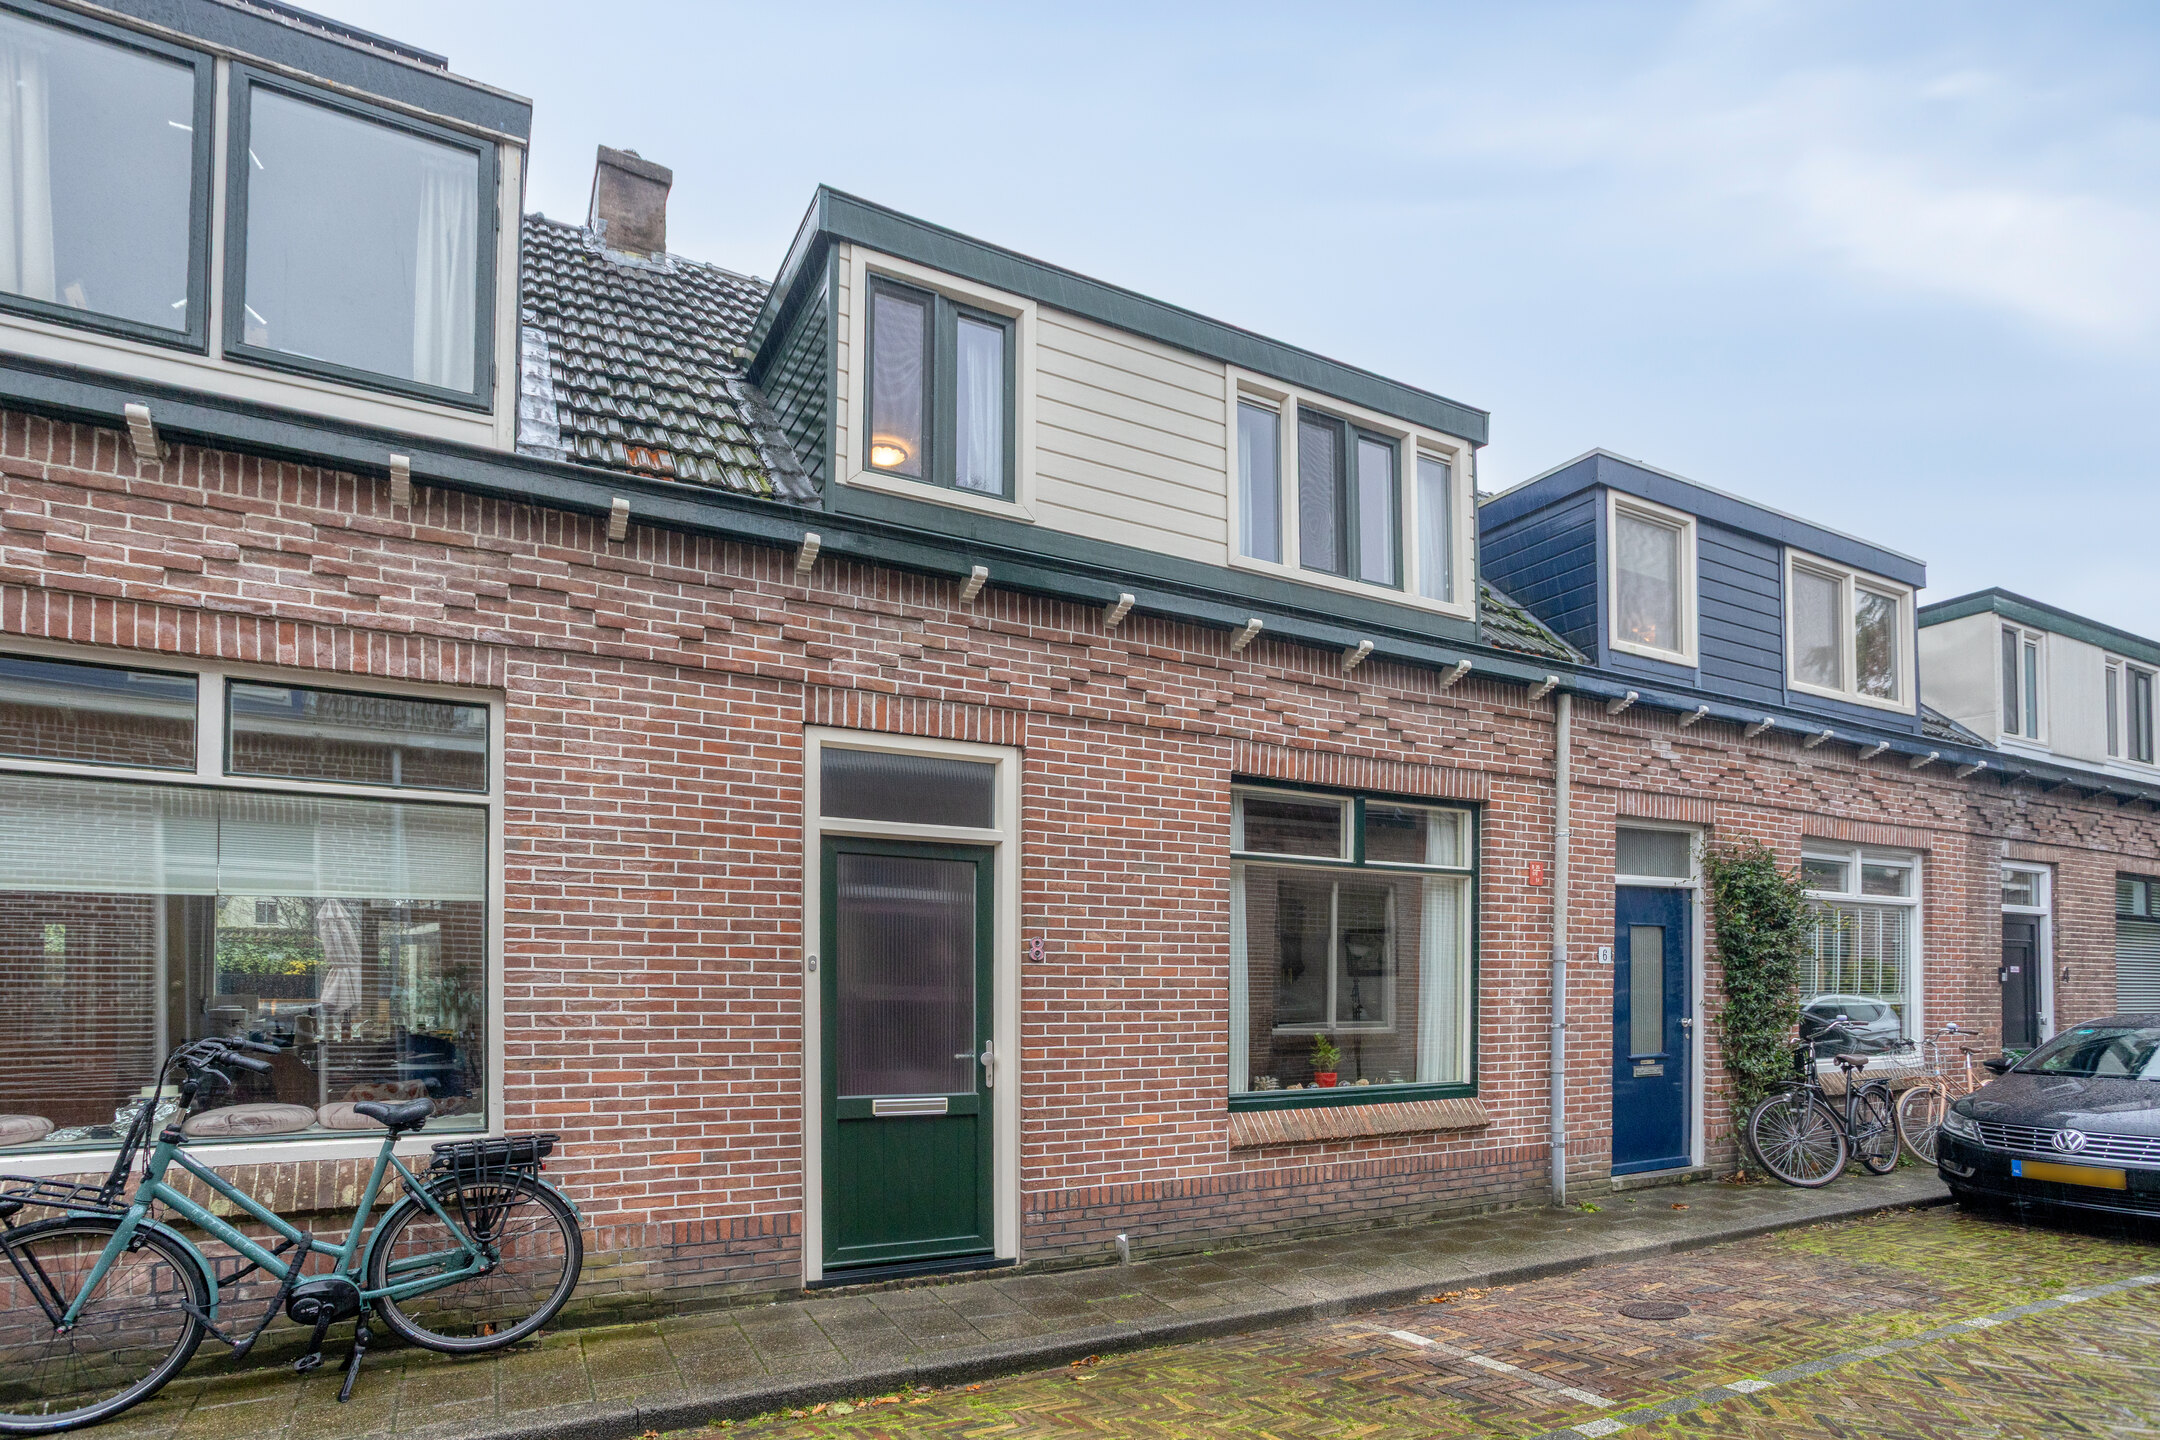
In the popular and characterful Spoorbuurt neighbourhood, on a quiet and low-traffic street, you’ll find this charming mid-terrace house. The location is exceptionally convenient: both the train station and the atmospheric city centre of Alkmaar are just around the corner, while the street itself feels surprisingly peaceful and village-like.
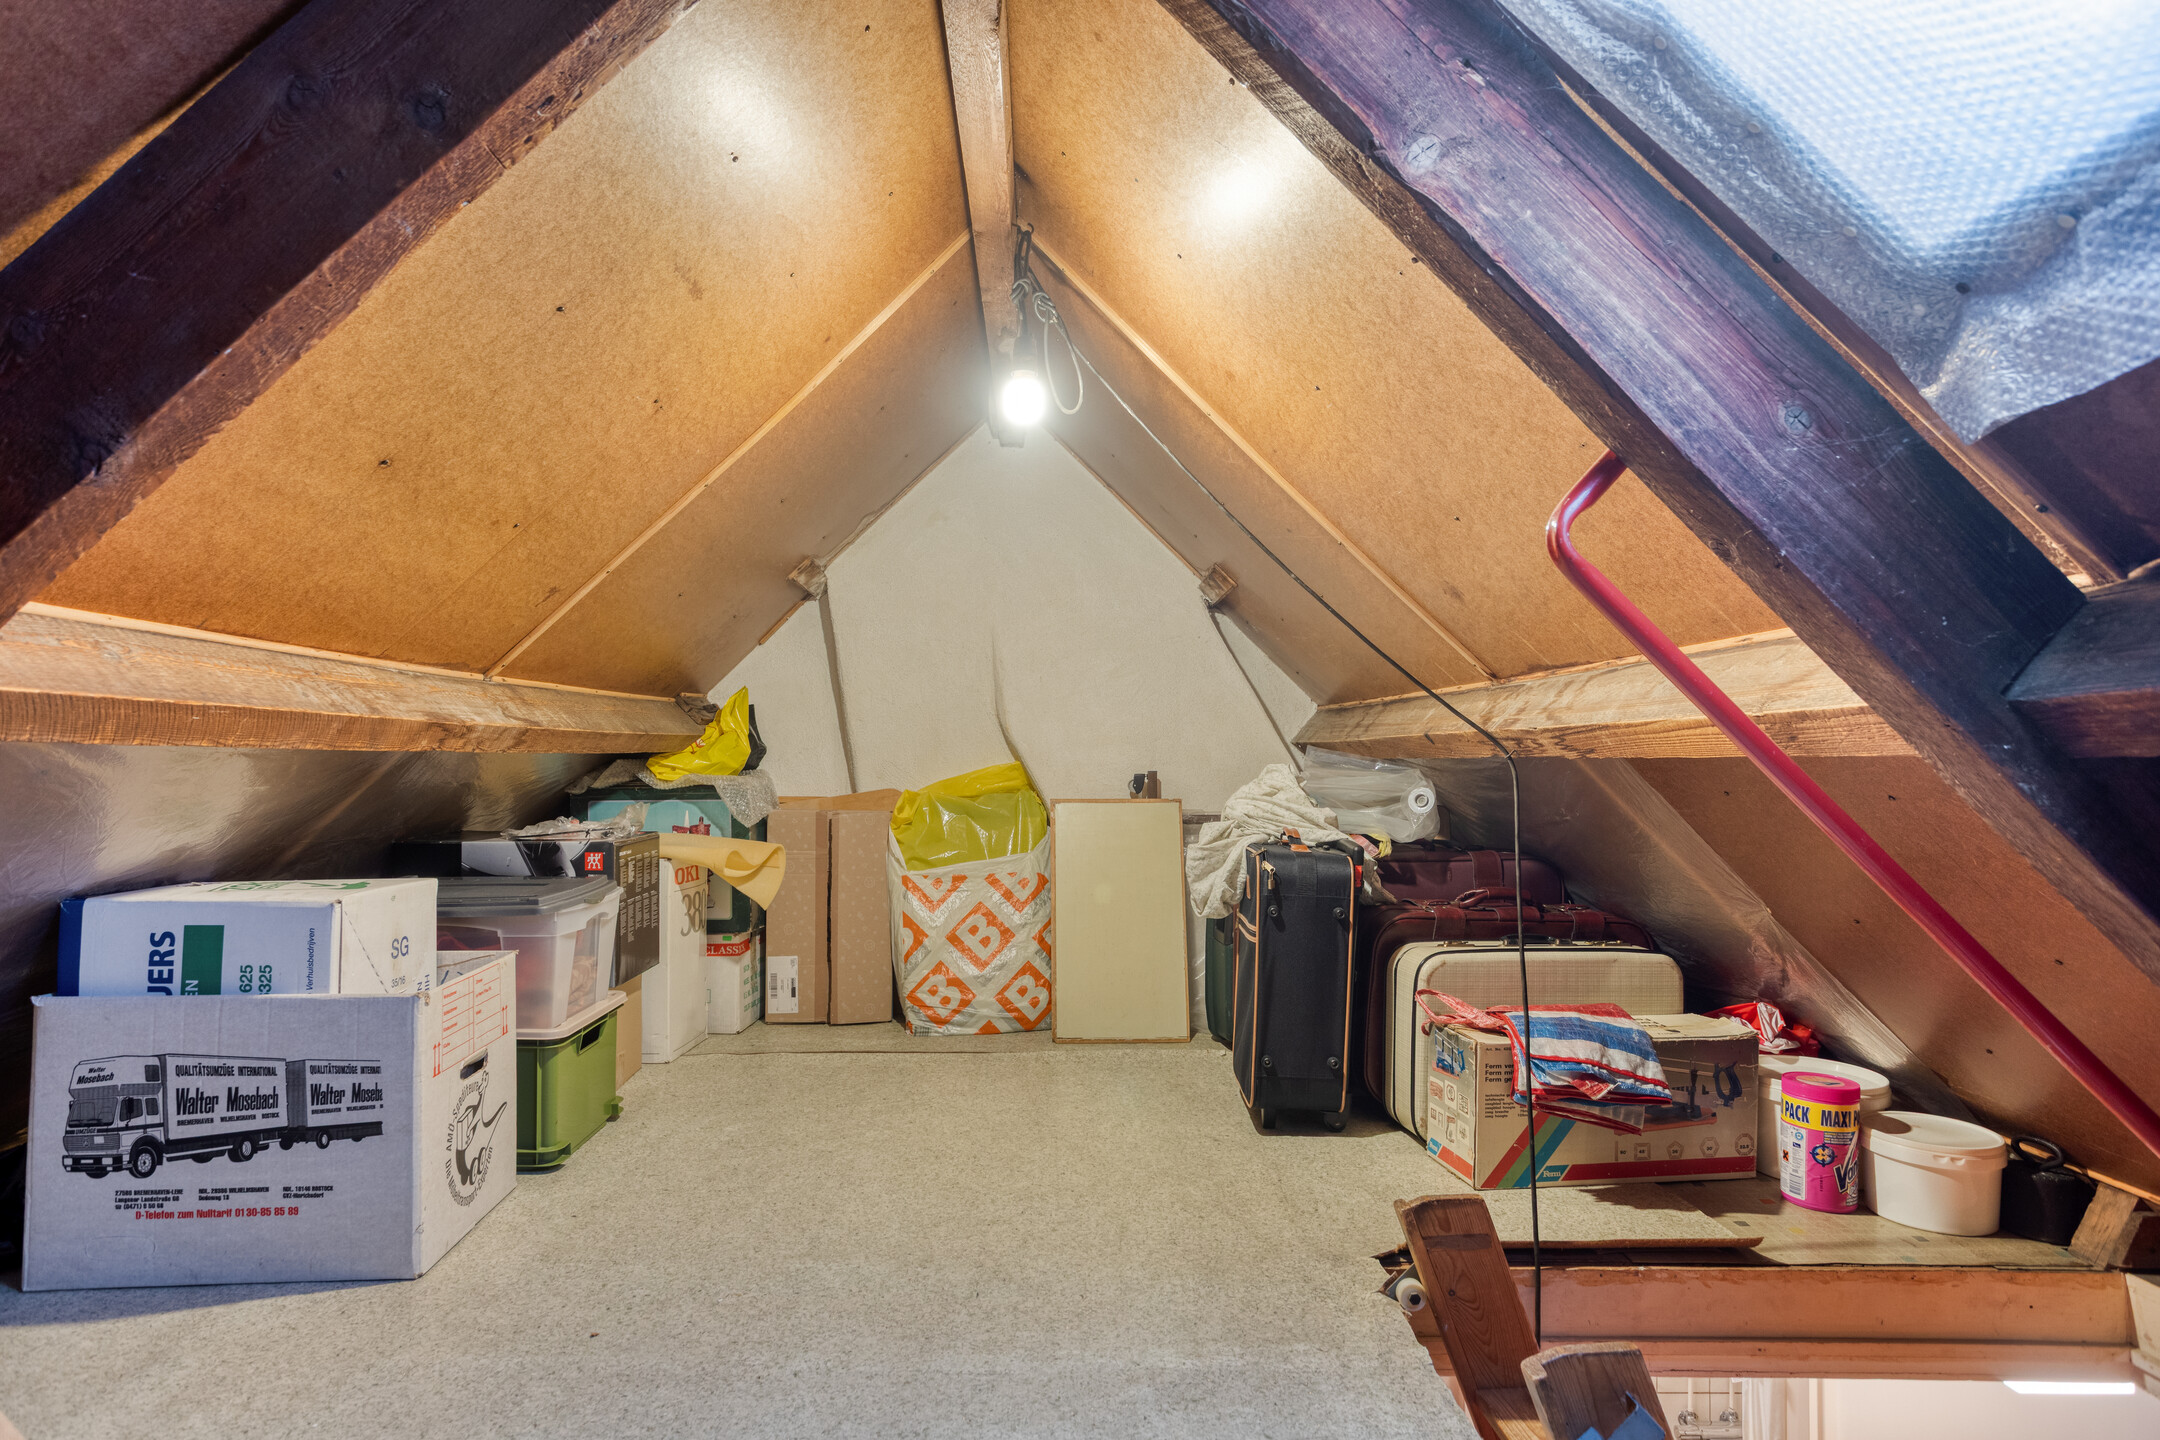
Behind the modest front façade lies more space than you might expect at first glance. The house offers no fewer than four bedrooms and a spacious attic storage area, making it ideal for first-time buyers as well as perfectly suited to a family. A playground and primary school are just a short walk away.
Layout
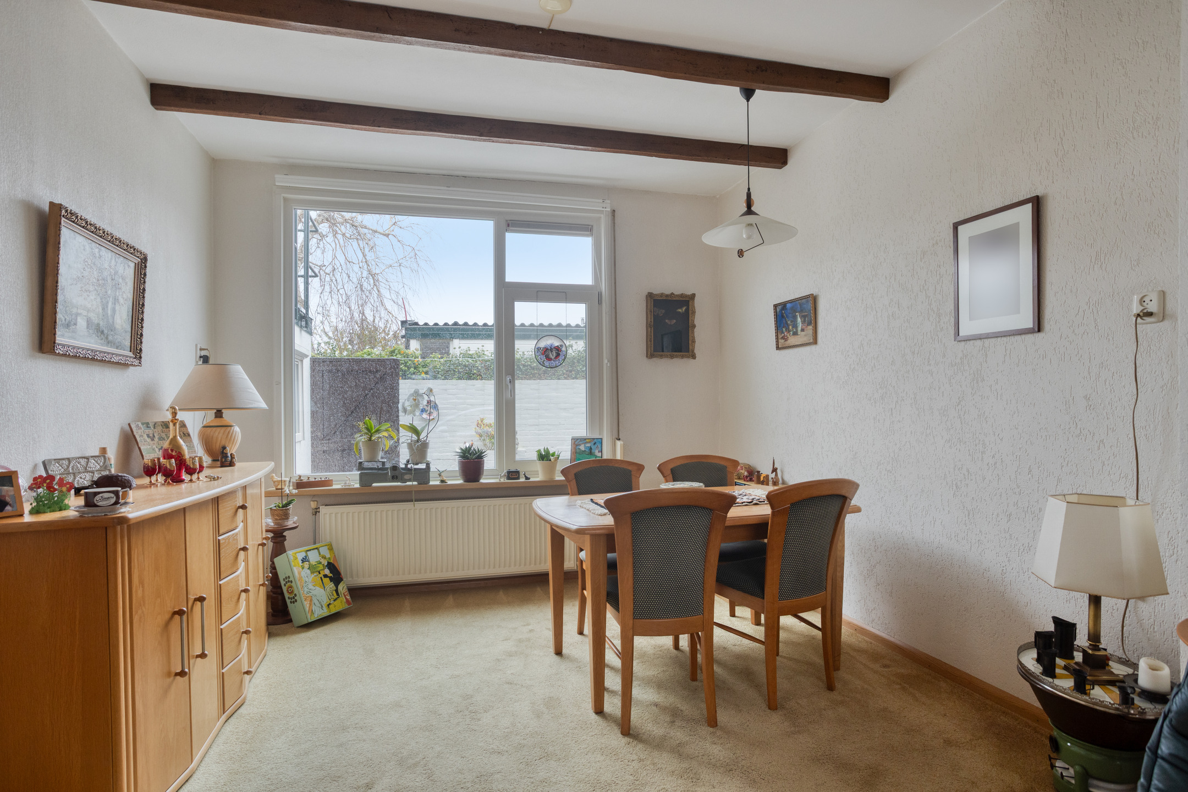
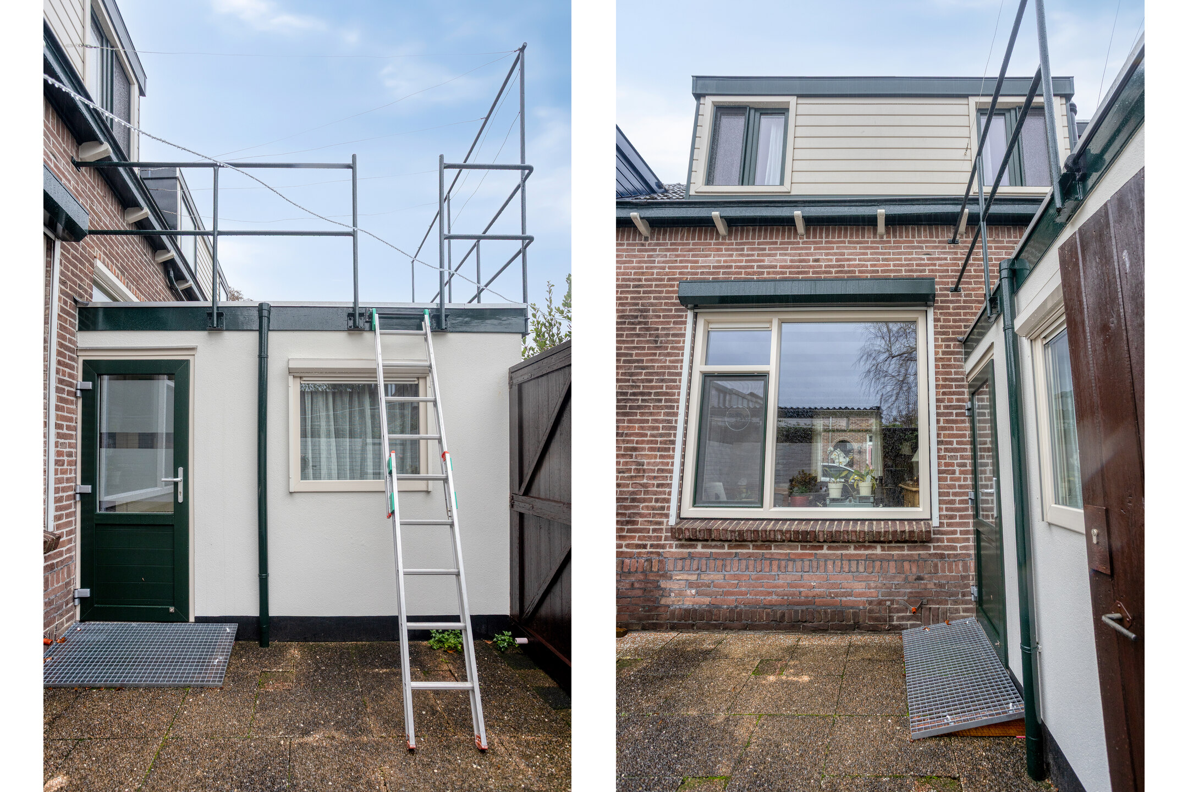
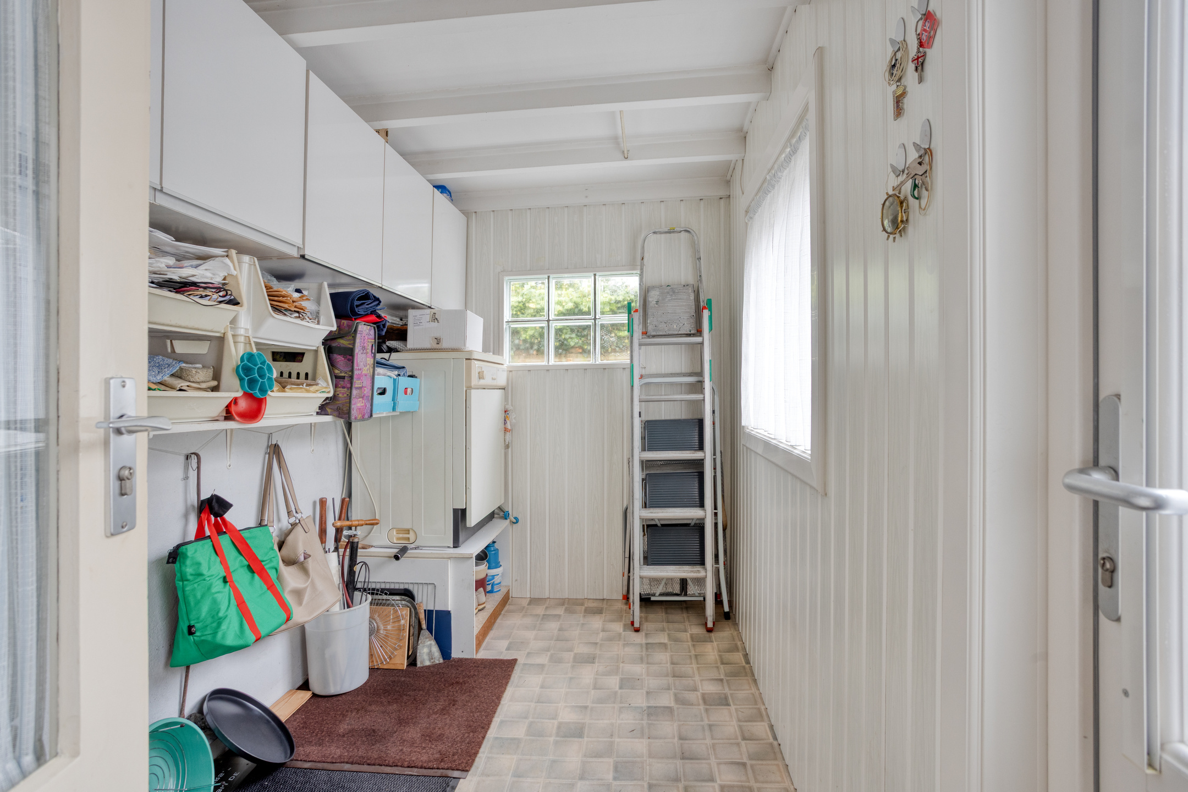
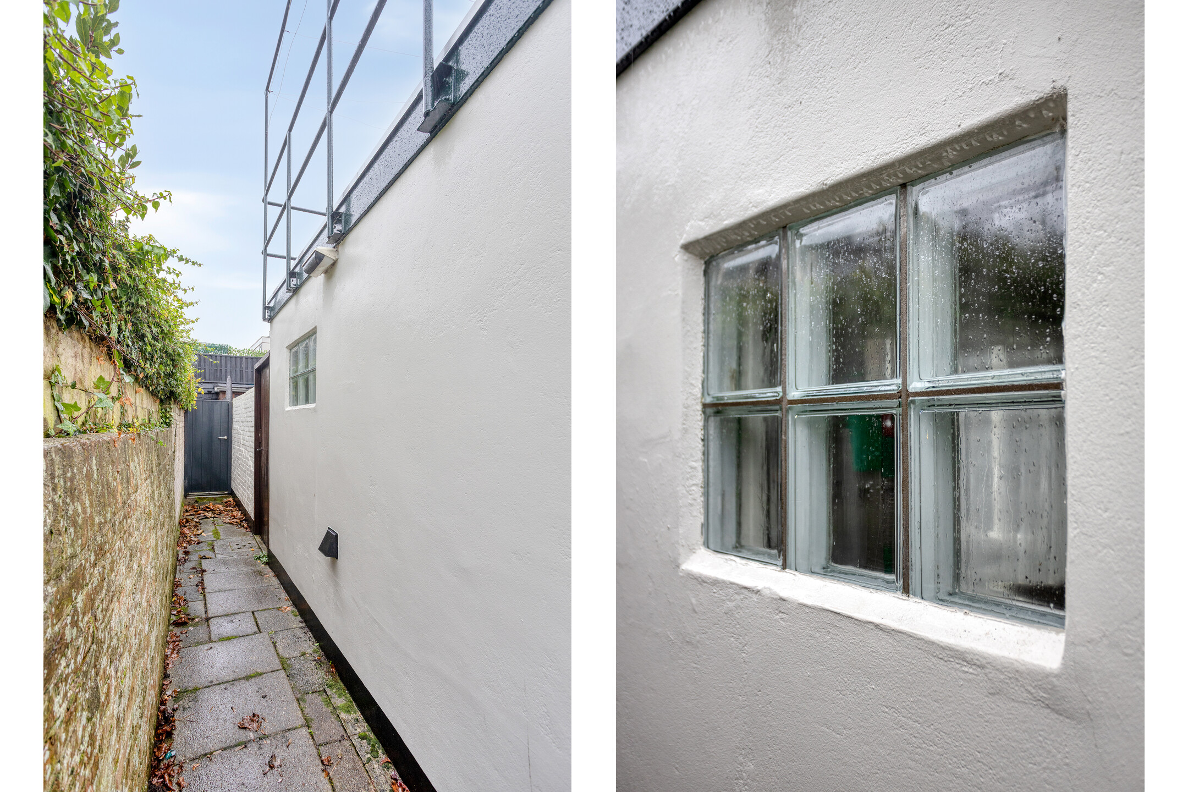

Upon entering, you’ll find the toilet in the hallway. The living room feels warm and bright thanks to the high ceilings and the characteristic exposed beams. The separate kitchen is simple yet functional and connects directly to the utility room, which has connections for both a washing machine and dryer. From the utility room, you step into the sunny south-west–facing garden — a wonderful spot to enjoy some peace and quiet at the end of the day. The garden also has a back entrance.
First floor

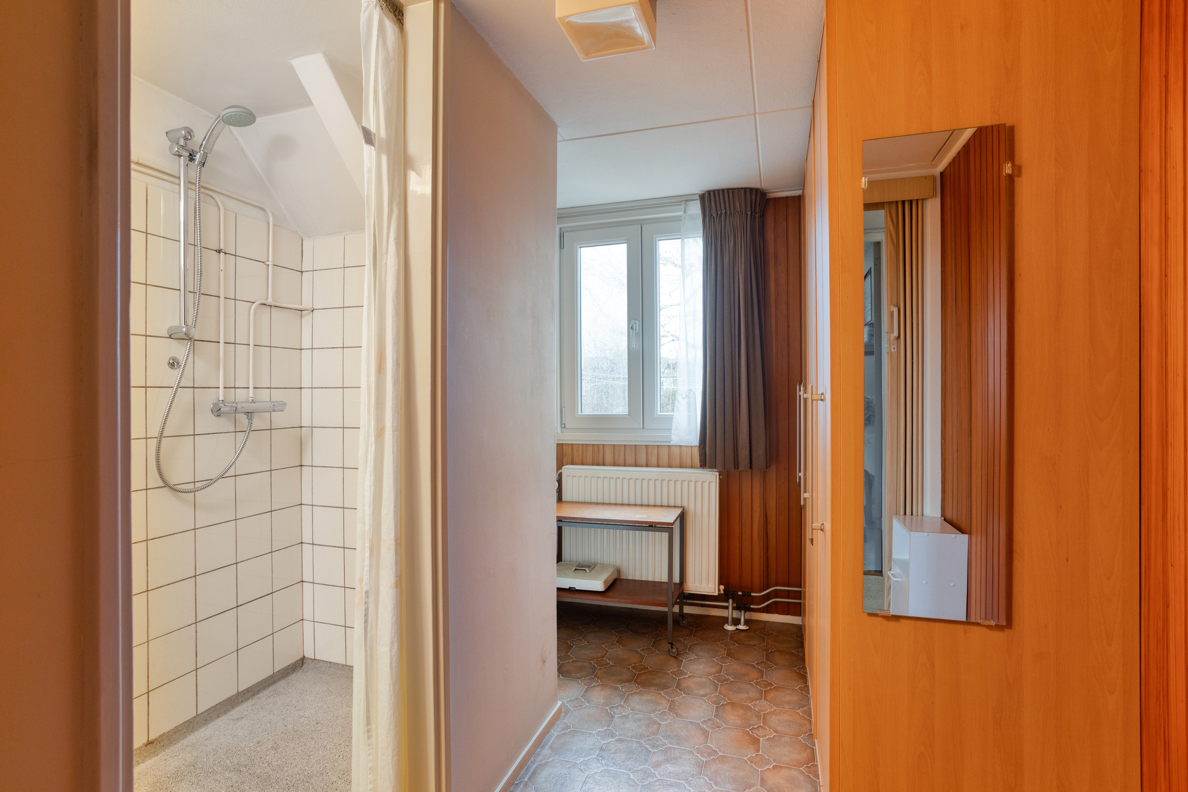
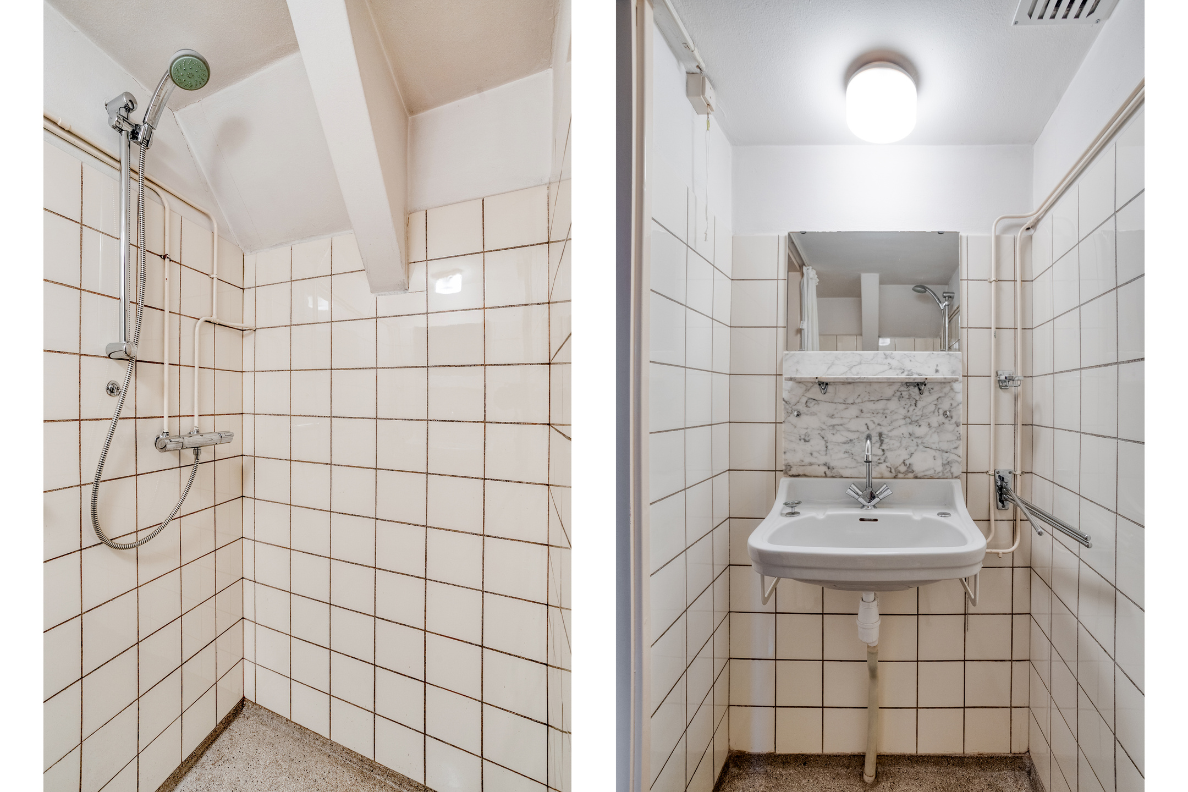
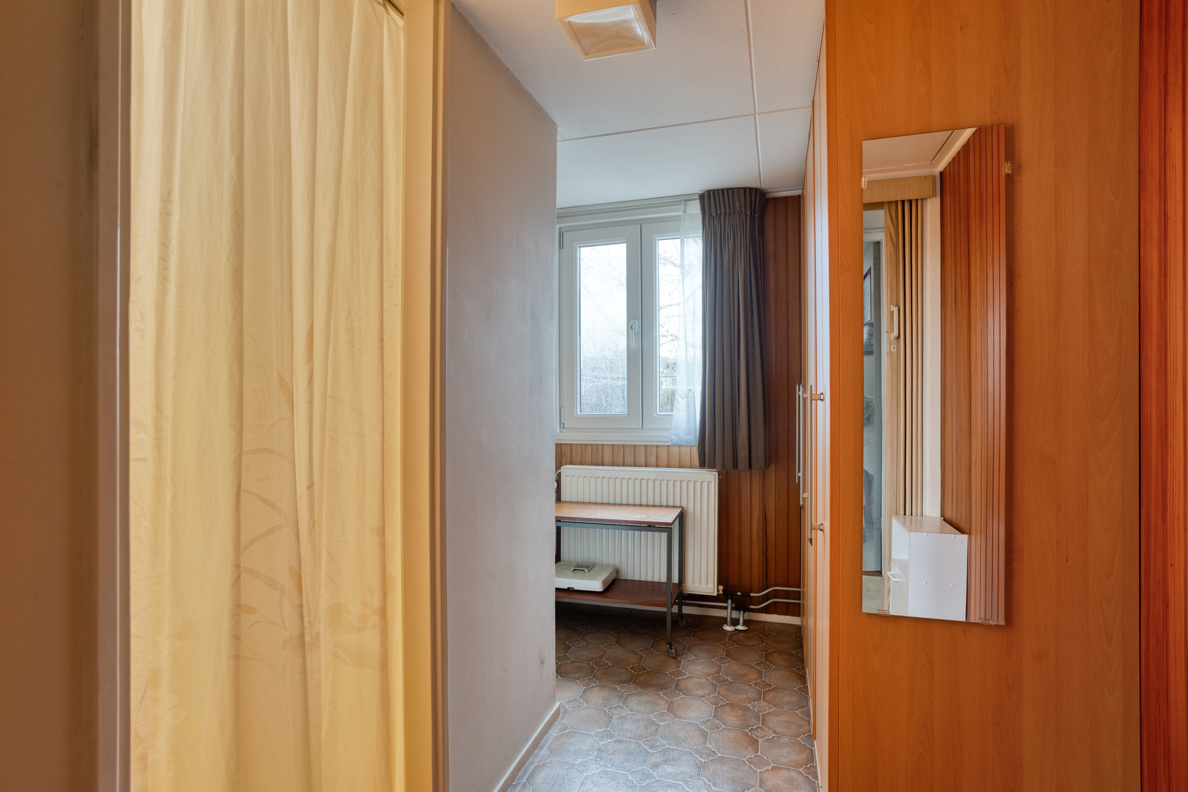
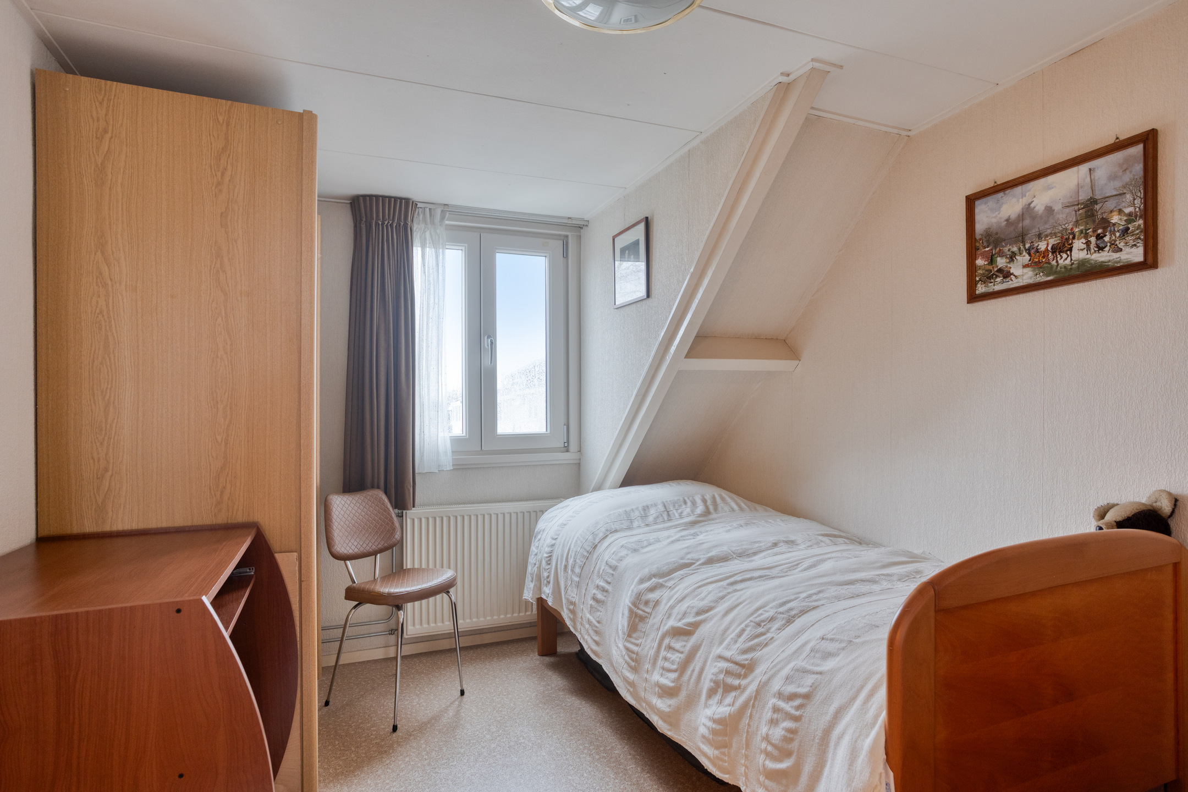
The first floor offers four bedrooms. The two rooms at the front feature a plastic dormer window. A loft ladder in the hallway provides access to the spacious attic, perfect for storage. The two bedrooms at the rear also have a dormer window. The bathroom is located at the back and includes a shower and washbasin, with plenty of opportunity to modernise or reconfigure it to your own liking.
Practical and complete
This home offers surprising space in a quiet yet central location in Alkmaar. Interested? Feel free to contact us for a viewing — we’d be happy to show you around.
Details
- Built in 1923
- Living area approx. 78 m²
- NEN 2580 measurement report available
- Within walking distance of the station and city centre
- Double glazing
- Dormers at the front and rear, as well as doors and windows, were replaced with plastic in May 2011
- Sunny south-west–facing garden
- Four bedrooms
- Delivery in consultation
Parking
Parking is possible with a parking permit (approx. €75 per year). For a small additional fee, a combination permit is available, allowing 24/7 access to the nearby Kazernegarage. You will receive an access pass for this.
Features
Handover
Asking price
€ 295.000,- k.k
Offered since
21-11-2025
Status
Sold
Acceptance
In overleg
Build
Type of house
Eengezinswoning
Type of construction
Bestaande bouw
Year of construction
1923
Type of roof
Zadeldak
Surfaces and content
Wonen
78 m²
Gebouwgebonden buitenruimte
3 m²
Perceel
61 m²
Contents
285 m³
Layout
Number of rooms
5
Voorzieningen
- tv kabel
- glasvezel kabel
- natuurlijke ventilatie
Energy
Energy label
D
Insulation
- grotendeels dubbelglas
- hr glas
Heating
- cv ketel
Hot water
- cv ketel
Boiler
Intergas kombi kompakt hr
Kadastrale gegevens
Oppervlakte
61
Outdoor space
Location
- in woonwijk
Garden
- achtertuin
Garden location
Zuidwest
Storage space
Shed/storage room
Aangebouwd steen
Garage
Type of garage
- geen garage
Parking
Parking
- openbaar parkeren
Neem contact op over deze woning
Onze Partners


