
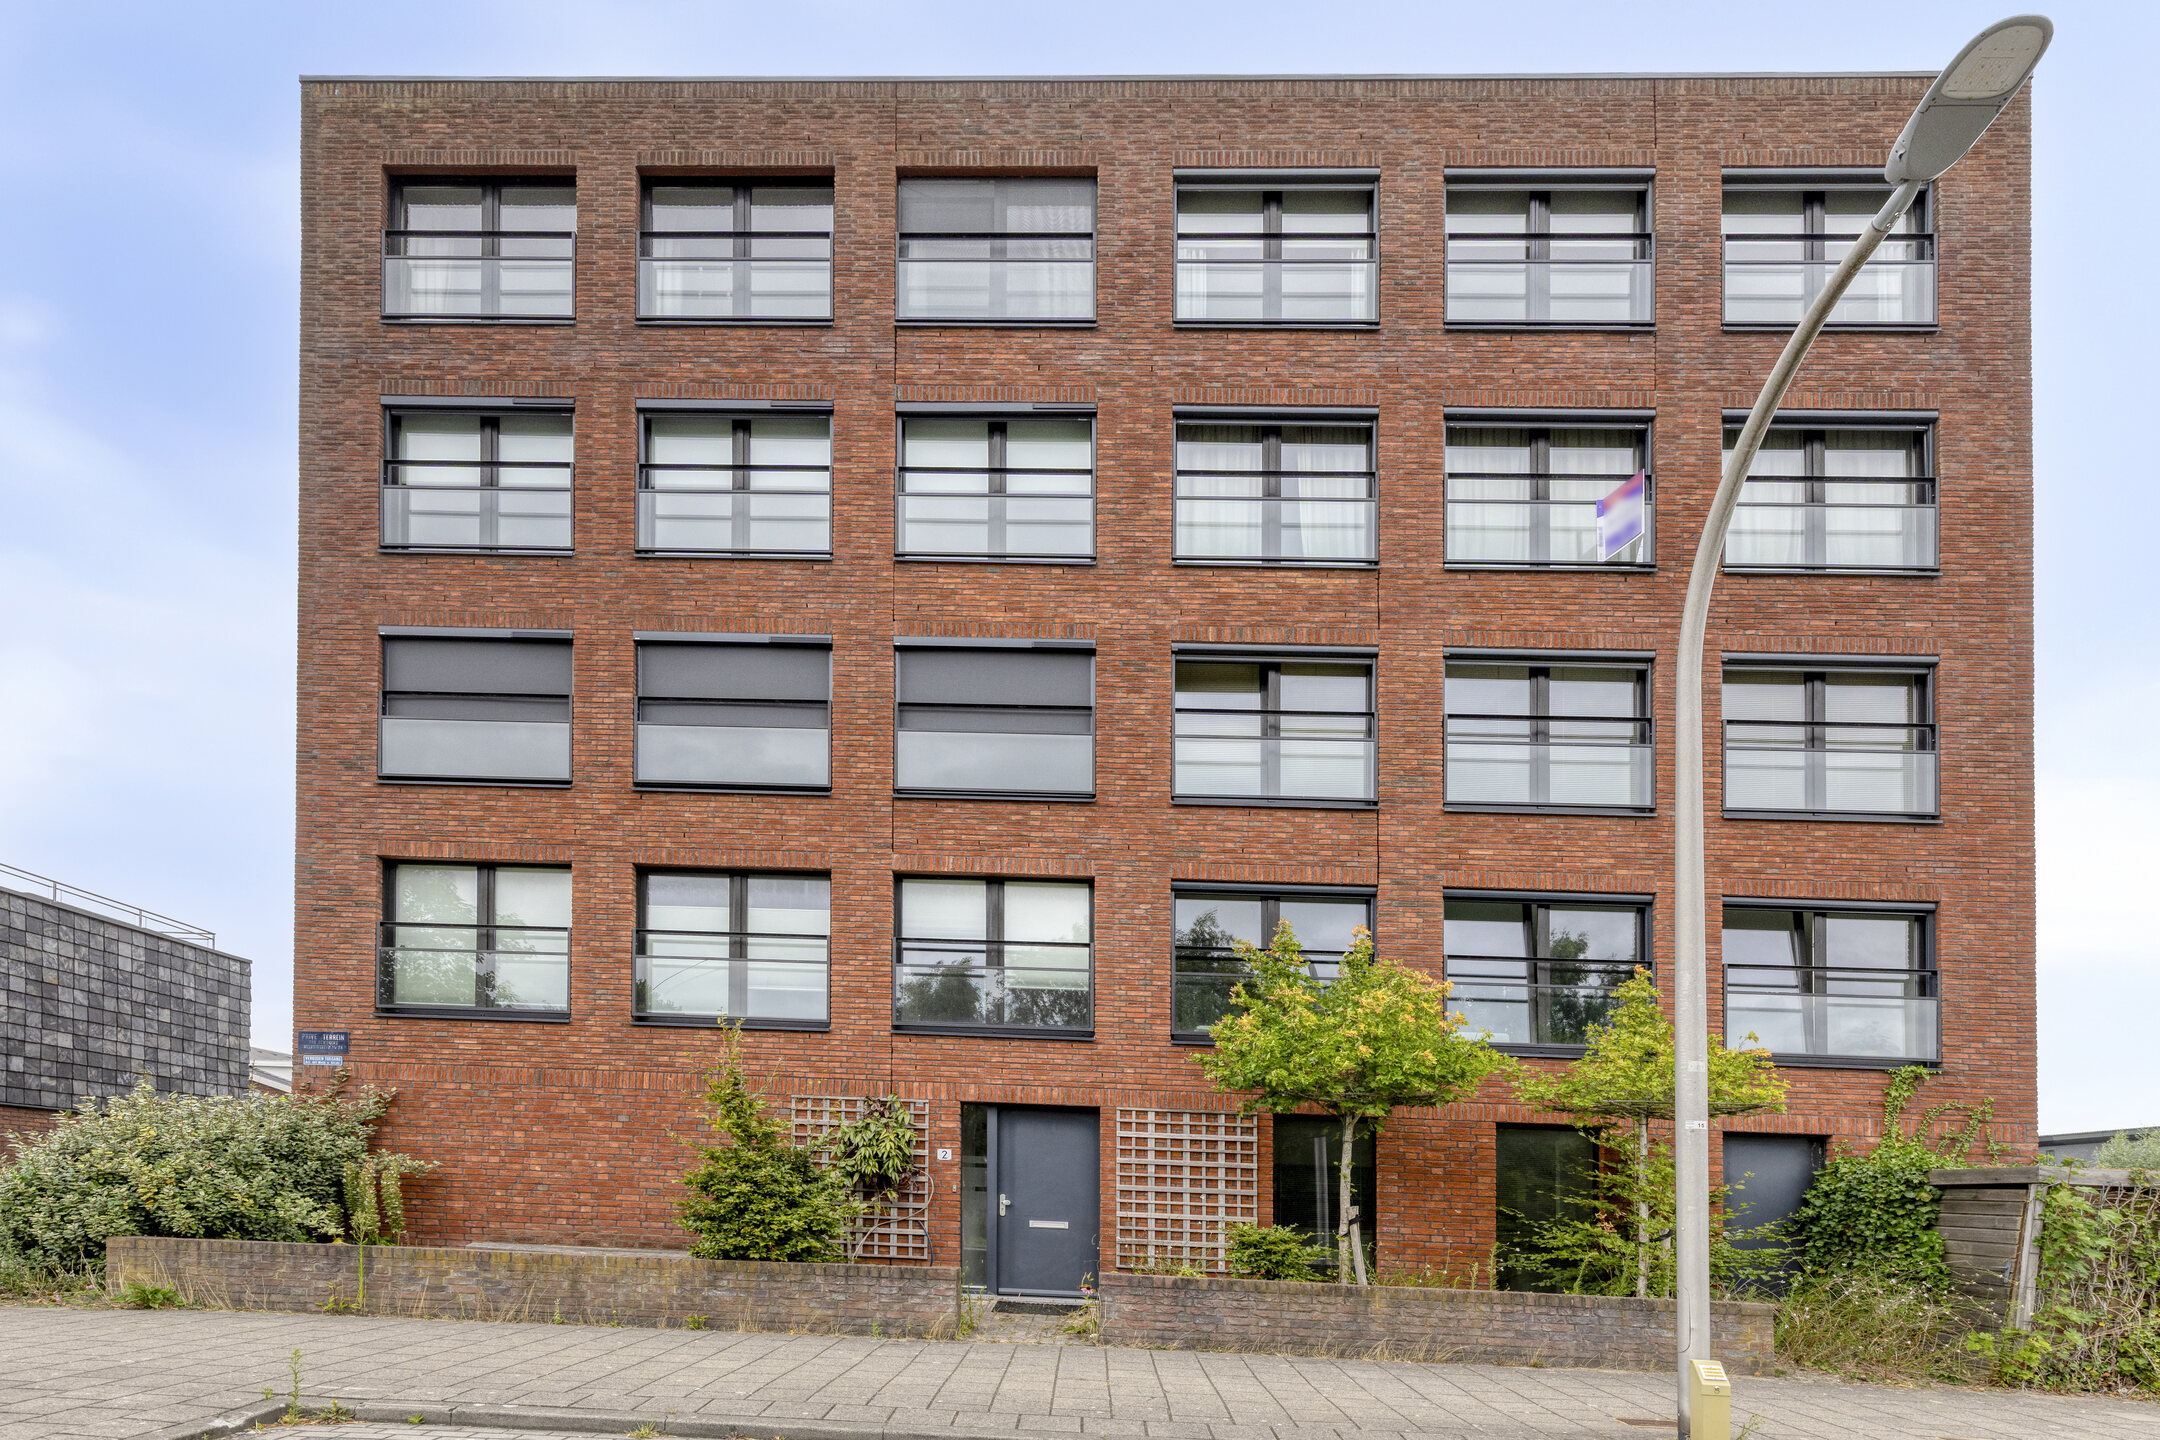


Meersingel 2
2642 JB PIJNACKER
€ 425.000,- k.k
 112 m²
 5 kamers
Description
MOVE-IN READY MAISONETTE (112 m²) WITH PRIVATE PARKING SPACE AND TERRACE GARDEN IN PIJNACKER-ZUIDArea
Welcome to Tolhek, a quiet and green neighbourhood in Pijnacker with everything you need for comfortable living. This maisonette is in a fantastic location, directly bordering the neighbourhood park and within walking distance of the De Groenzoom nature reserve. Within just a few minutes, you can reach the Keijzershof shopping centre, primary schools, sports clubs, and Pijnacker-Zuid metro station.
Excellent connections to Rotterdam, Delft, The Hague, and Zoetermeer – whether by car or simply by metro. A central location, yet with green views and plenty of peace and quiet.
Ground floor
You enter via the east-facing terrace garden – a lovely spot for breakfast or a morning coffee in the sunshine. Inside, a neat hallway welcomes you with a staircase, separate toilet, and a convenient storage cupboard under the stairs. The spacious kitchen-diner has been fully modernised and features a luxurious kitchen island with high-quality built-in appliances, including a 5-burner hob with wok burner and integrated extractor, double combi oven, fridge, dishwasher, and – for wine lovers – a generous wine climate cabinet. The layout is practical, with plenty of room for a large dining table. Adjacent to the kitchen is the utility room, fitted with a back door and its own sink unit. This space is so generous that it can also be used as a bike storage room, pantry, or hobby space. The entire ground floor is beautifully finished with ceramic wood-look floor tiles.
First floor
Upstairs, the landing gives access to a second separate toilet, a storage cupboard housing the central heating combi boiler and mechanical ventilation system, and the bathroom. The bathroom is neatly finished and fully equipped with a spacious walk-in shower and vanity unit. At the front, there are two generous bedrooms. The large living room is located at the rear and is wonderfully bright thanks to large windows. It is playfully divided into a sitting and dining area, offering unobstructed views of the canal and park.
The former loggia has been cleverly enclosed and now serves as an extra bedroom, home office, or study (approx. 6 m²). This floor also features a beautiful wooden floor throughout.
Details
- Move-in ready maisonette with spacious layout and high-end finishes
- Built in 2003
- Living area approx. 112 m²
- NEN 2580 measurement report available
- Spacious kitchen-diner with modern kitchen island and built-in appliances
- Large living room with park views
- Three good-sized bedrooms (or bedroom/office combinations)
- Full-width terrace facing east
- Large utility/storage room with private outdoor entrance
- Private parking space close to the home
- Energy label A – excellent insulation
- Heating and hot water via private central heating boiler
- Active owners’ association (VvE) with monthly contribution of approx. € 113.25
Features
Handover
Asking price
€ 425.000,- k.k
Offered since
07-08-2025
Status
Sold
Acceptance
In overleg
Build
Type of construction
Bestaande bouw
Year of construction
2003
Type of roof
Plat dak
Surfaces and content
Wonen
112 m²
Perceel
810 m²
Contents
370 m³
Layout
Number of rooms
5
Number of bedrooms
3
Badkamervoorzieningen
Wastafelmeubel inloopdouche
Number of floors
2
Voorzieningen
- mechanische ventilatie
- tv kabel
- glasvezel kabel
Energy
Energy label
A
Insulation
- dakisolatie
- muurisolatie
- vloerisolatie
- dubbel glas
Heating
- cv ketel
Hot water
- cv ketel
Kadastrale gegevens
Oppervlakte
810
Outdoor space
Location
- aan rustige weg
- in woonwijk
- vrij uitzicht
Garden
- voortuin
Garage
Type of garage
- parkeerplaats
Parking
Parking
- openbaar parkeren
Neem contact op over deze woning
Onze Partners


