











Marsdiepstraat 173
1784 AC DEN HELDER
€ 242.500,- k.k
 91 m²
91 m²
 3 kamers
Description
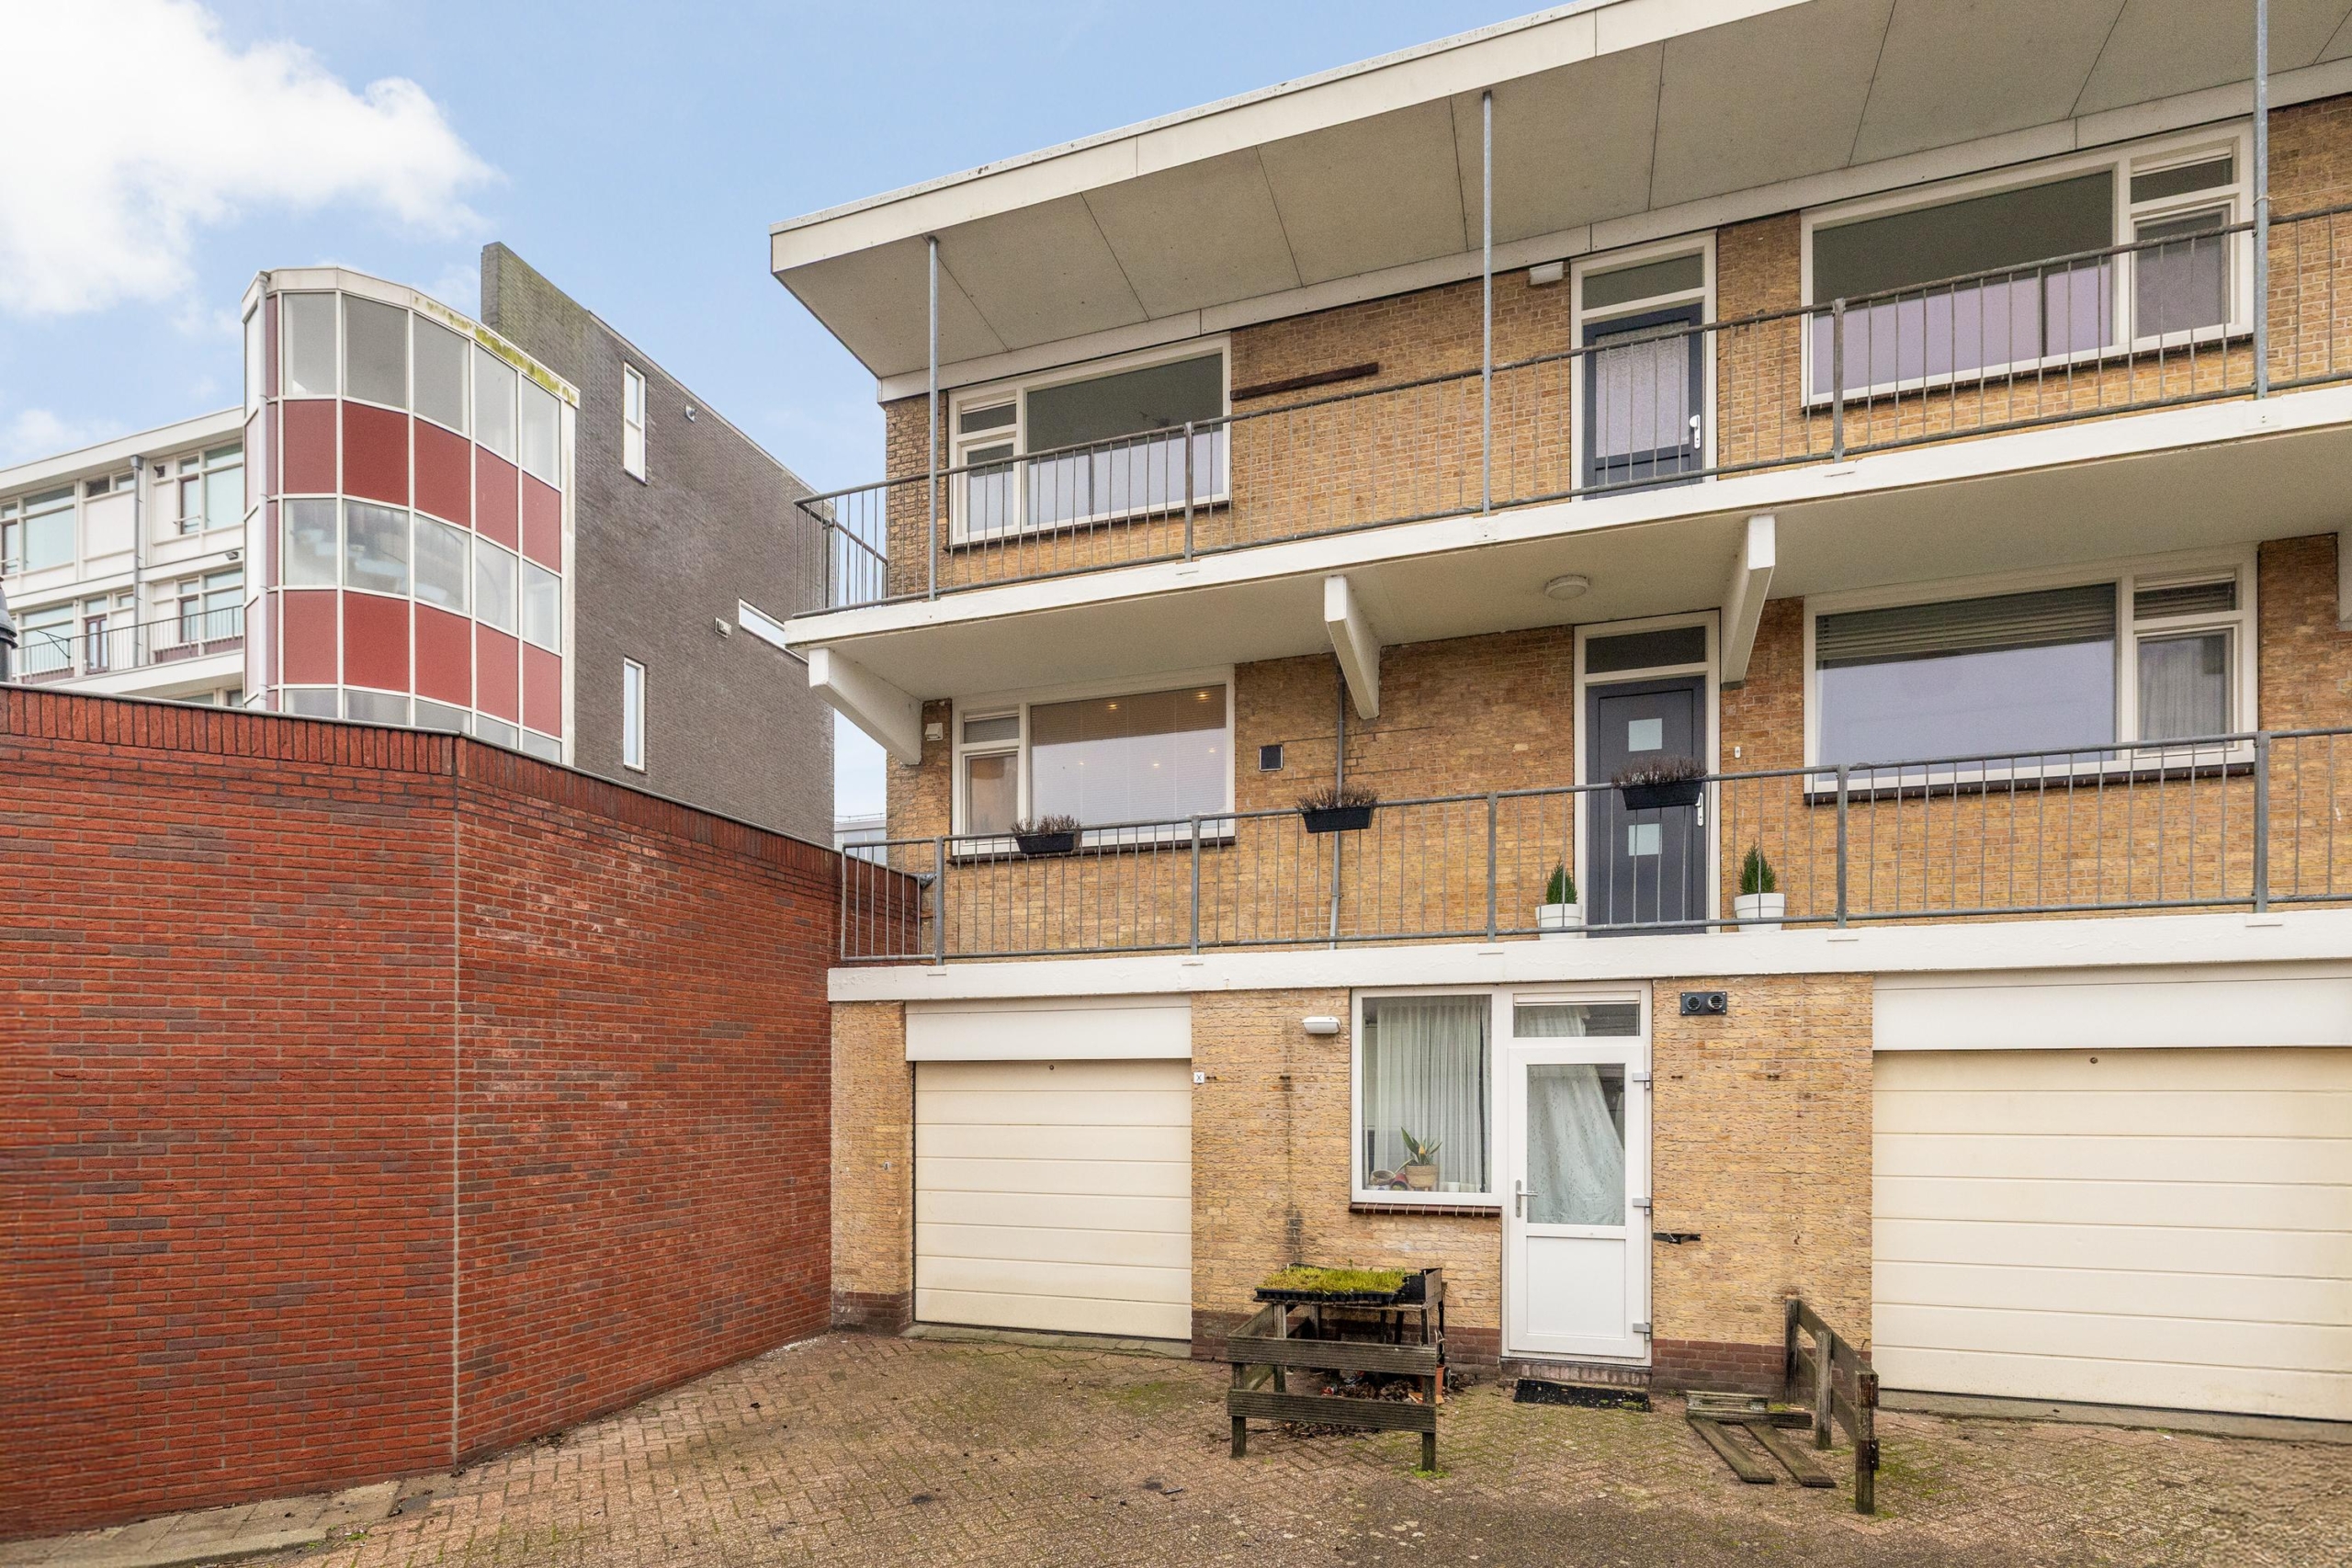
Modern, move-in ready apartment with 2 bedrooms, elevator, and garage, centrally located and close to the beach.Area
Located in a pleasant apartment complex, within walking distance of shops, sports clubs, a shopping area, and medical facilities. The Duinparkplan is within walking distance, as are the Donkere Duinen and Helder beach.
Layout
The communal entrance with intercom and mailboxes leads to the bright staircase. Here you'll find the stairs and elevator to the apartments.
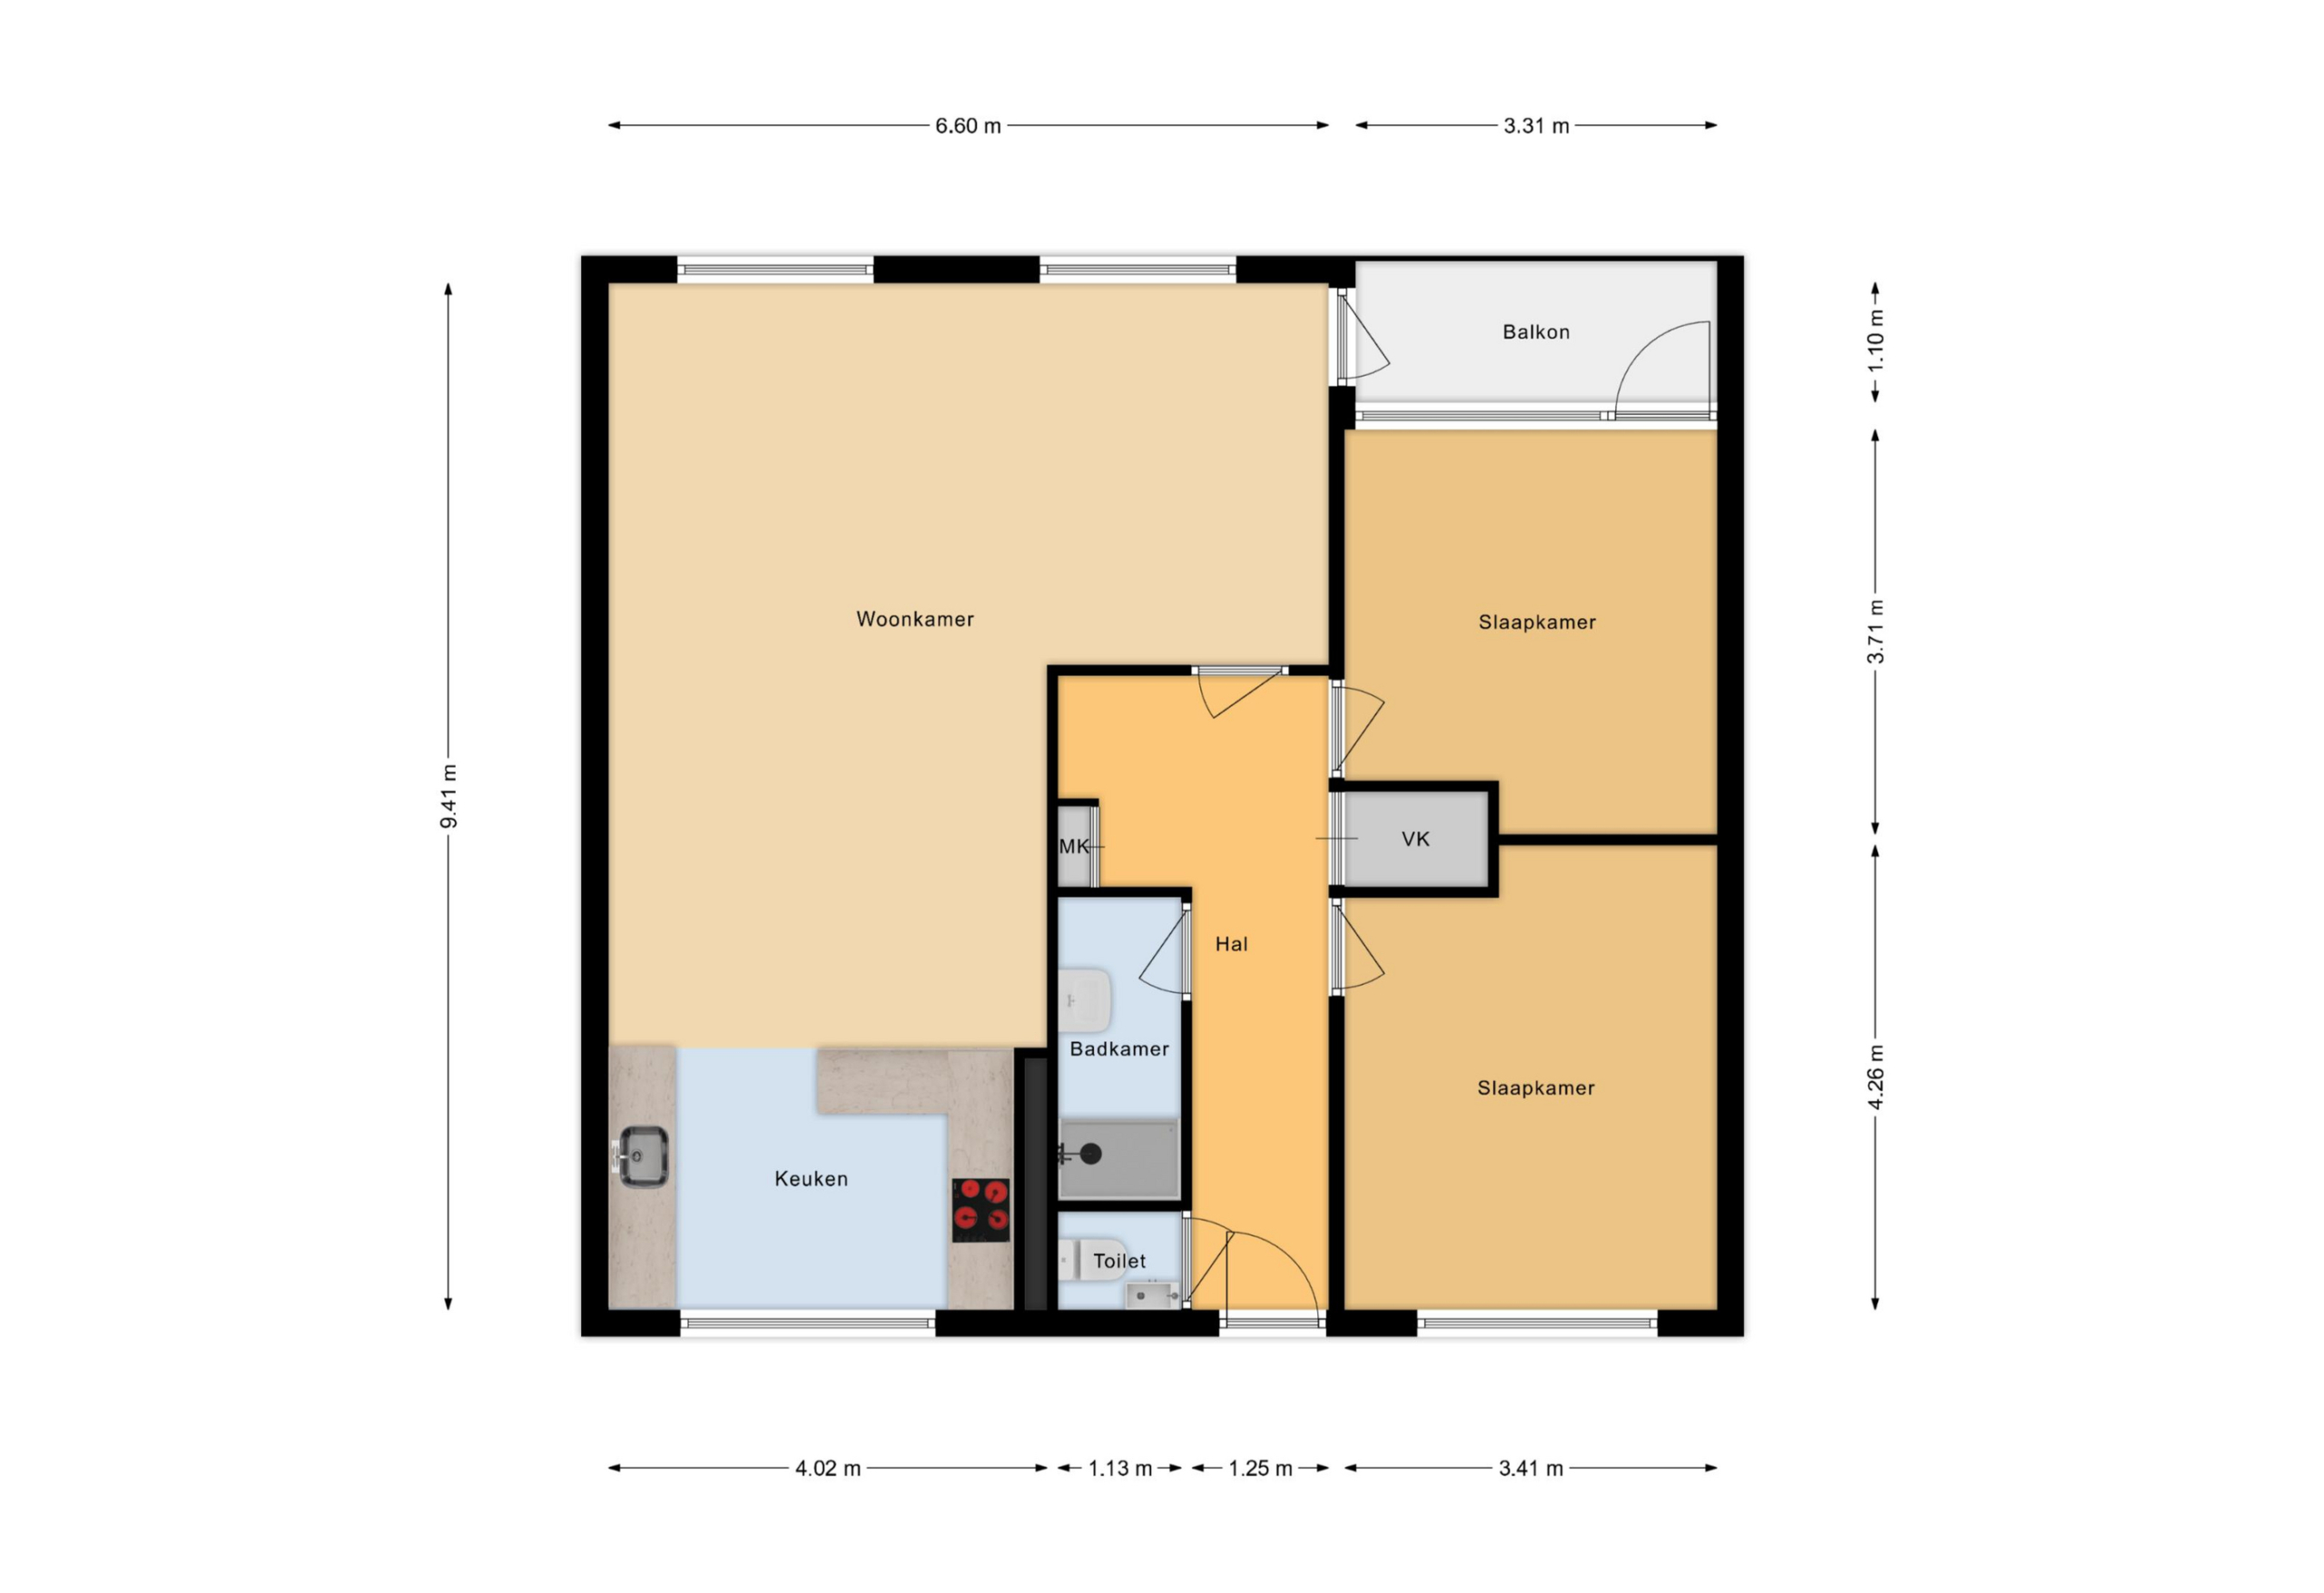
The apartment's front door is located on the second floor at the end of the gallery. Behind the front door is the hallway with access to all rooms, starting with the modern toilet. It features tiles up to the ceiling and a charming alcove.
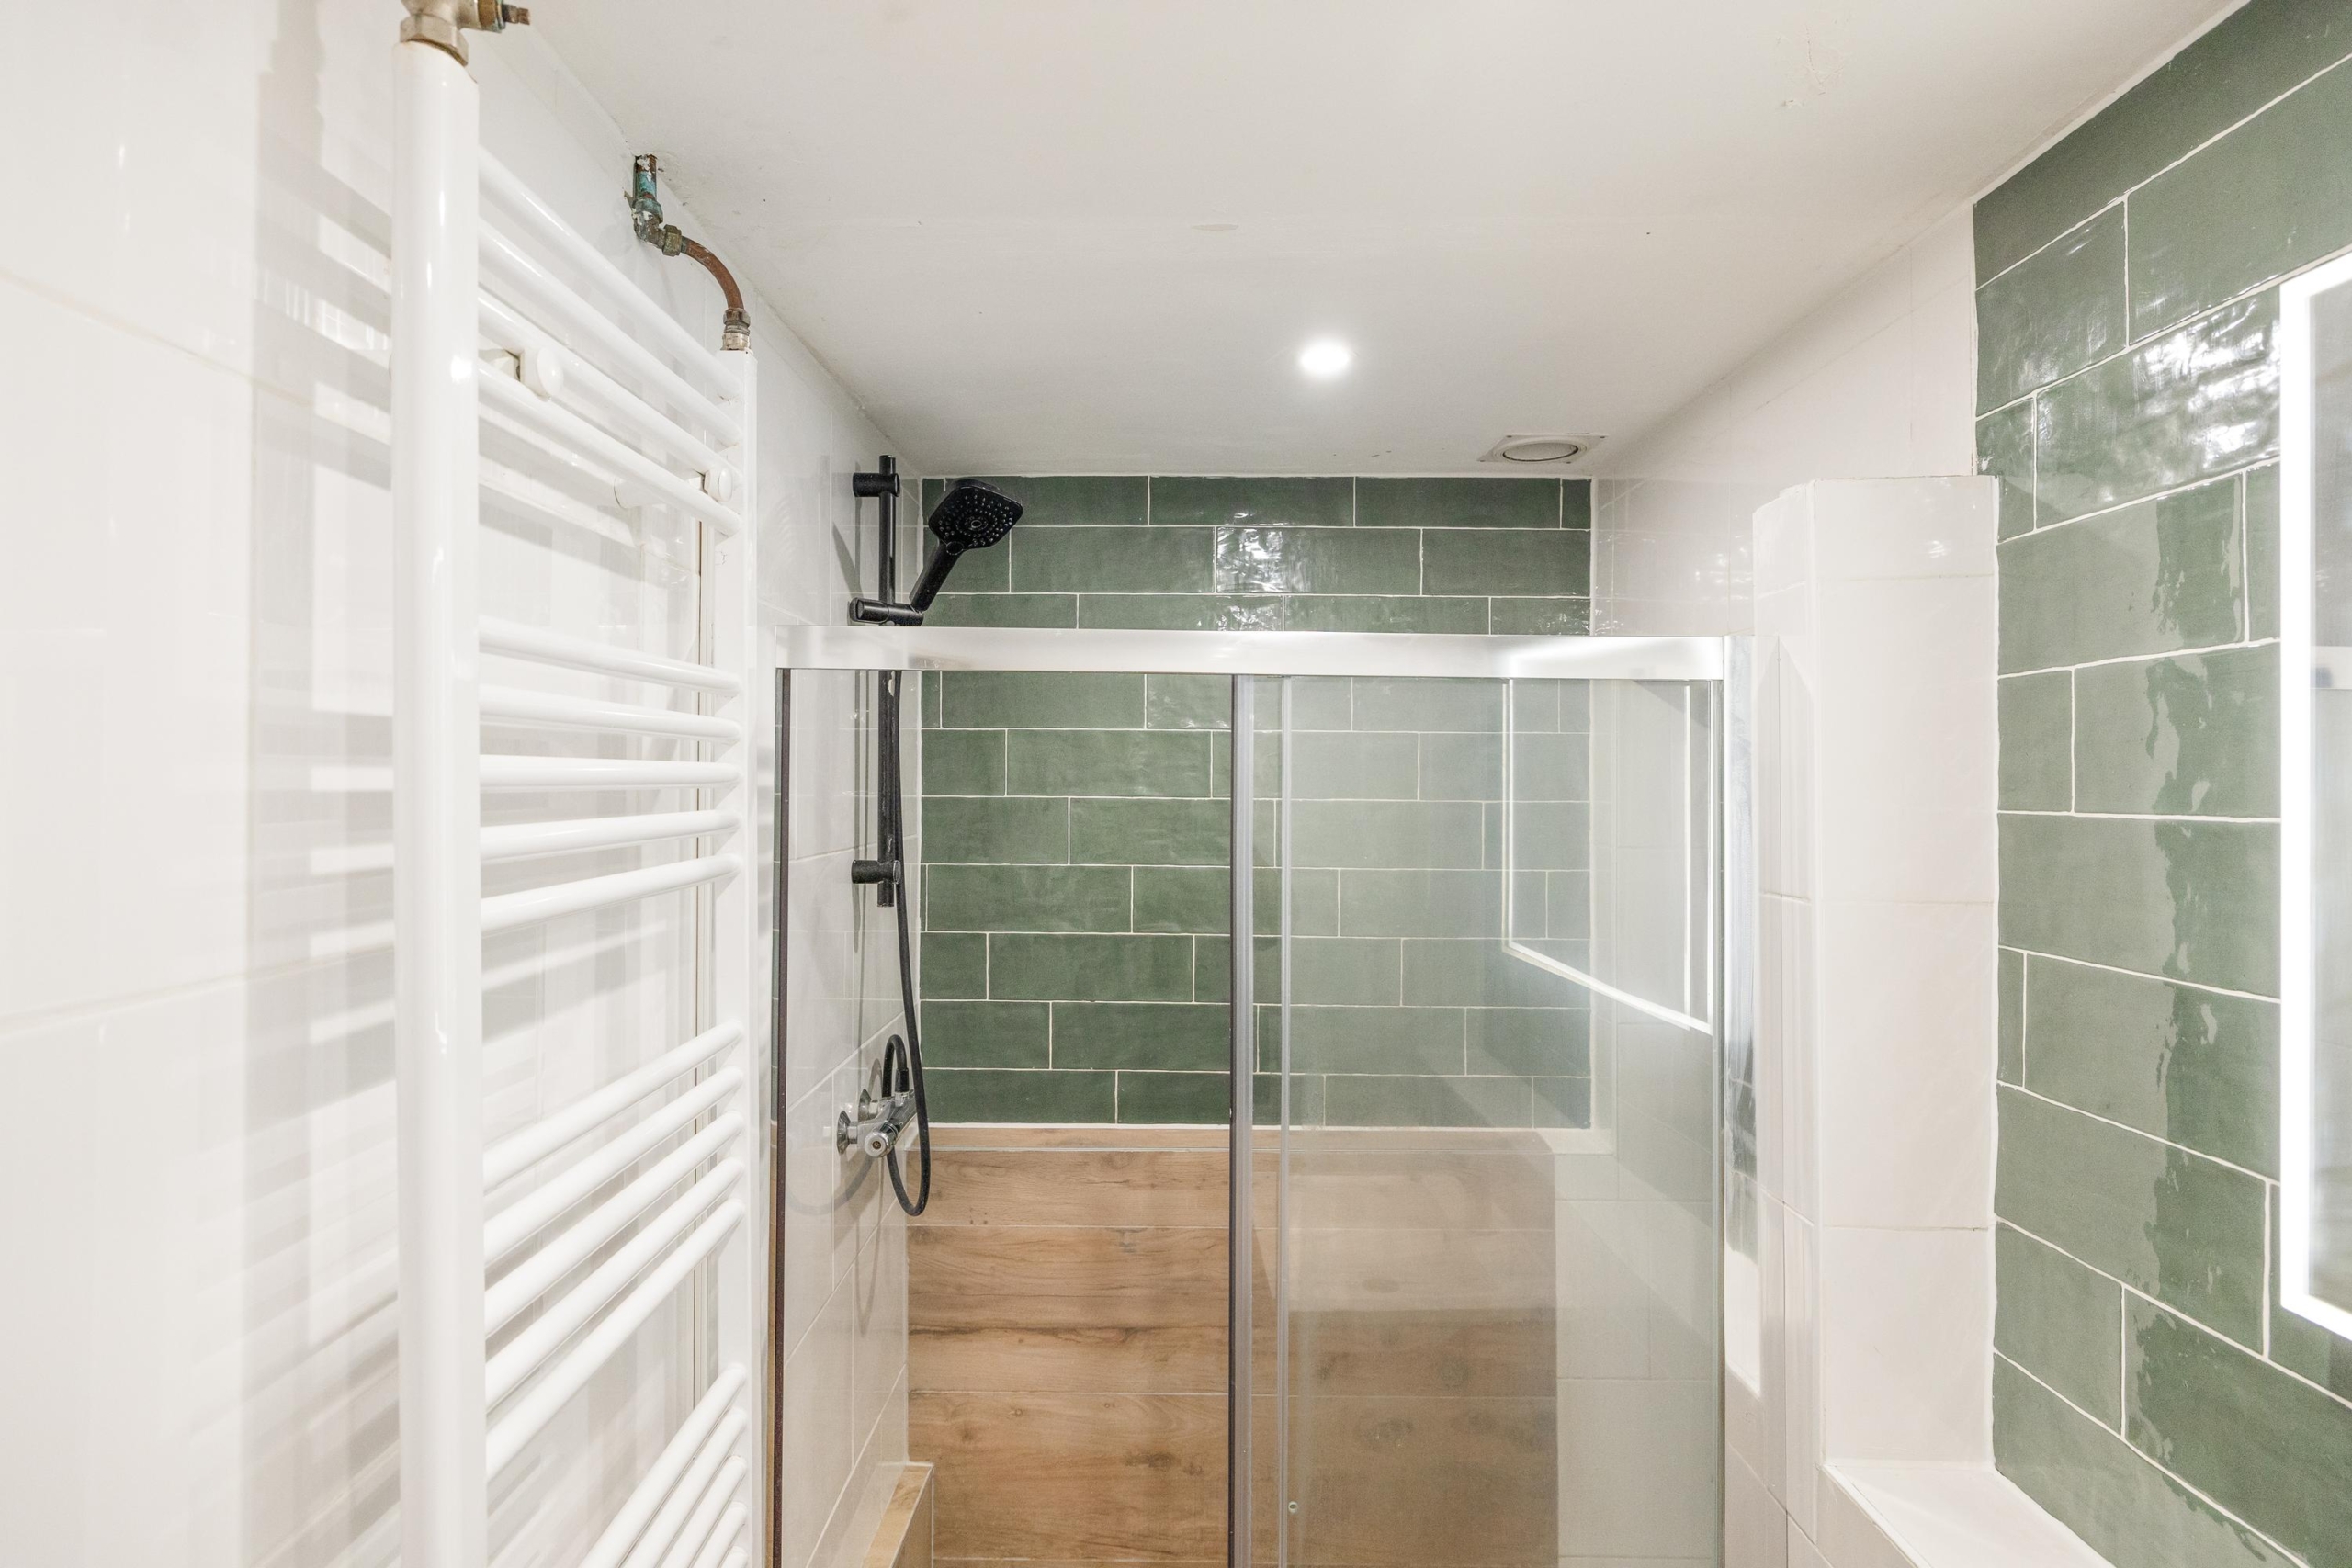
The adjacent bathroom is also modern and features a neat vanity, a walk-in shower, and a towel radiator. Several alcoves have been created here, providing ample space for all your beauty products.
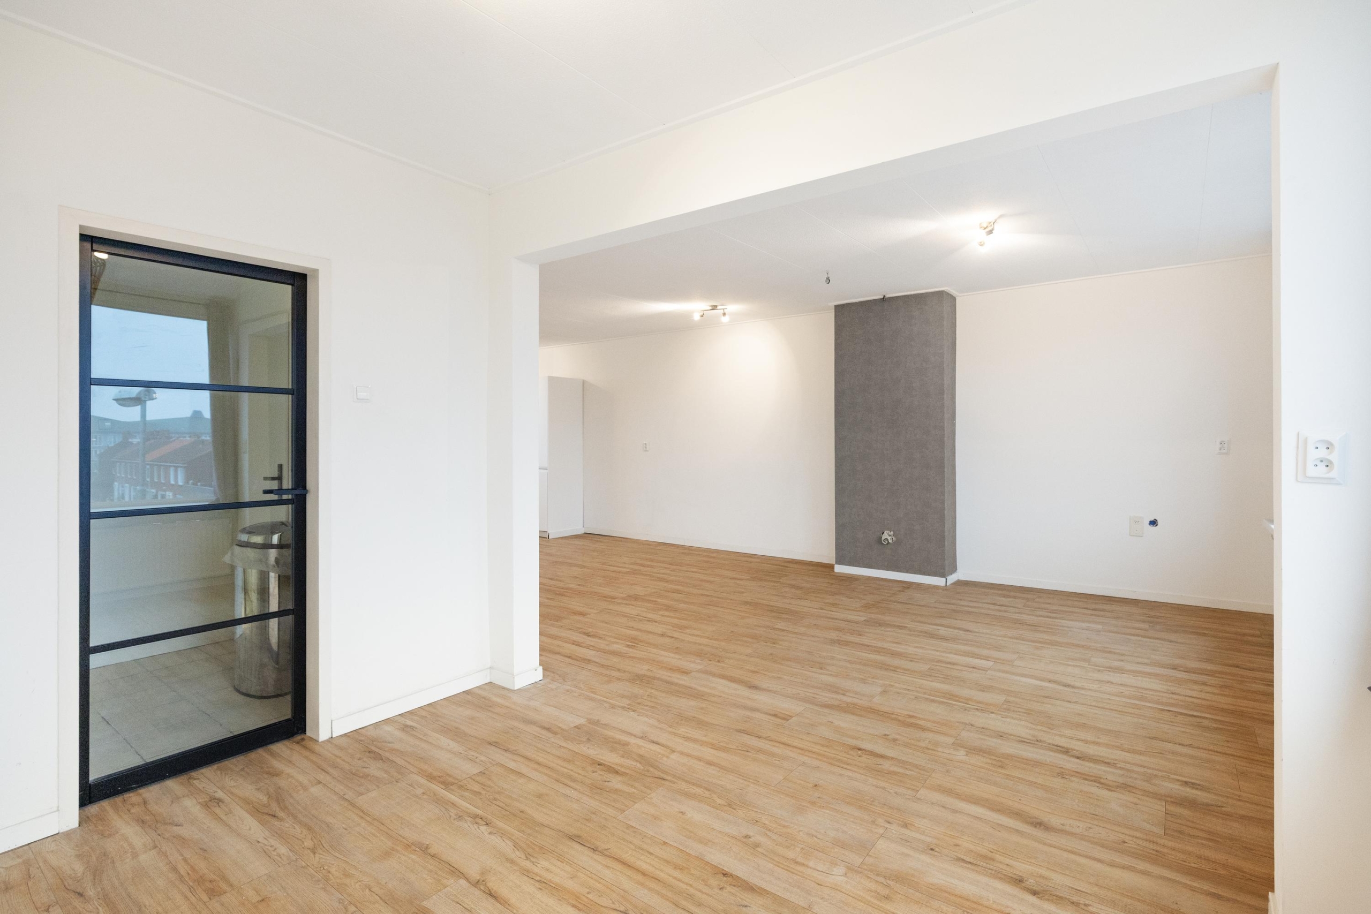
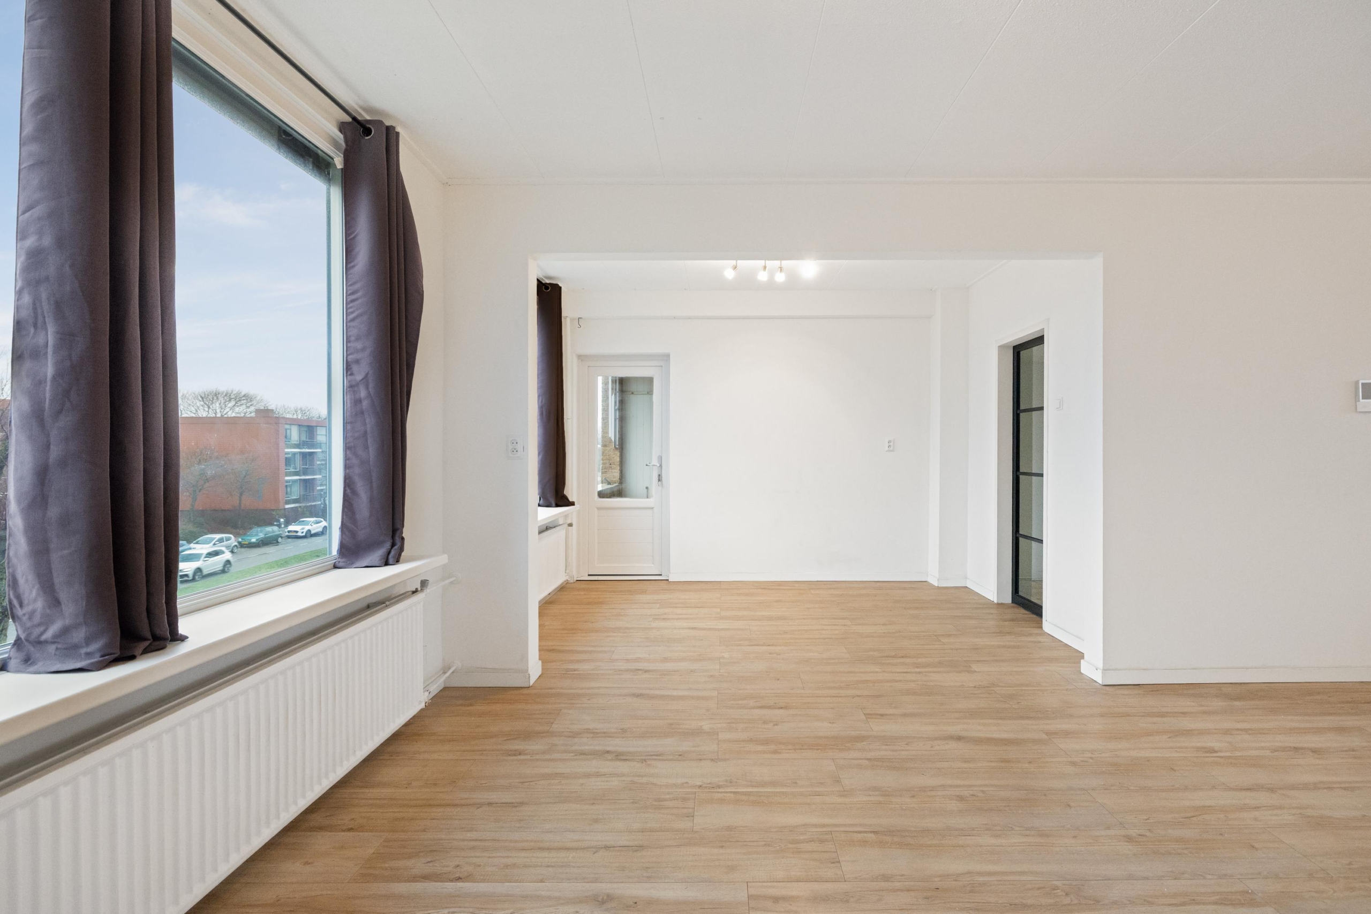
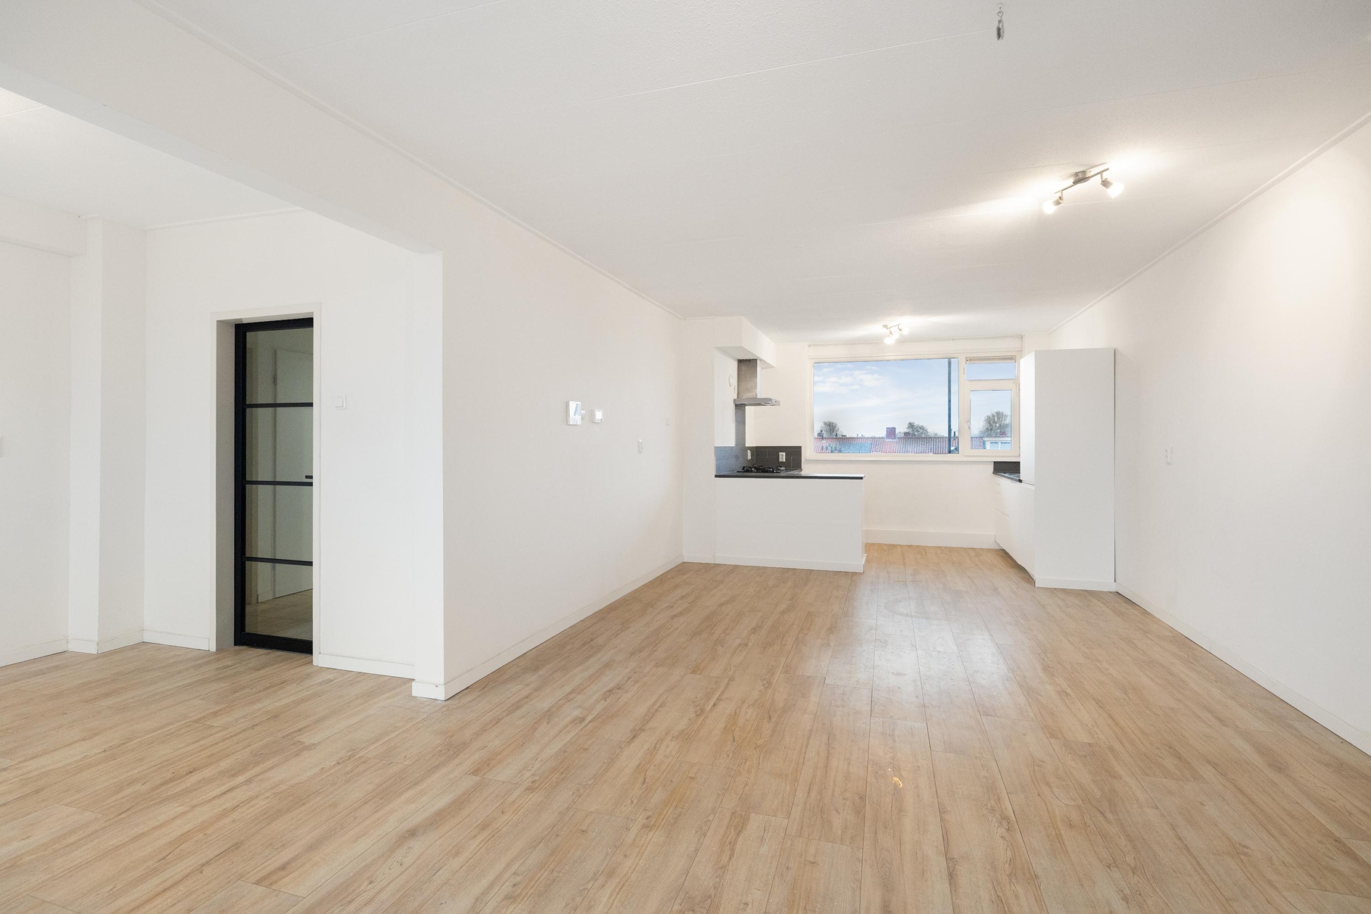
The spacious L-shaped living room is sleek and exceptionally bright thanks to the two large windows. One of the two balcony access points is also located here.
The kitchen is comfortably furnished with ample workspace and equipped with a dishwasher, a 5-burner gas stove with extractor hood, and an oven.
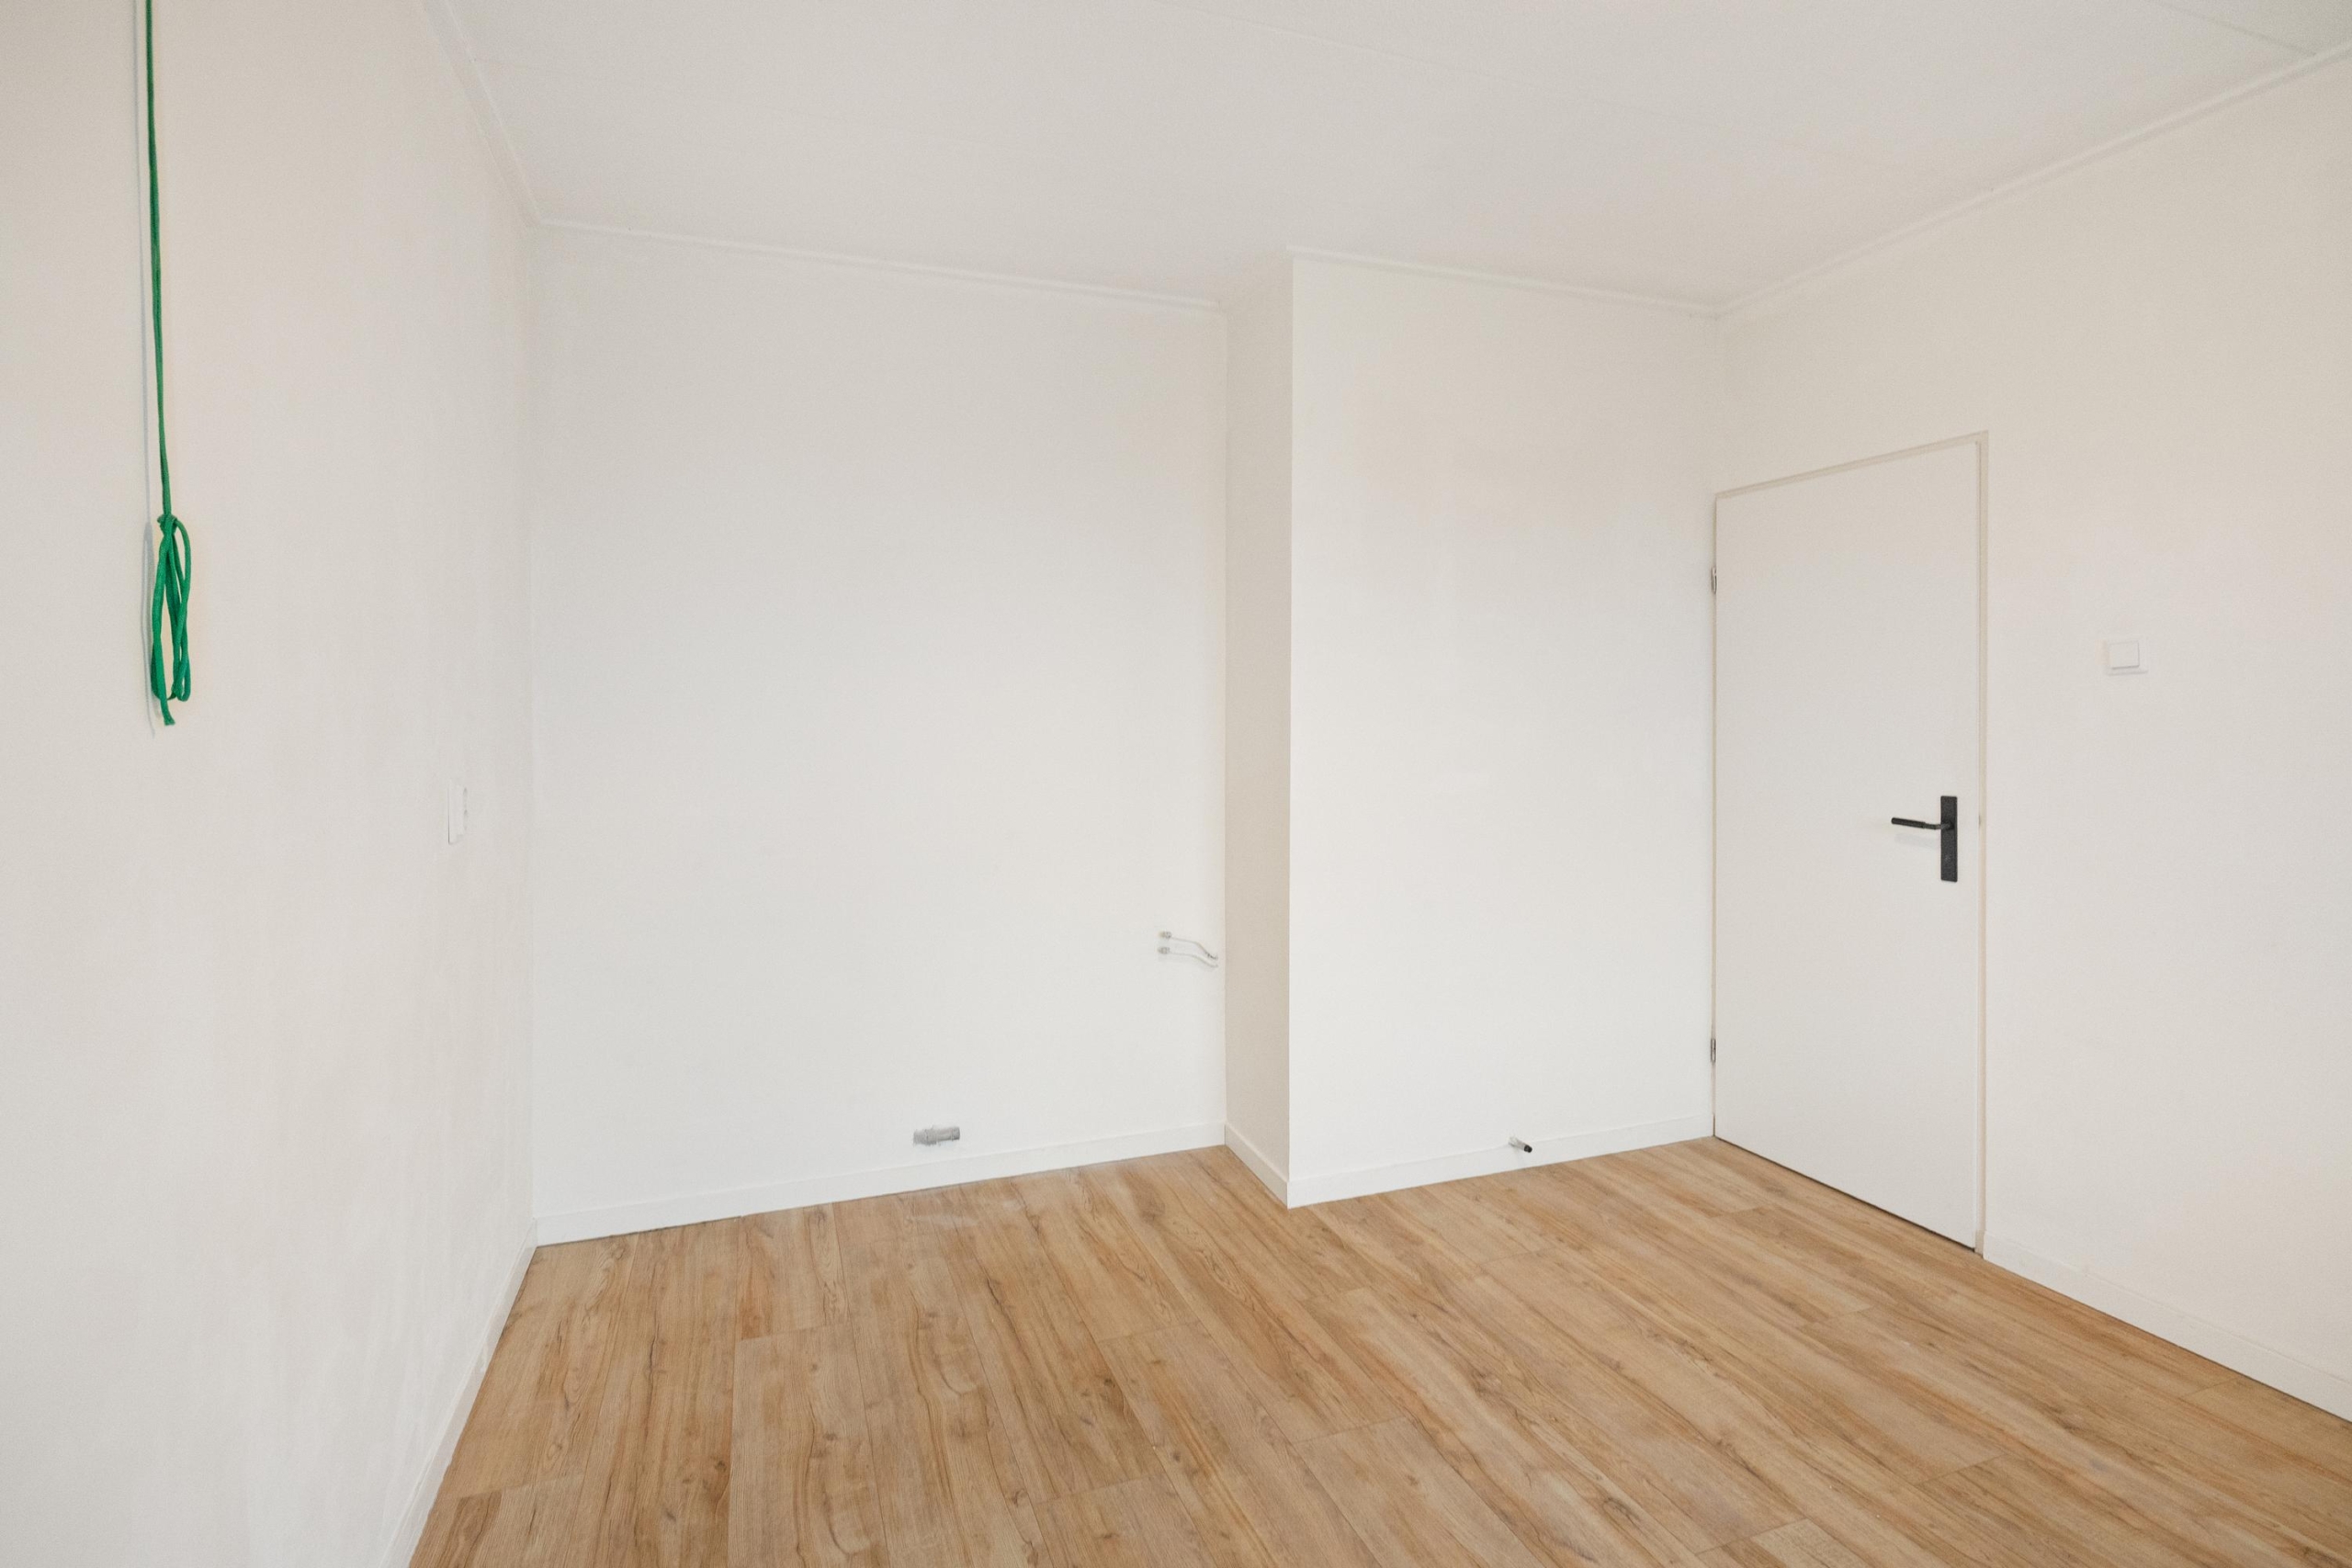
The two spacious bedrooms offer ample space for a double bed and a wardrobe. The rear bedroom has a second door to the balcony.
There is also a garage with electricity and a remote-controlled garage door.
Special Features
- Built in 1974
- Living area 93 m²
- Two spacious bedrooms
- Energy label C
- NEN 2580 measurement report available
- Healthy Homeowners' Association (VvE)
- Homeowners' Association fee €155 per month
- Elevator
- Garage
Features
Handover
Asking price
€ 242.500,- k.k
Offered since
12-01-2026
Status
Sold under restriction
Acceptance
In overleg
Build
Type of construction
Bestaande bouw
Year of construction
1974
Type of roof
Plat dak
Surfaces and content
Wonen
91 m²
Perceel
1728 m²
Contents
265 m³
Layout
Number of rooms
3
Number of bedrooms
2
Badkamervoorzieningen
Wastafelmeubel inloopdouche
Number of floors
3
Voorzieningen
- lift
Energy
Energy label
C
Insulation
- hr glas
Hot water
- cv ketel
Kadastrale gegevens
Oppervlakte
1728
Outdoor space
Location
- in woonwijk
Garden
- geen tuin
Garage
Type of garage
- vrijstaand steen
Garage capaciteit
1
Garage voorzieningen
- elektra
Garage insulation
- geen isolatie
Parking
Parking
- openbaar parkeren
Neem contact op over deze woning
Onze Partners


