




















Koningsveldland 19
2635 MM DEN HOORN
€ 950.000,- k.k
 175 m²
 6 kamers
Description
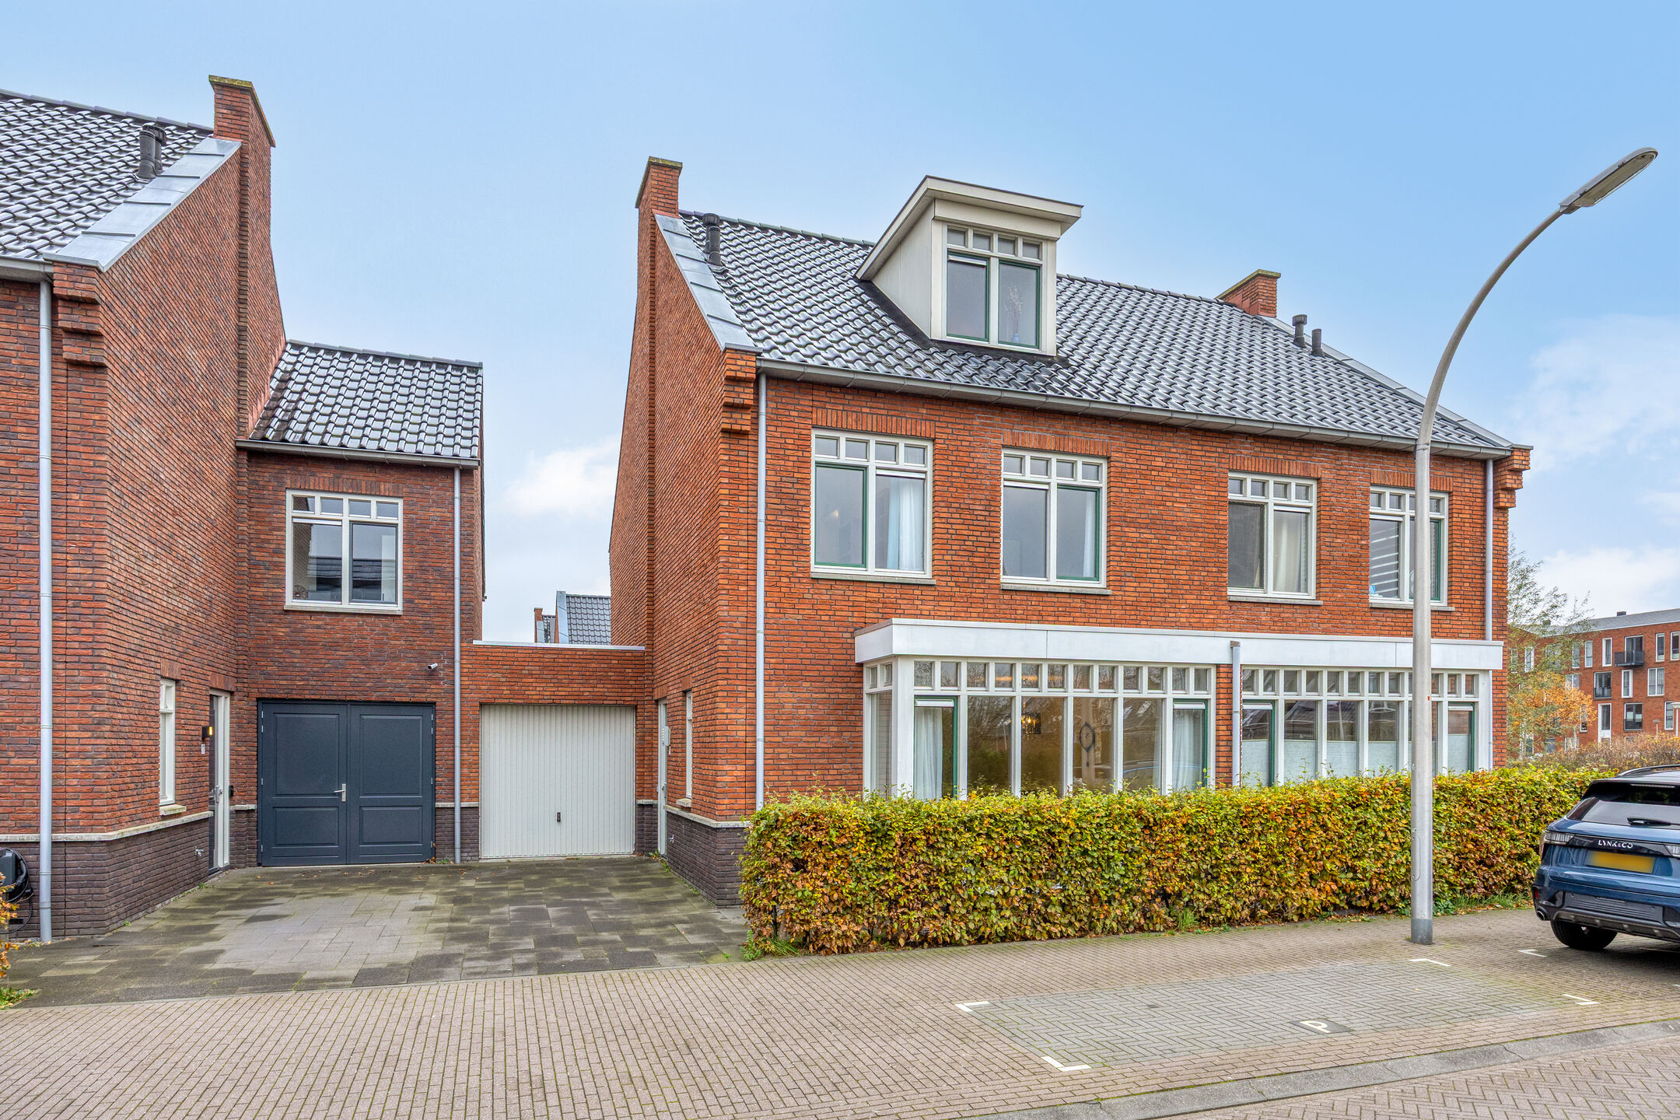
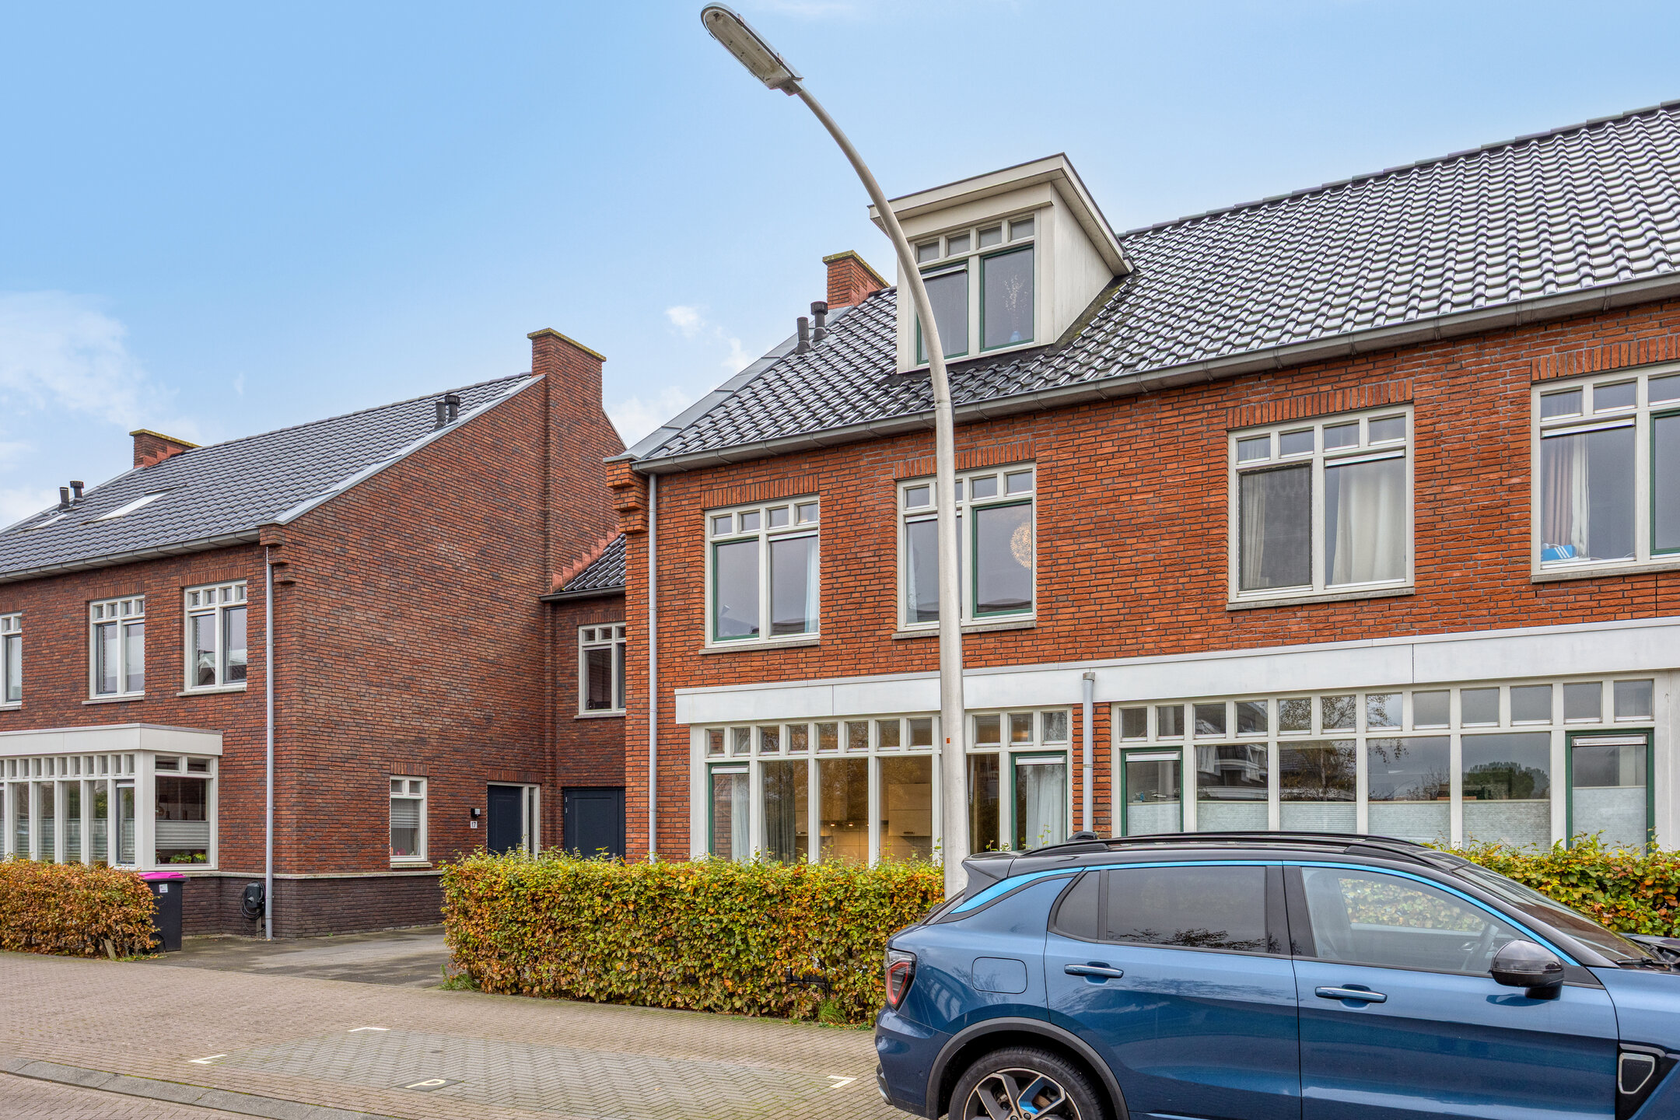
SPACIOUS (175 m²) SEMI-DETACHED HOME WITH ENERGY LABEL A IN THE PICTURESQUE DEN HOORNWelcome to this very generous and modern home offering approximately 193 m² gross living space, located in enchanting Den Hoorn. This beautiful 2017 newly built property provides all contemporary comforts and, with 5 bedrooms and 2 toilets, is ideal for a large family or anyone seeking ample space.
Area
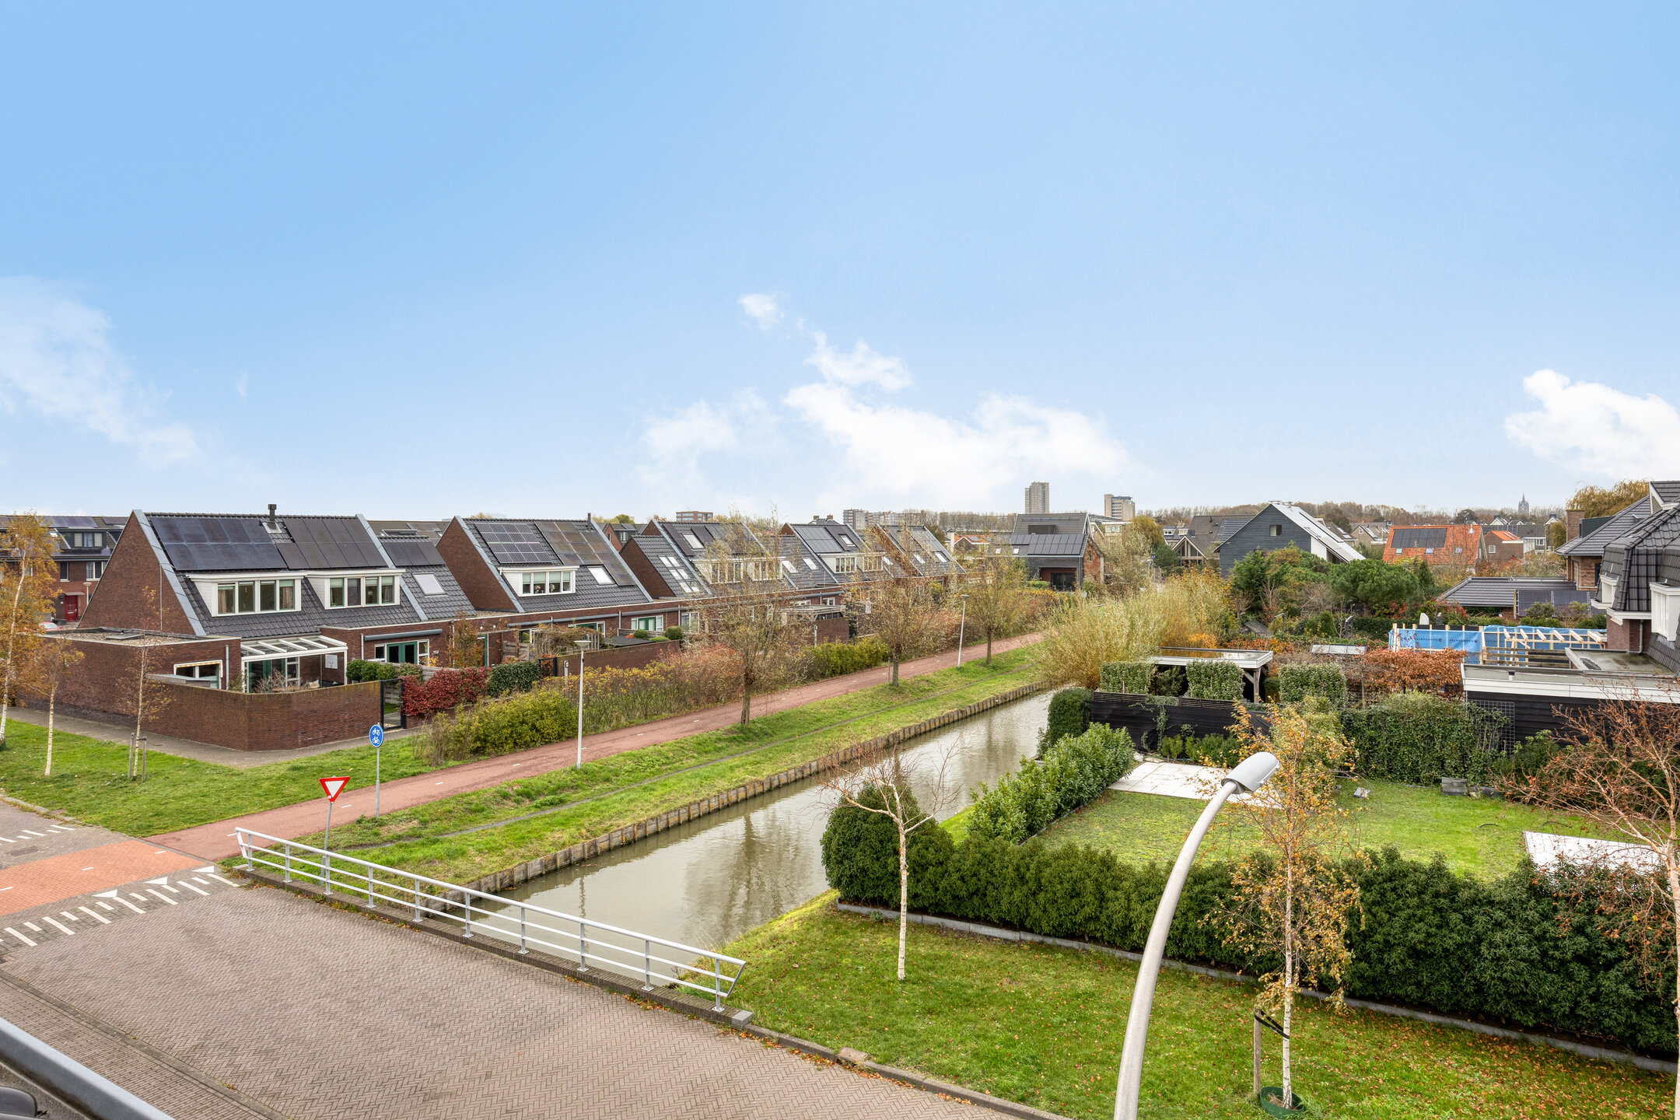
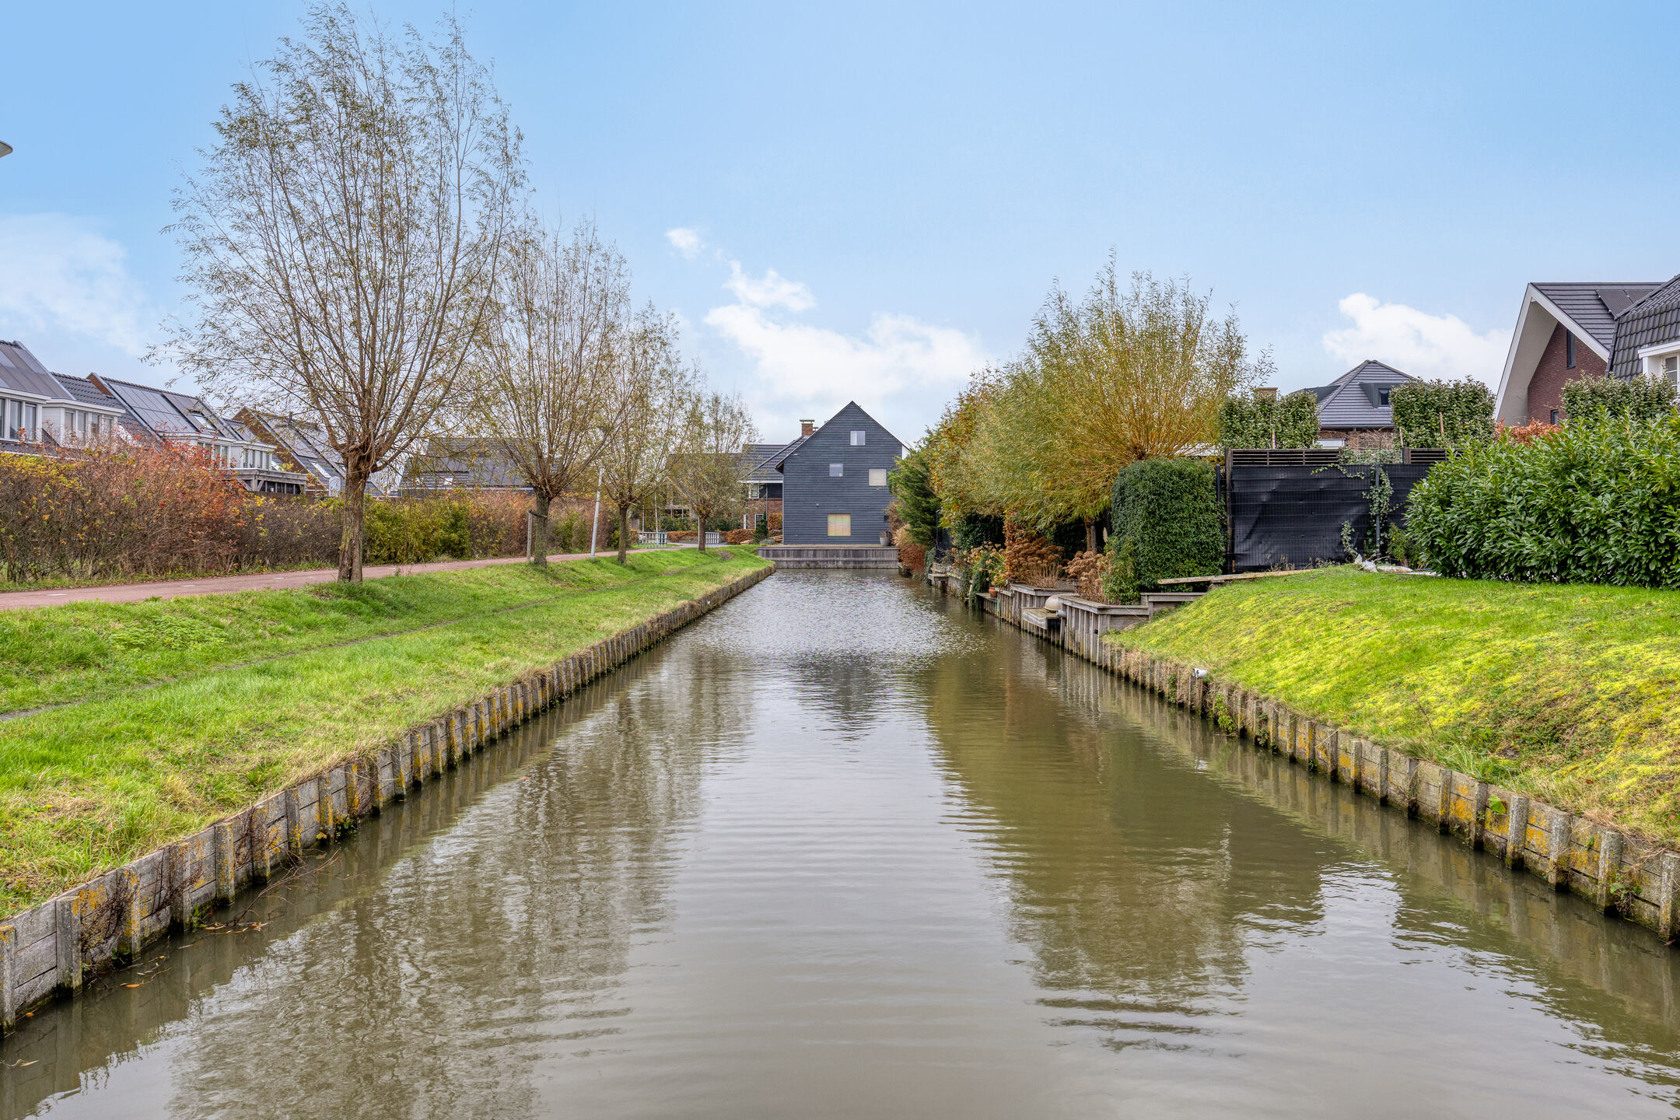
The house is situated in the charming village of Den Hoorn, known for its peaceful atmosphere, characteristic streets, and close-knit community. It is located in the popular newly built district Look-West, where modern amenities and comfortable living go hand in hand.
In the immediate vicinity, you will find various schools, childcare facilities, playgrounds, sports clubs, and a library.
Within just a few minutes by bike, you can reach both the village centre of Den Hoorn and the vibrant city centre of Delft. Major roads such as the A4 and several regional routes are easily accessible. The nearby Midden-Delfland area invites you to enjoy walking, cycling, or a relaxing round of golf.
Layout
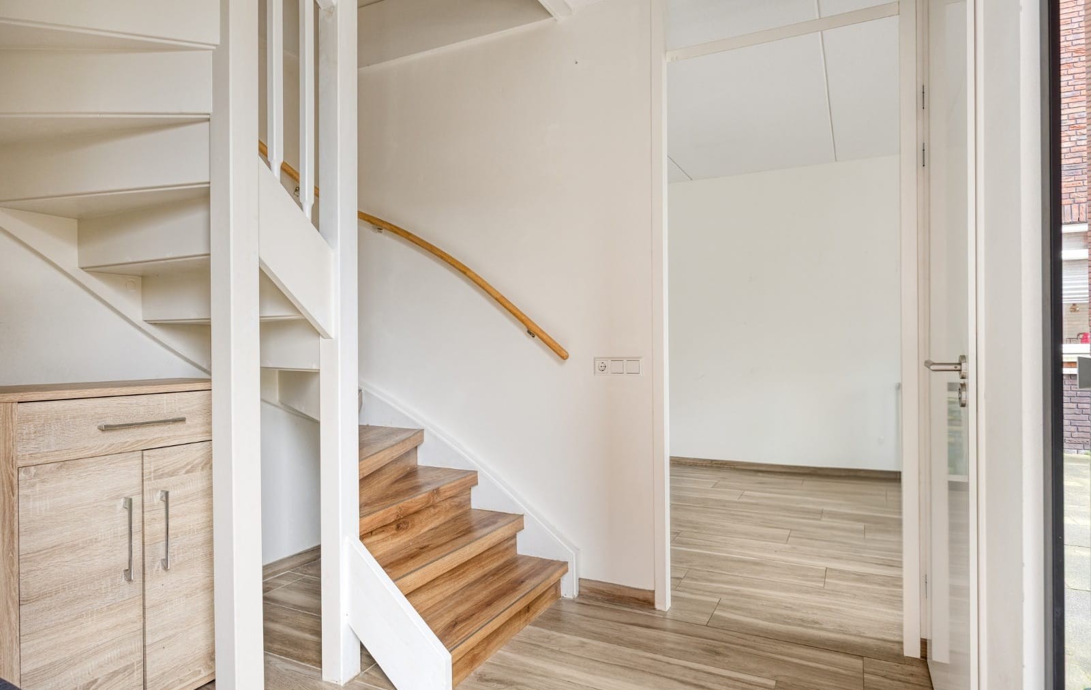
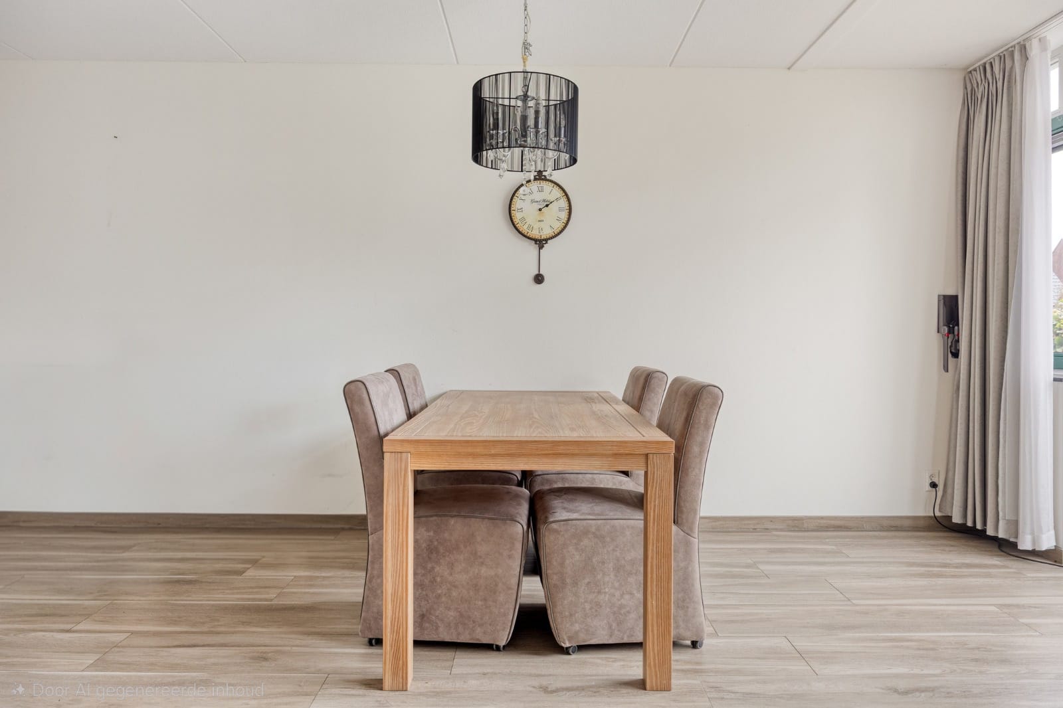
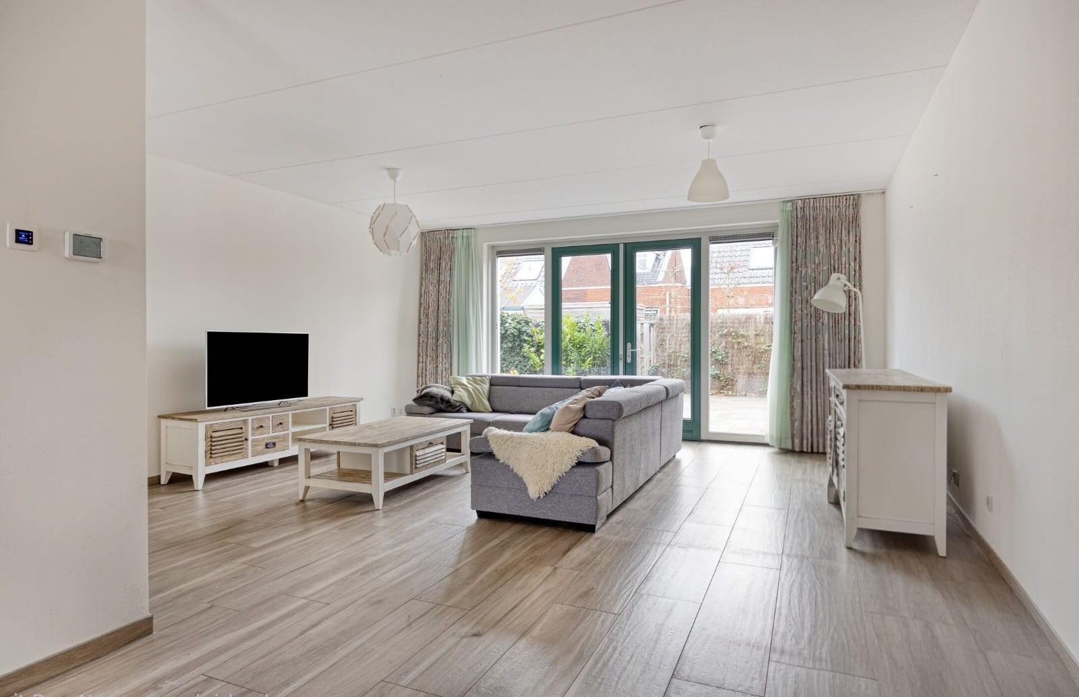
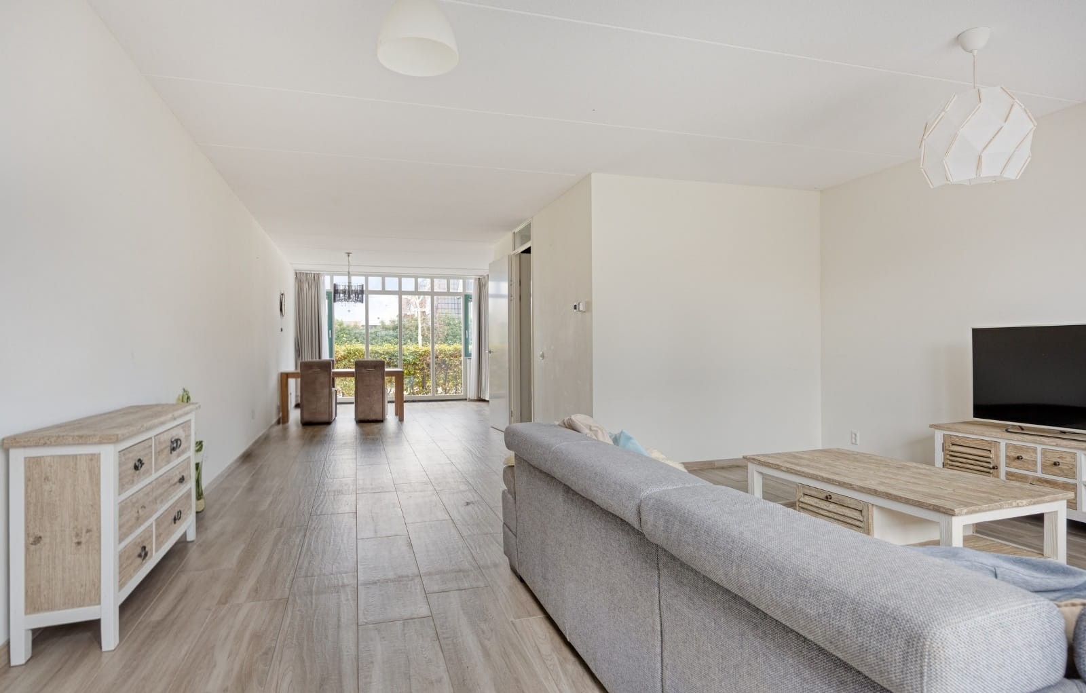
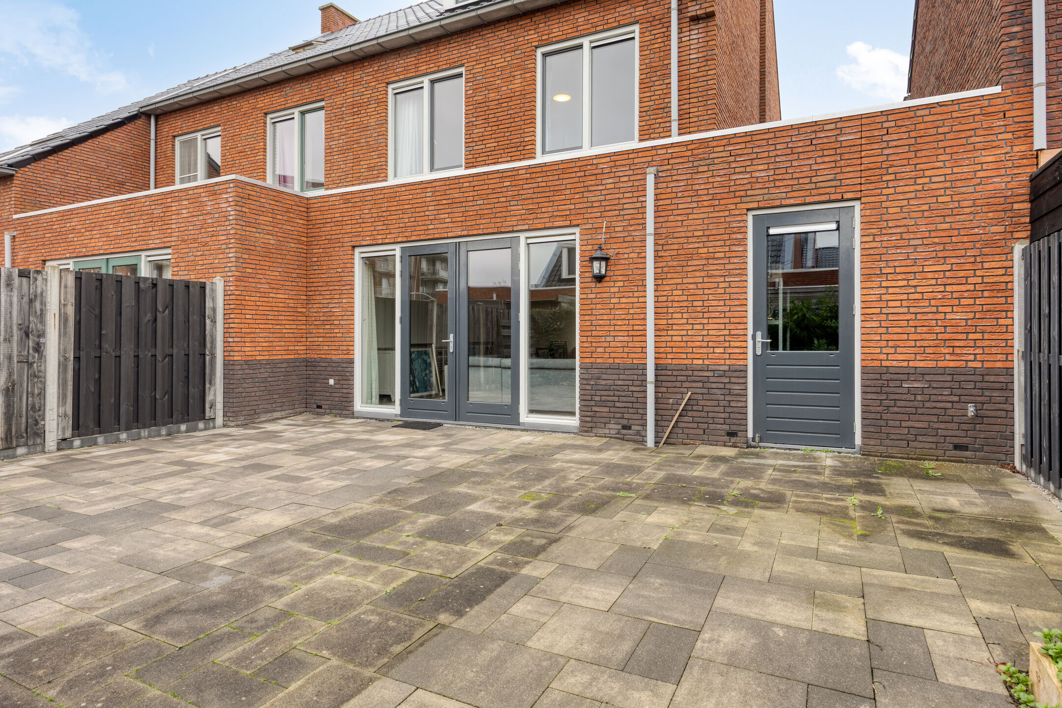
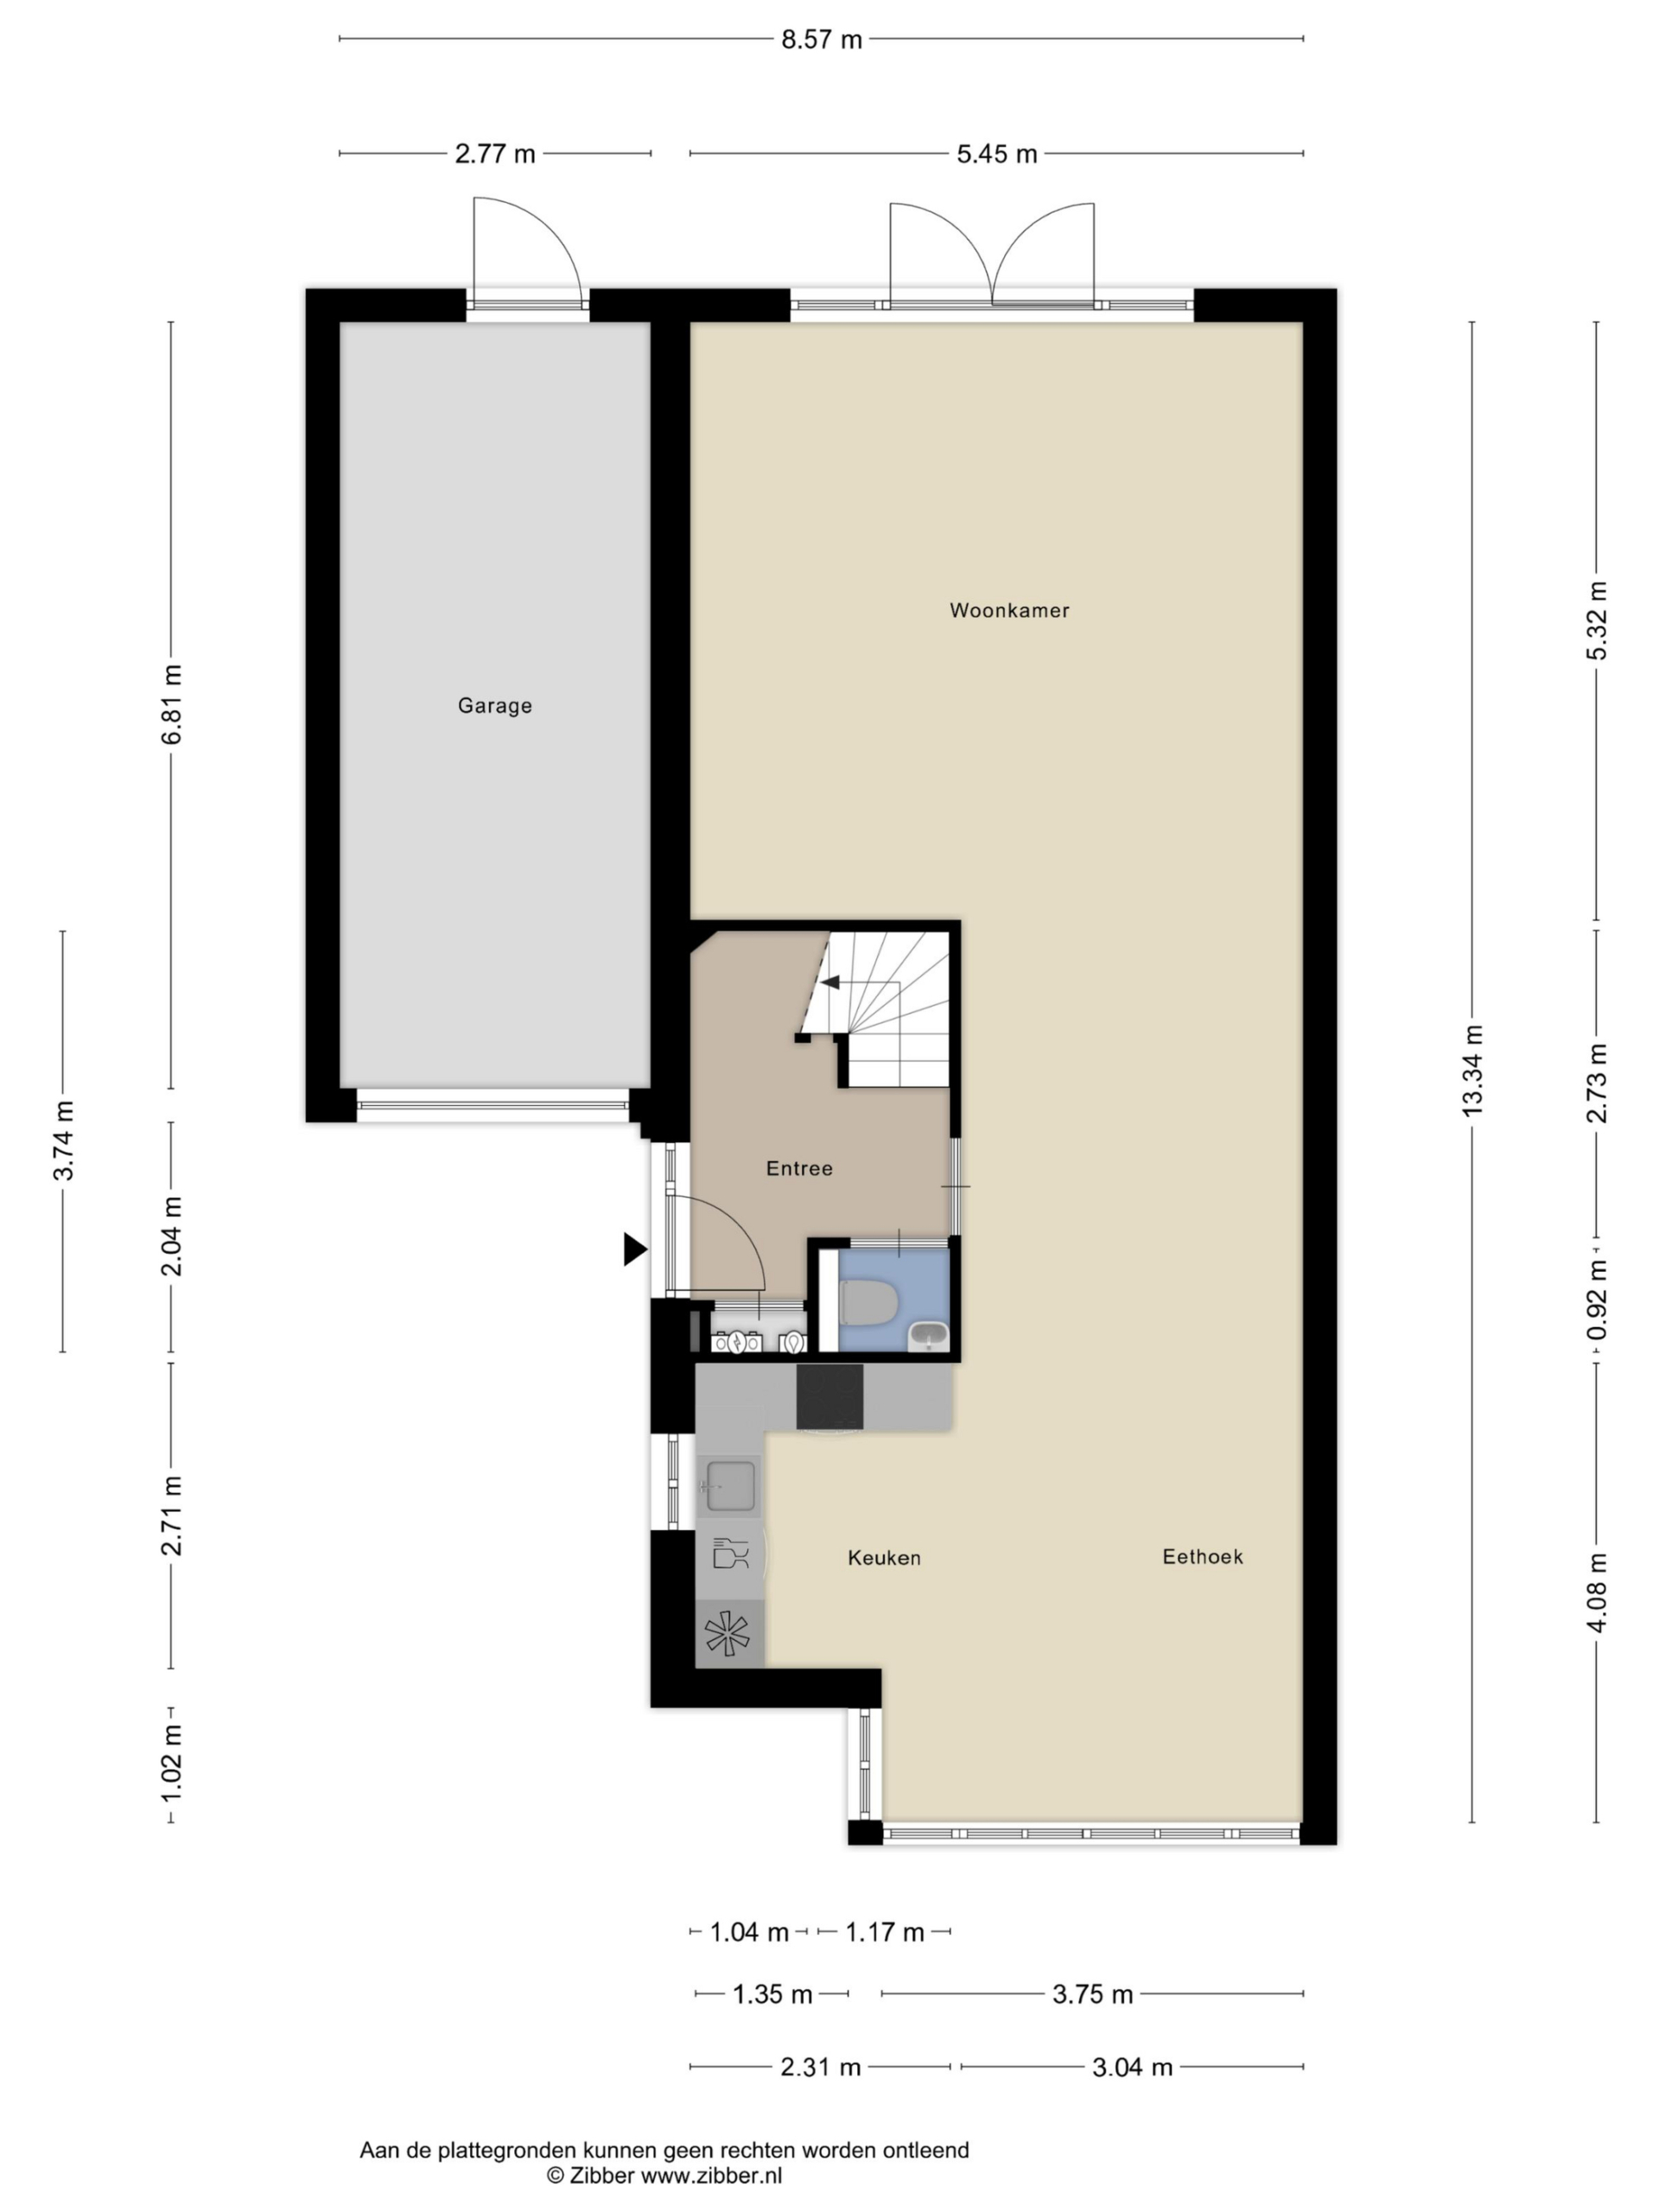
Through the private driveway with space for one car, you reach the front door. The spacious entrance hall provides access to the meter cupboard, the toilet, and the generous living room with open kitchen. Thanks to the French doors with side windows spanning the full width, the bright L-shaped living room is a pleasant living space. From the living room, you step directly into the large back garden. The living room features a neat PVC floor with underfloor heating. The modern open kitchen is equipped with various built-in appliances, including an induction hob, dishwasher, carousel cupboards, and abundant storage space.
First floor
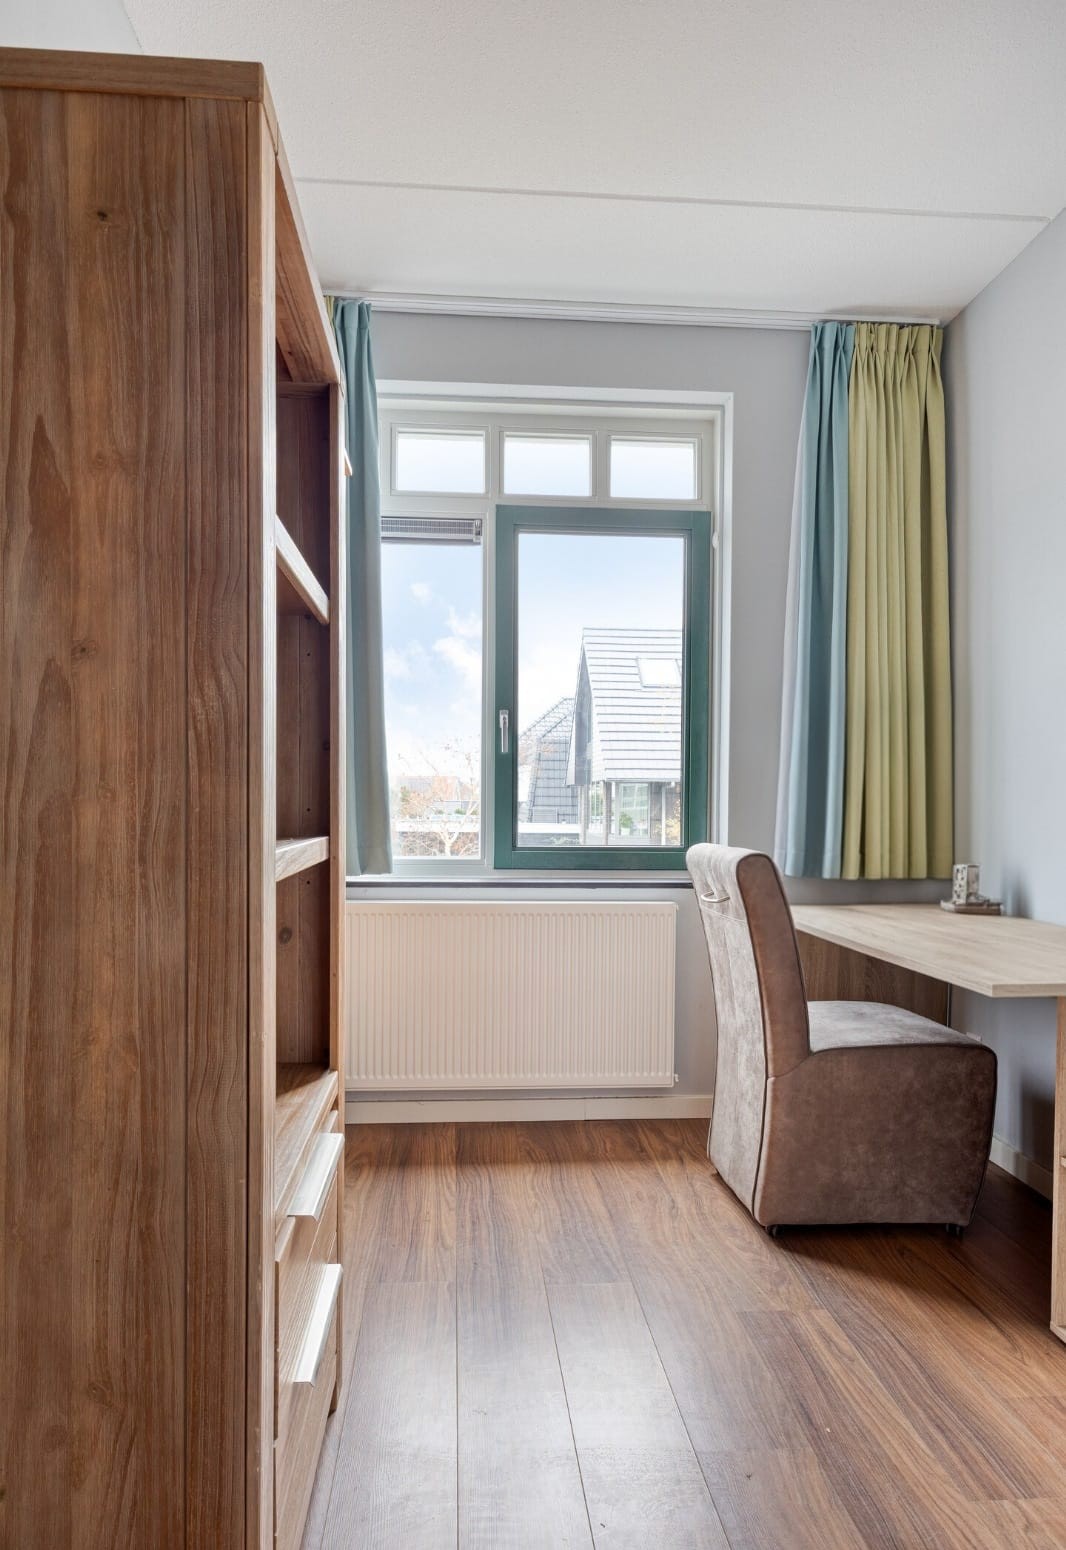
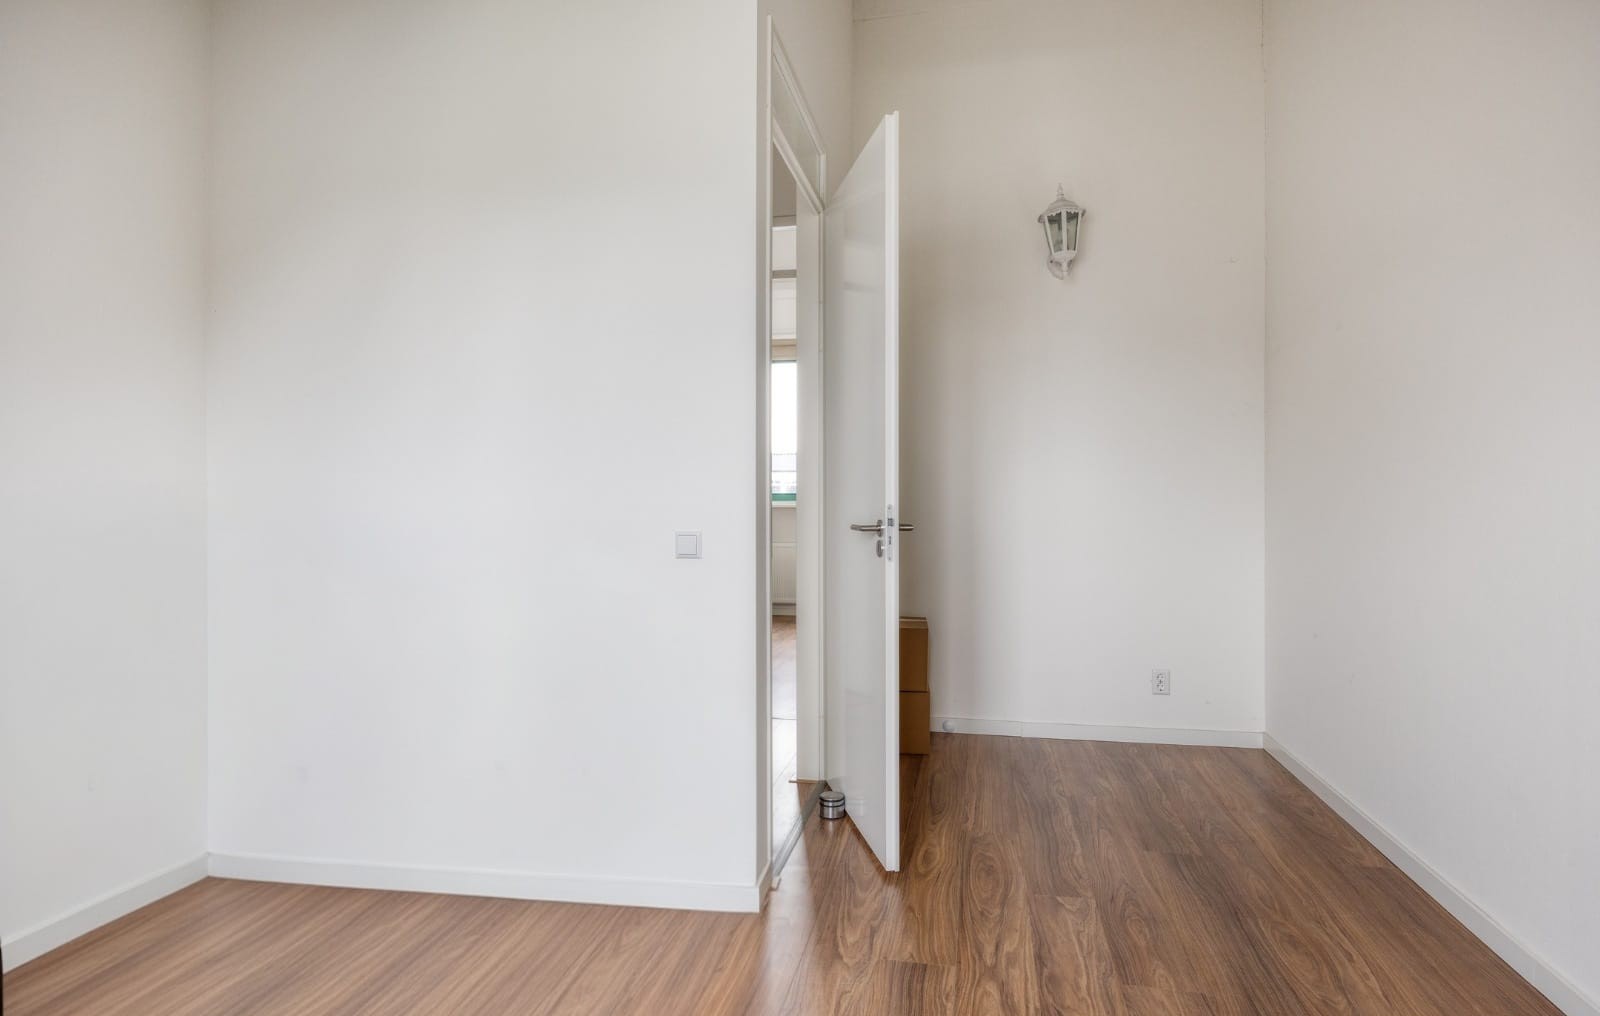
The first floor houses three of the five bedrooms. These rooms are bright, neatly finished, and spacious, making them suitable for various purposes such as children’s rooms, home offices, or guest rooms. On the landing, you’ll find a second separate toilet. The spacious bathroom includes a walk-in shower, a separate bathtub, and a double washbasin.
Attic floor
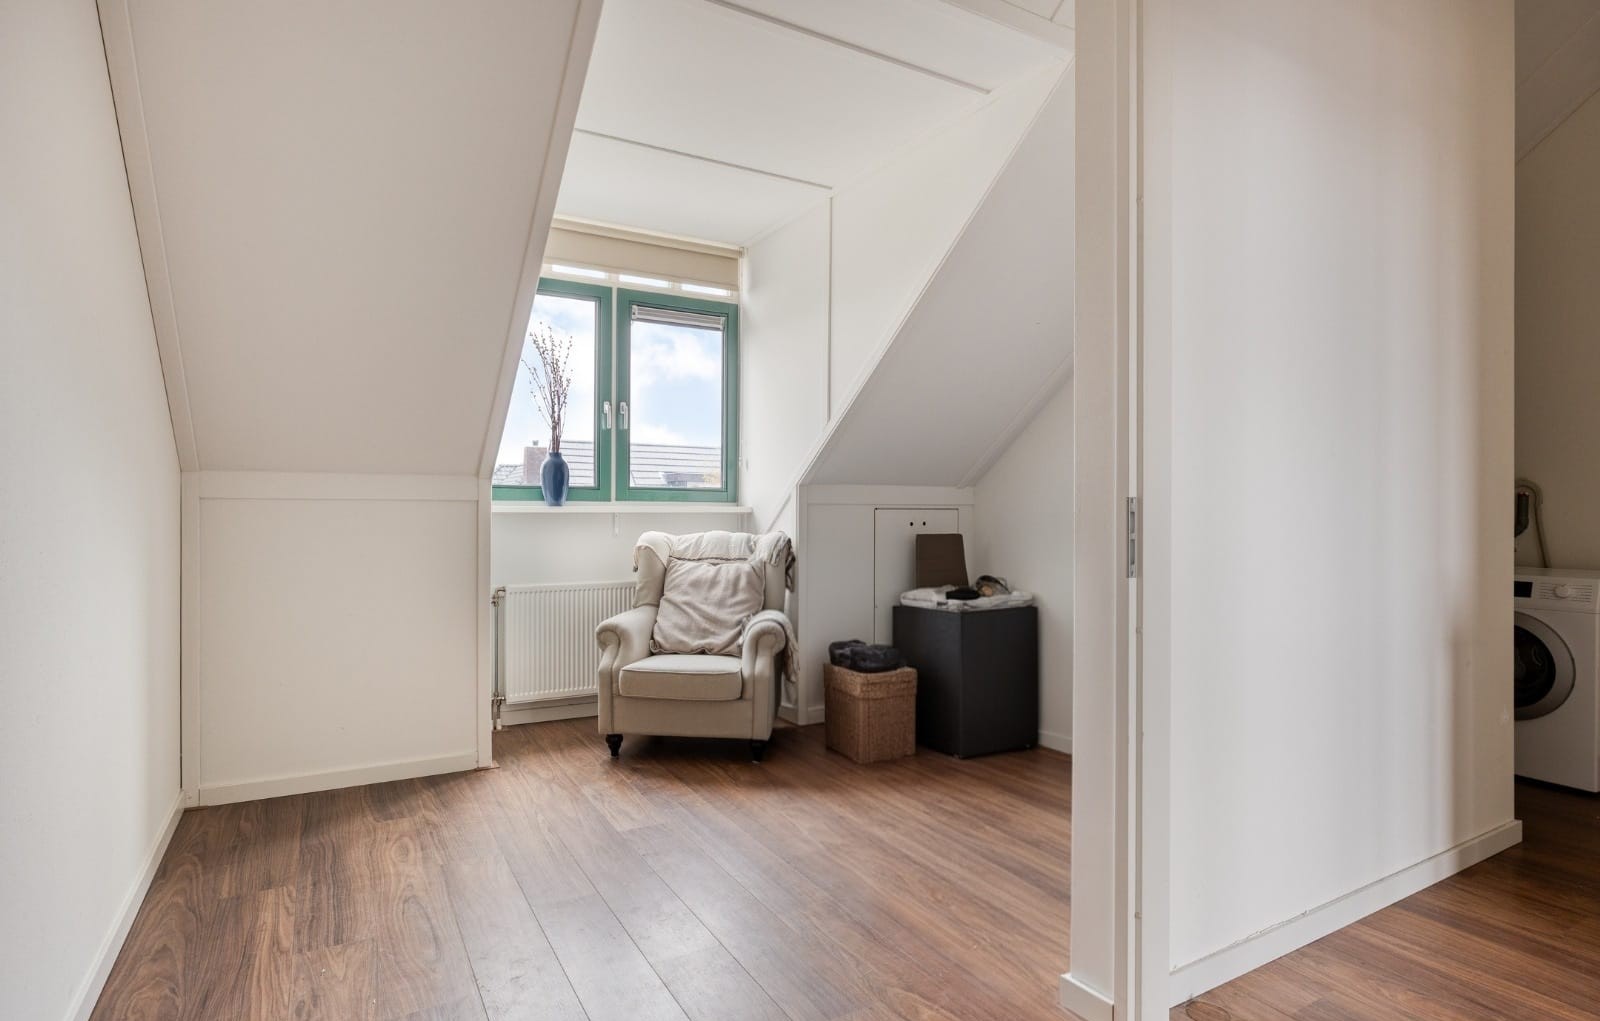
The attic features large dormer windows on both sides, creating two additional bedrooms. These rooms are also neatly finished and perfectly suitable as hobby or workspaces.
Garden
The generous back garden offers plenty of privacy and forms an ideal place to relax or gather with friends and family. Whether you’re hosting a summer barbecue or simply enjoying the tranquillity, this garden will quickly become a favourite spot.
Details
- Built in 2017
- Living area approx. 175 m²
- 5 bedrooms
- Energy label A
- Underfloor heating on the ground floor
- NEN2580 measurement report available
- Connected to district heating
- Southwest-facing garden
- Very conveniently located in relation to Delft, The Hague, and Rotterdam
- Private parking on own grounds
Features
Handover
Asking price
€ 950.000,- k.k
Offered since
13-11-2025
Status
Sold
Acceptance
In overleg
Build
Type of house
Eengezinswoning
Type of construction
Bestaande bouw
Year of construction
2017
Type of roof
Zadeldak
Surfaces and content
Wonen
175 m²
Gebouwgebonden buitenruimte
19 m²
Perceel
206 m²
Contents
686 m³
Layout
Number of rooms
6
Number of bedrooms
3
Badkamervoorzieningen
Ligbad dubbele wastafel inloopdouche
Voorzieningen
- mechanische ventilatie
- tv kabel
- glasvezel kabel
- natuurlijke ventilatie
Energy
Energy label
A
Insulation
- volledig geisoleerd
Heating
- stadsverwarming
- vloerverwarming gedeeltelijk
Hot water
- stadsverwarming
Kadastrale gegevens
Oppervlakte
206
Outdoor space
Location
- aan rustige weg
- in woonwijk
Garden
- achtertuin
- voortuin
Garden location
Zuidwest
Garage
Type of garage
- aangebouwd steen
Garage capaciteit
1
Garage voorzieningen
- elektra
Parking
Parking
- openbaar parkeren
Neem contact op over deze woning
Onze Partners


