
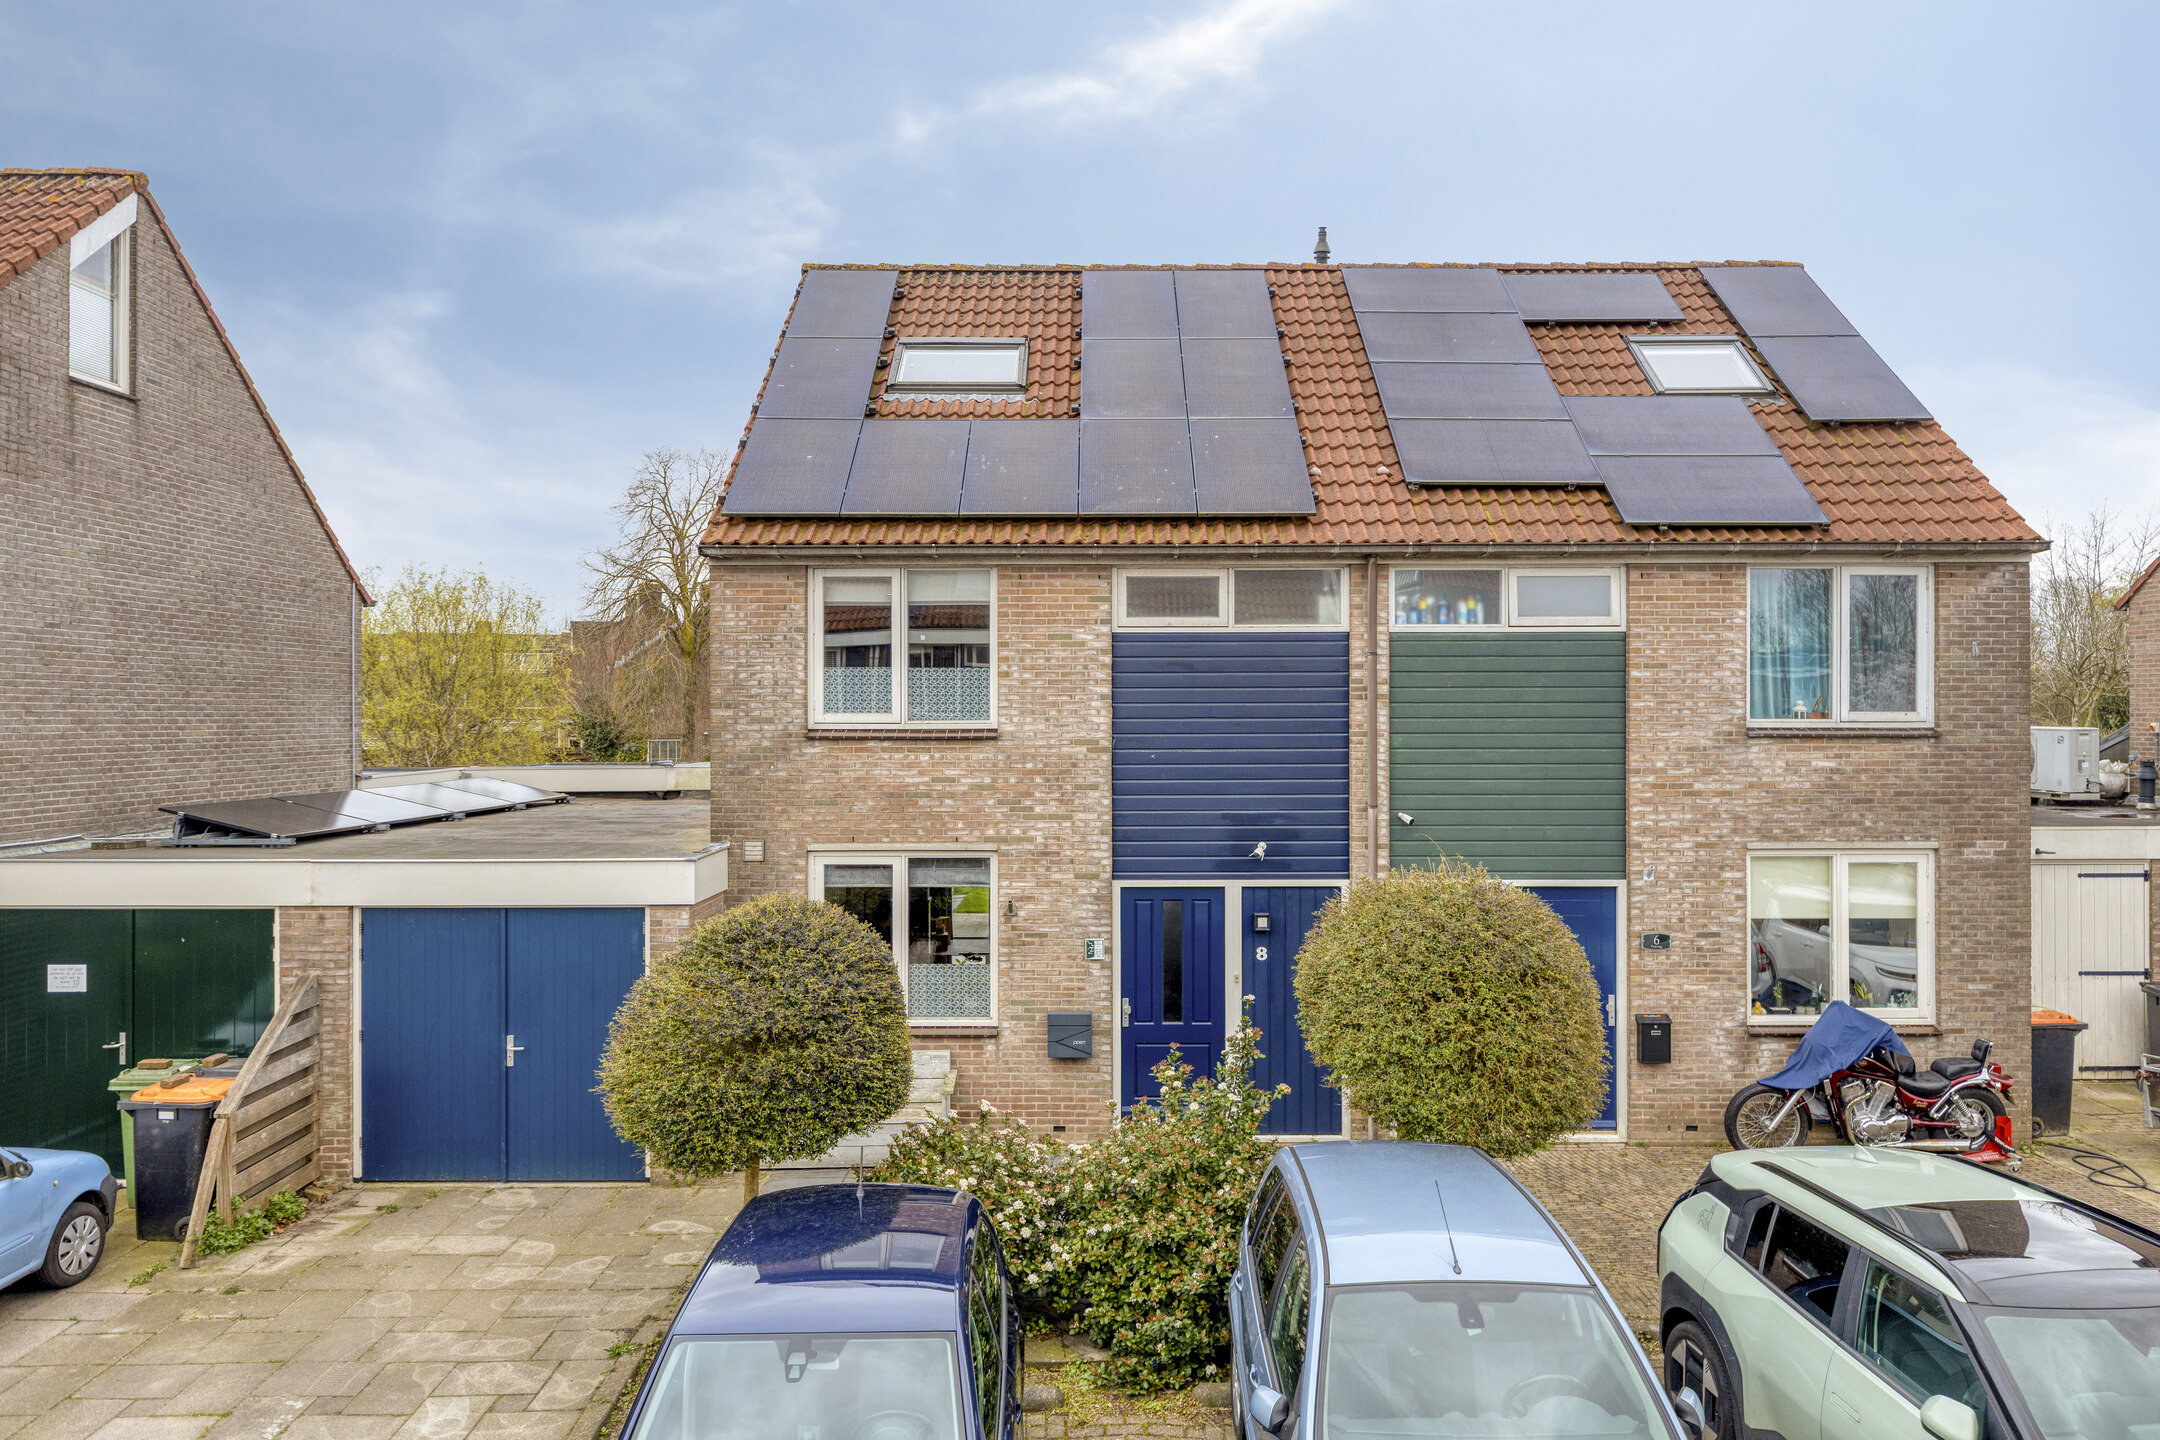






















Klipper 8
1713 WP OBDAM
€ 475.000,- k.k
 131 m²
 5 kamers
Description
SPACIOUS SEMI-DETACHED HOUSE OF 131 M² WITH 4 BEDROOMS ON THE WATER IN OBDAMLocation
Obdam is a charming and well-equipped village where everything is within easy reach. In the center, you’ll find a wide range of shops for daily groceries, while several primary schools and various sports clubs create a lively and family-friendly environment. The train station offers excellent connections to larger cities, making it easy to travel even without a car.
The rural setting makes Obdam especially attractive: vast meadows, water, and green landscapes invite you for relaxing walks and beautiful bike rides. At the same time, cities such as Heerhugowaard, Hoorn, and Alkmaar are just a short distance away, offering a wider selection of shops, restaurants, and cultural activities.
In short, Obdam combines the best of both worlds: the peace and space of countryside living with the amenities and accessibility of the city. A wonderful place to live for starters, families, and seniors alike.
Layout
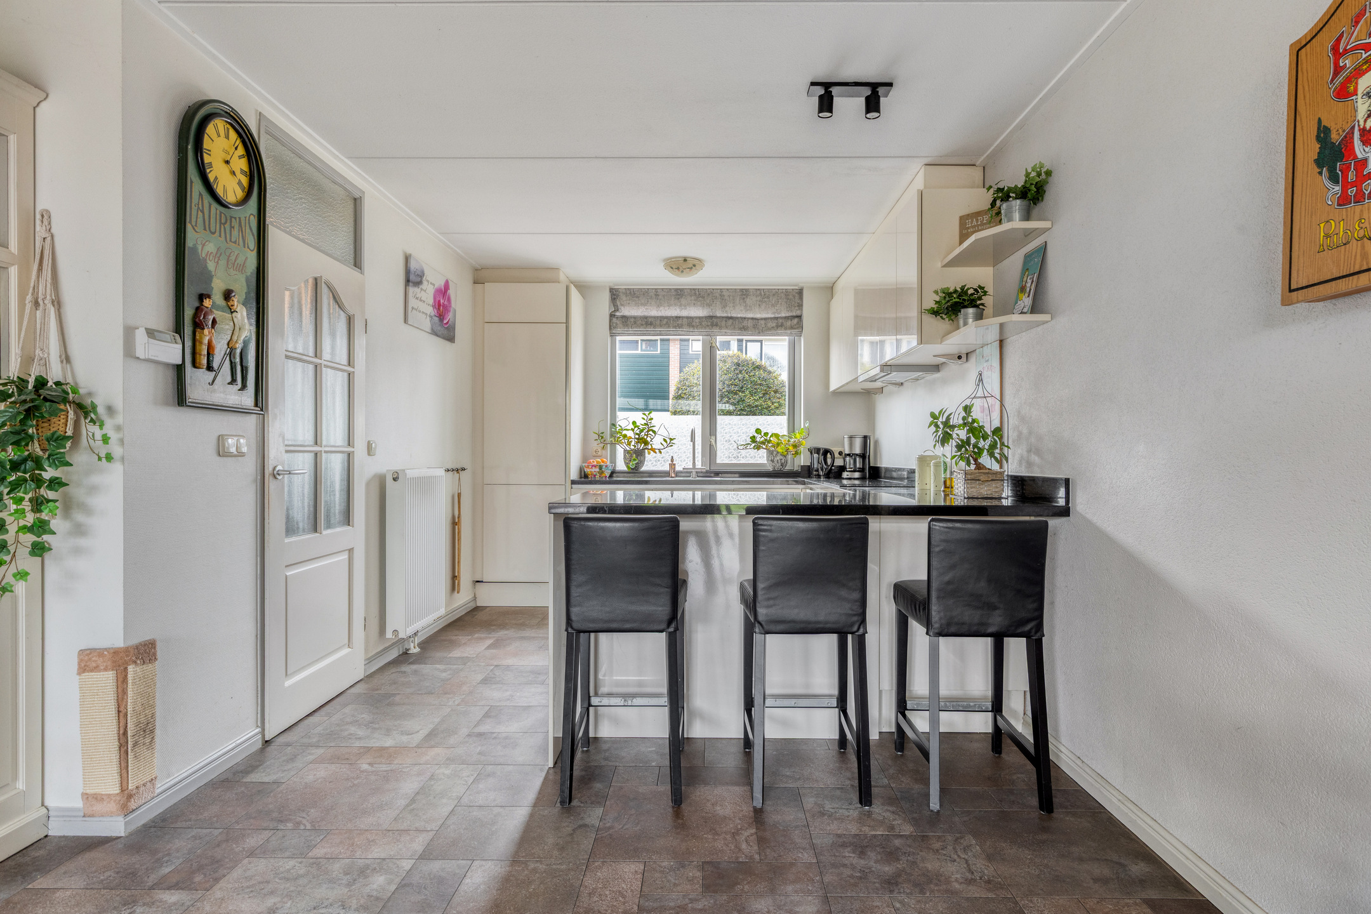
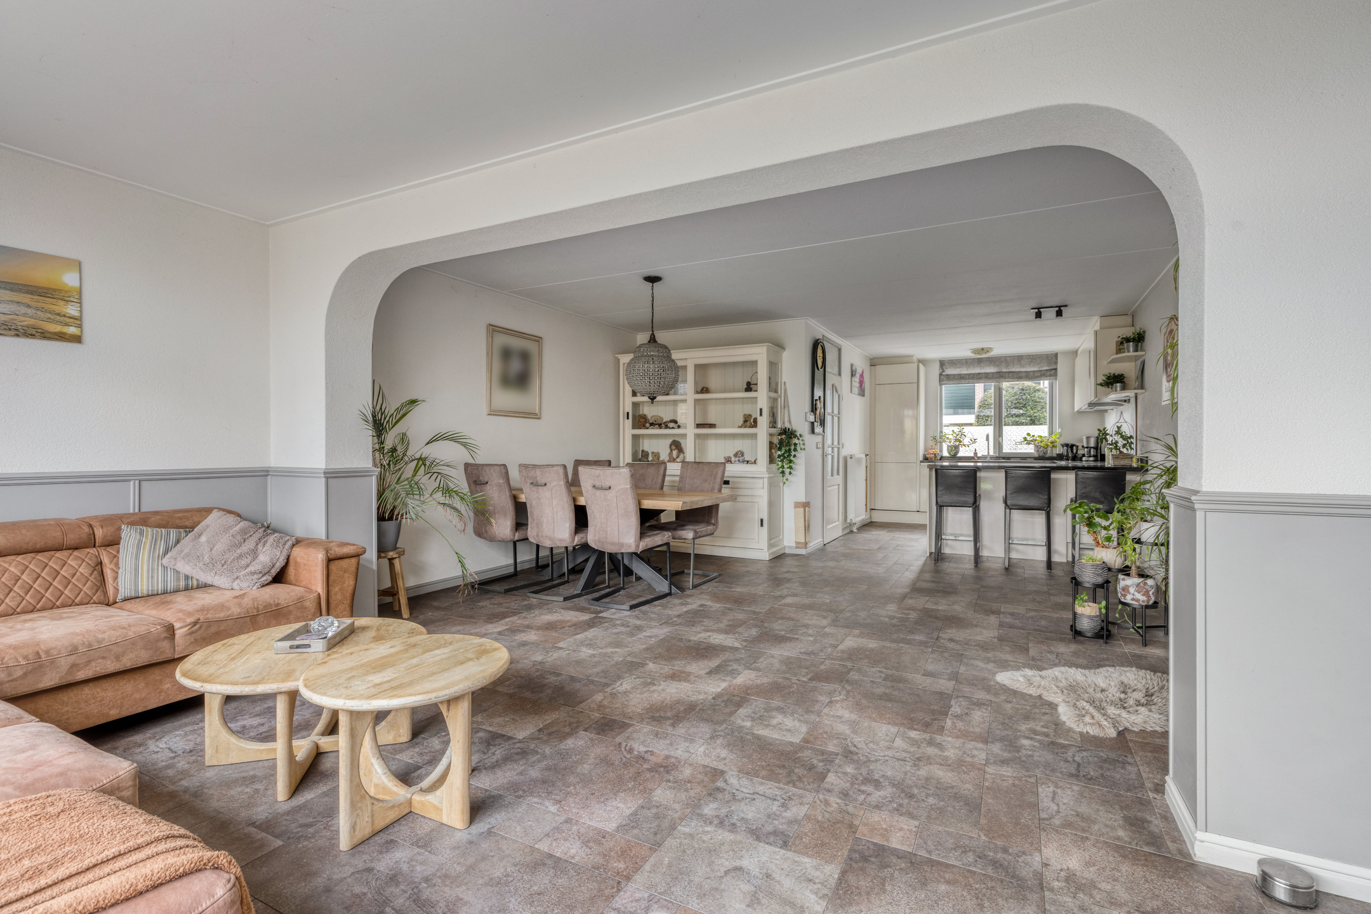
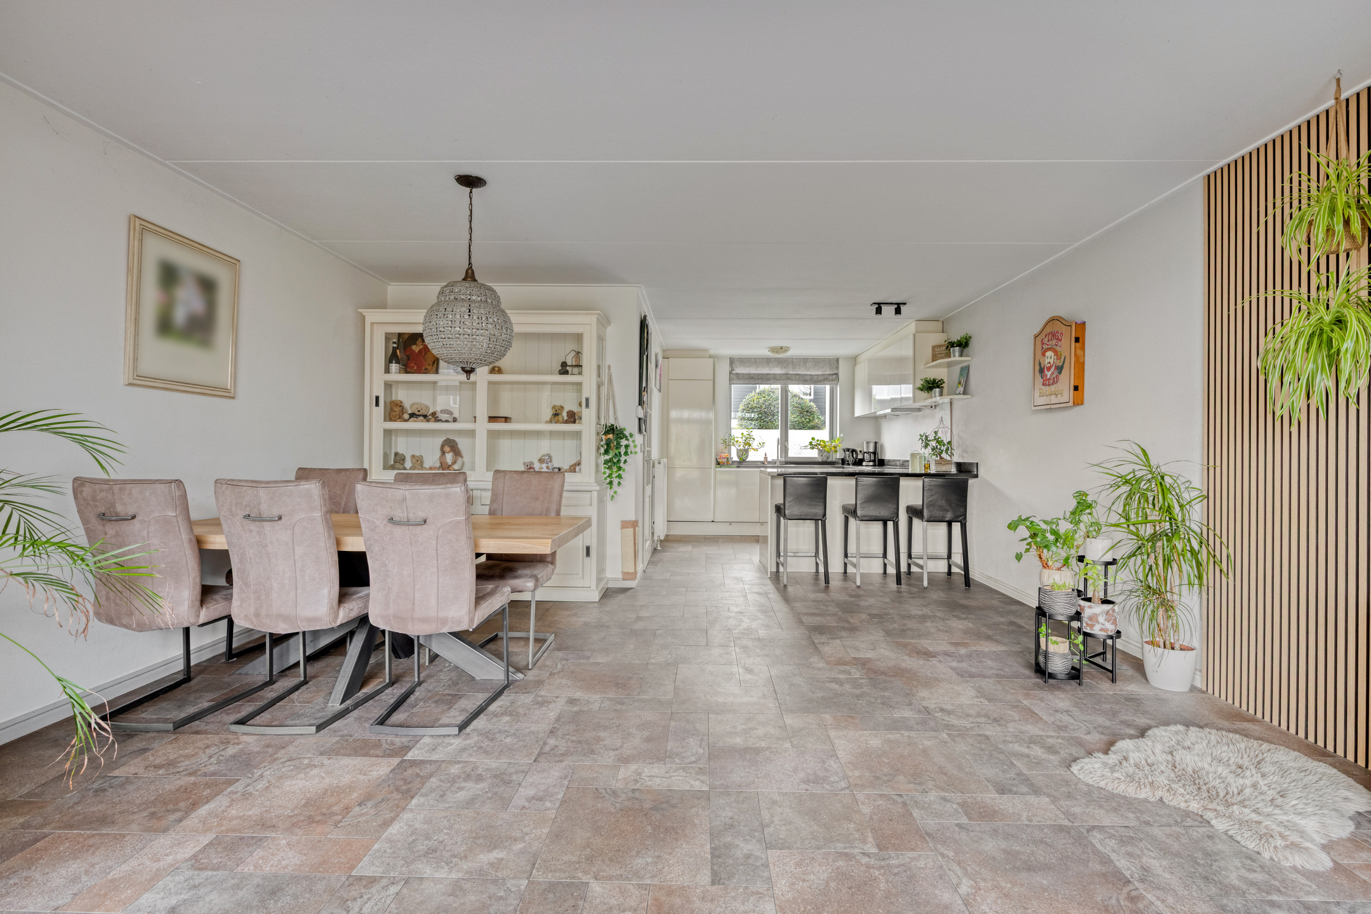
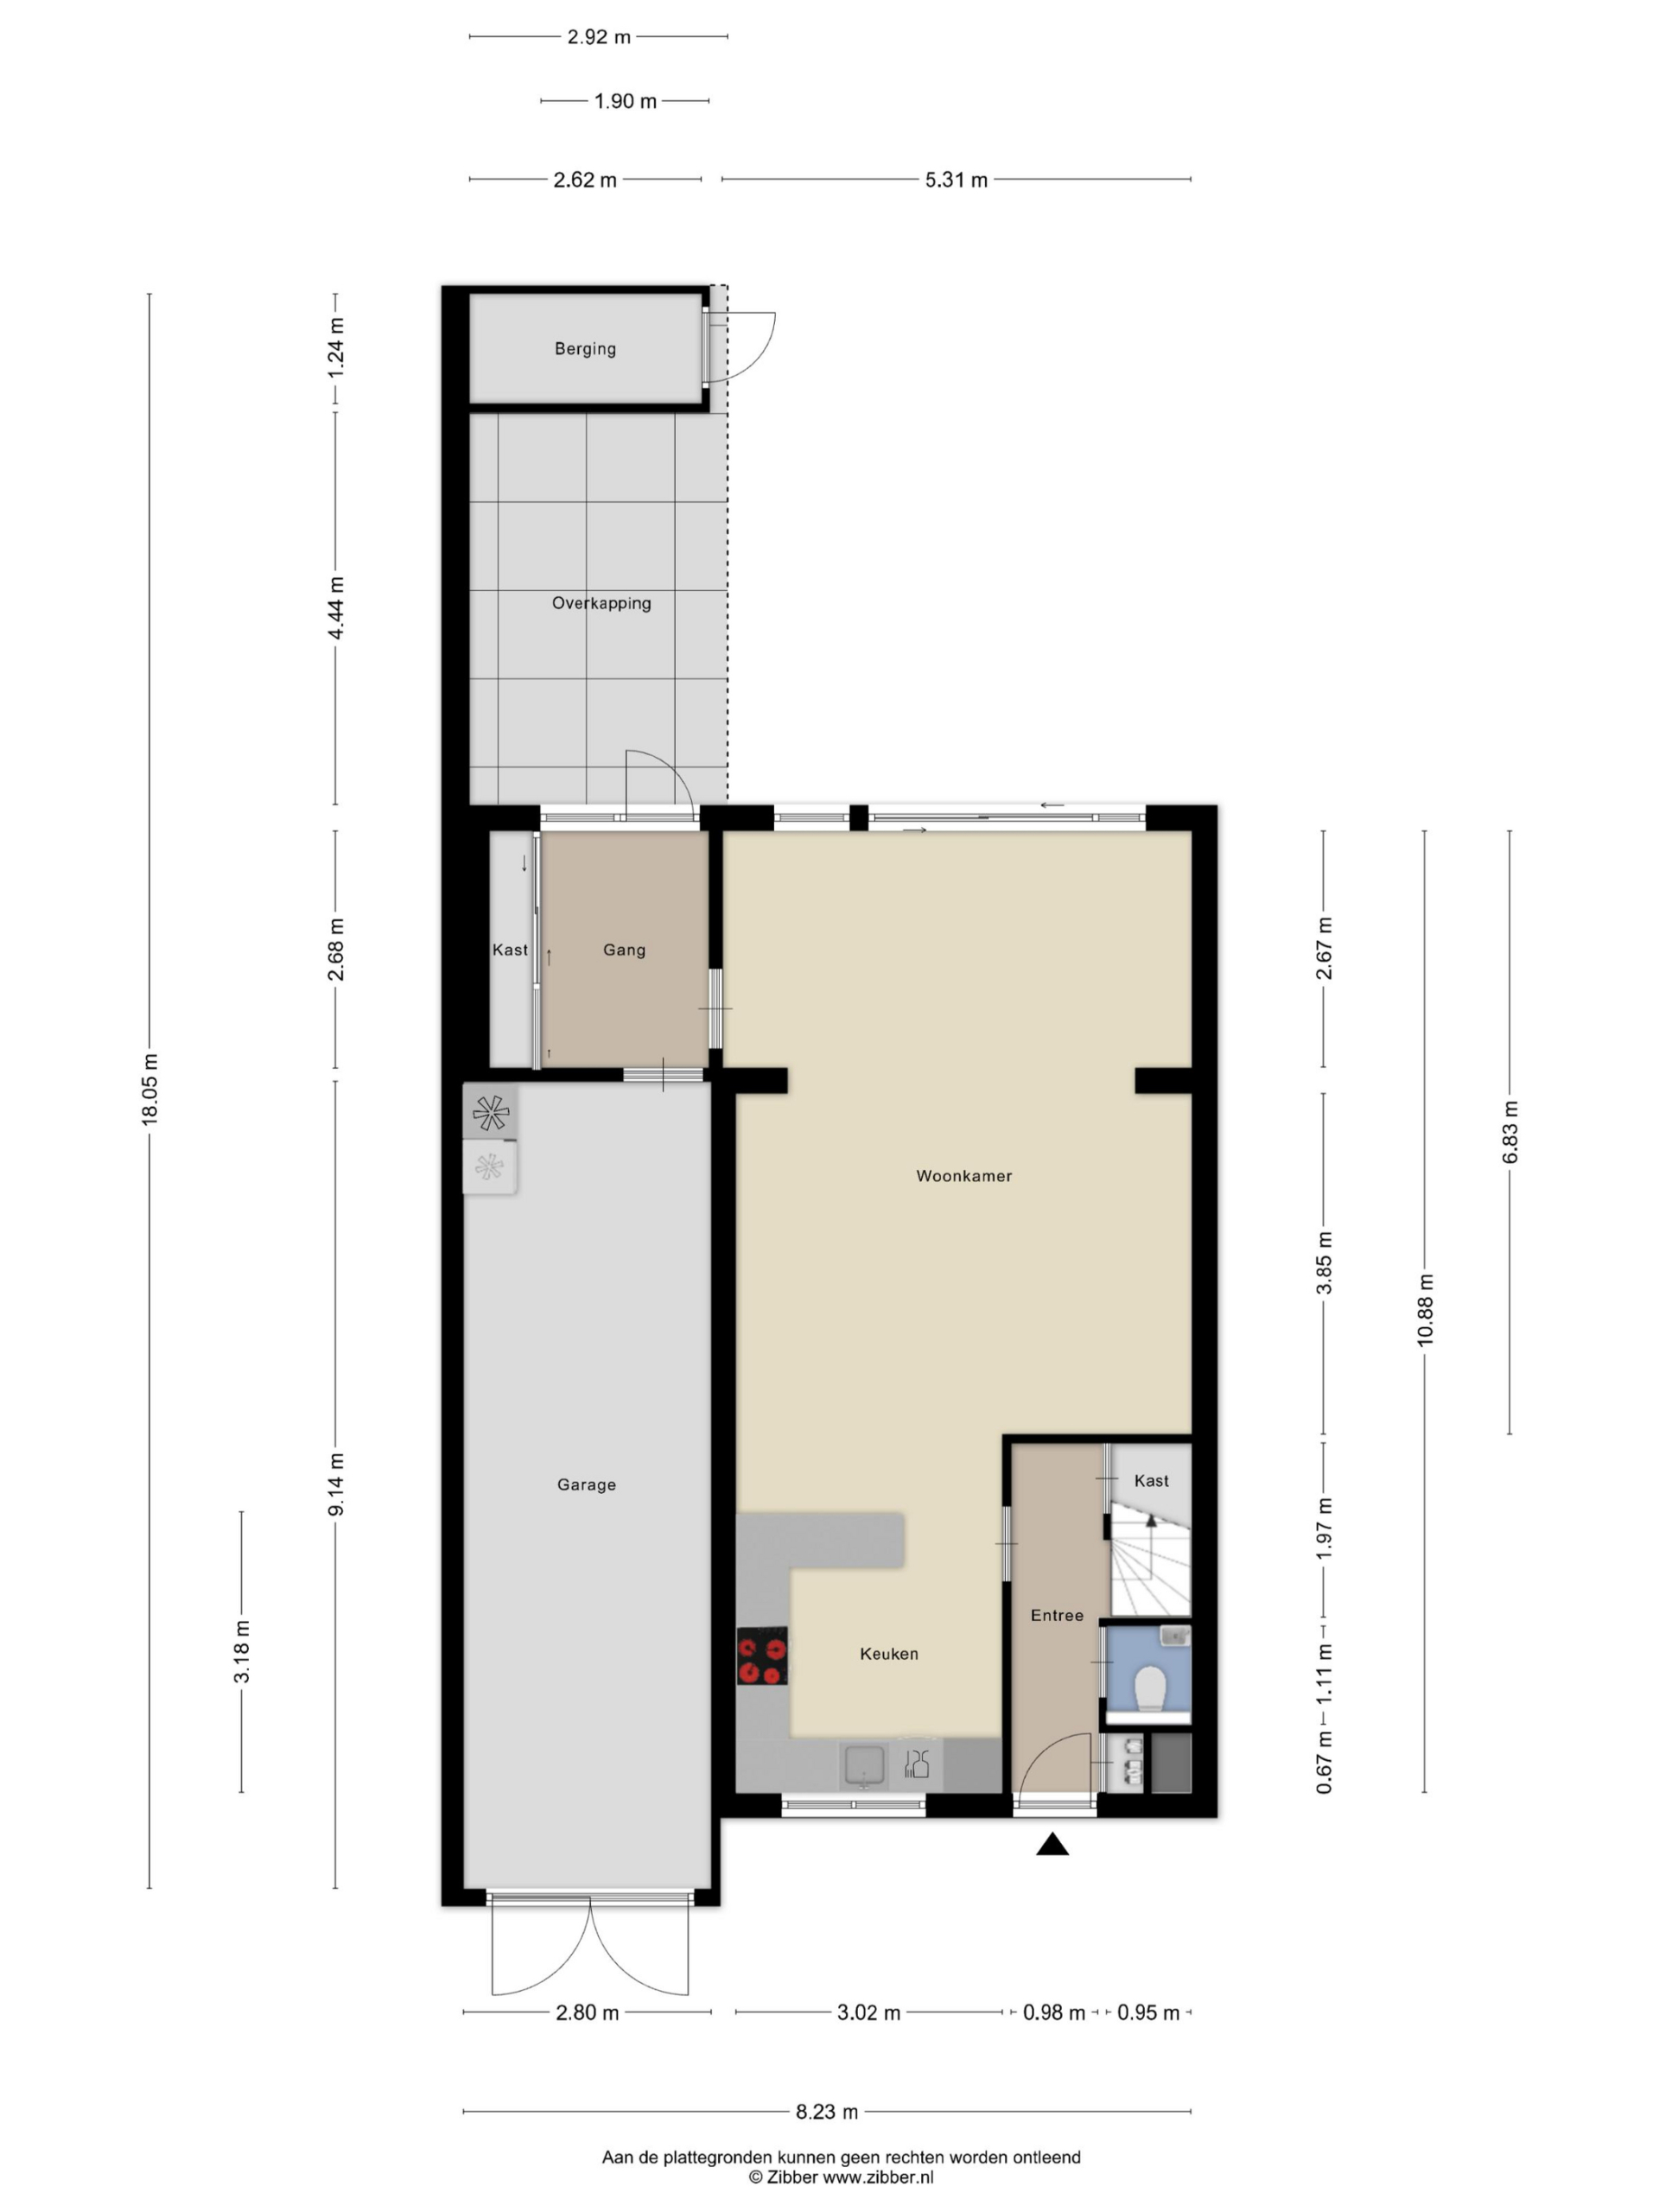
Entrance through the front door with meter cupboard and separate toilet. You then enter the wonderfully bright and spacious living room with a view of the water. The sleek, modern kitchen with a composite countertop is located at the front and is fully equipped with conveniences such as an induction hob, Quooker tap, combi microwave, fridge/freezer combination, and built-in extractor. The cozy bar next to the kitchen makes cooking even more enjoyable.
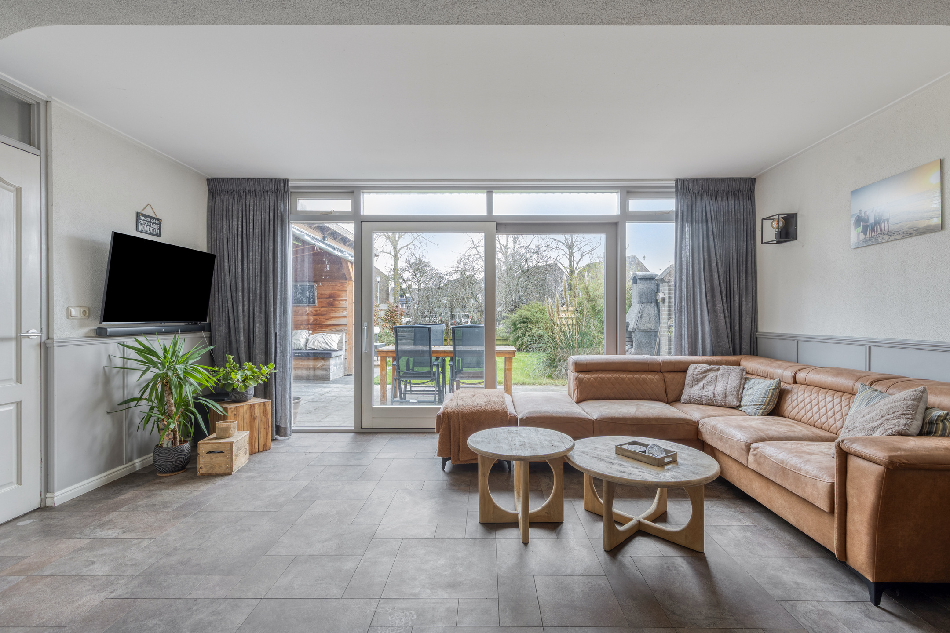
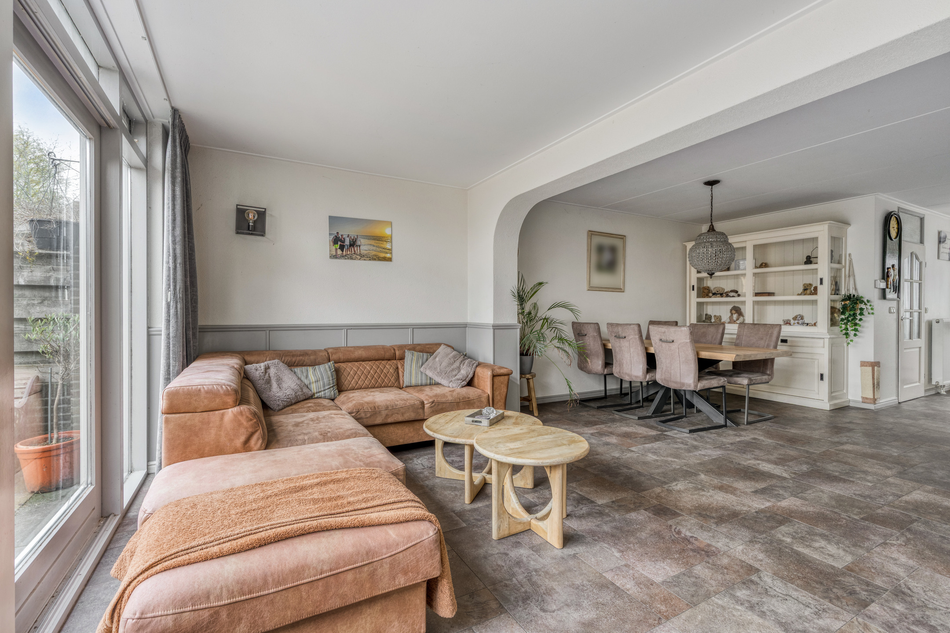
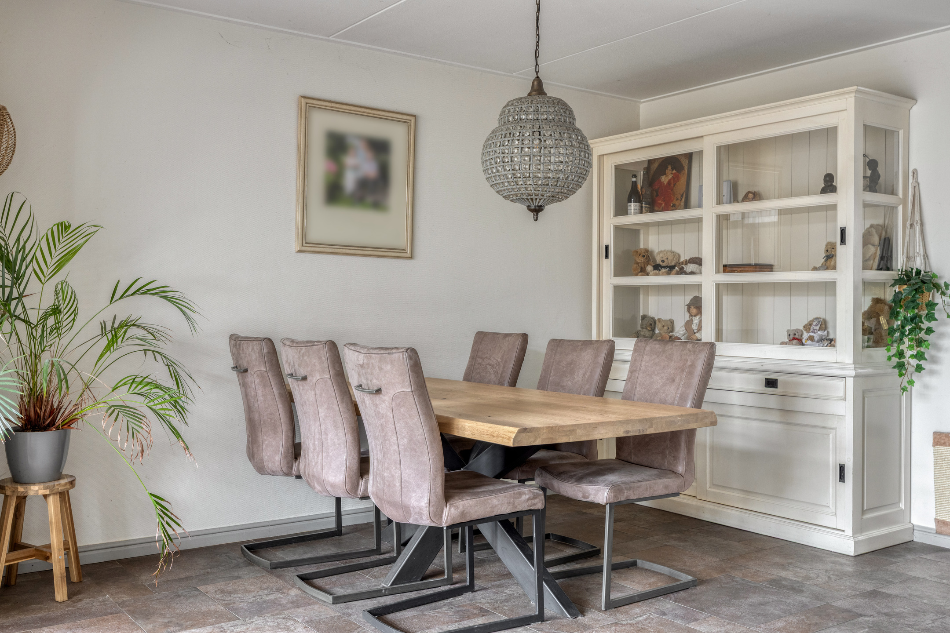
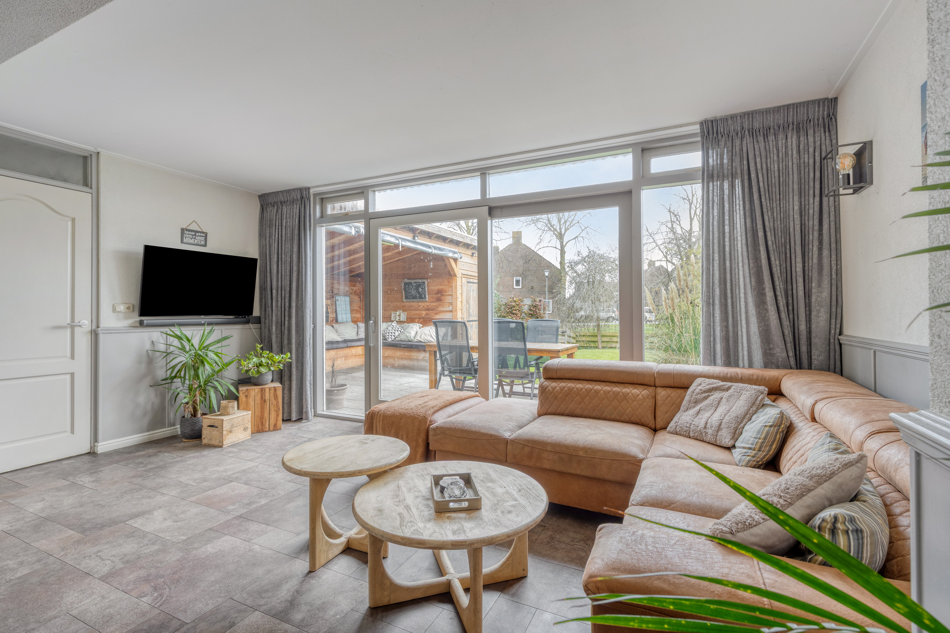
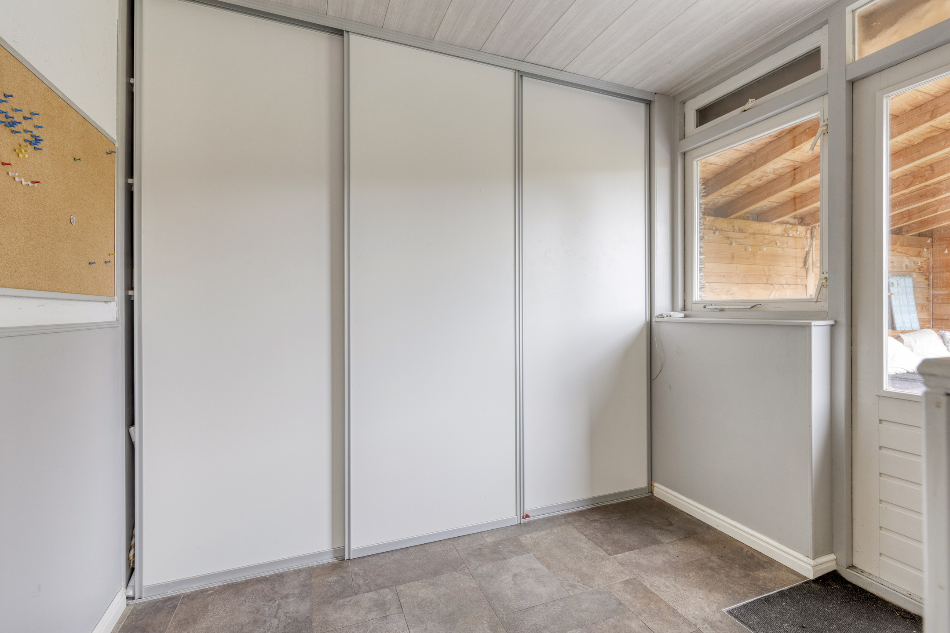
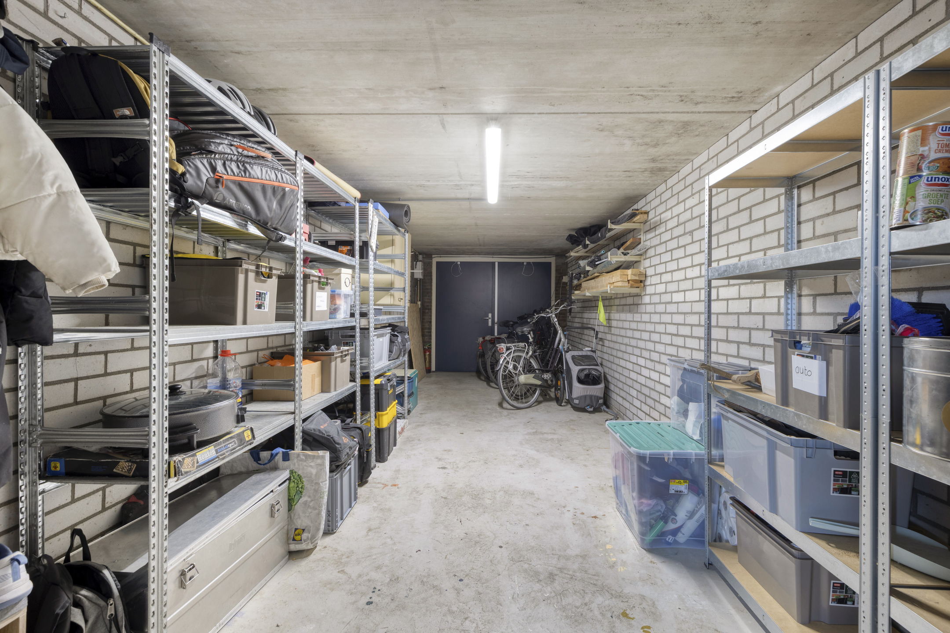
And we haven’t even mentioned the fantastic living room yet. It features large sliding doors that provide direct access to the sunny garden. There is also plenty of space for both a dining and sitting area. The utility room offers ample storage space, ideal for a large family. From the utility room, you have access to the large garage of over 25 m², perfect for parking a car and/or other uses.
First Floor
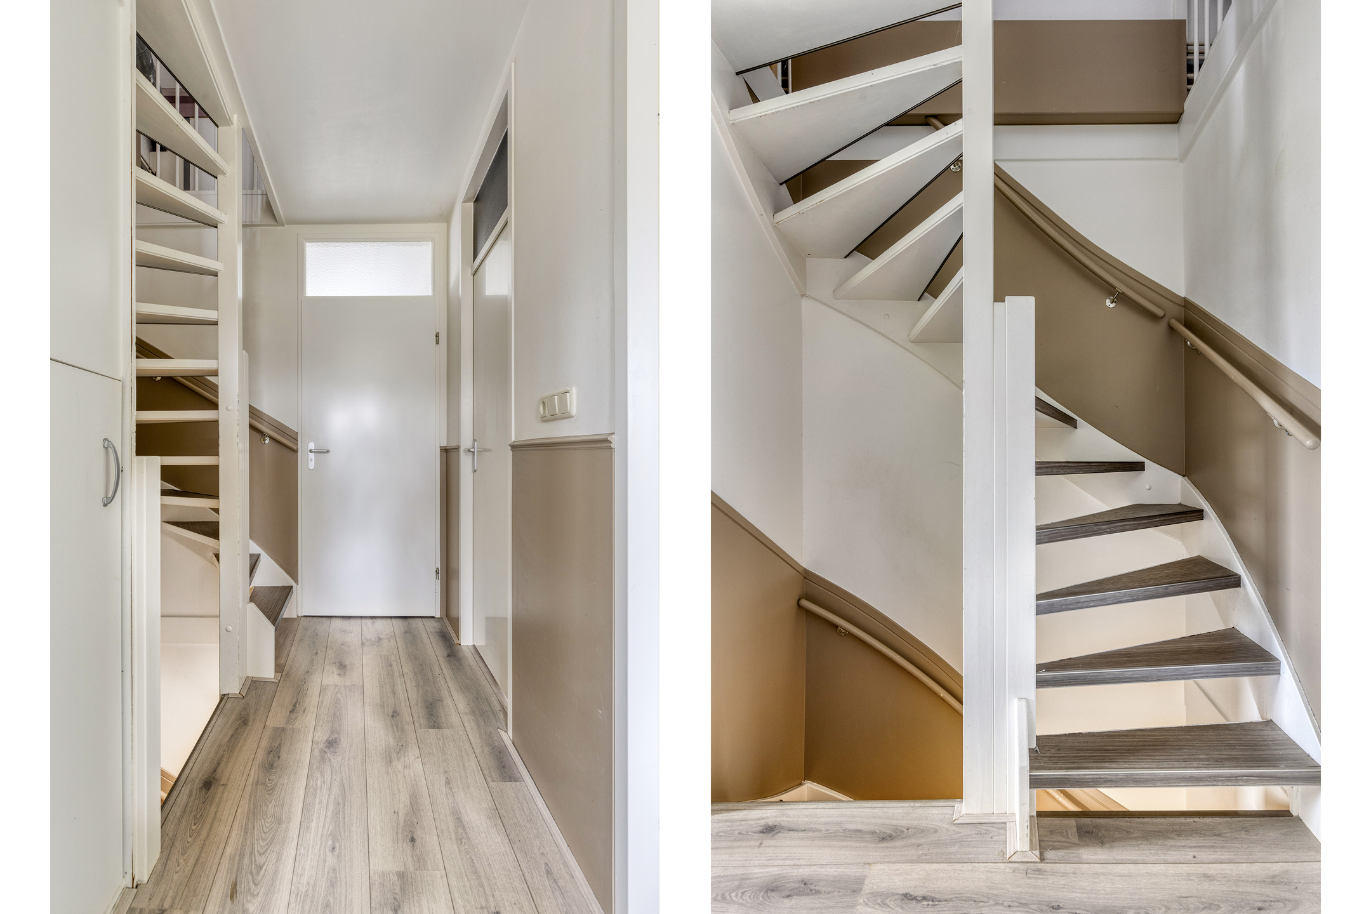
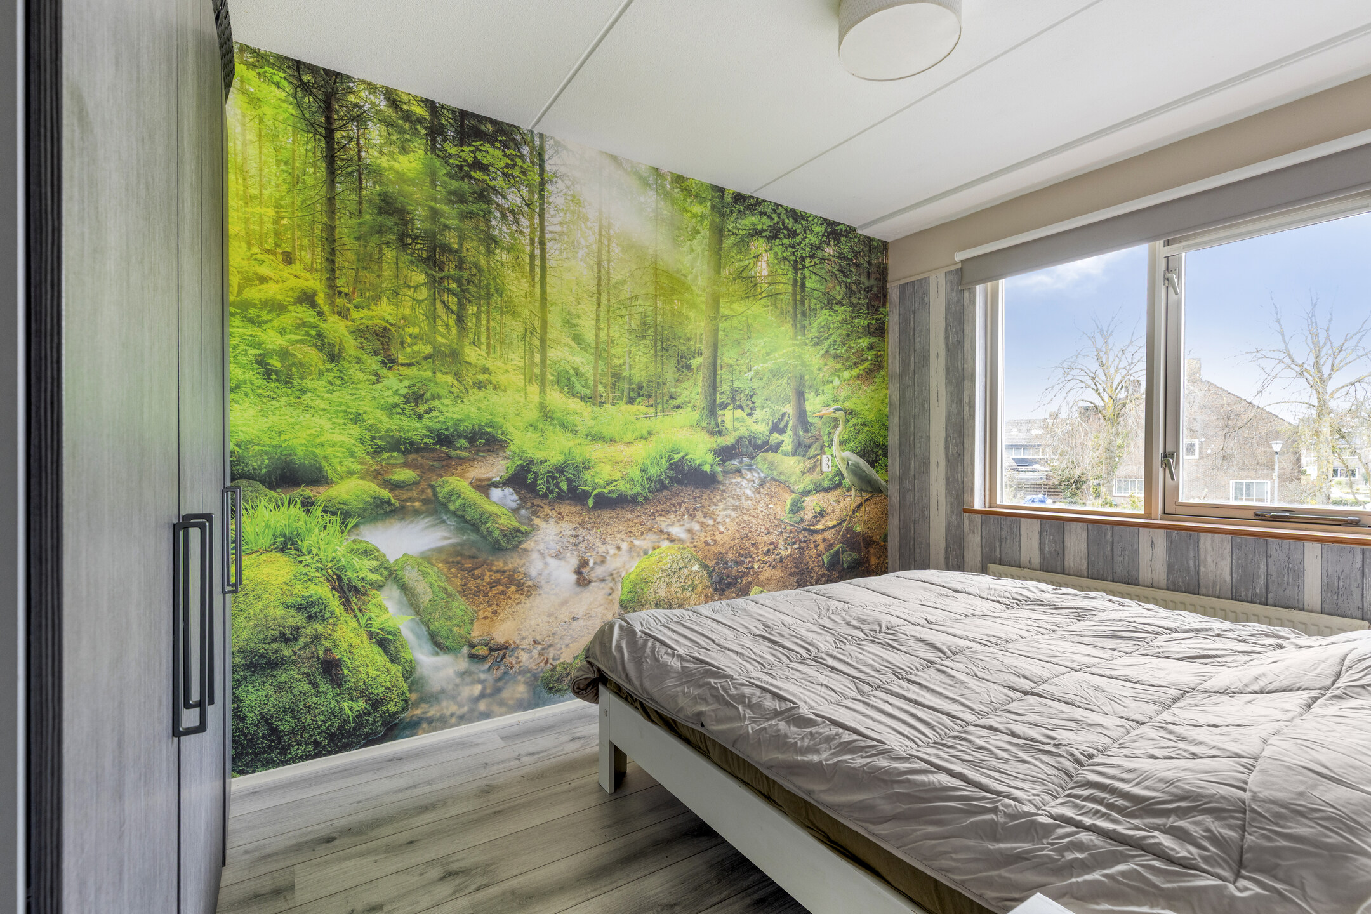
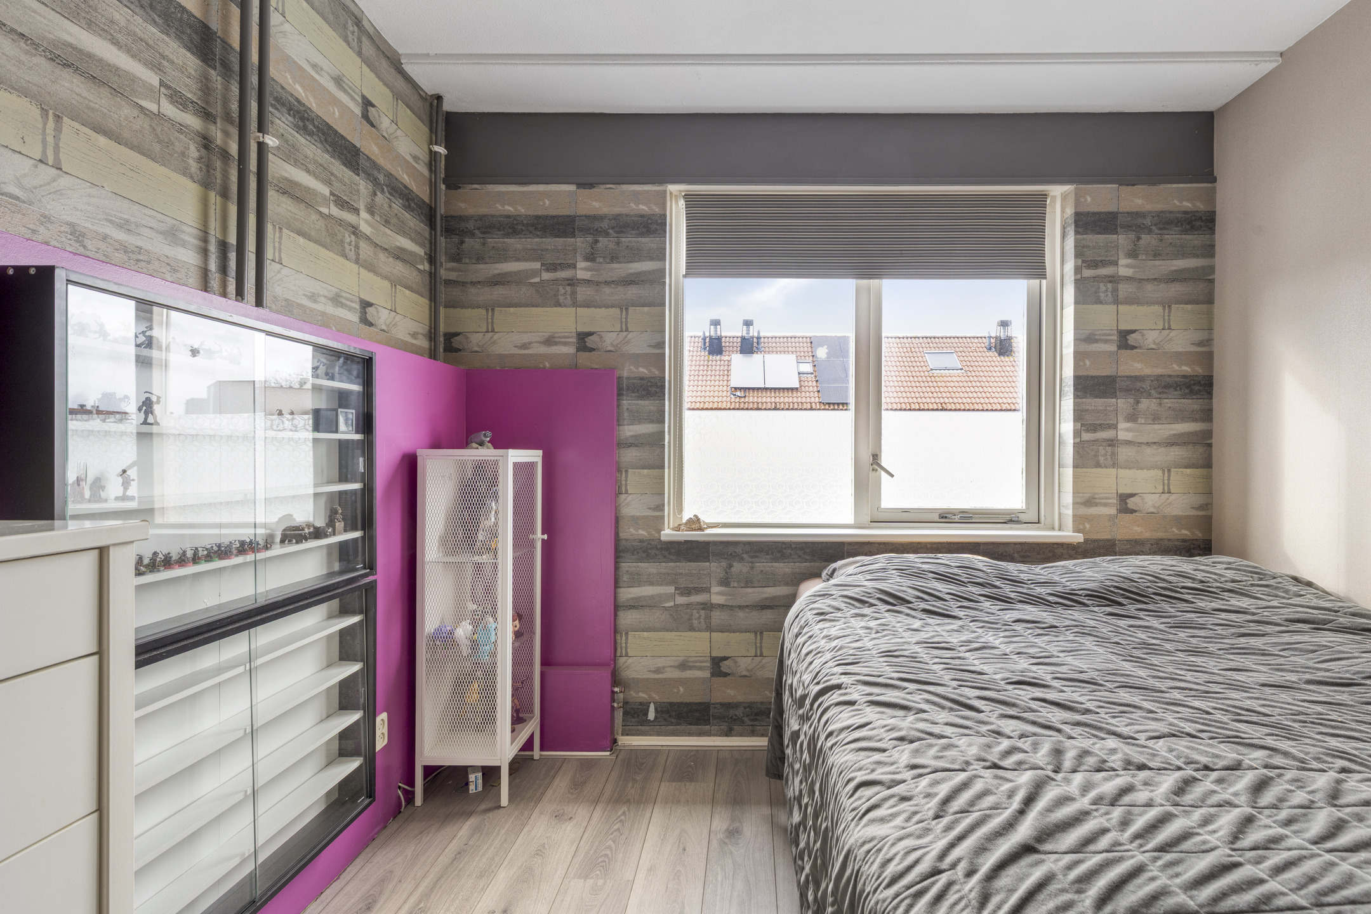
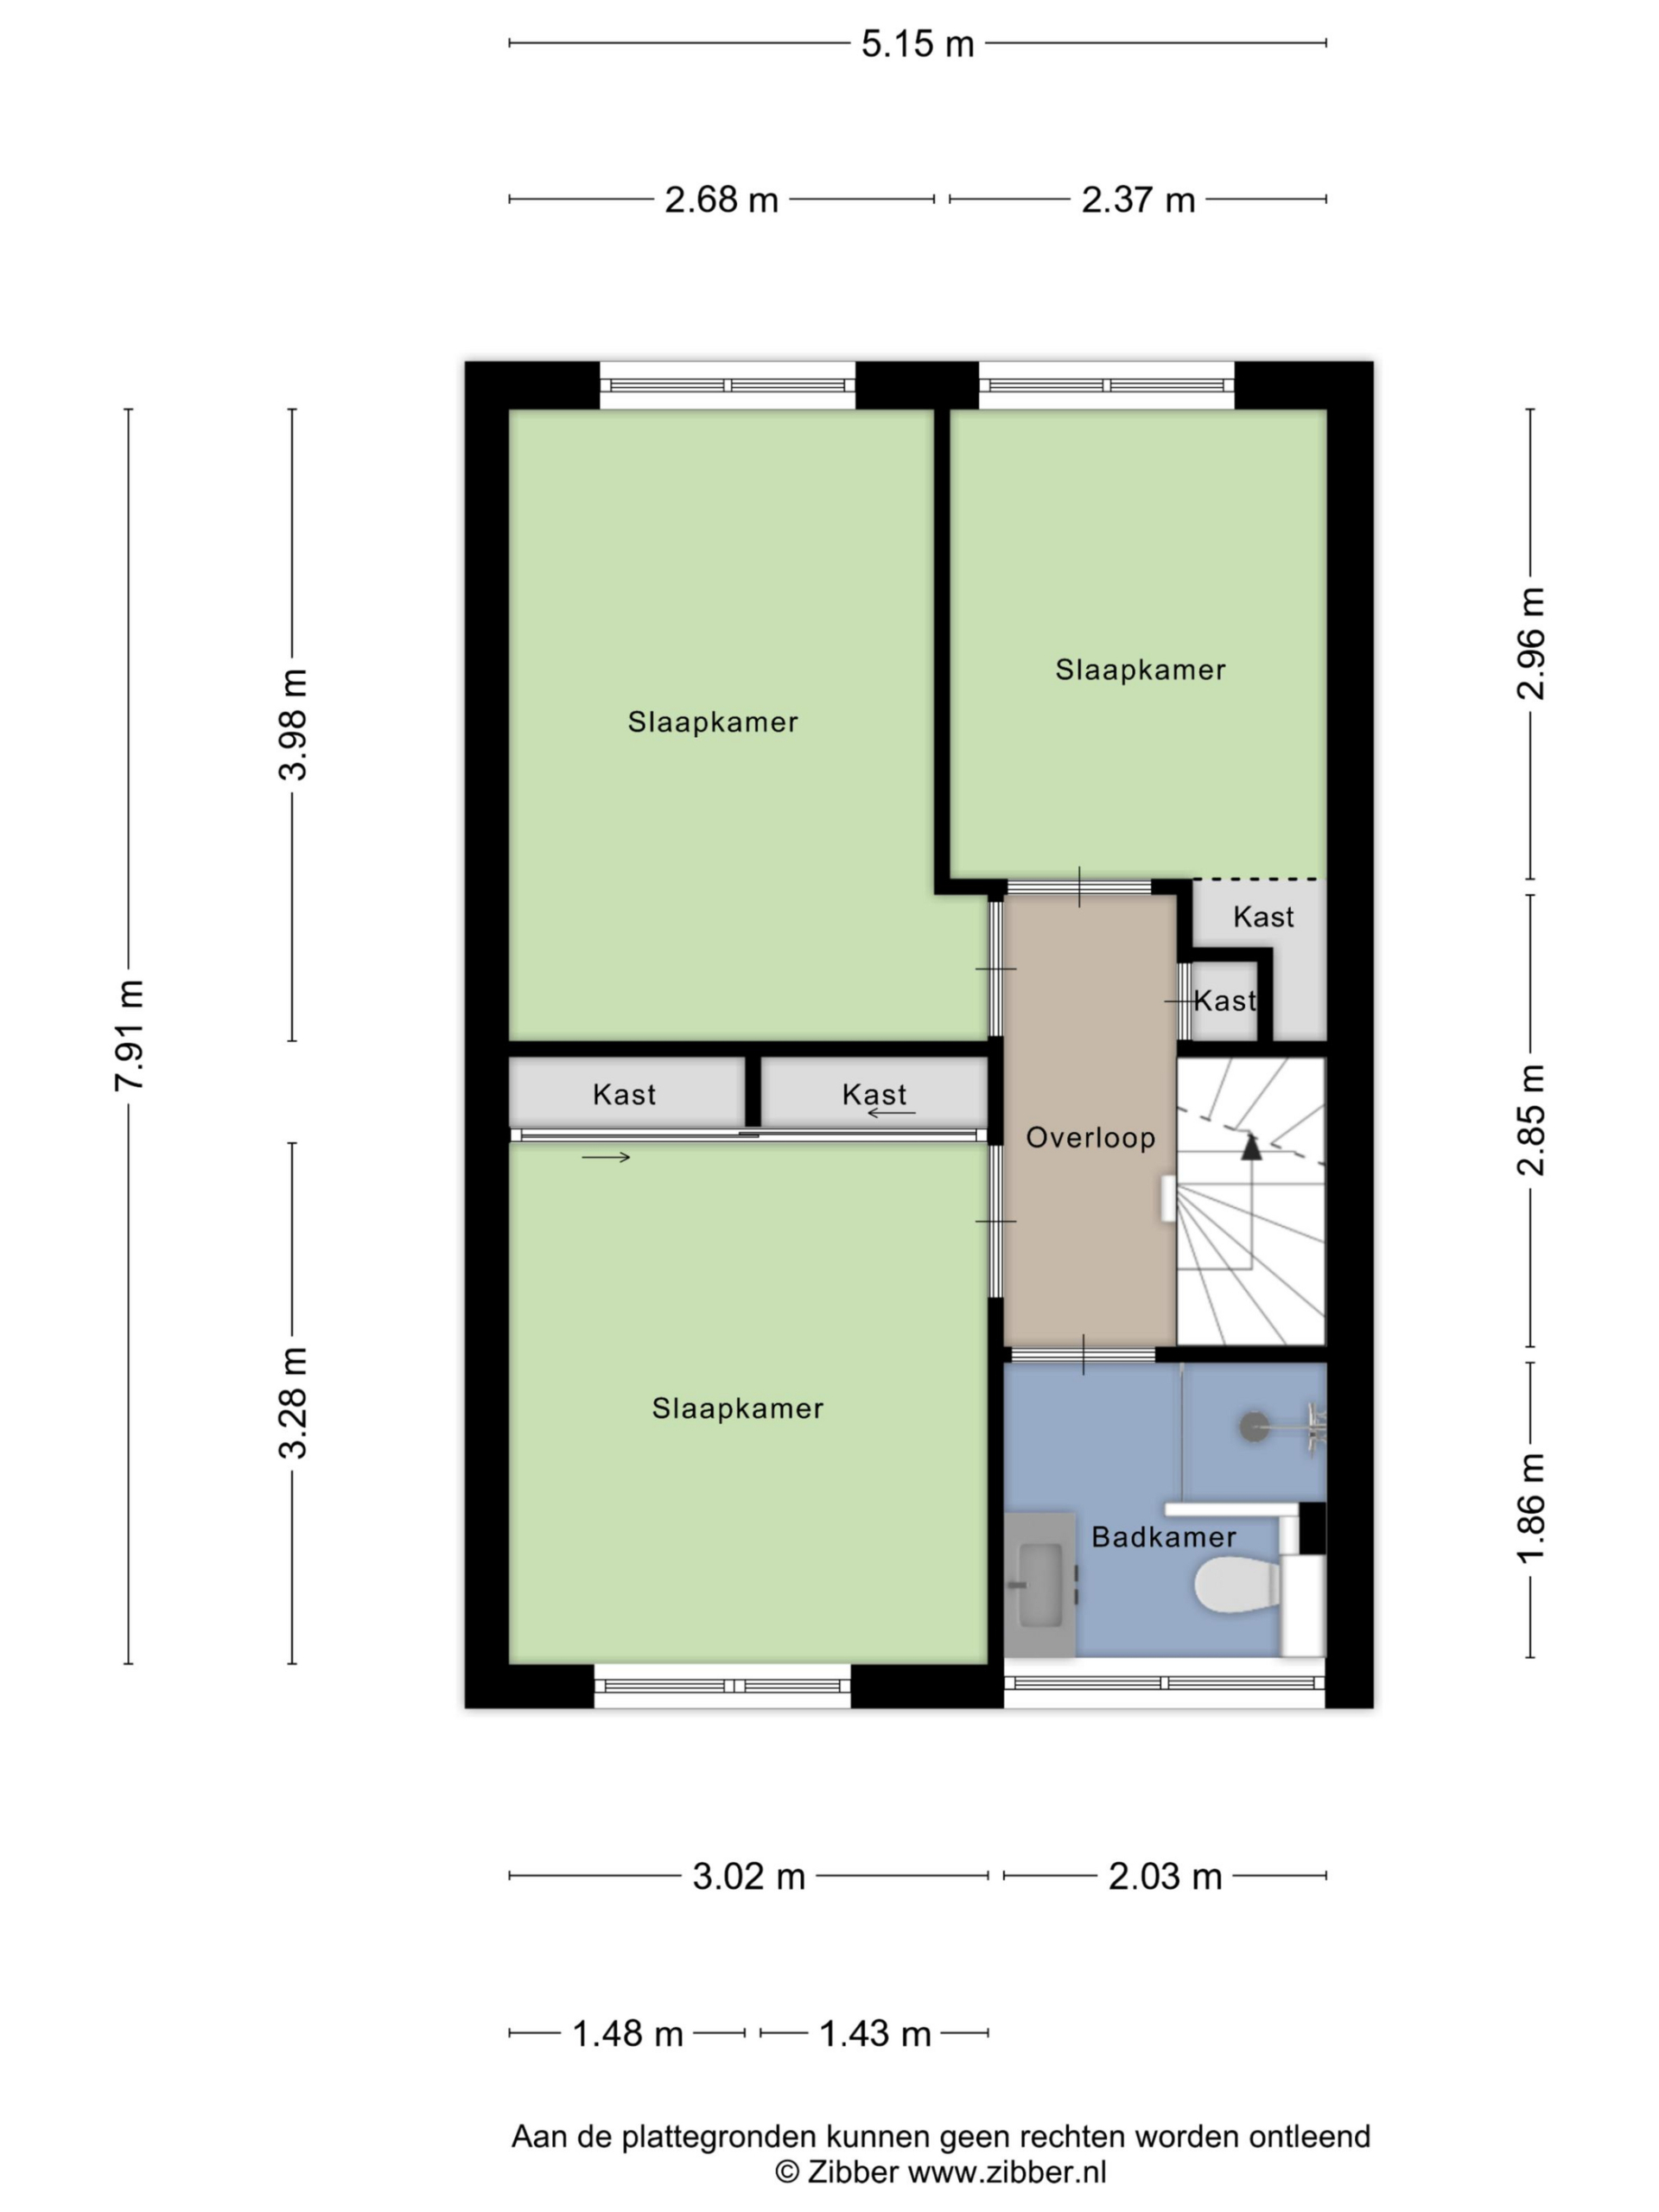
Via the fixed staircase in the entrance hall, you reach the first floor. Here you will find 3 spacious bedrooms and a modern bathroom. The first bedroom of almost 10 m² is located at the front of the house. It is practically laid out and has a pleasant, bright feel.
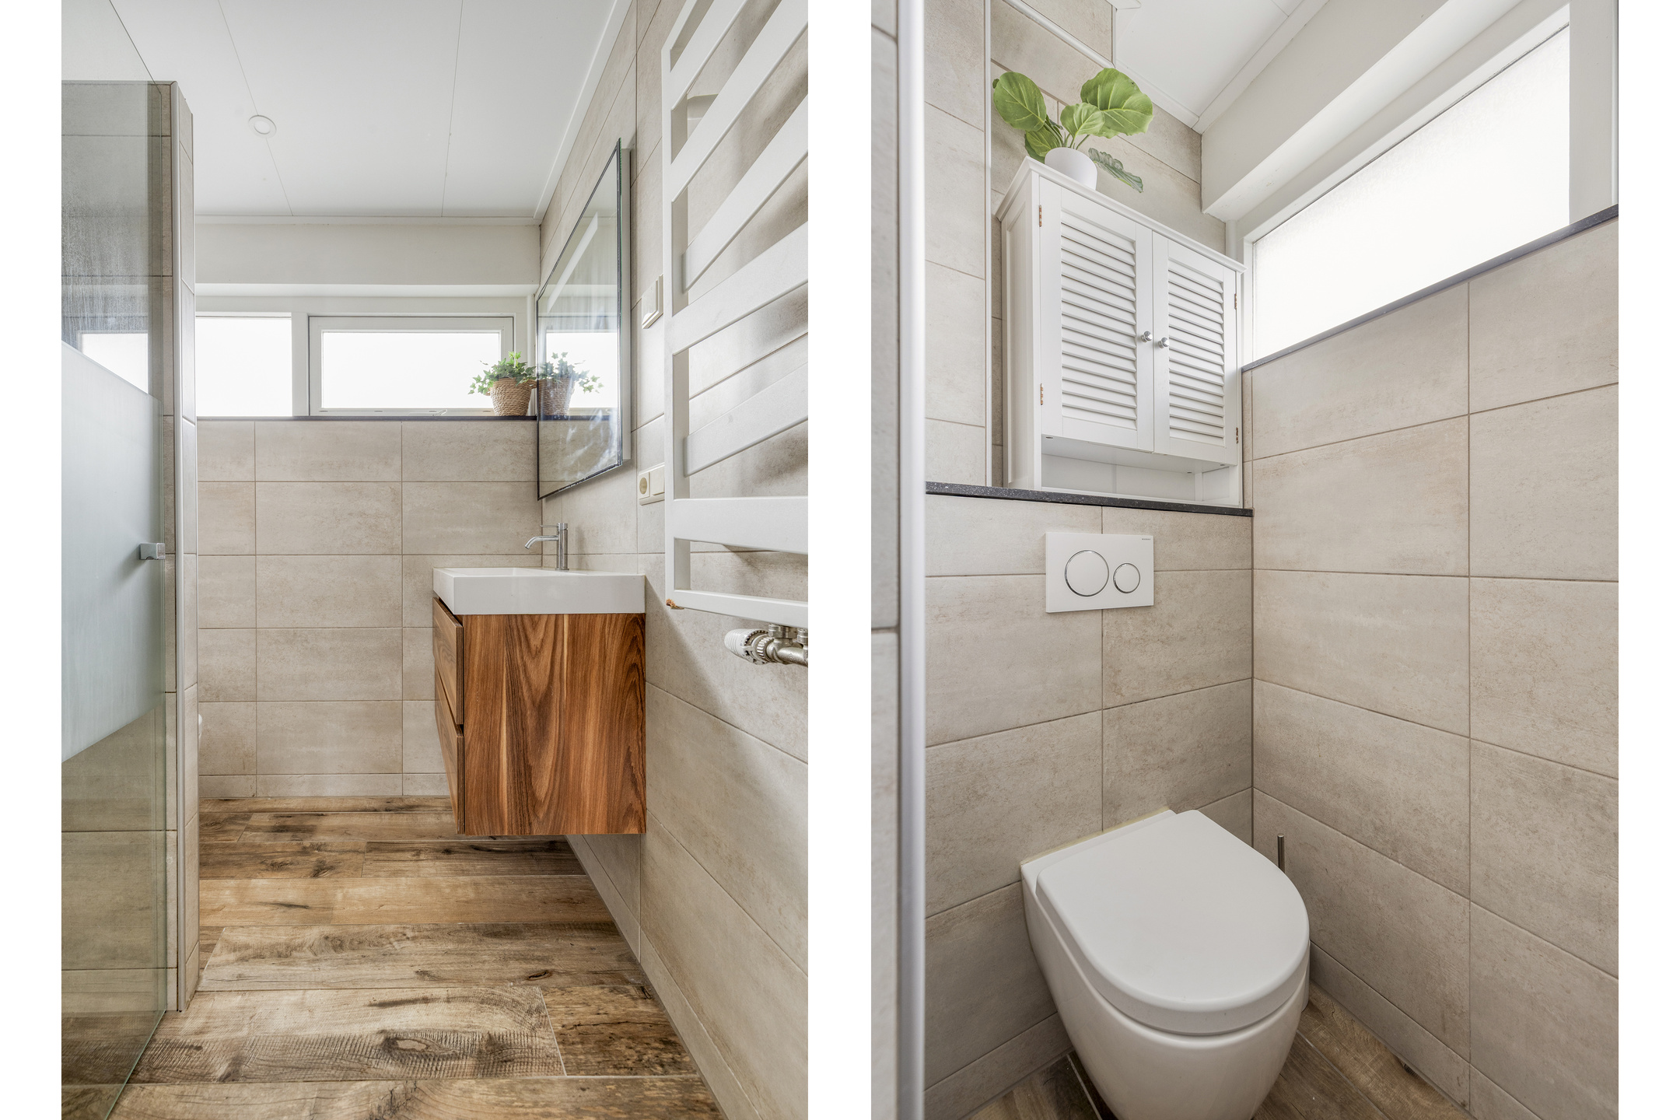
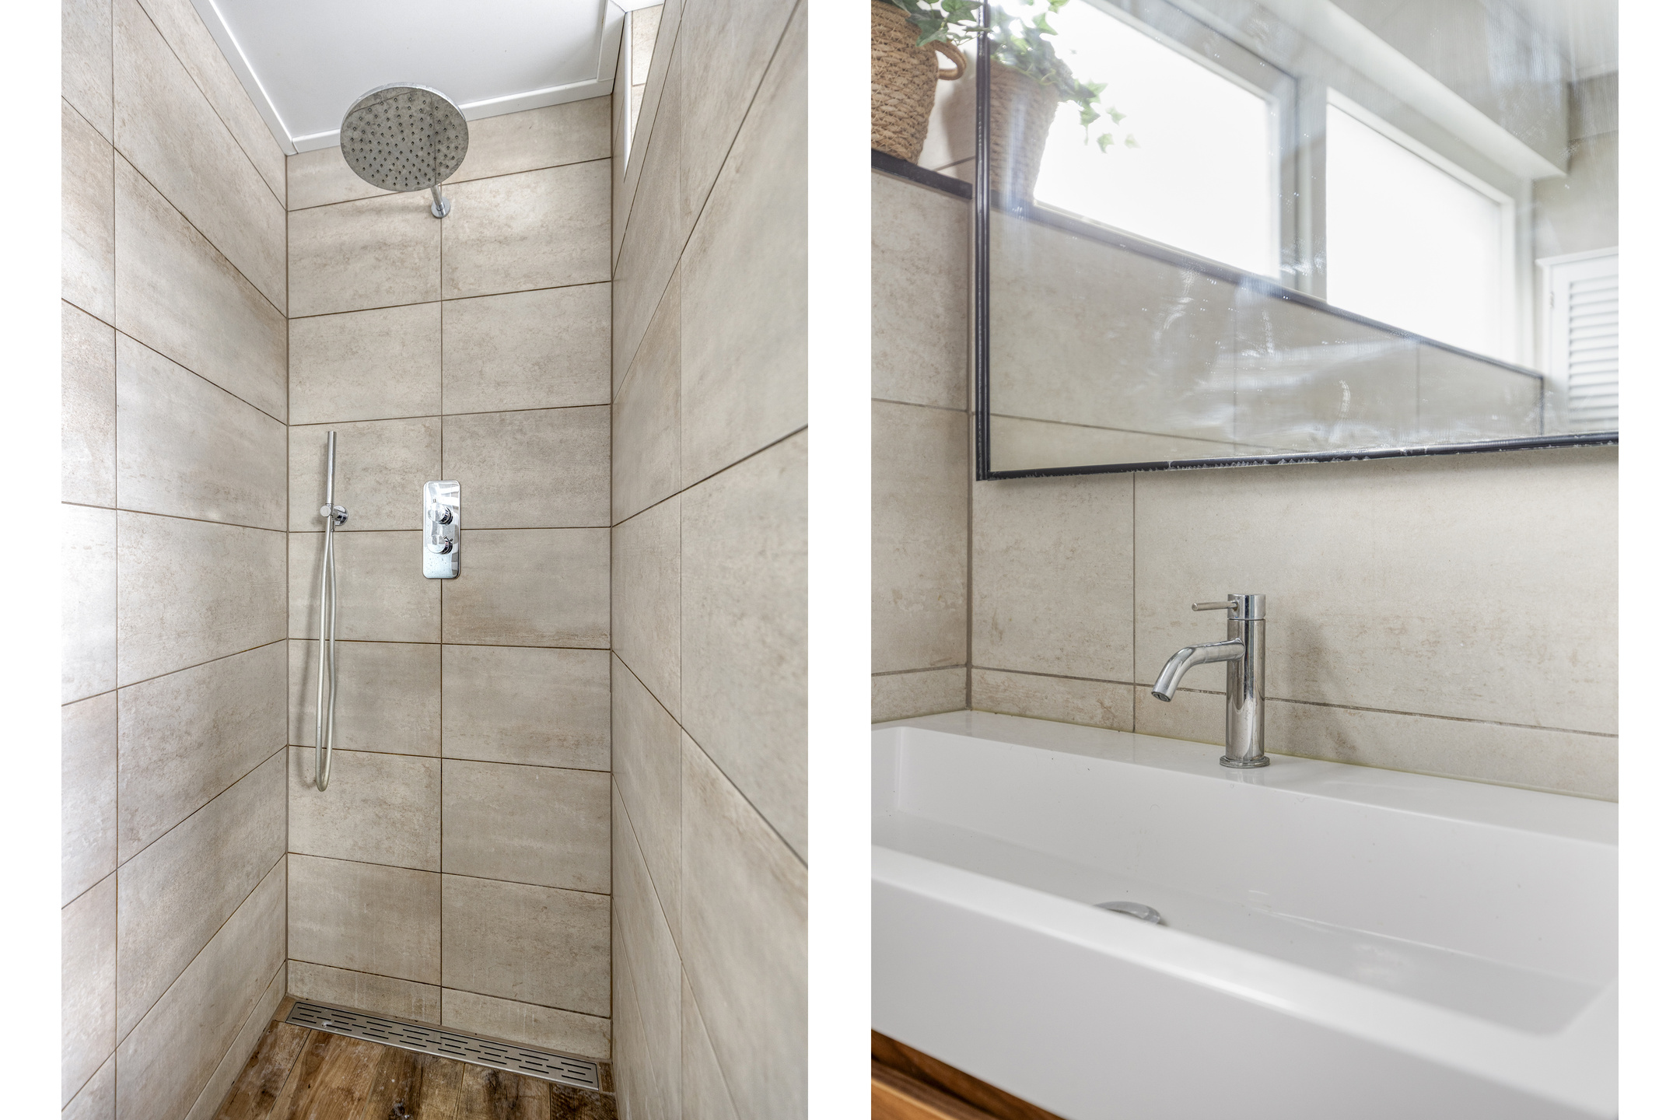
The second bedroom is equally attractive: located at the rear, overlooking greenery and water. The third bedroom can also serve as a nursery, home office, or guest room. The bathroom is modern, sleek, and warm in appearance, featuring a washbasin cabinet, designer radiator, second toilet, and a generous walk-in shower with both a rain shower and hand shower.
Attic Floor
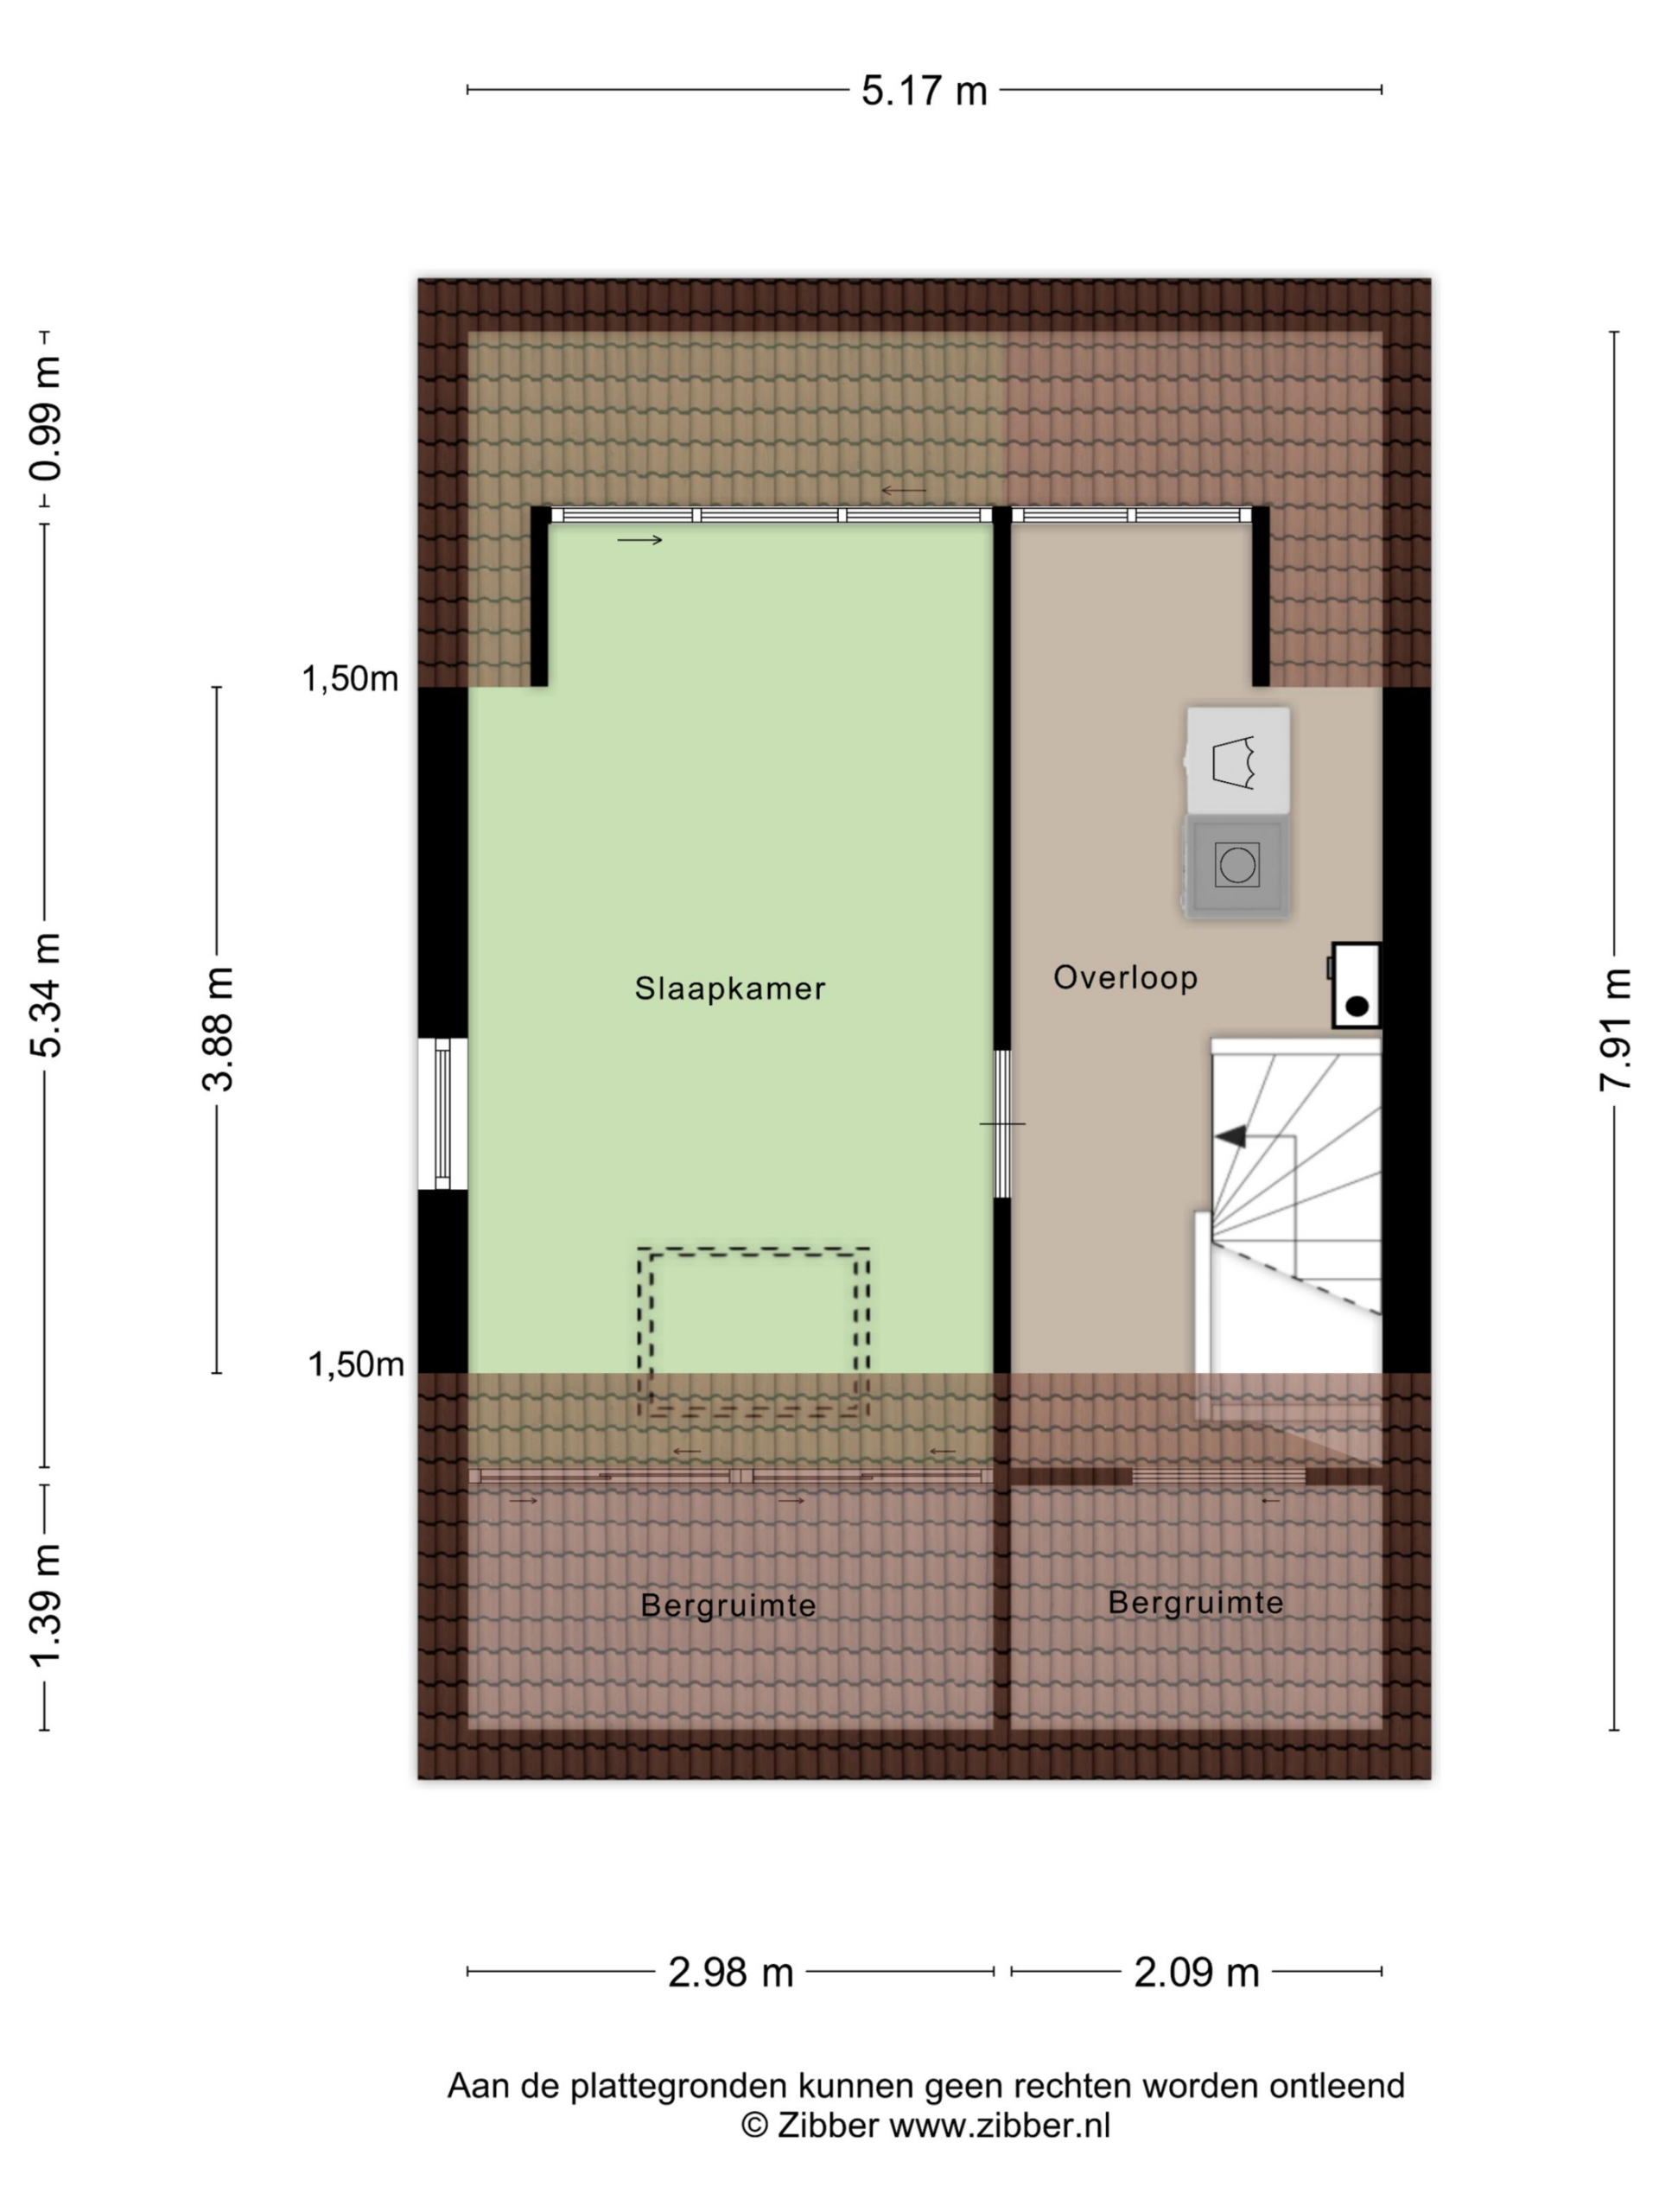
There’s more: the spacious attic. On the landing, a laundry area has been created, equipped with connections for a washing machine and dryer. The bright and generous attic room of approx. 15 m² is a highlight in itself. With high ceilings and windows on both sides, it offers an abundance of light and space. Easy to adapt for various purposes.
Garden
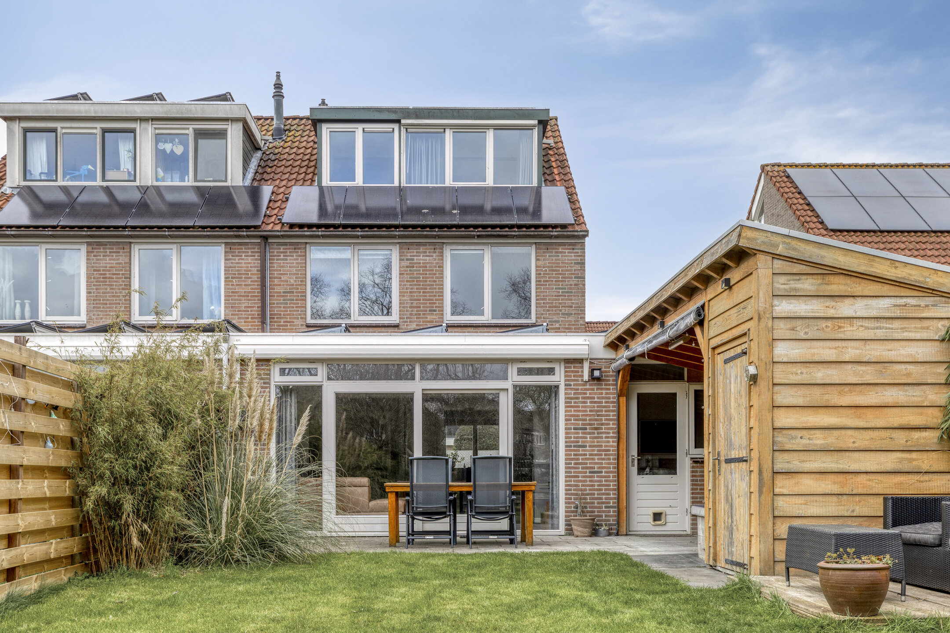
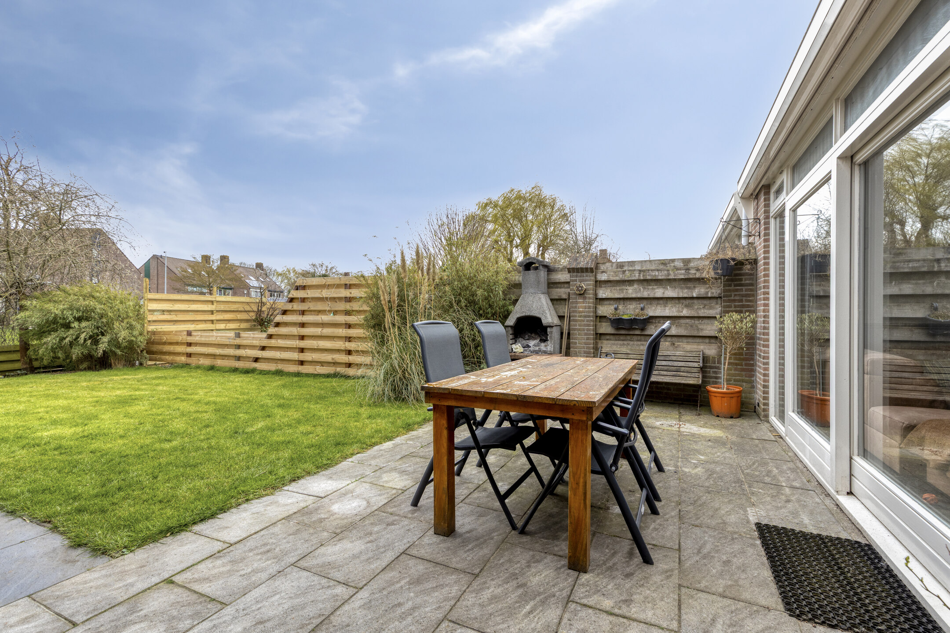
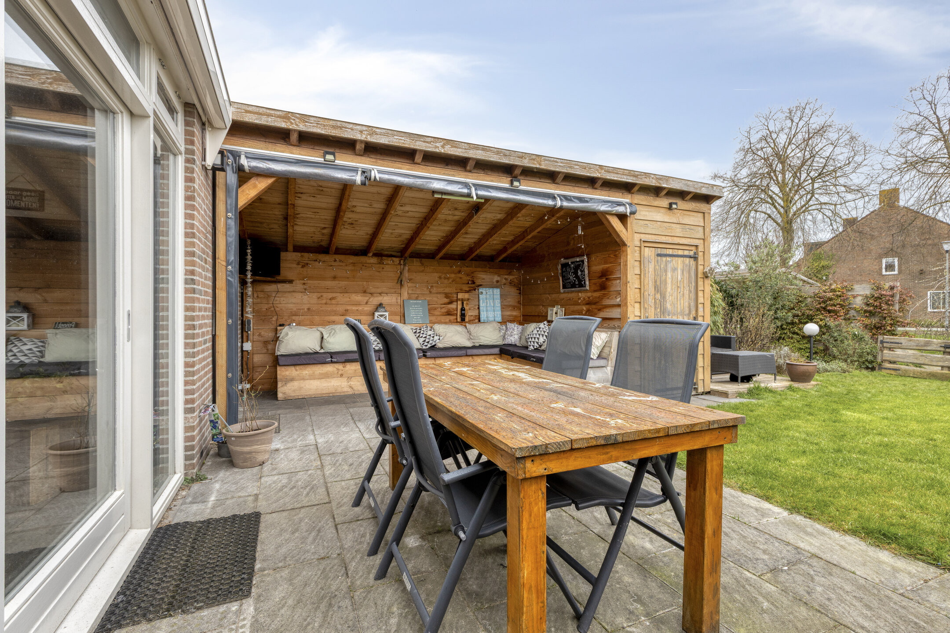
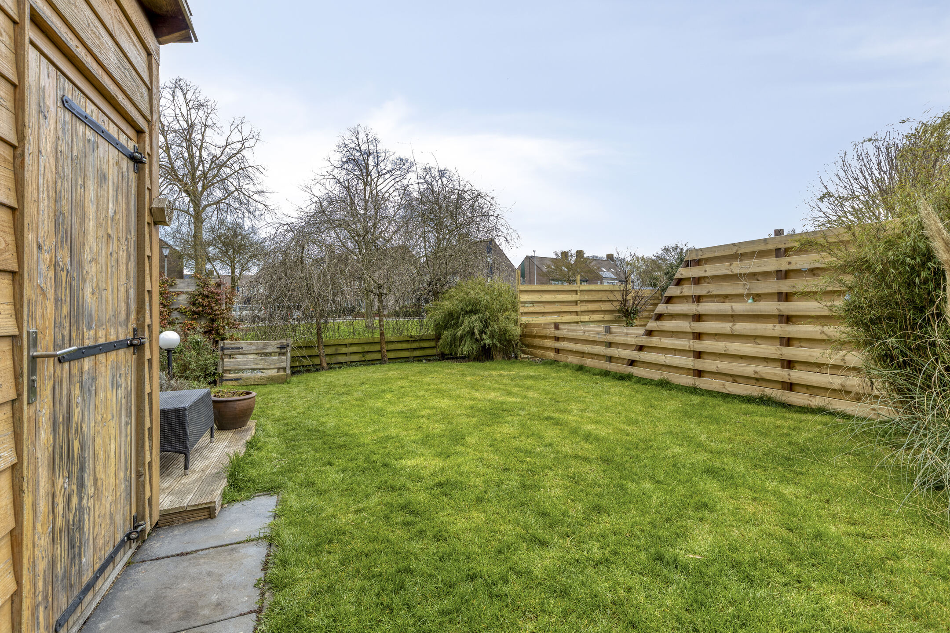
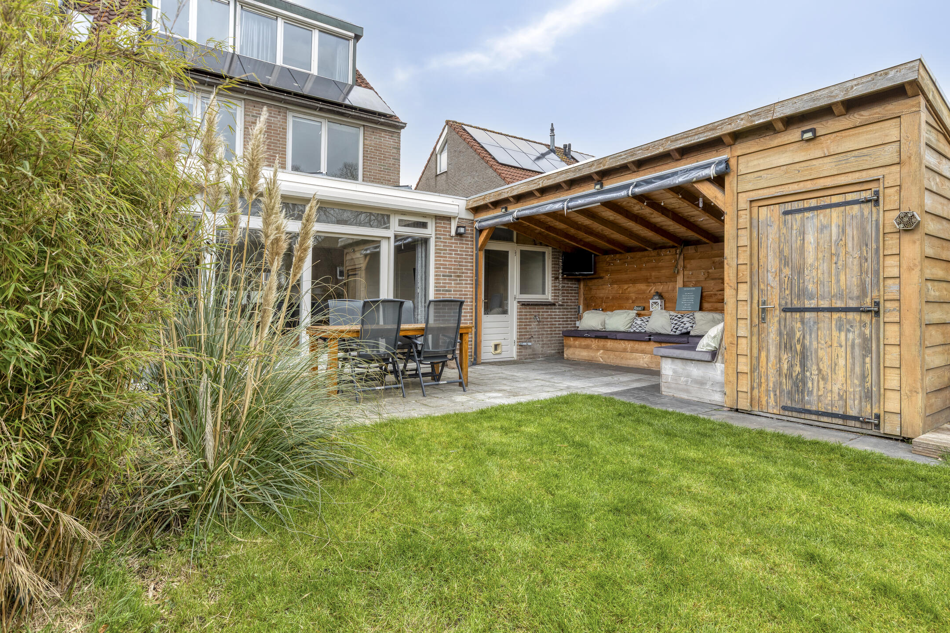
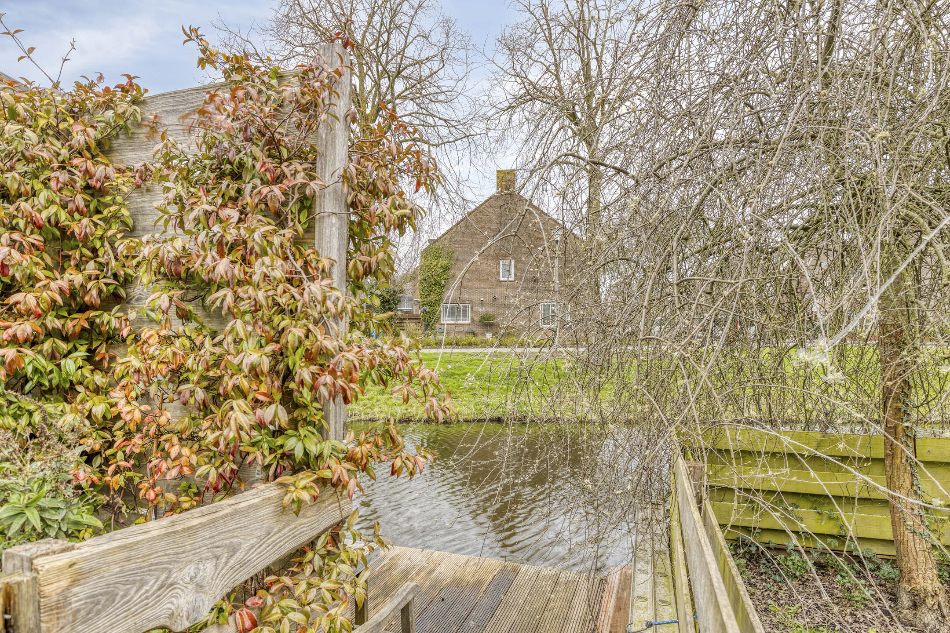
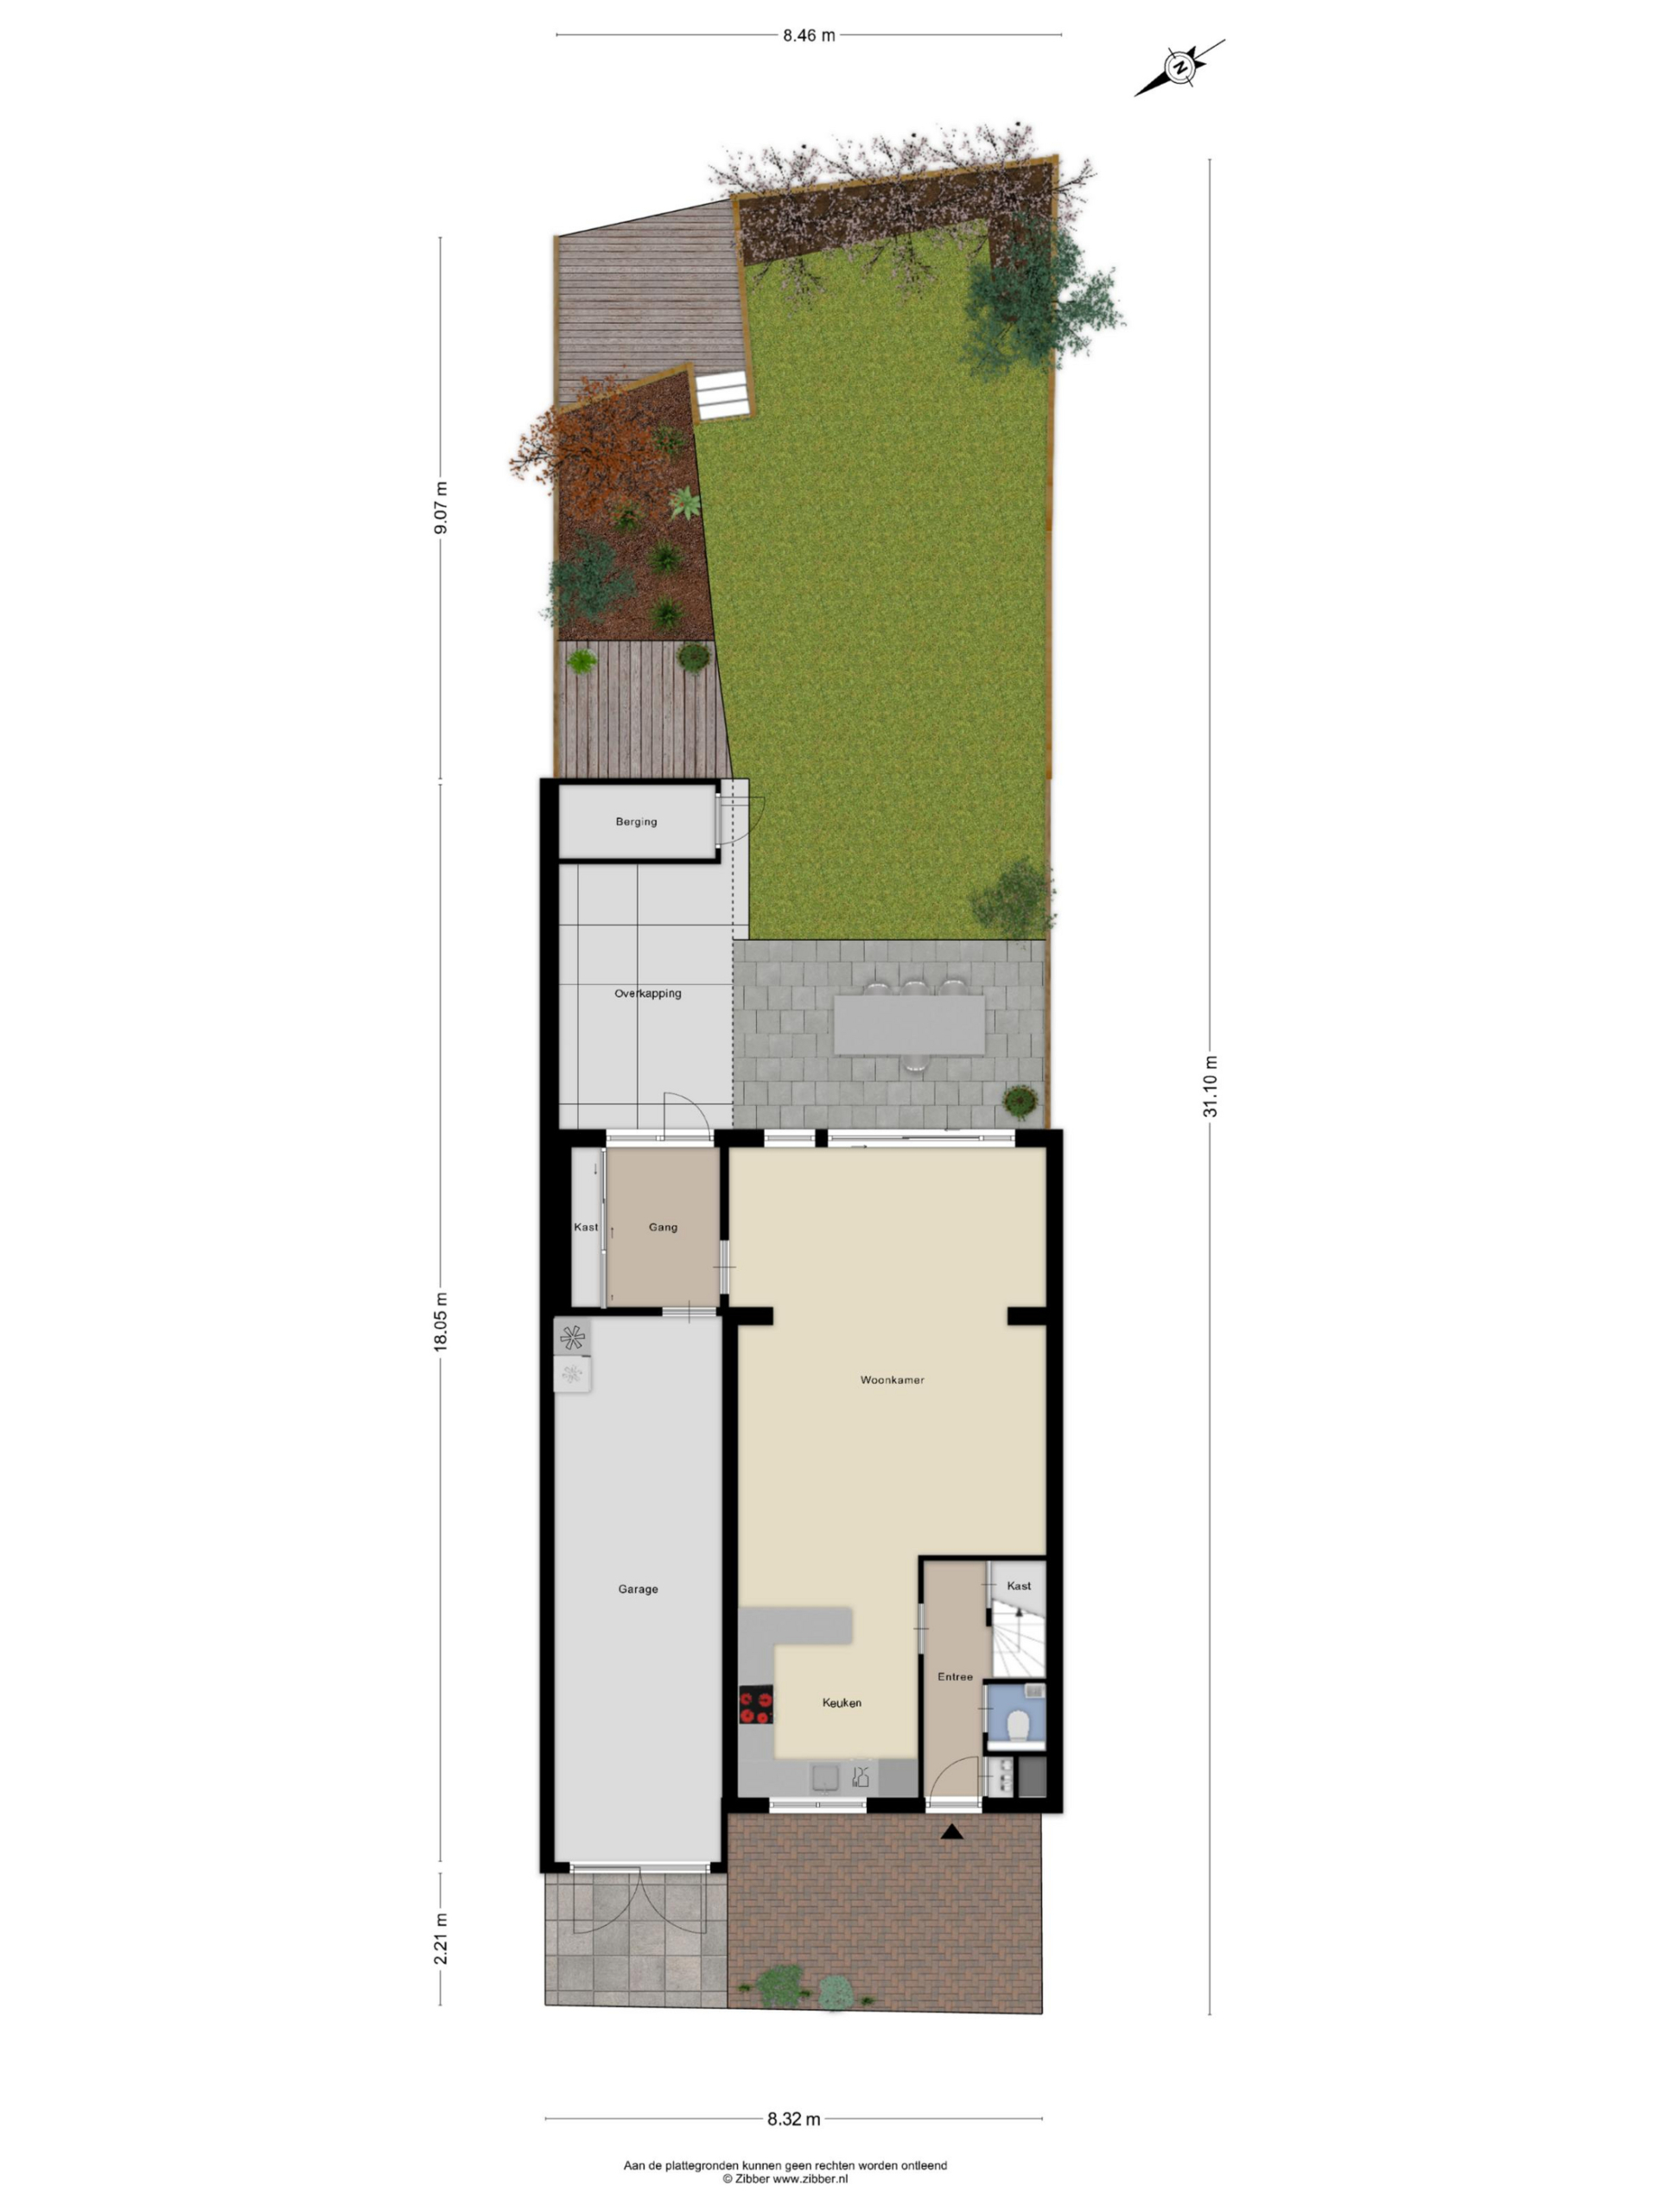
As the cherry on top, there is a spacious sunny backyard. Rain or shine: you’ll always be comfortable under the large covered area of over 11 m². Green thumb? In addition to the canopy, there is also a storage shed where you can easily store all your belongings. Relax on the terrace or by the waterside deck. Are you ready to enjoy the summer in this wonderful garden? With such a great outdoor space, family and friends will love to visit.
Details
- Built in 1986
- Semi-detached house
- 4 bedrooms
- Garage, utility room, and storage shed
- Garden on the water
- Modern appearance
- NEN 2580 measurement report available
- Energy label A
- 19 solar panels
- Delivery in consultation
Features
Handover
Asking price
€ 475.000,- k.k
Offered since
10-04-2026
Status
Under bid
Acceptance
In overleg
Build
Type of house
Eengezinswoning
Type of construction
Bestaande bouw
Year of construction
1986
Type of roof
Zadeldak
Surfaces and content
Wonen
131 m²
Gebouwgebonden buitenruimte
26 m²
Externe bergruimte
3 m²
Perceel
275 m²
Contents
553 m³
Layout
Number of rooms
5
Voorzieningen
- mechanische ventilatie
- tv kabel
- schuifpui
- zonnepanelen
- natuurlijke ventilatie
Energy
Energy label
A
Insulation
- dubbel glas
- volledig geisoleerd
- hr glas
Heating
- cv ketel
Hot water
- cv ketel
Kadastrale gegevens
Oppervlakte
275
Outdoor space
Location
- aan water
- in woonwijk
- vrij uitzicht
Garden
- achtertuin
- voortuin
Storage space
Shed/storage room
Aangebouwd hout
Garage
Type of garage
- aangebouwd steen
Garage capaciteit
1
Parking
Parking
- openbaar parkeren
- parkeergarage
Neem contact op over deze woning
Onze Partners


