
Jan Muschstraat 10
1065 LX AMSTERDAM
€ 225.000,- k.k
 33 m²
33 m²
 1 kamers
Description
NO VIEWINGS POSSIBLE ANYMORE // BEZICHTIGING NIET MEER MOGELIJKATTENTION STARTERS! LOVELY APARTMENT IN A SUPERB LOCATION IN SLOTERVAART-ZUID
If you're looking for a great starter home near the city center, the A10 ring road, and various arterial roads, schedule a viewing appointment now.
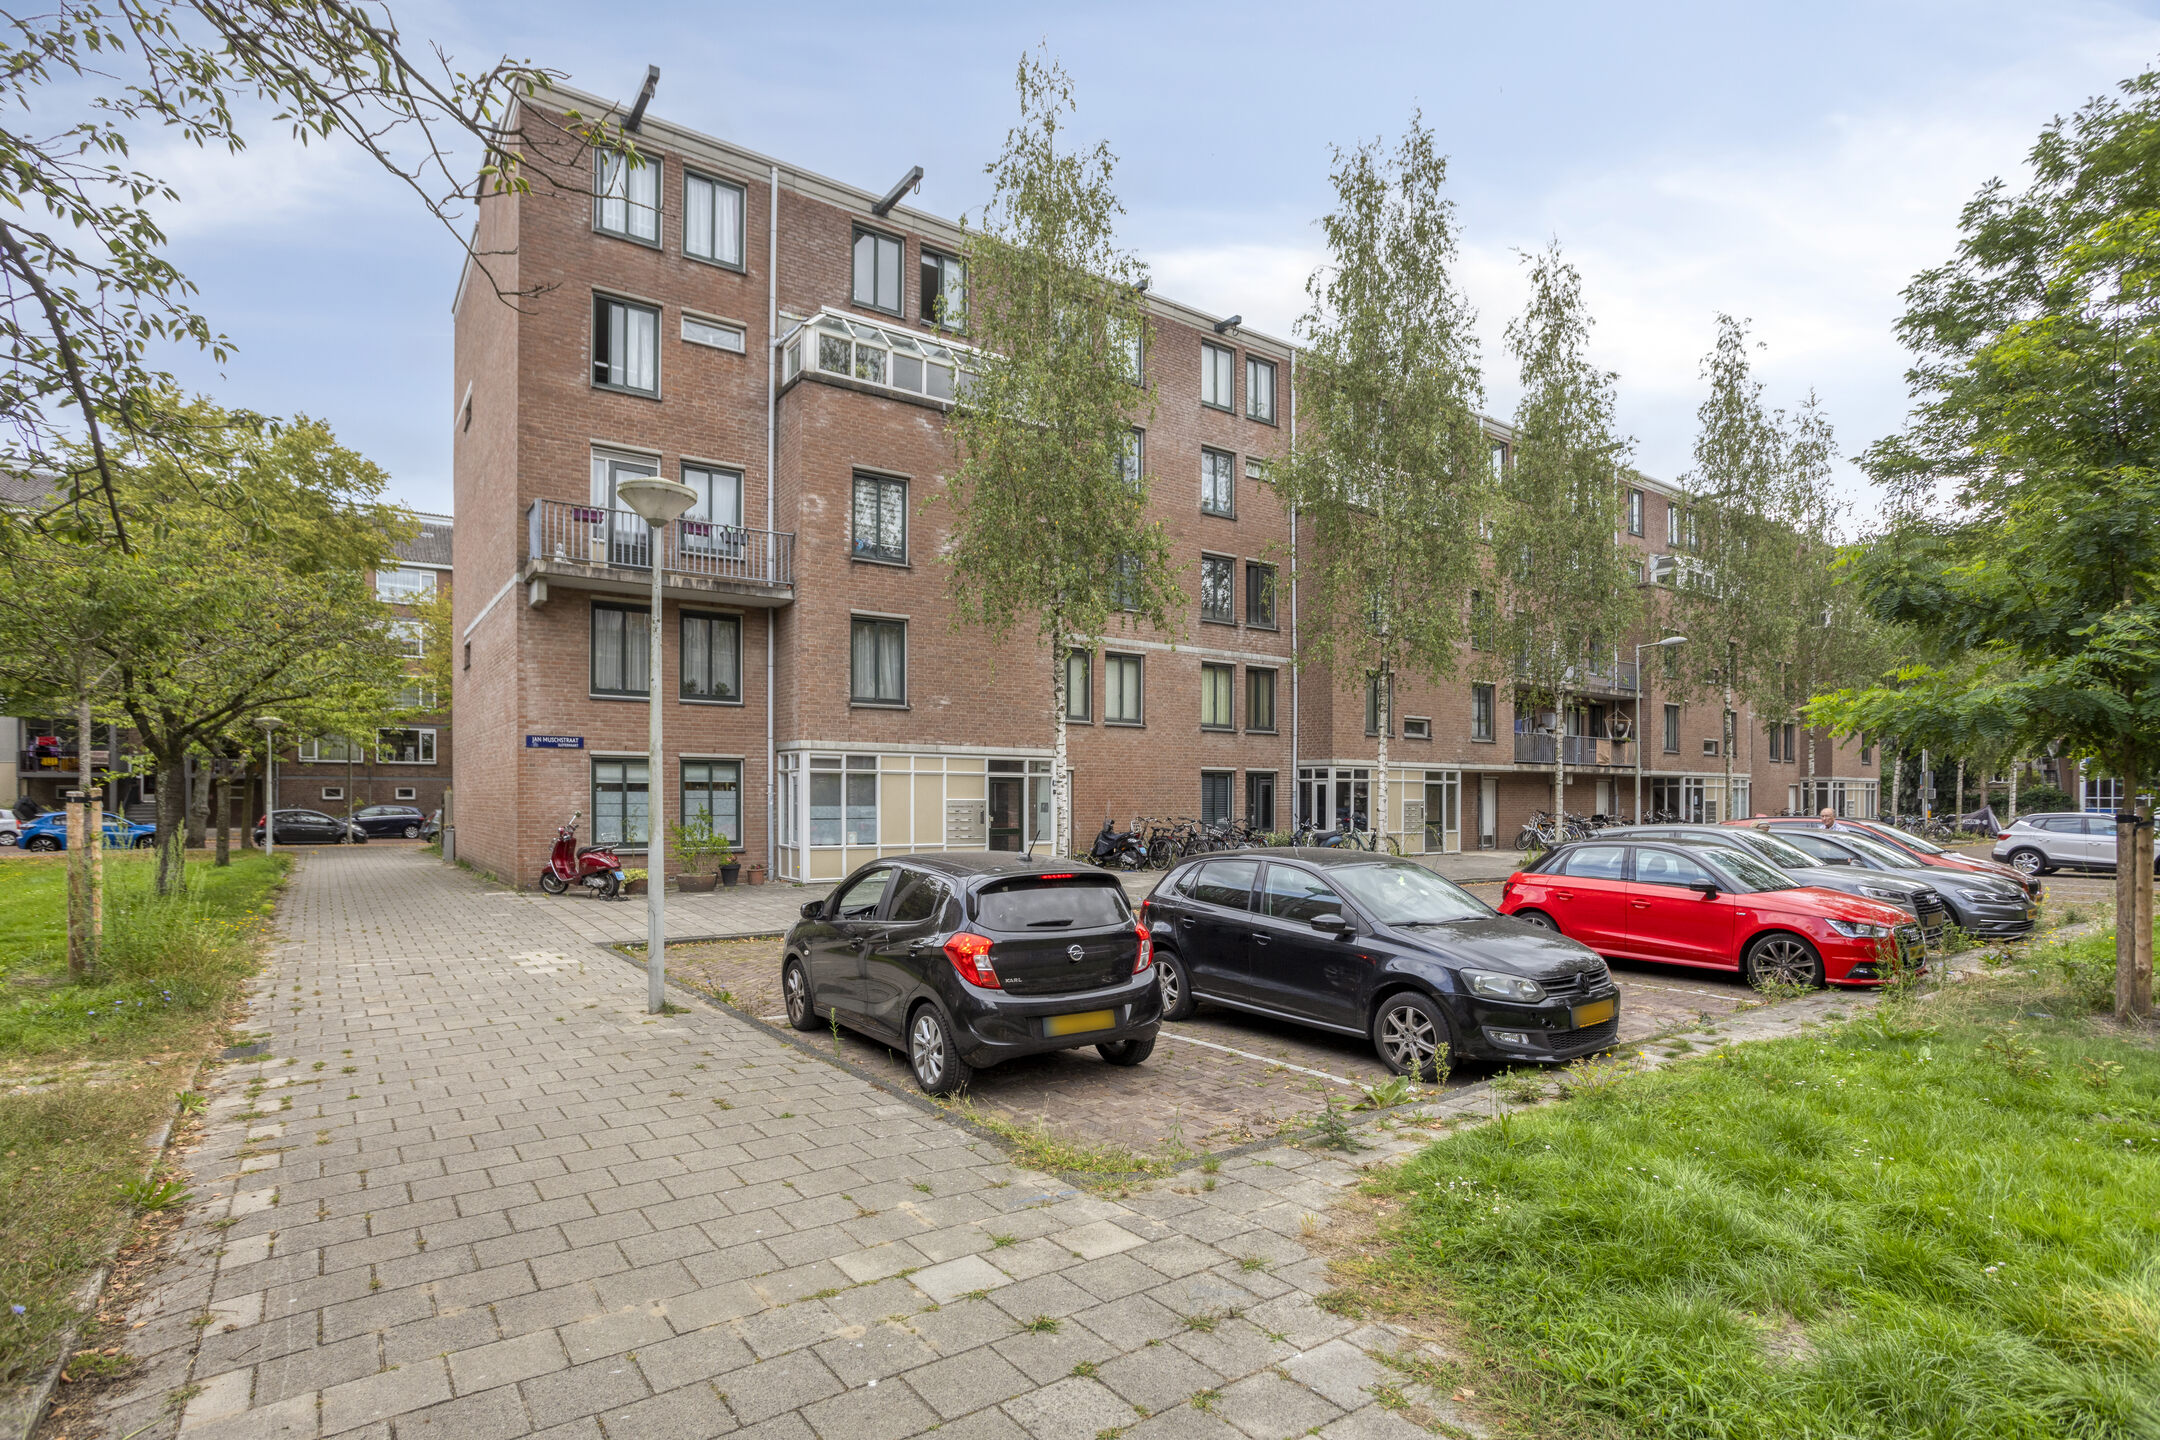
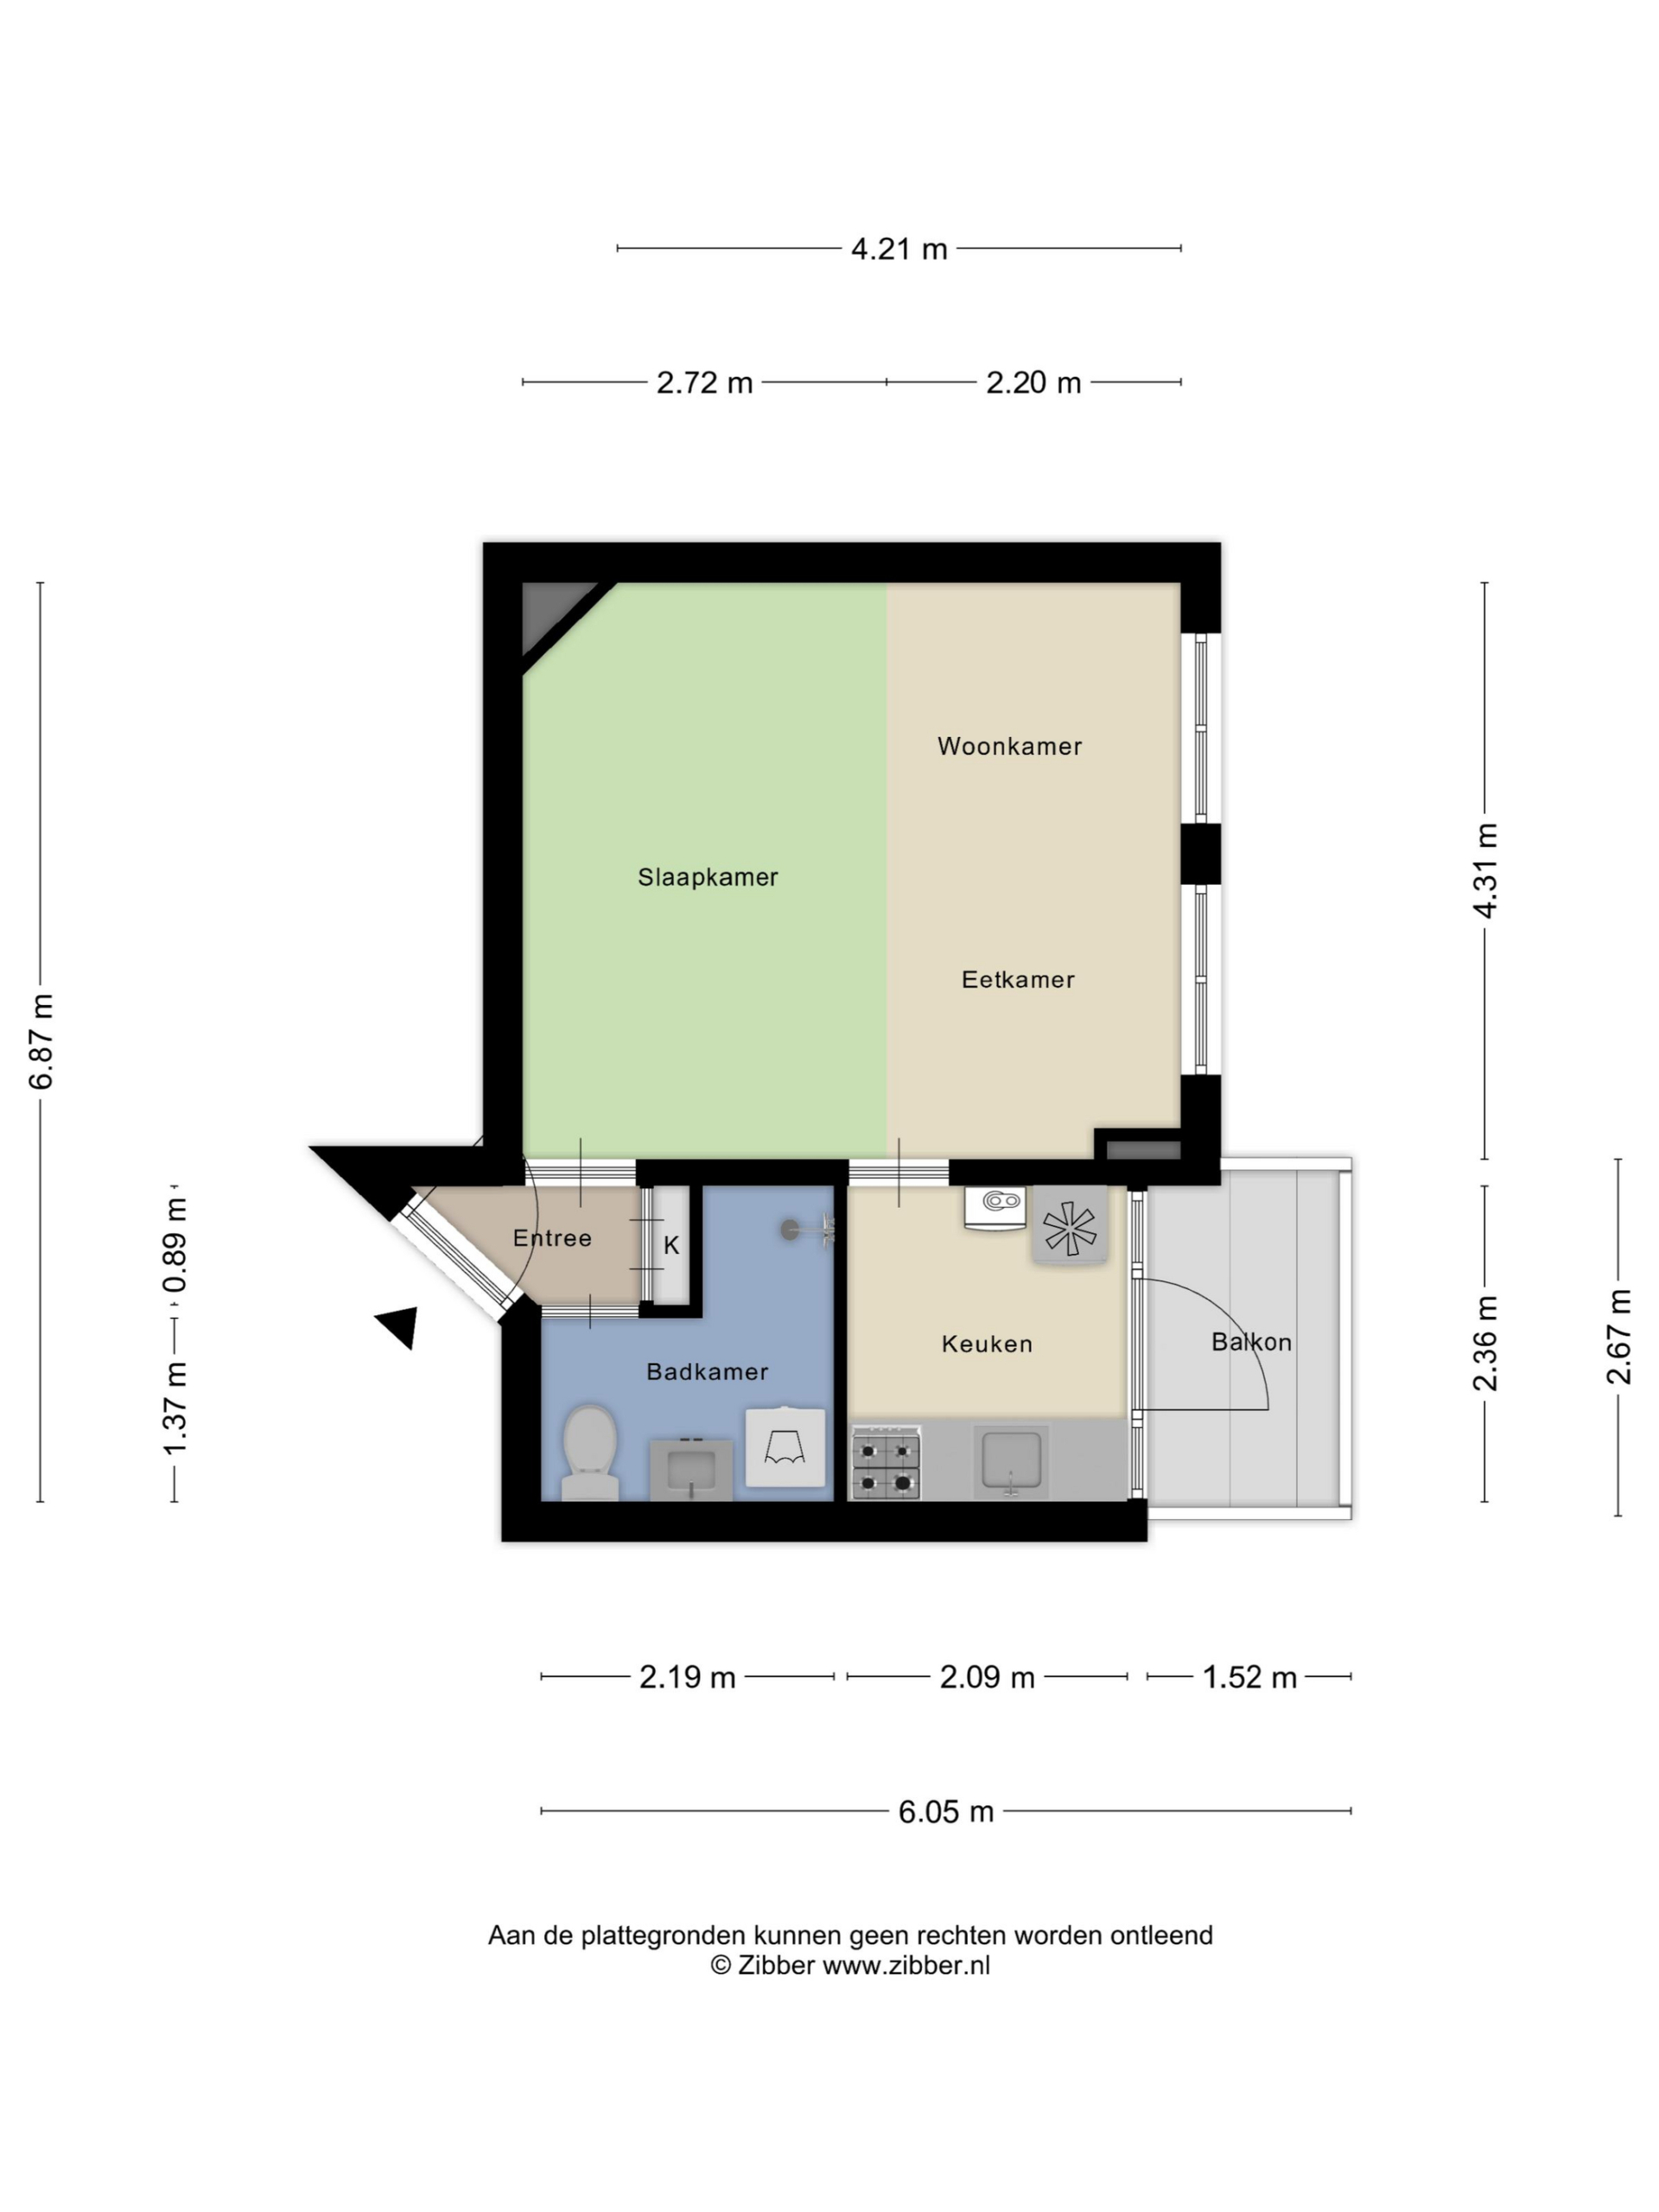
Sales agent Bas offers: Jan Muschstraat 10 in Amsterdam. This surprisingly well-designed apartment (33 m2) is located on the second floor and features a separate kitchen, bathroom, and storage unit on the ground floor. The property has an energy label C. In Slotervaart-Zuid, you're close to everything. Several shops are within walking distance. The A10 ring road is just a few minutes away. You can also reach the city center in no time by bike or tram, which boasts a wealth of shops and charming restaurants and cafes. Parking is available right outside the door with a permit.
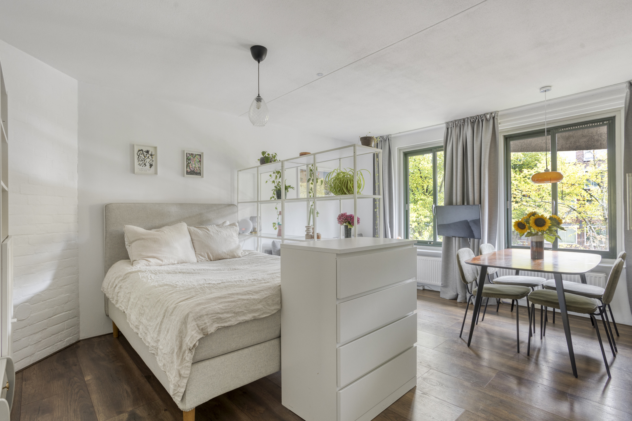
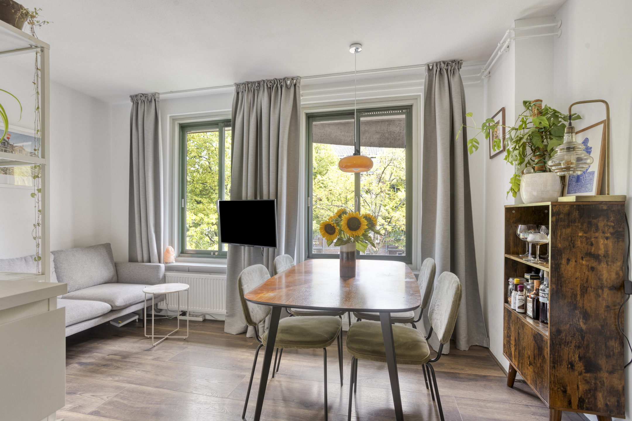
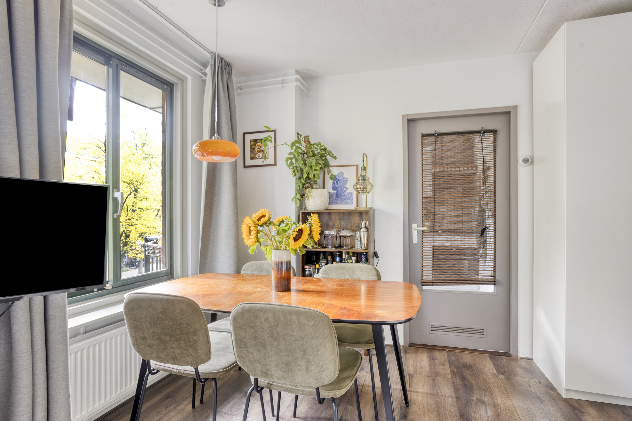
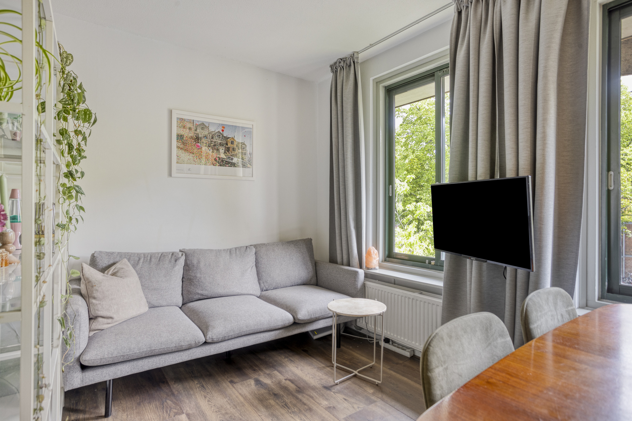
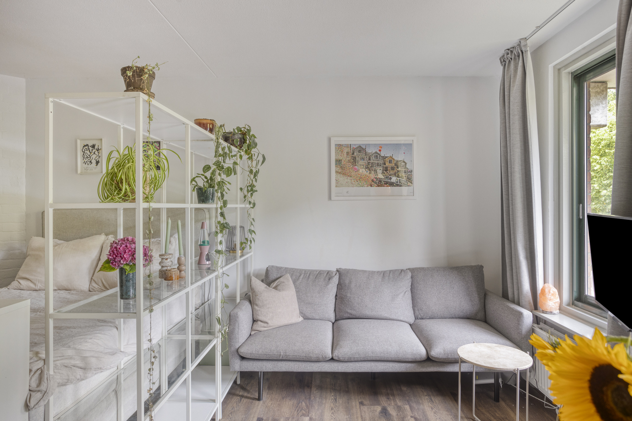
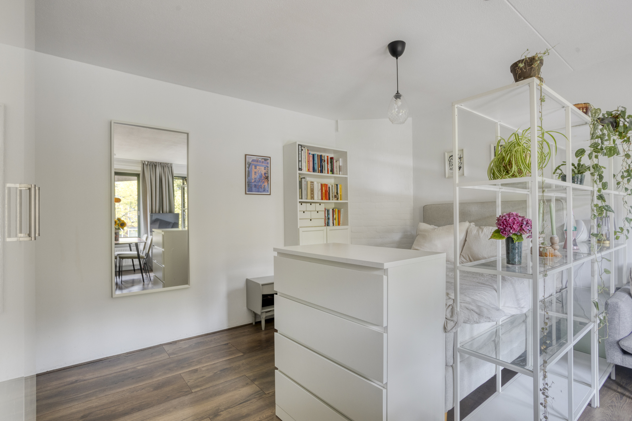
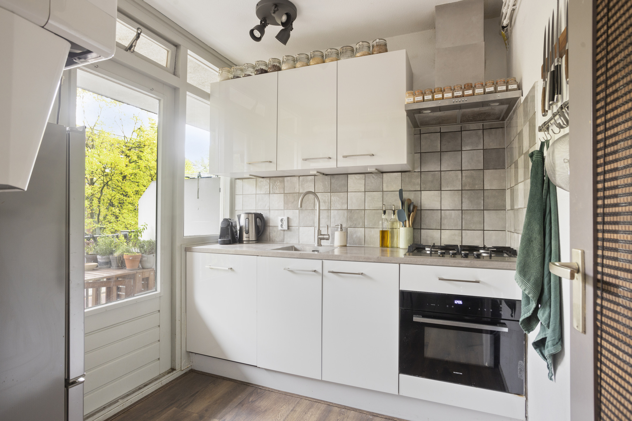
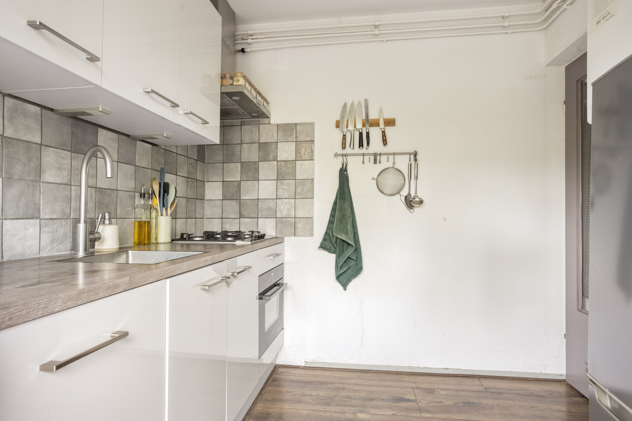
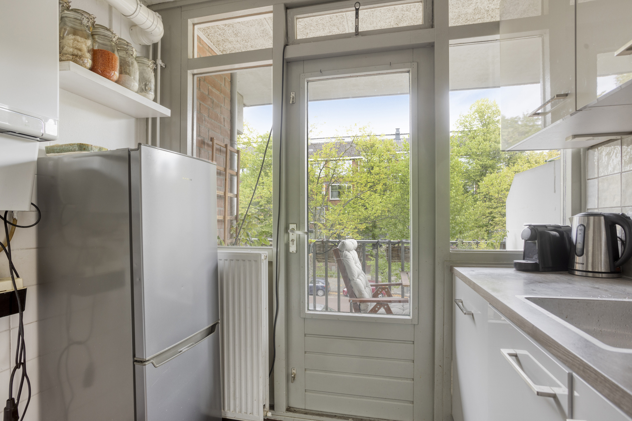
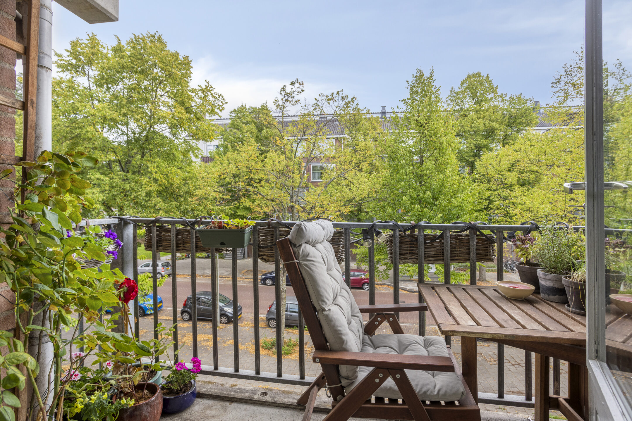
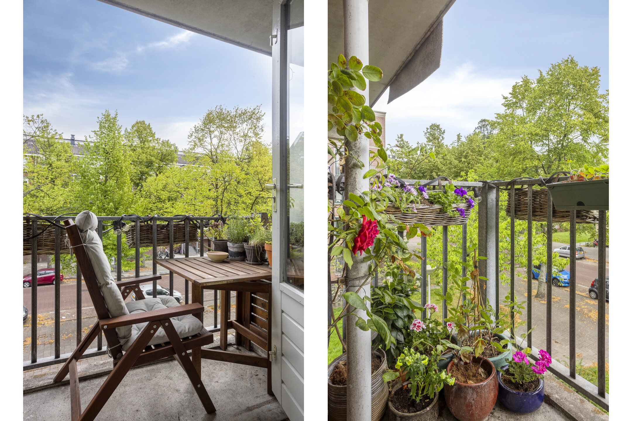
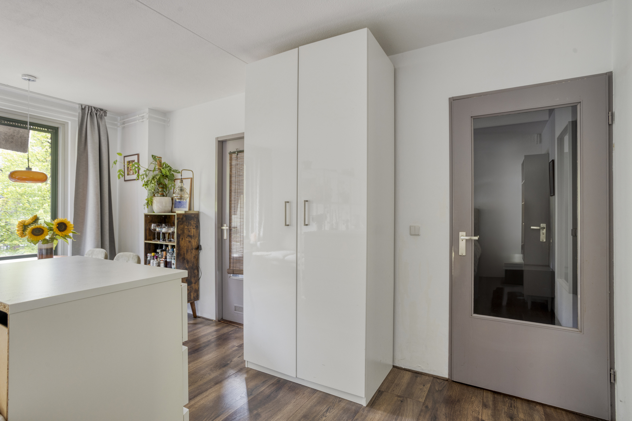
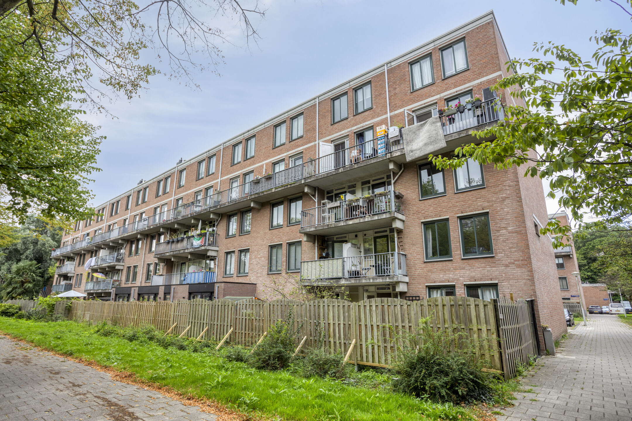
This lovely apartment is located on the second floor. The hallway provides access to the bathroom and living room. This well-designed living room offers space for a generous double bed, a sitting area, and a dining area. You also step directly into the well-sized kitchen, which opens onto the cozy balcony.
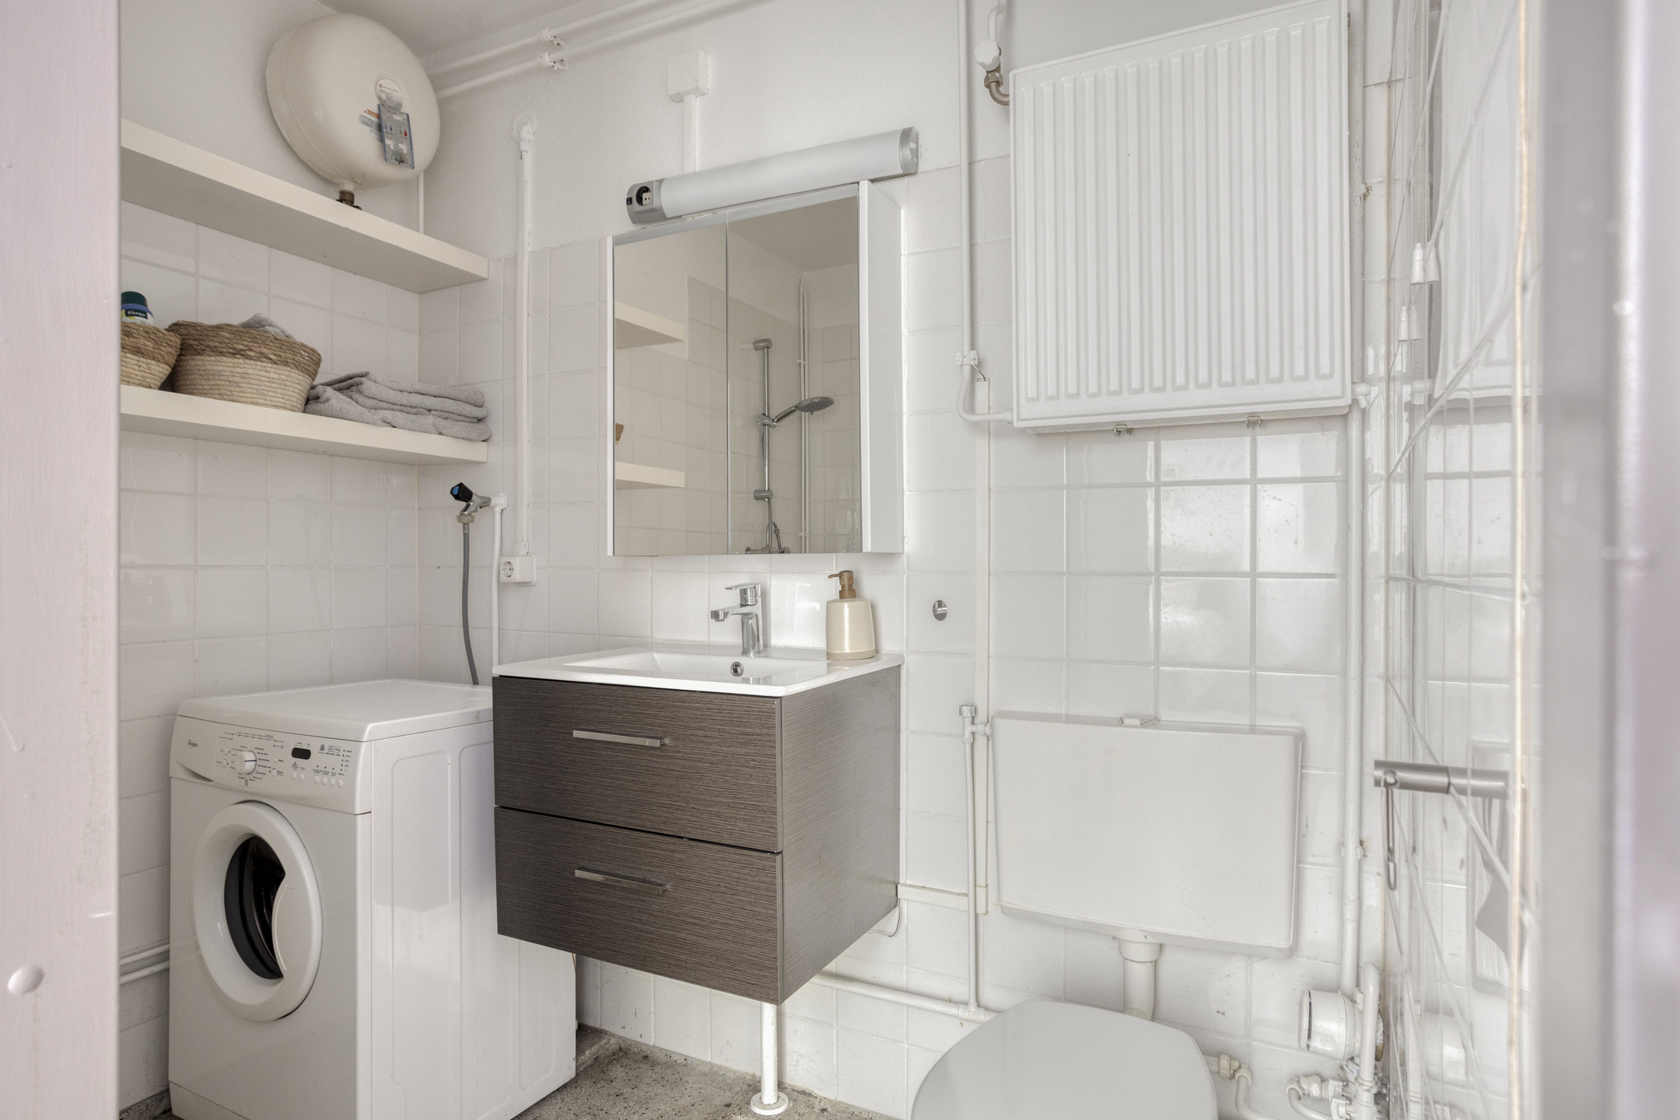
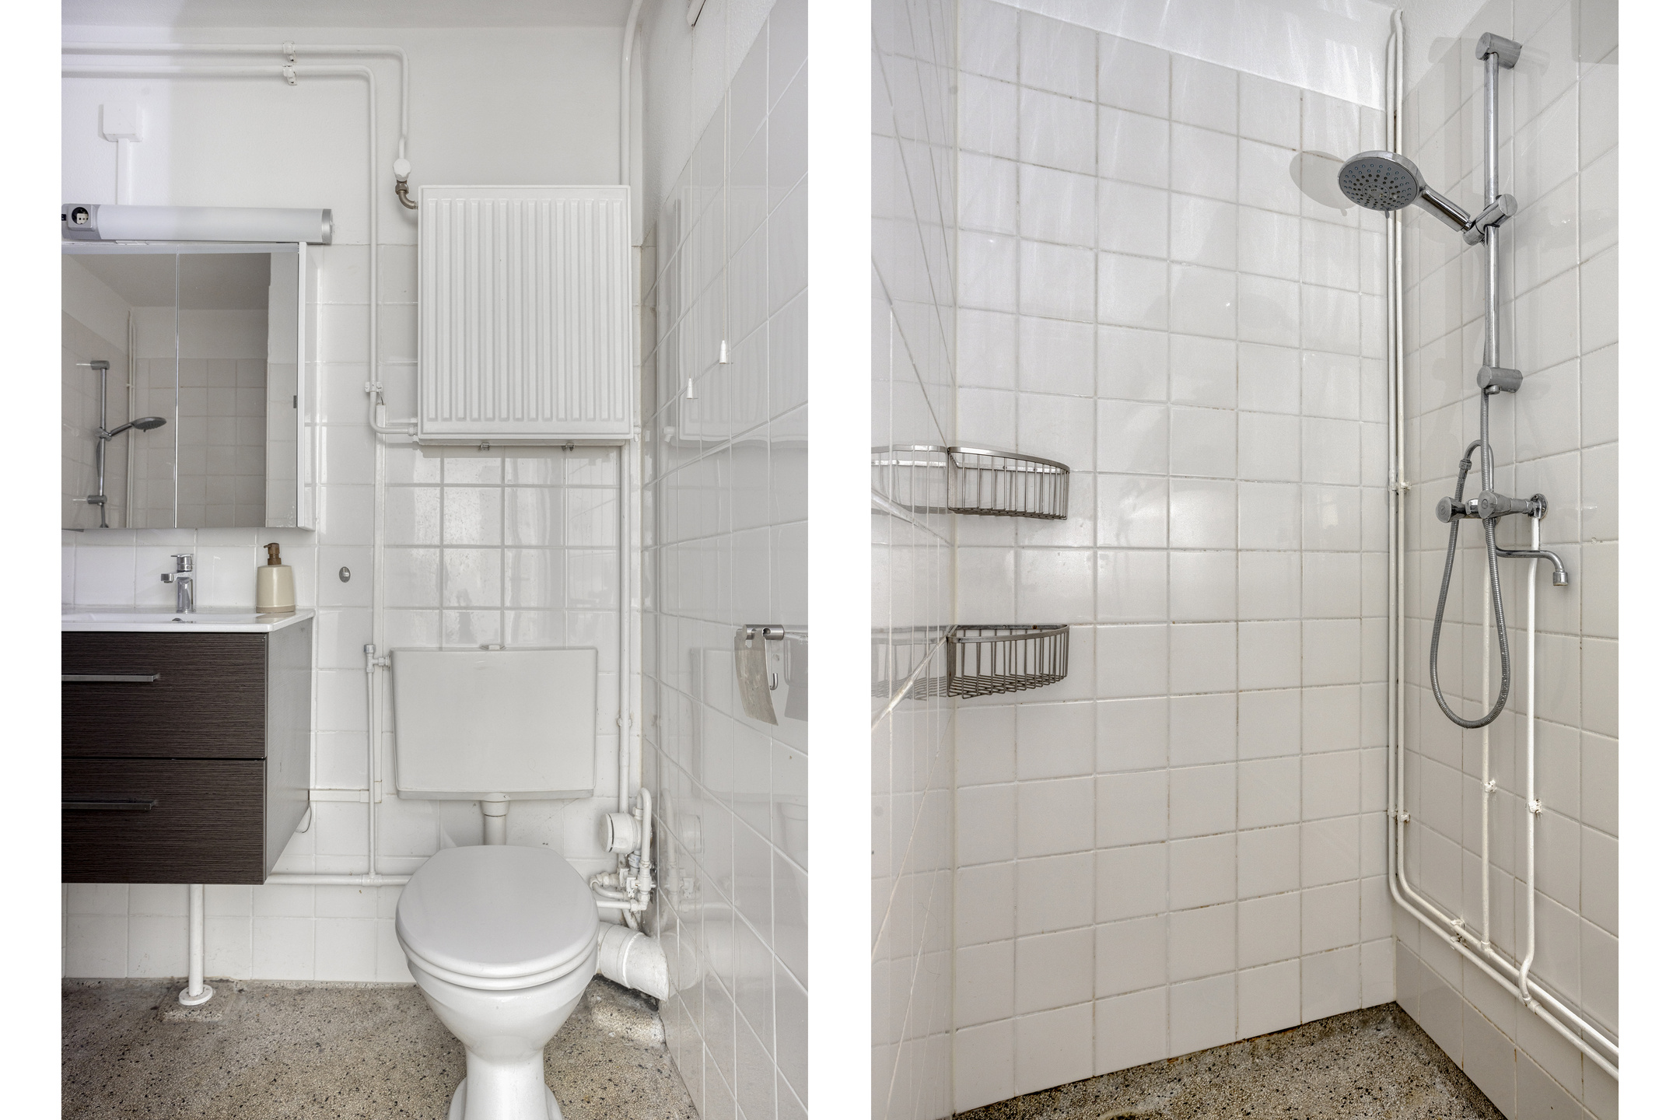
The bathroom still features the original floor and includes a spacious walk-in shower, a washing machine connection, a sink, and a toilet.
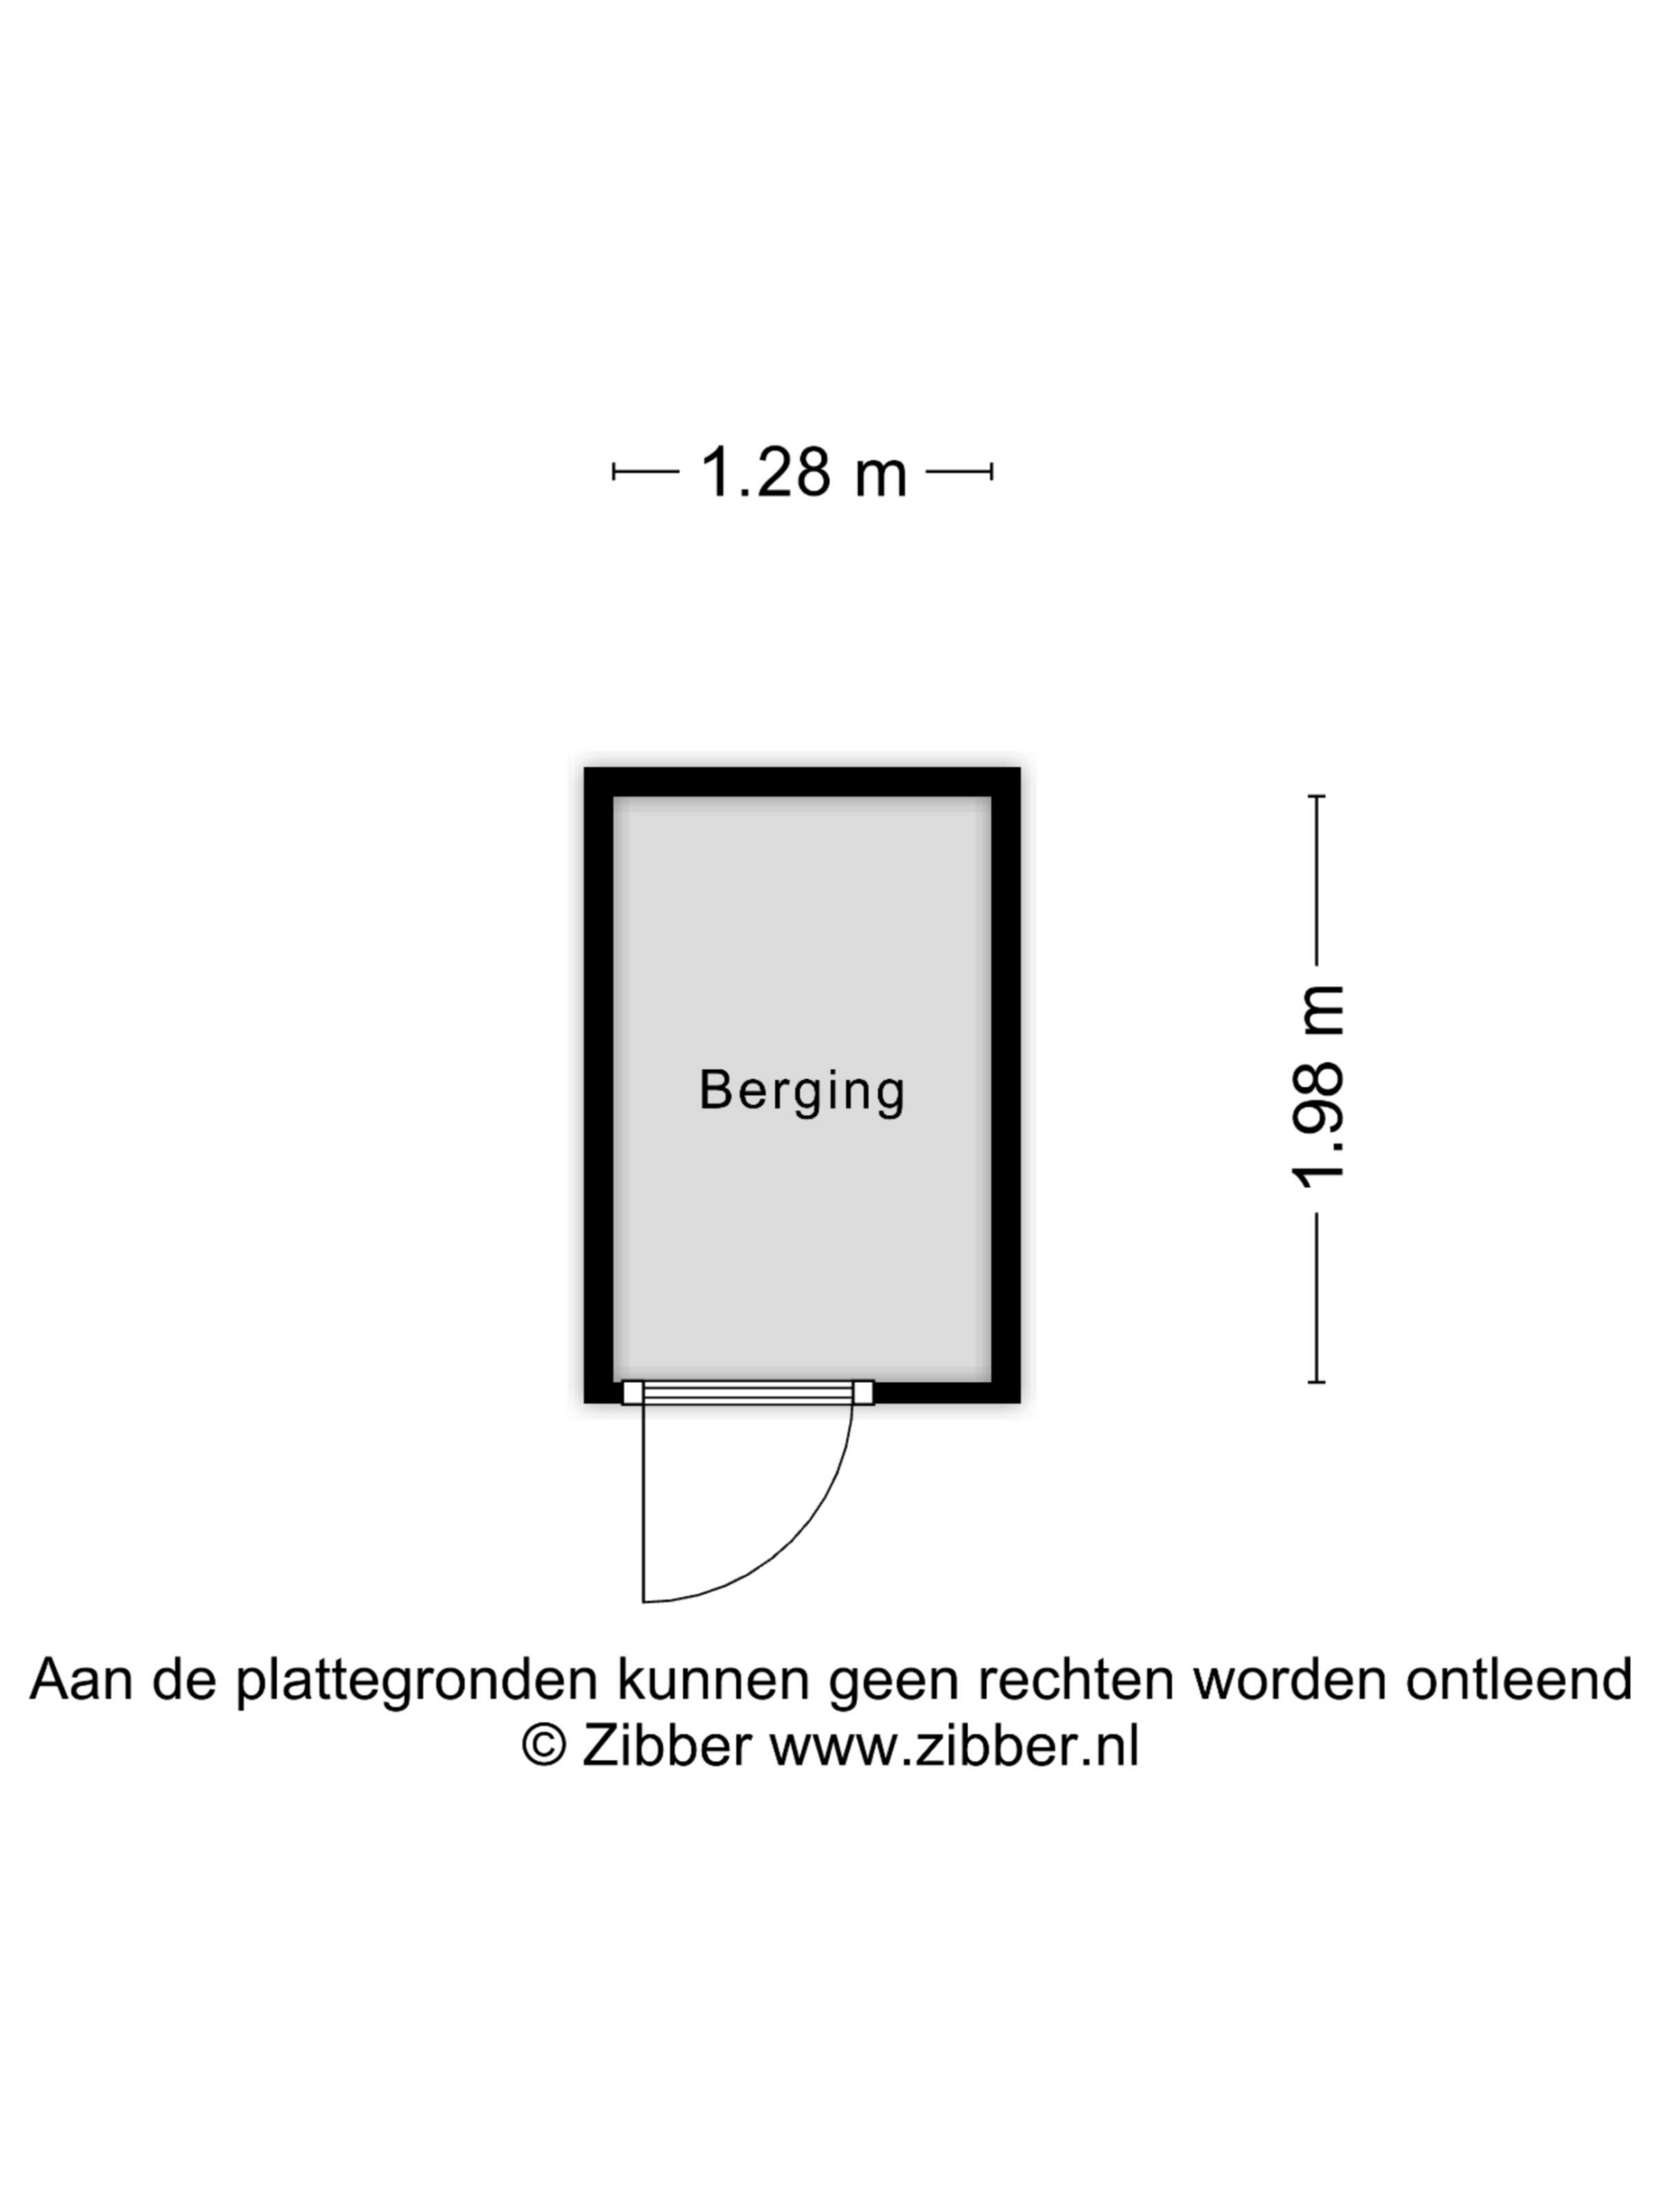
On the ground floor, there is a storage room with a power point for charging an electric bicycle.
Intrigued? Schedule your appointment quickly using the 'Schedule a viewing' button.
Details:
- Built in 1981
- Energy label C
- Central heating boiler from 2019
- Professional homeowners' association (VvE)
- Service charges €94.28 per month
- Leasehold bought off until 2034; an offer for perpetual buyout has been requested from the municipality
- Parking via a permit system
- Acceptance upon agreement
Features
Handover
Asking price
€ 225.000,- k.k
Offered since
26-08-2025
Status
Sold
Acceptance
In overleg
Build
Type of construction
Bestaande bouw
Year of construction
1981
Type of roof
Plat dak
Surfaces and content
Wonen
33 m²
Externe bergruimte
3 m²
Perceel
1000 m²
Contents
109 m³
Layout
Number of rooms
1
Number of bedrooms
1
Badkamervoorzieningen
Toilet wastafel inloopdouche wasmachineaansluiting
Number of floors
1
Voorzieningen
- tv kabel
- natuurlijke ventilatie
Energy
Energy label
C
Insulation
- muurisolatie
- dubbel glas
Heating
- cv ketel
Hot water
- cv ketel
Boiler
Intergas
Kadastrale gegevens
Oppervlakte
1000
Outdoor space
Location
- aan rustige weg
- in centrum
- in woonwijk
- beschutte ligging
Garden
- geen tuin
Storage space
Shed/storage room
Inpandig
Shed/storage facilities
- voorzien van elektra
Garage
Type of garage
- geen garage
Parking
Parking
- betaald parkeren
- parkeervergunningen
Neem contact op over deze woning
Onze Partners


