

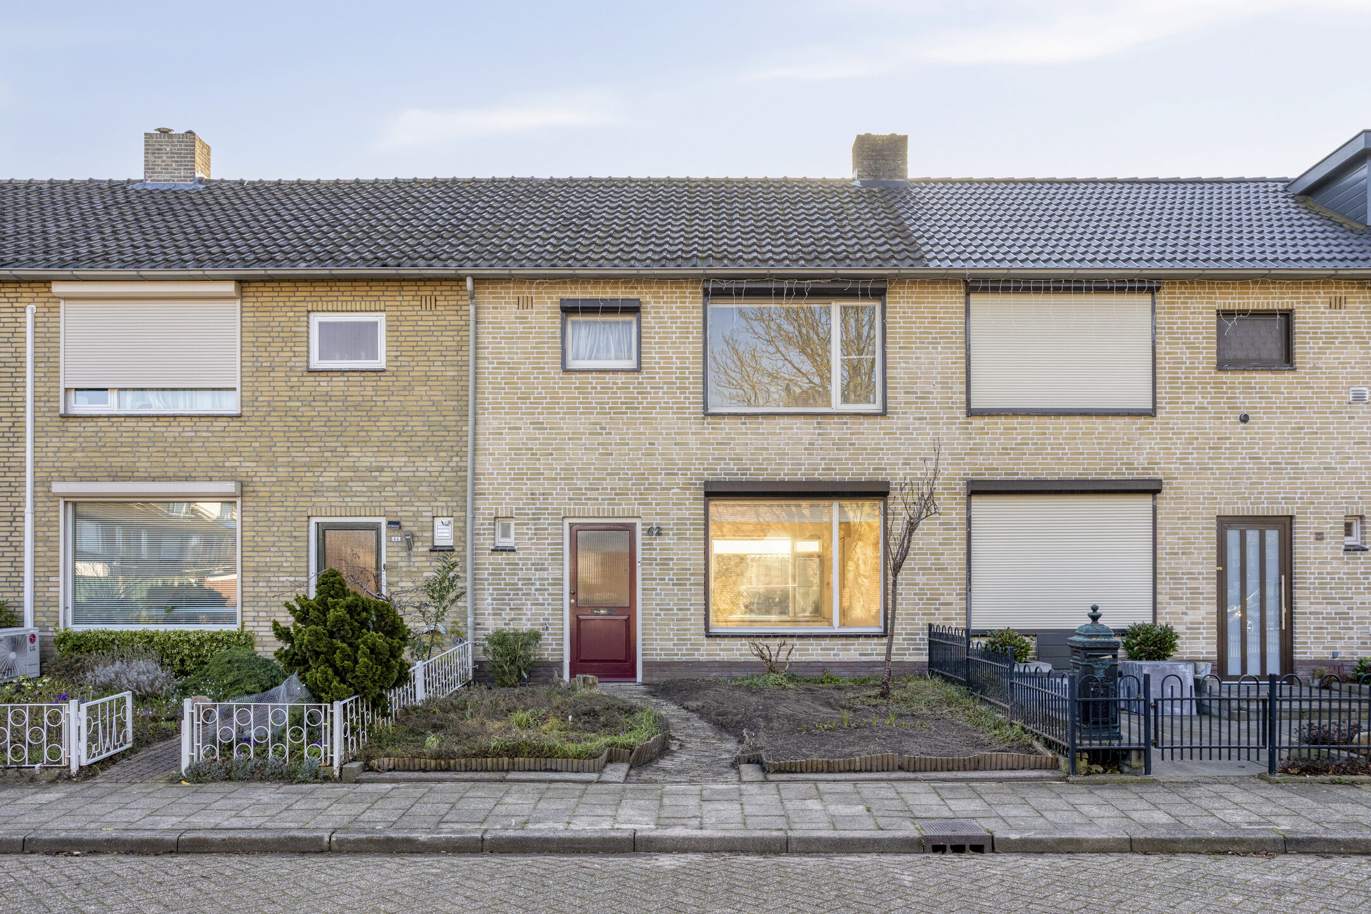
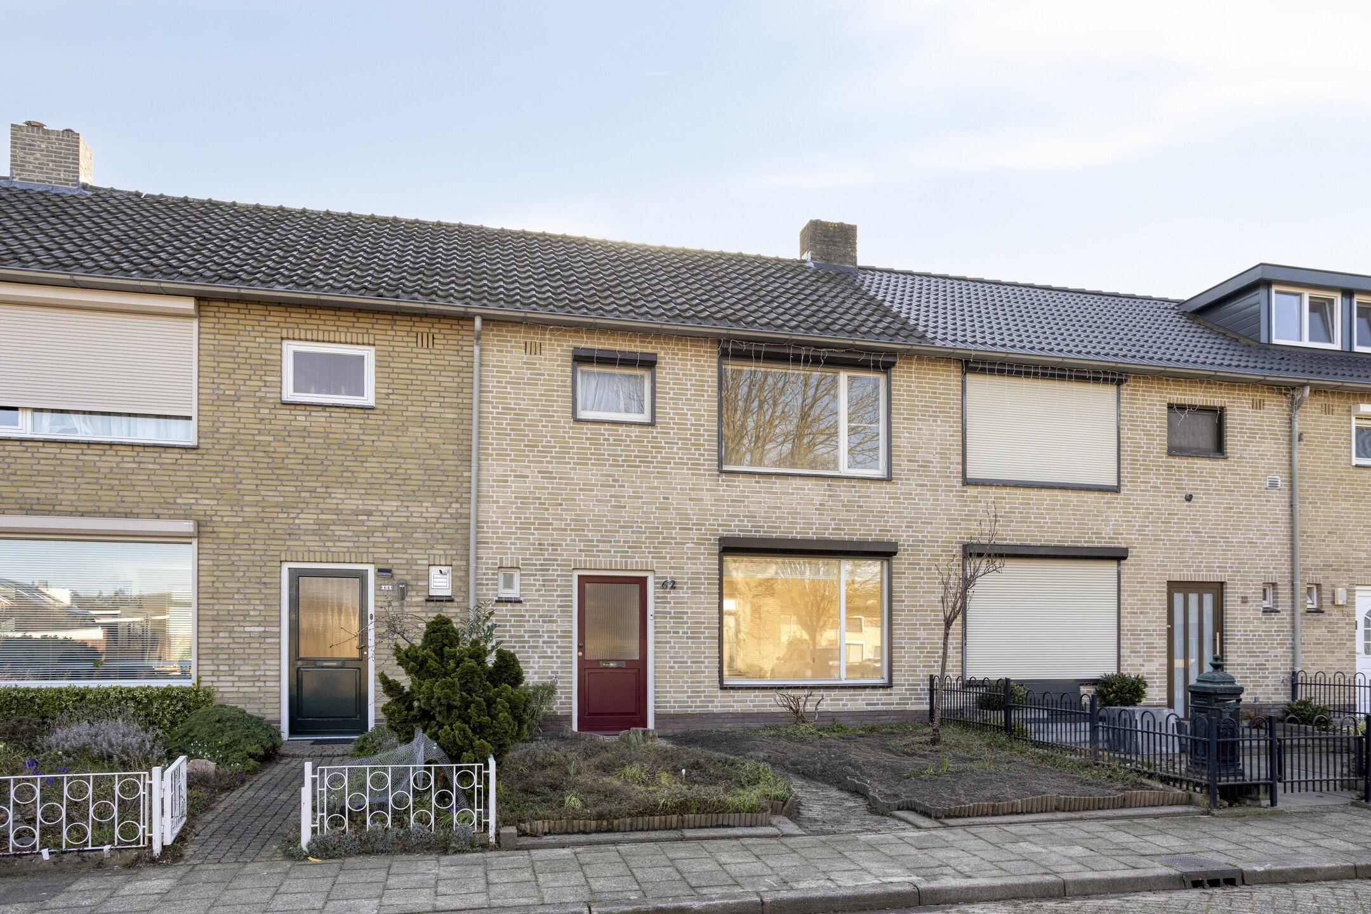
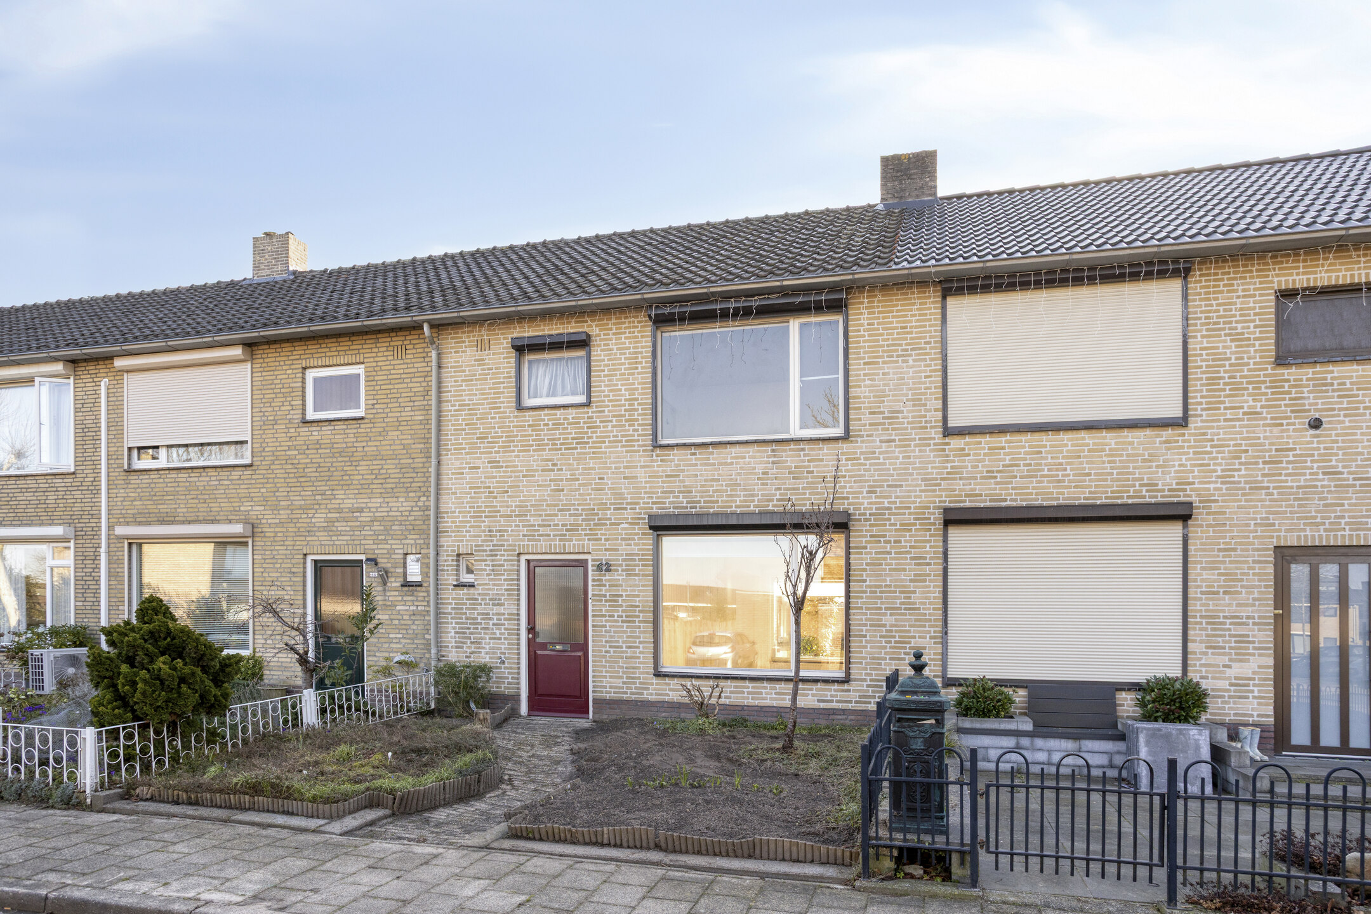

Heer van Rodestraat 62
5731 VX MIERLO
€ 349.000,- k.k
 106 m²
 5 kamers
Description
SPACIOUS FAMILY HOME IN A QUIET AND CHILD-FRIENDLY AREA WITHIN WALKING DISTANCE OF THE CENTER OF MIERLOArea
The property is pleasantly located on a quiet residential street and within walking distance of the center of Mierlo, a supermarket, and within cycling distance of a train station. The nearest main road can be reached within just 8 minutes by car. Primary schools, a sports hall, forests, and heathlands are all located nearby. At the rear of the property there is ample public parking, and the home is situated in a child-friendly neighborhood close to several large playgrounds.
Layout

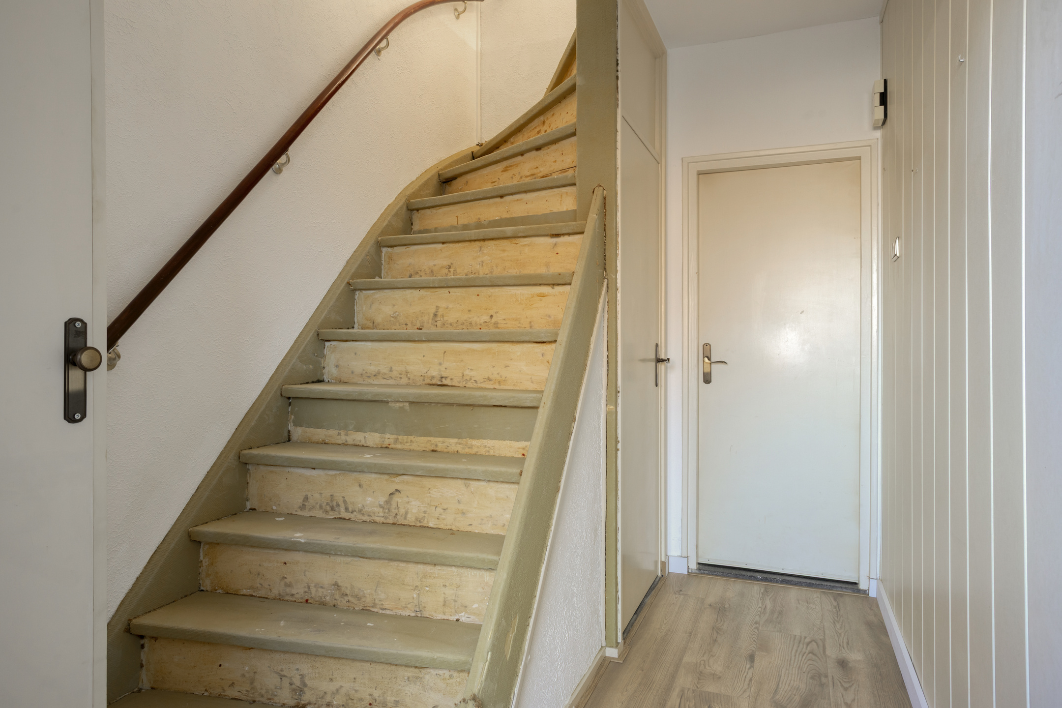
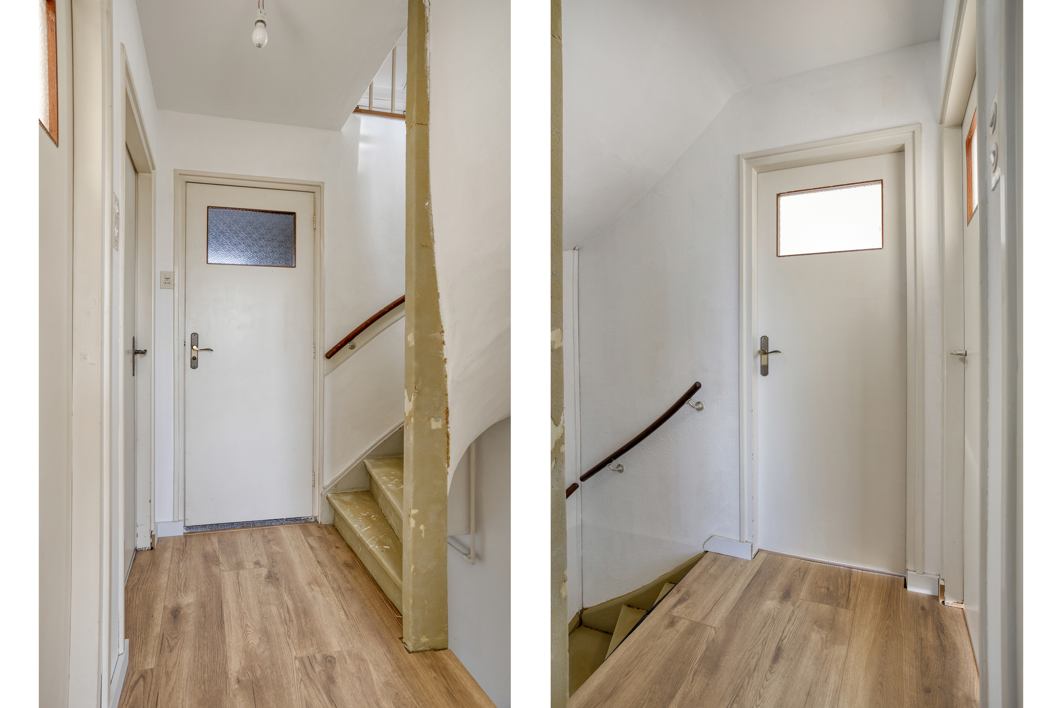
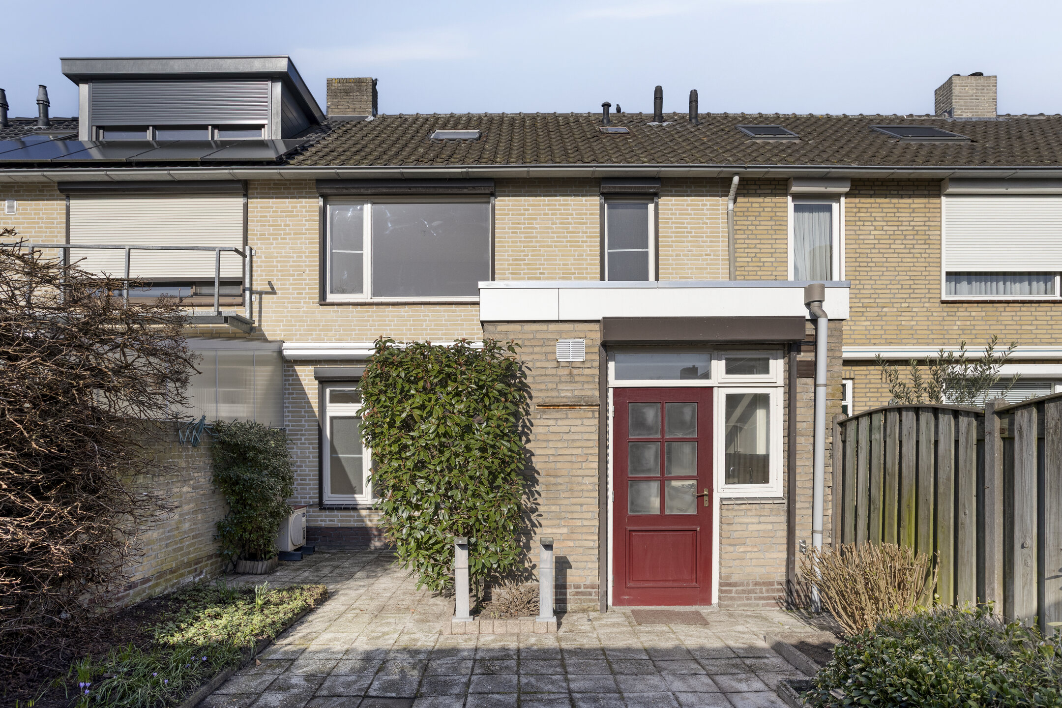
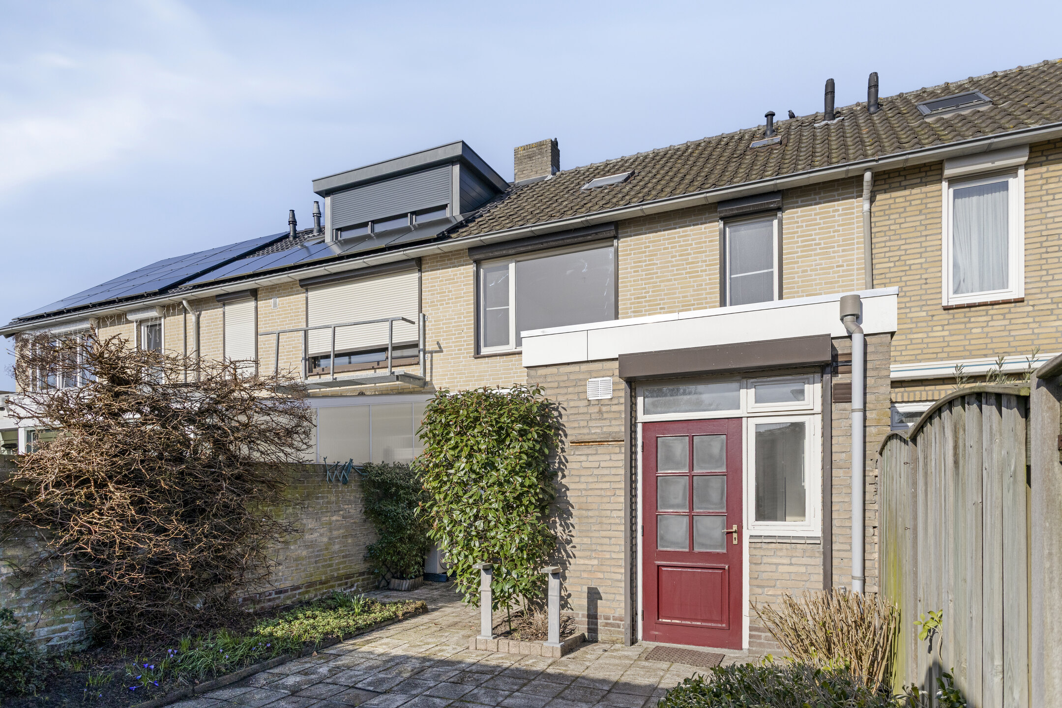
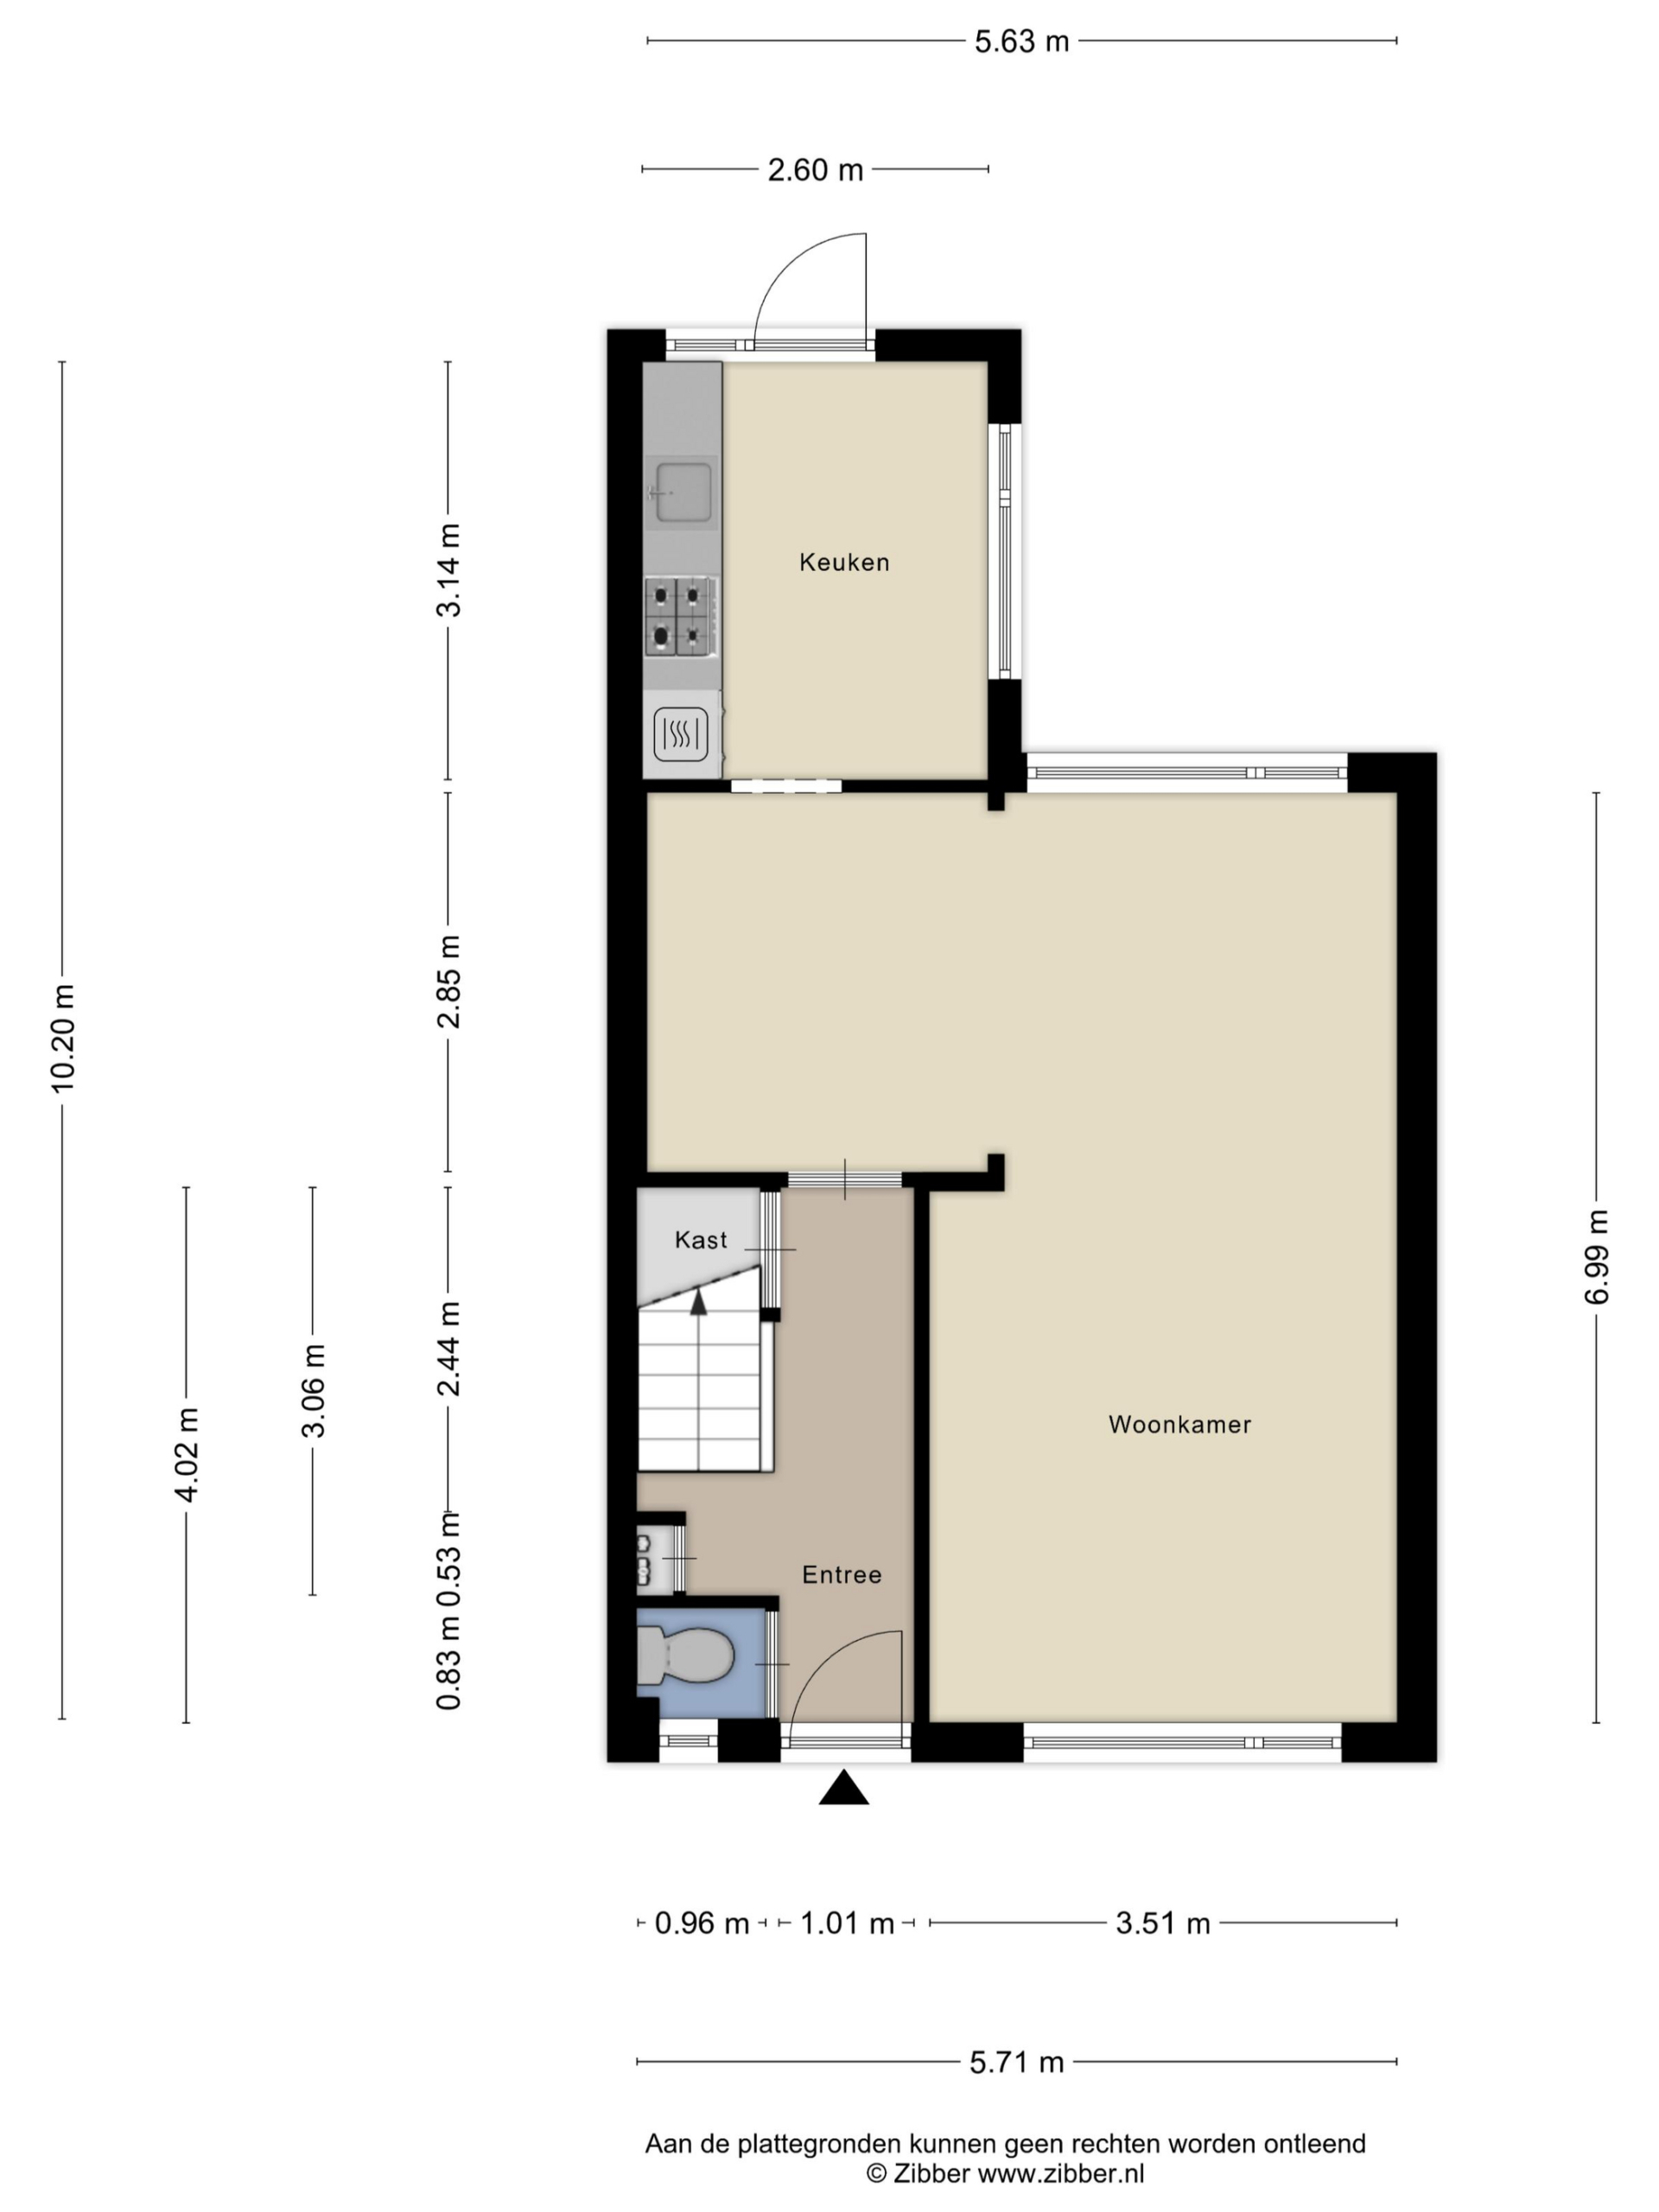
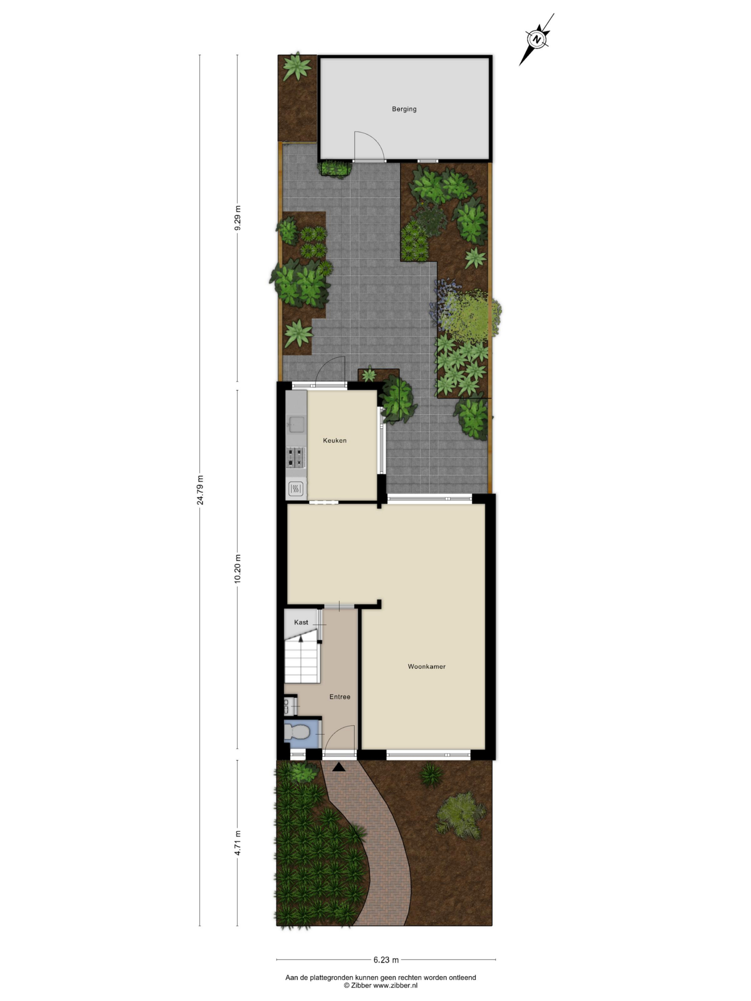
The spacious and well-maintained front garden leads to the entrance of the home. The entrance provides access to the hallway with a toilet, meter cupboard, and staircase to the upper floor.

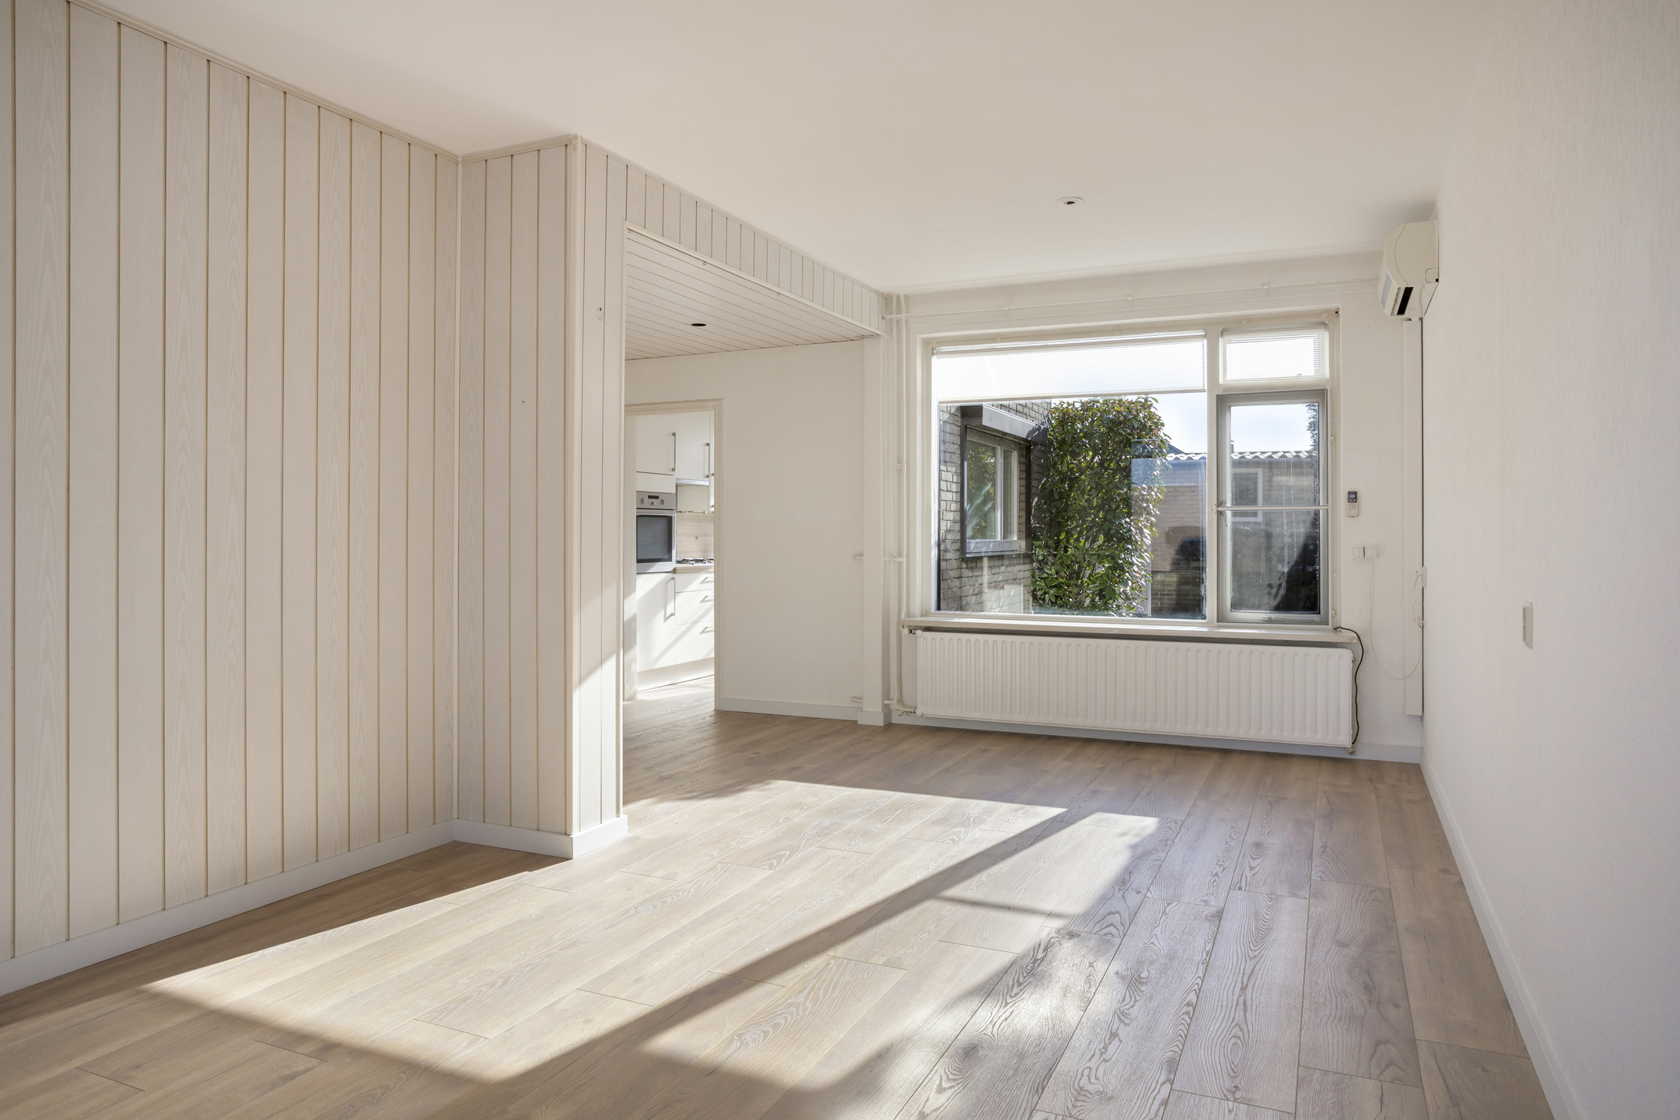
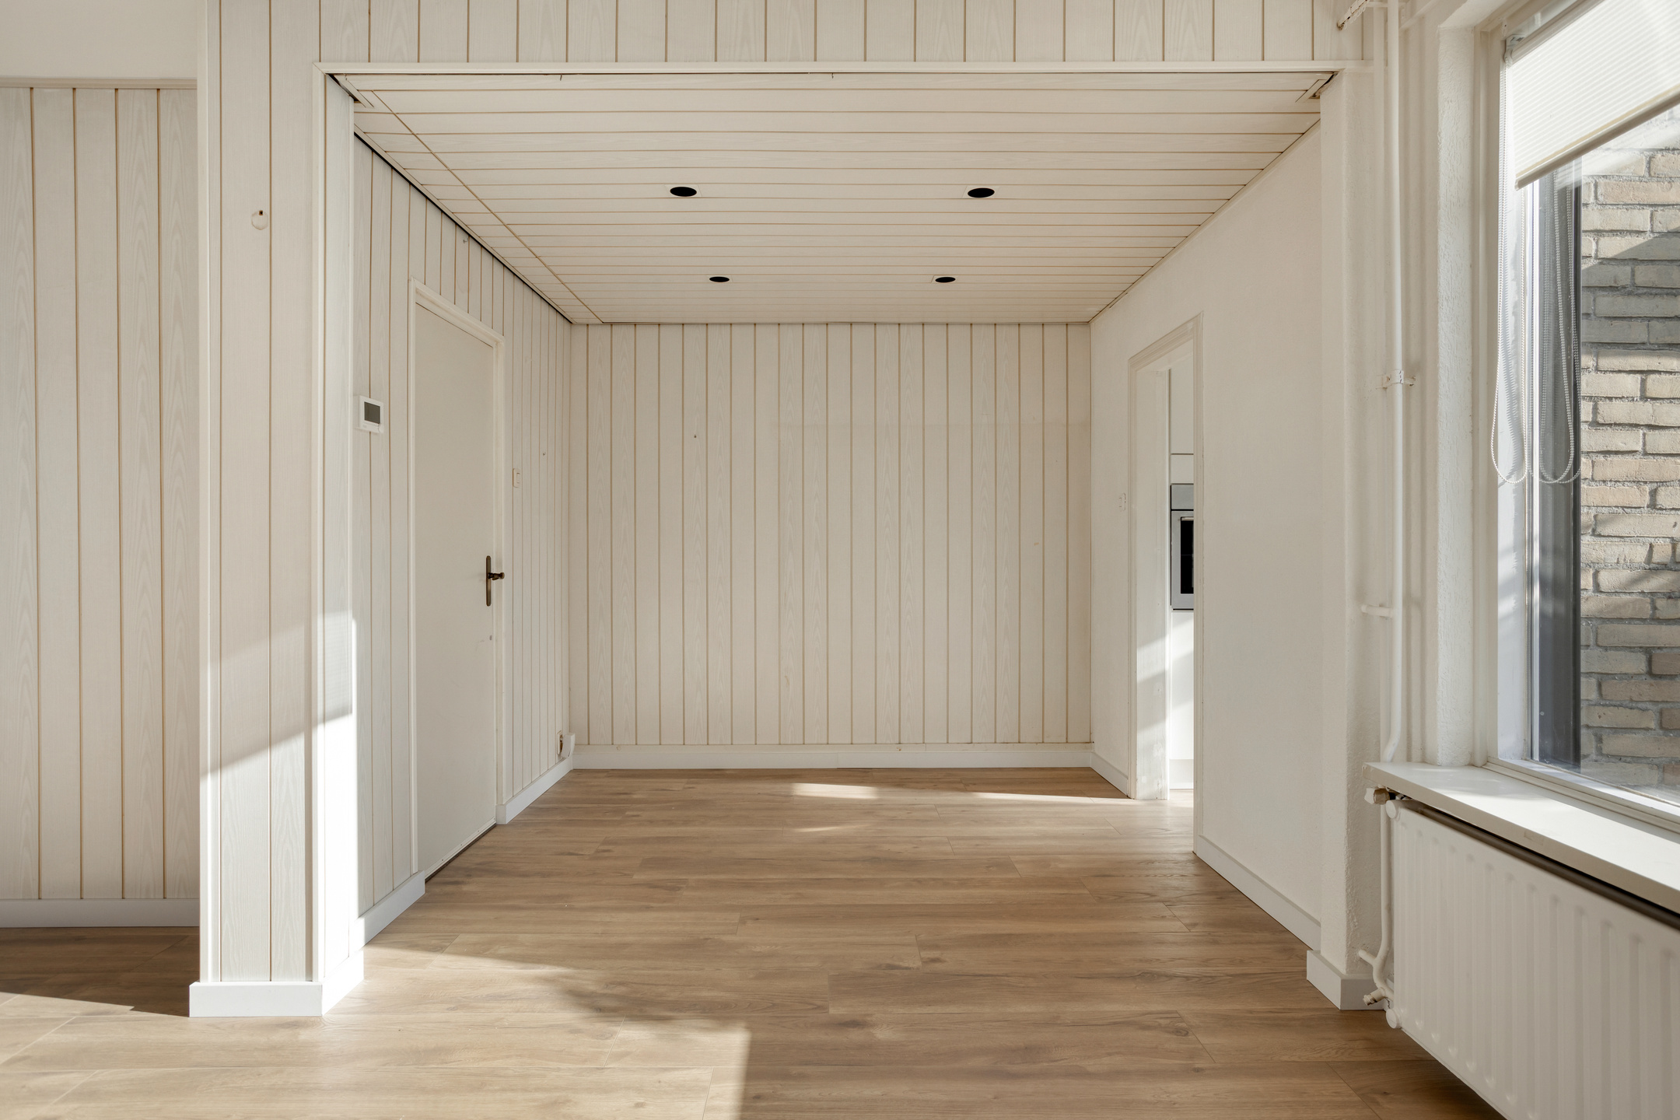
The bright living room is generously laid out and features large windows that provide plenty of natural light. There is ample space for both a comfortable seating area and a large dining area.
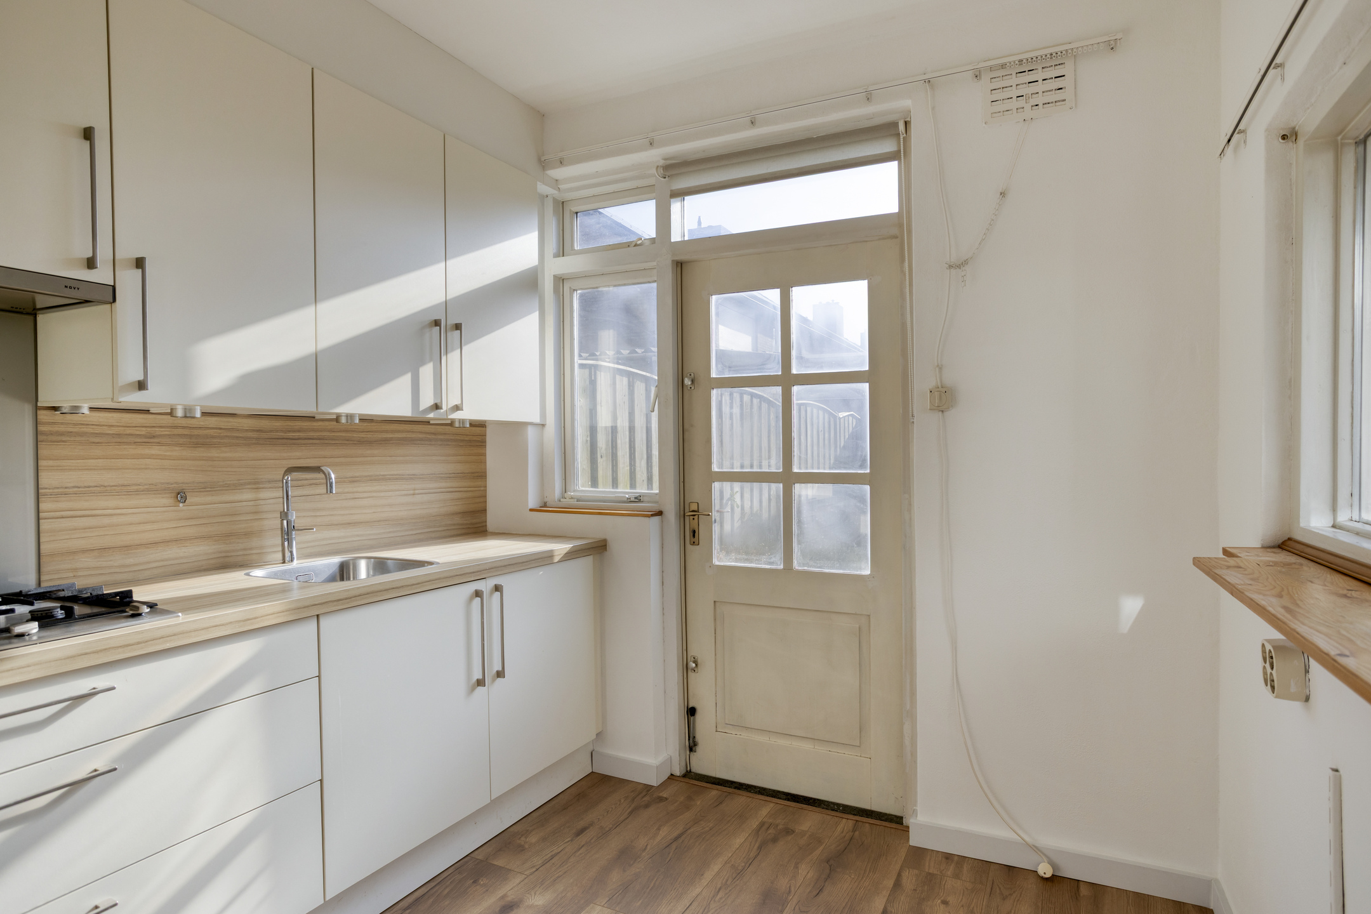
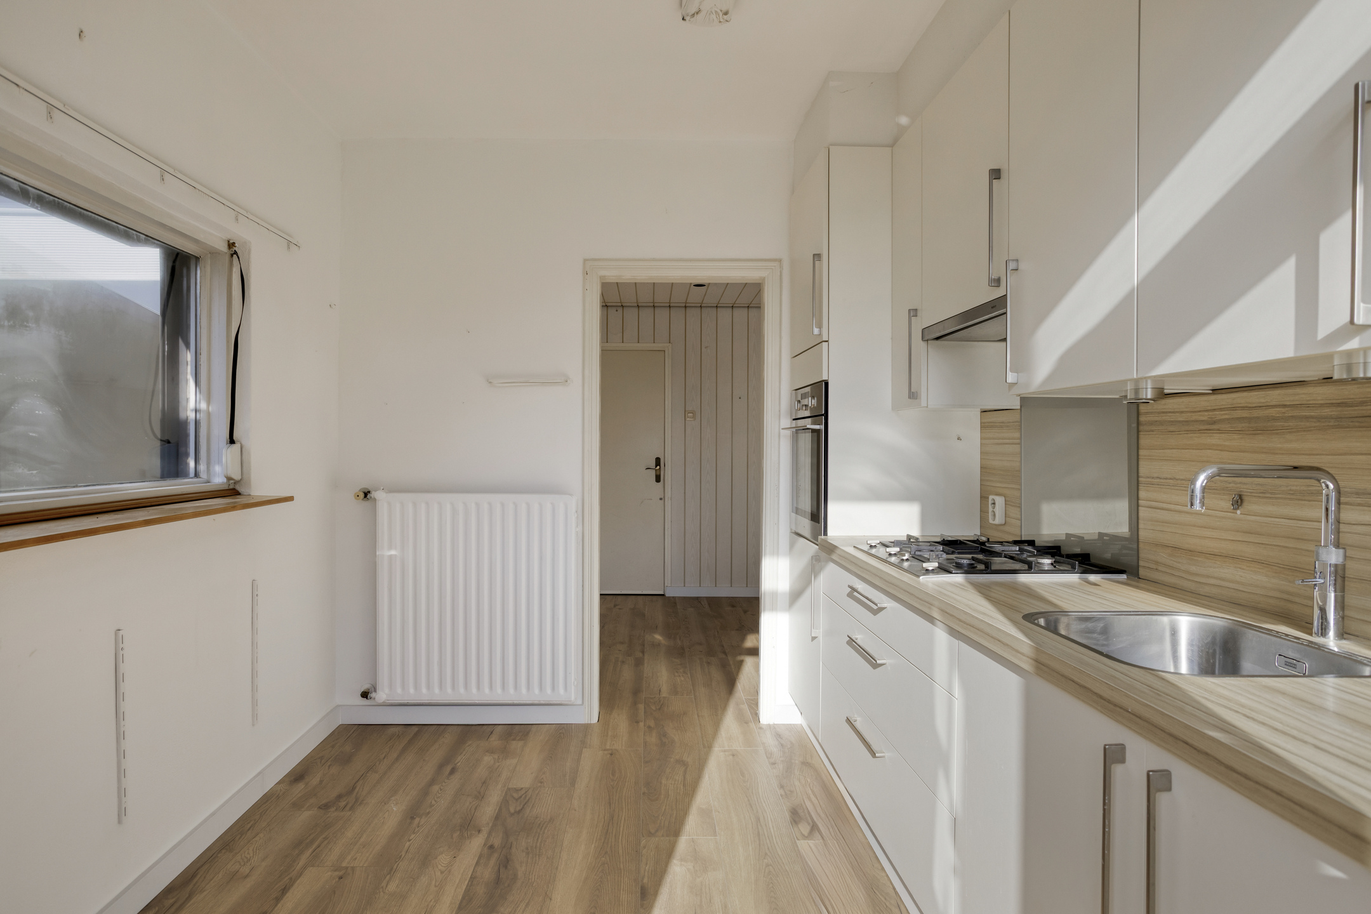
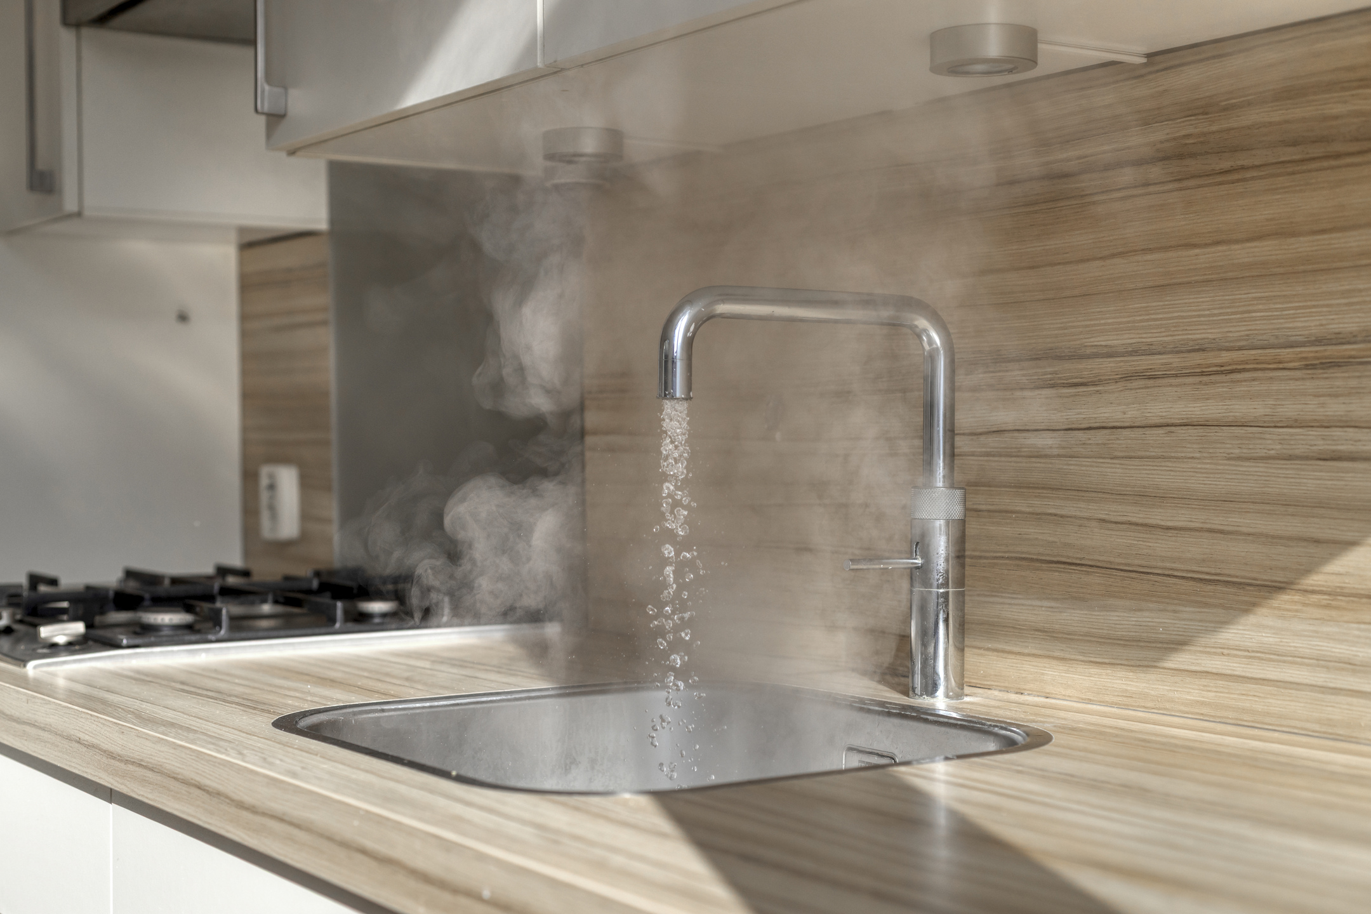
The kitchen is located in the extension and offers a practical layout with both a view of and access to the garden. The kitchen is equipped with a gas stove, Quooker tap, and modern built-in spotlights.
First Floor
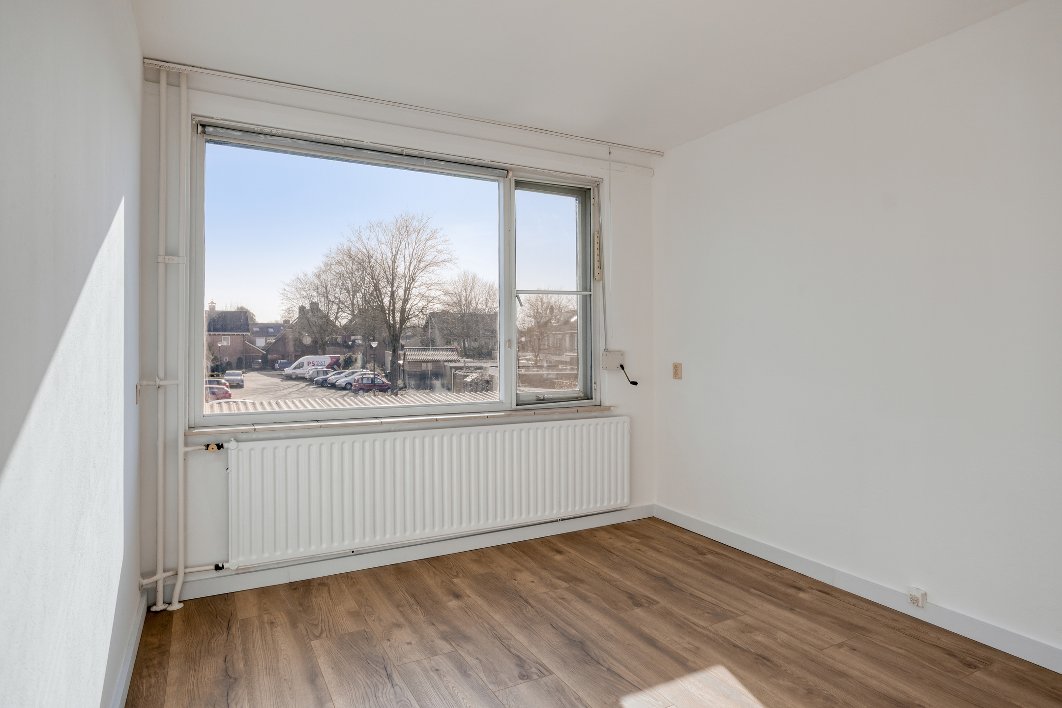
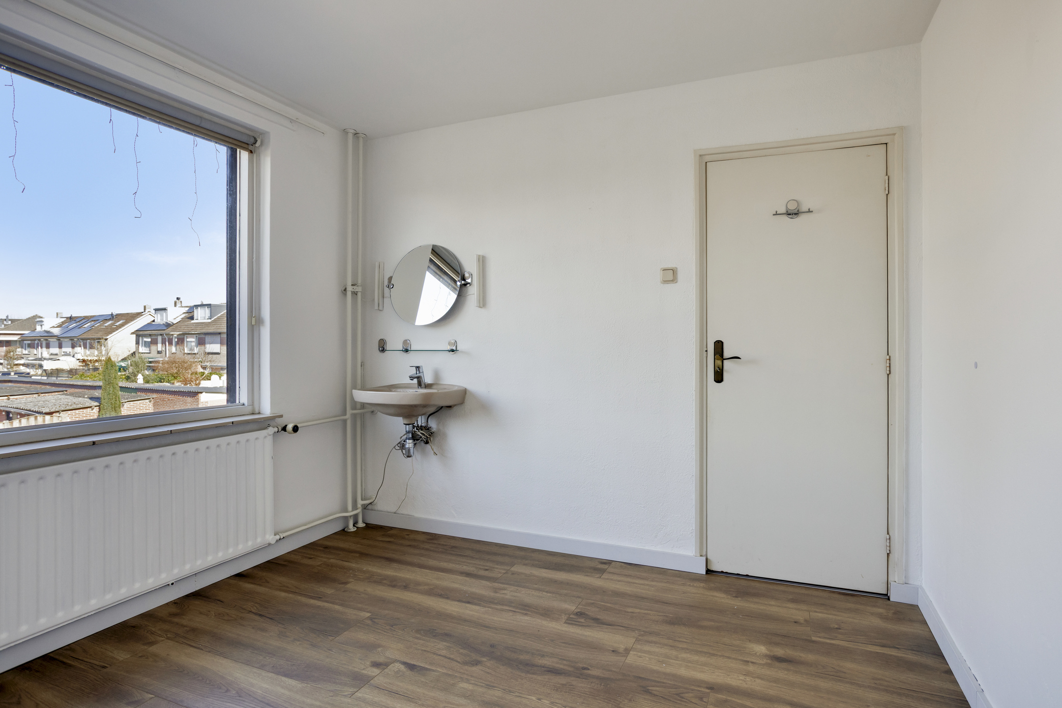
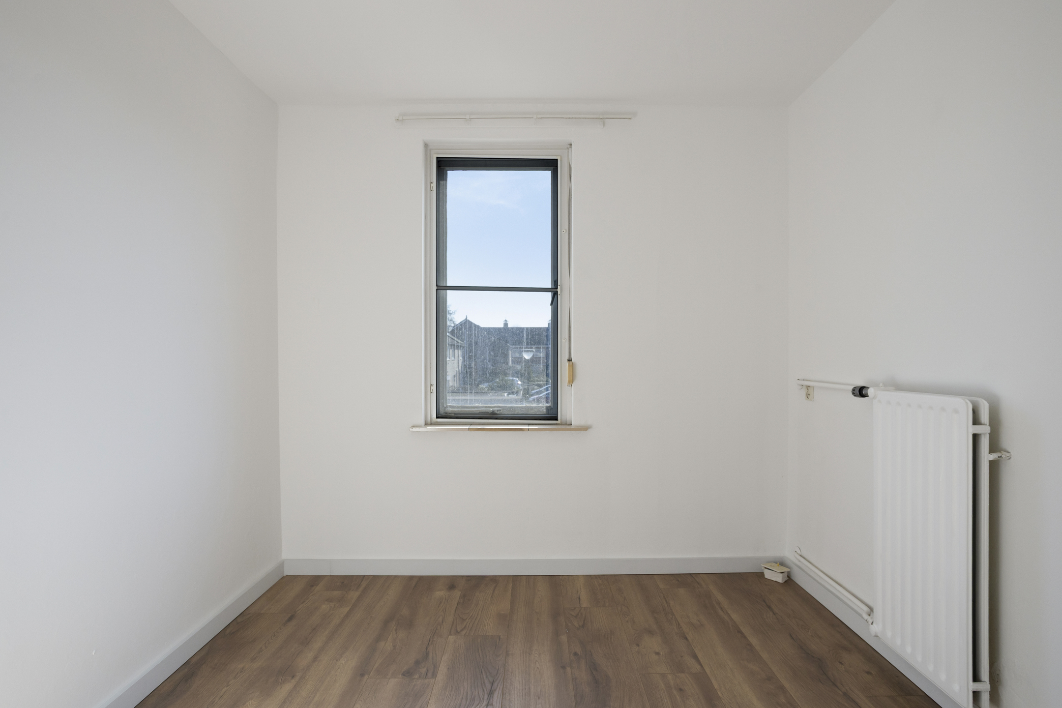
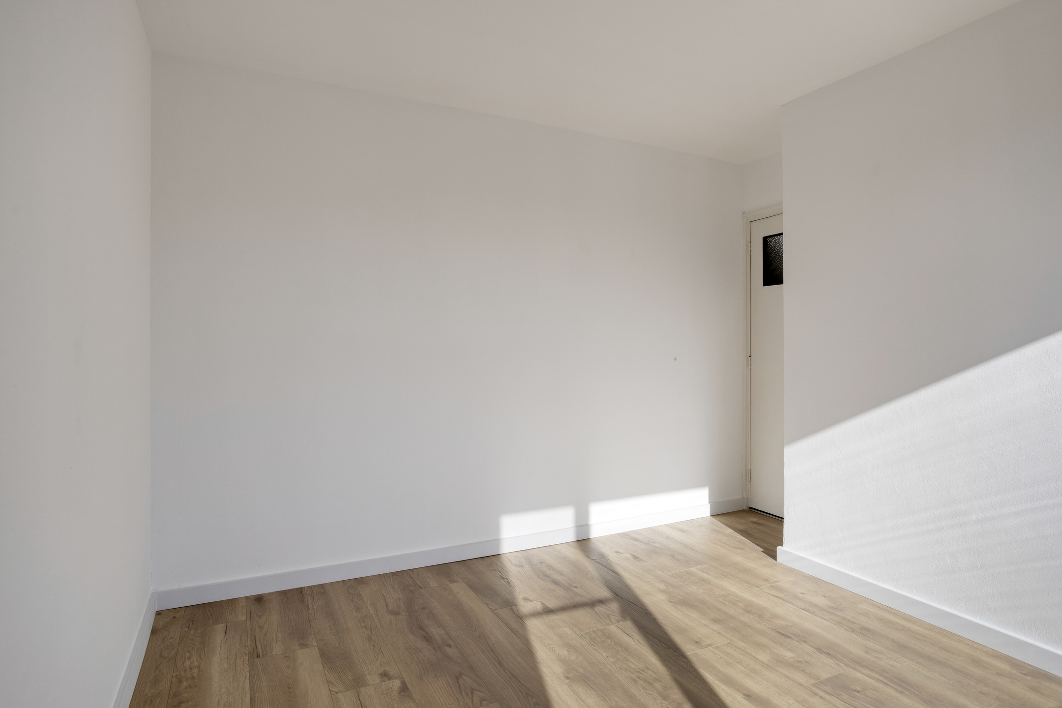
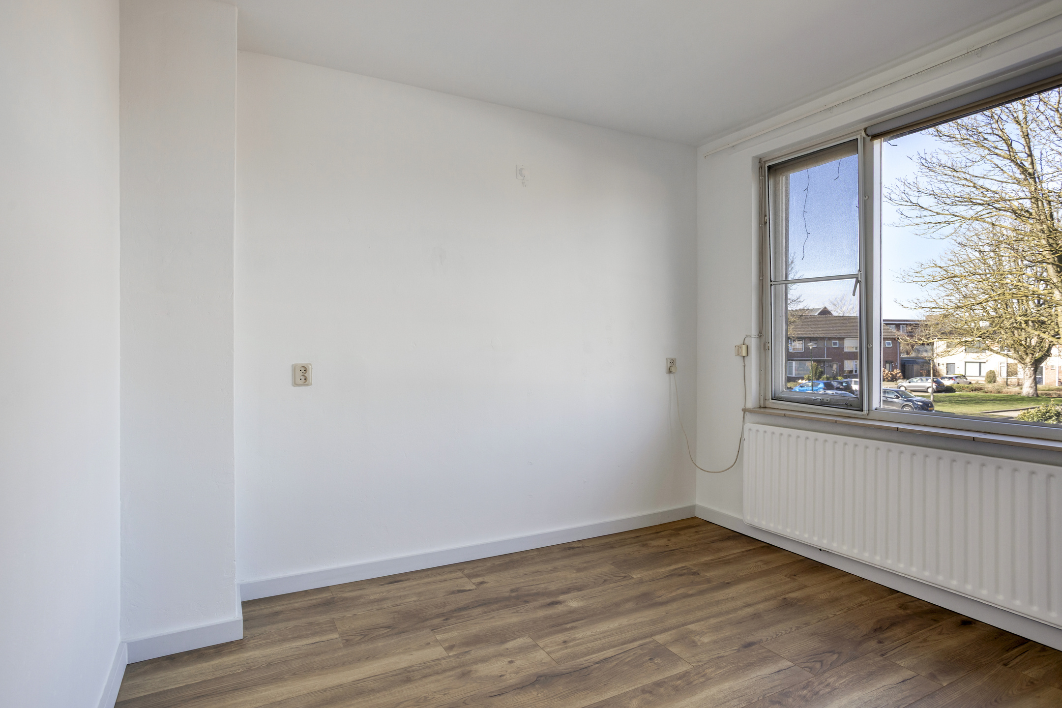
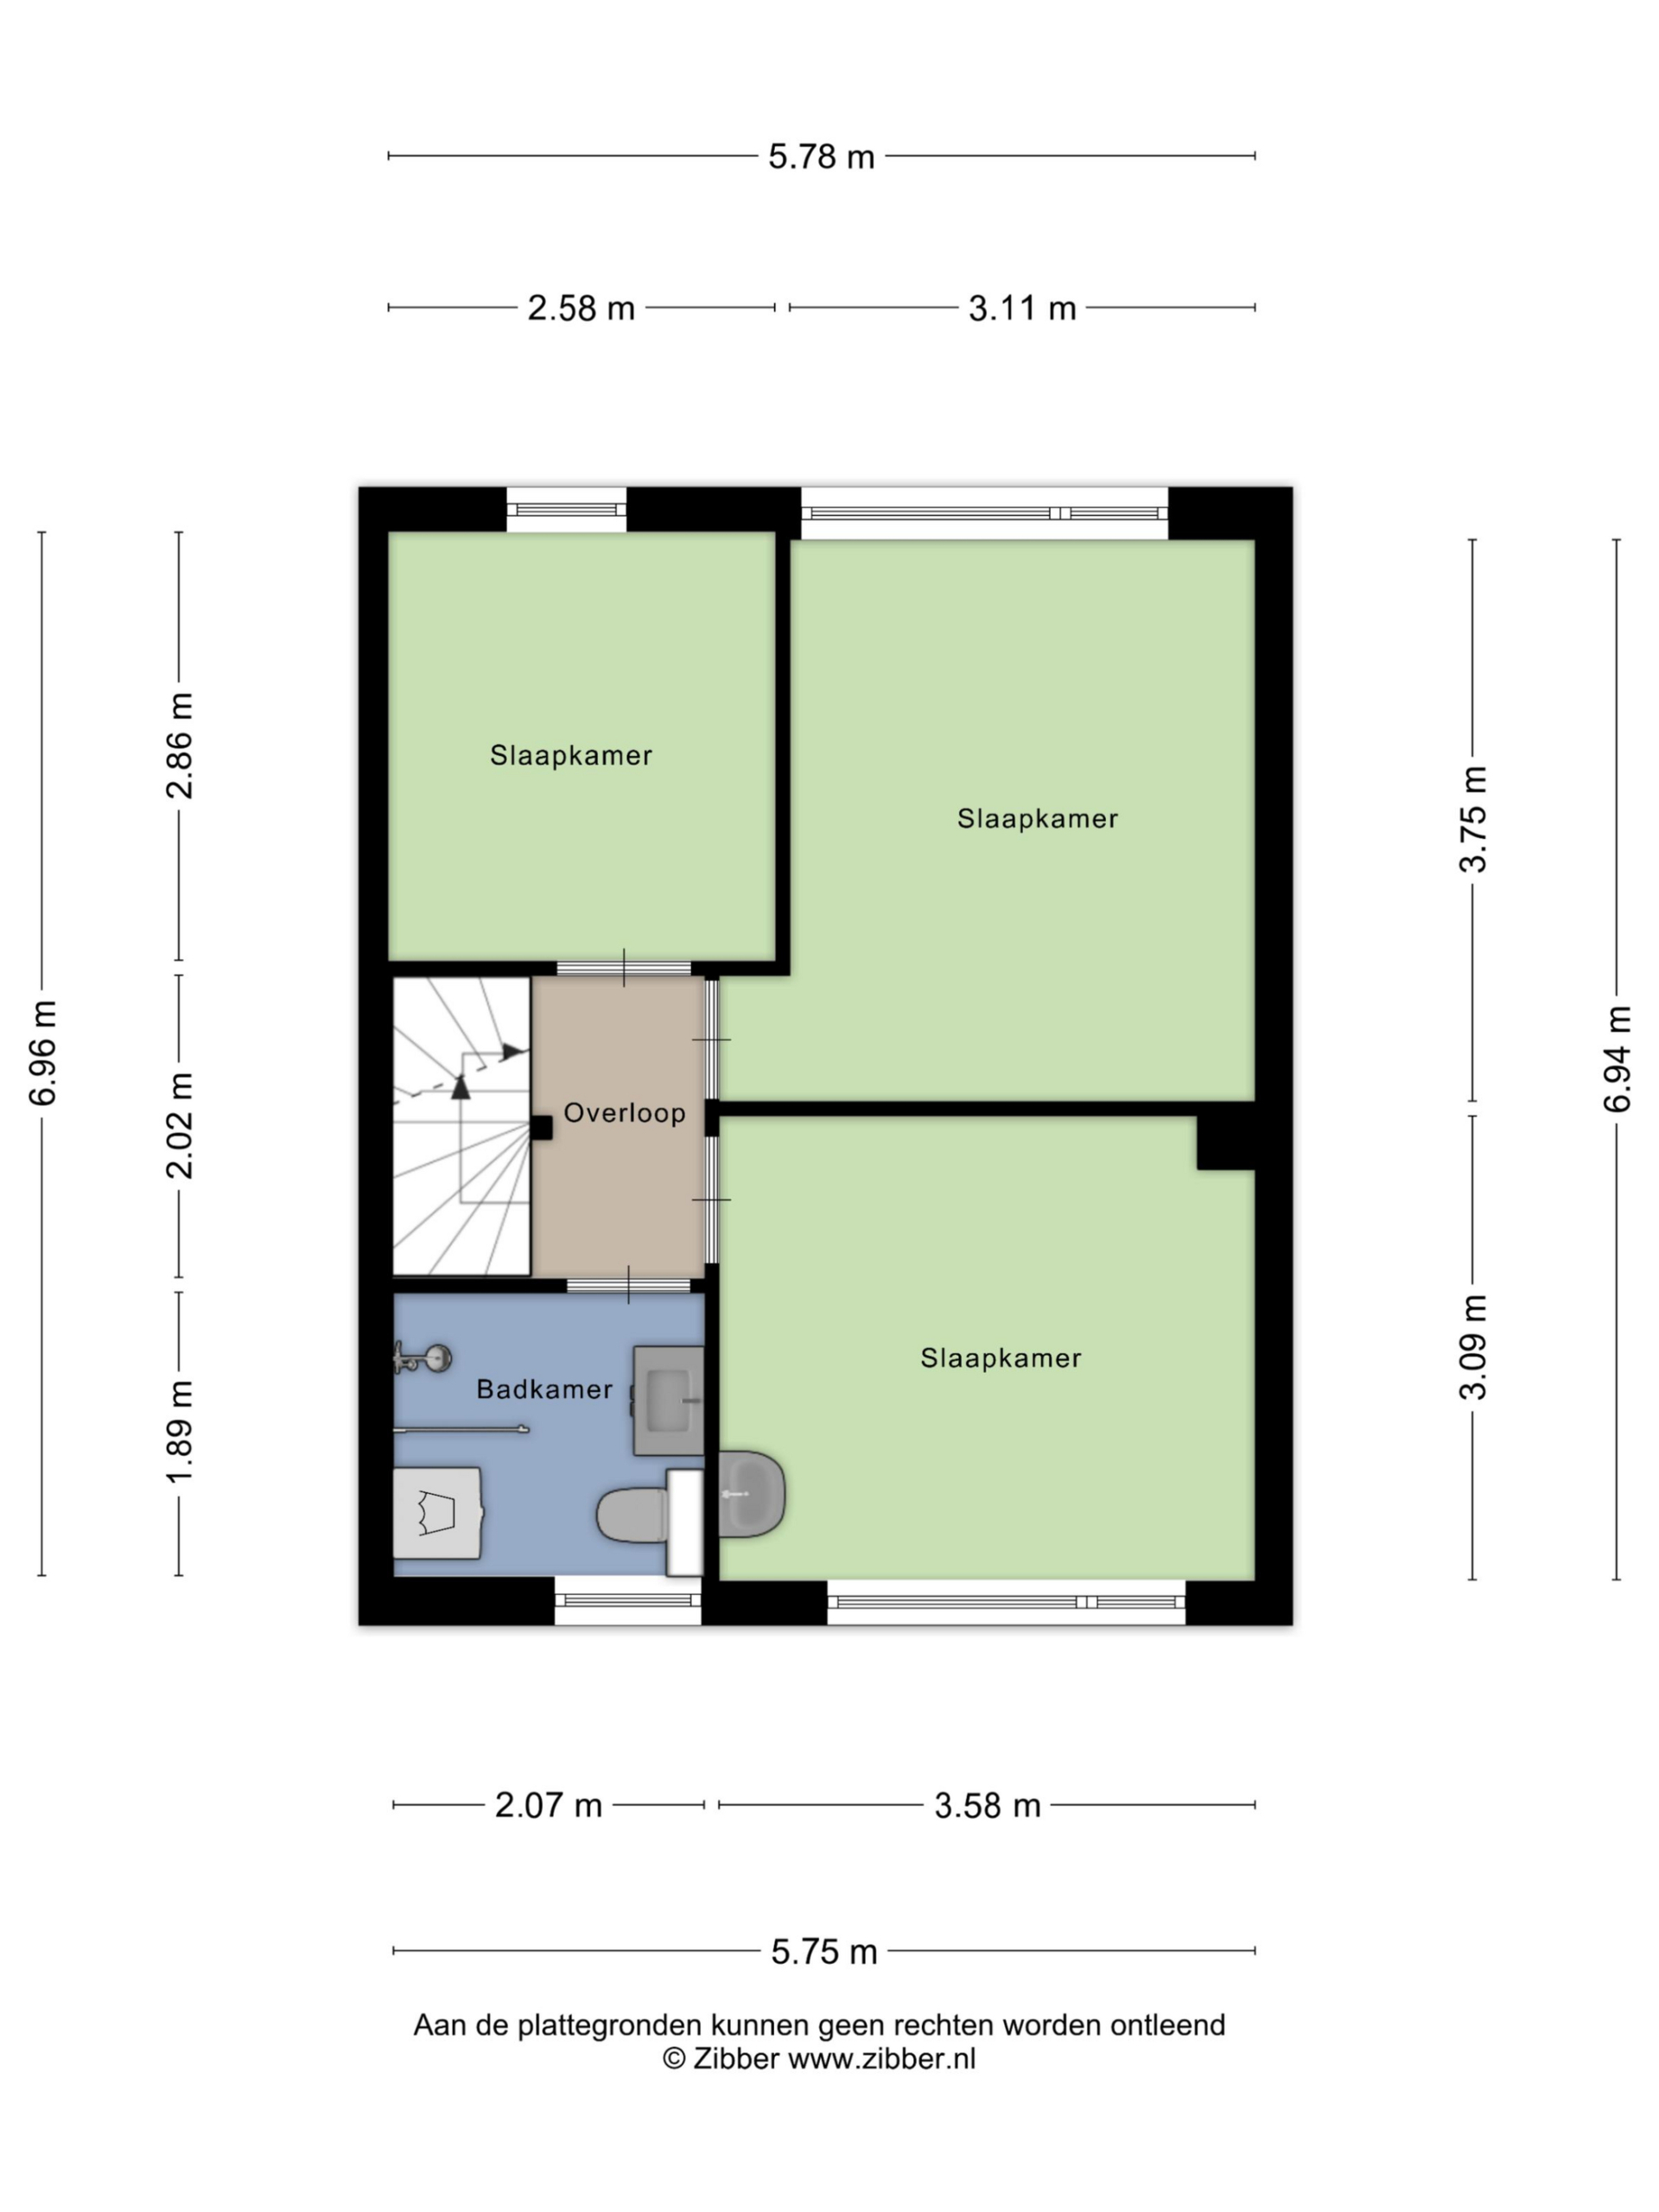
The first floor features three well-sized bedrooms with neatly plastered walls, ideal as bedrooms, a home office, or hobby room. The master bedroom is equipped with its own washbasin and mirror.
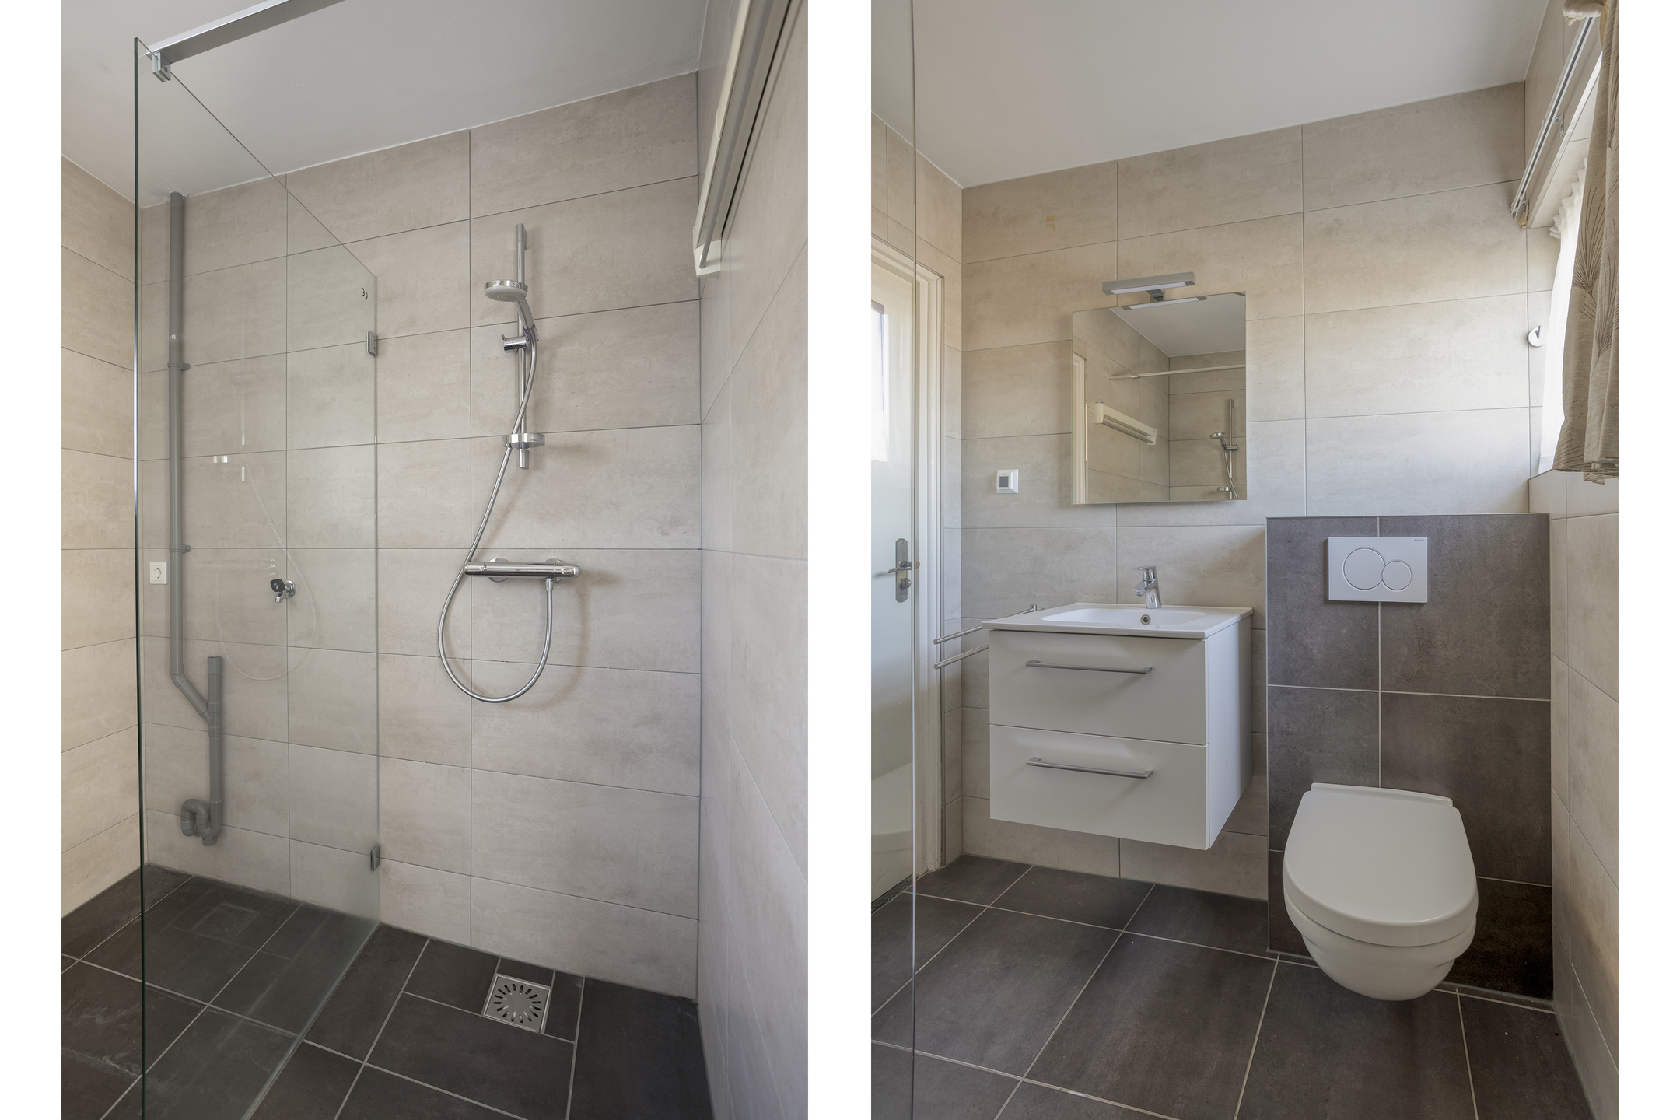
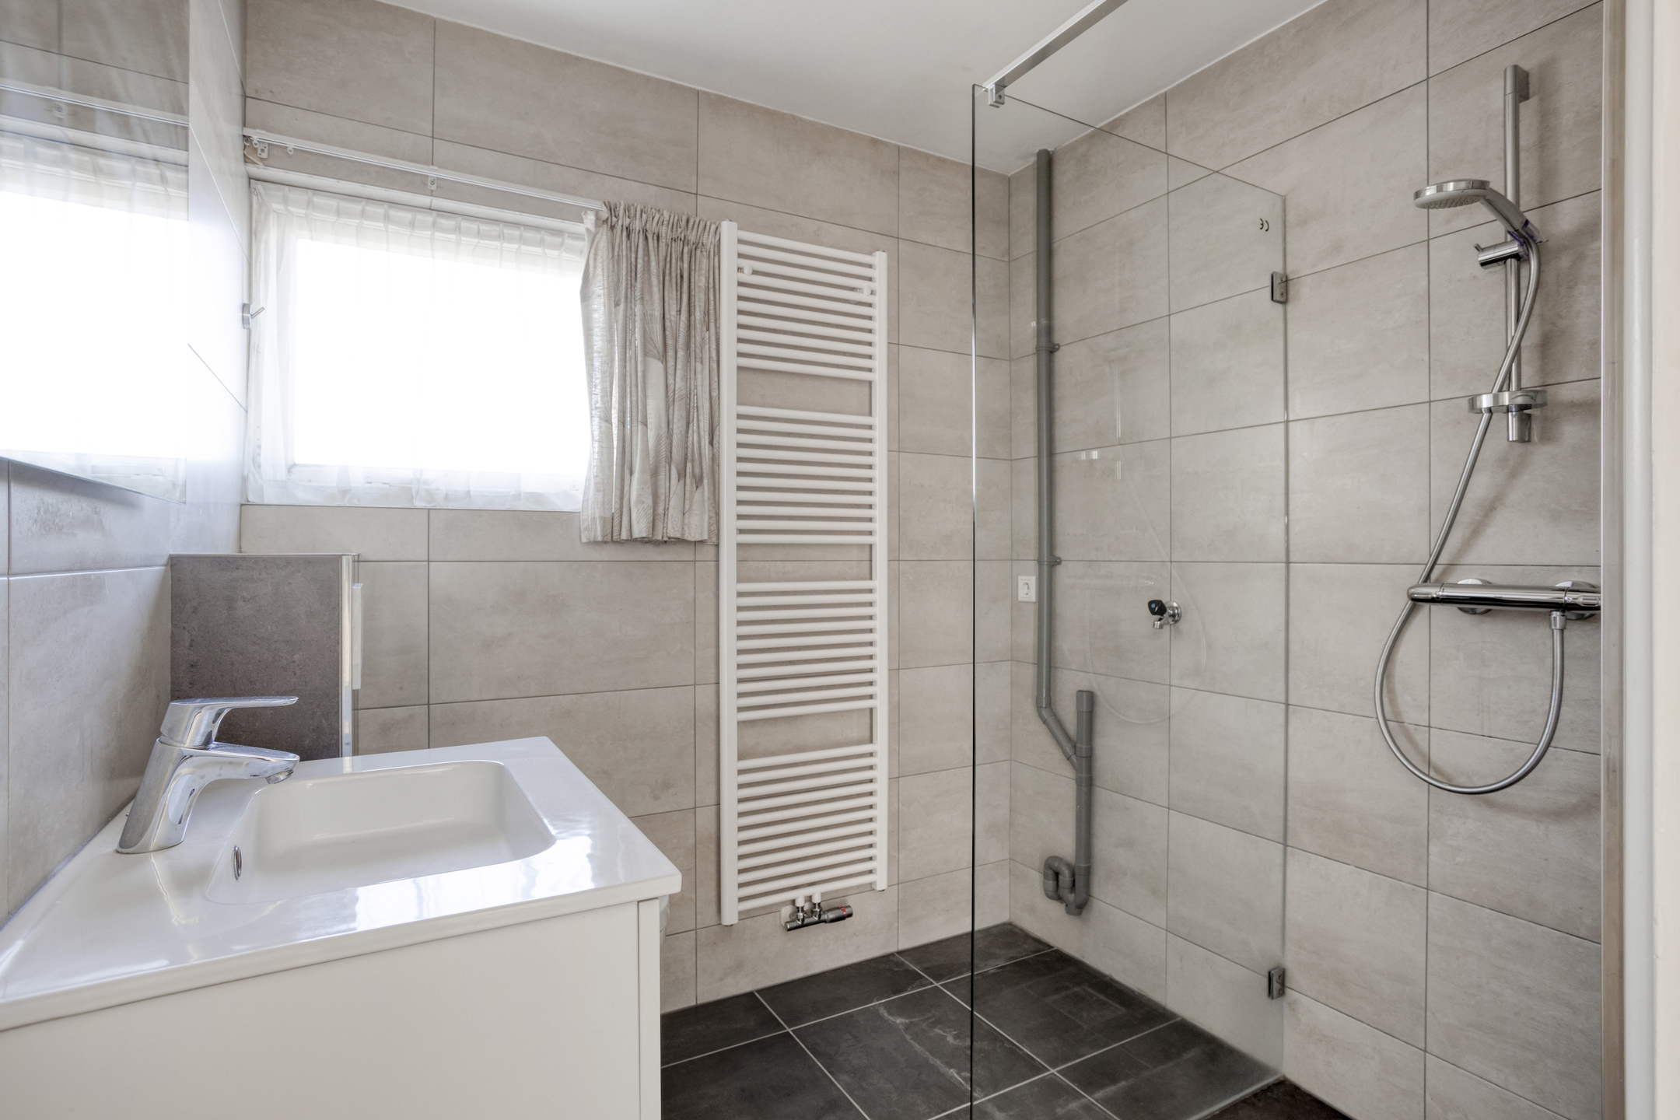
The bathroom is fairly modern and neatly finished, ready for immediate use, and includes a walk-in shower, wall-mounted second toilet, washbasin cabinet, and towel radiator.
Attic
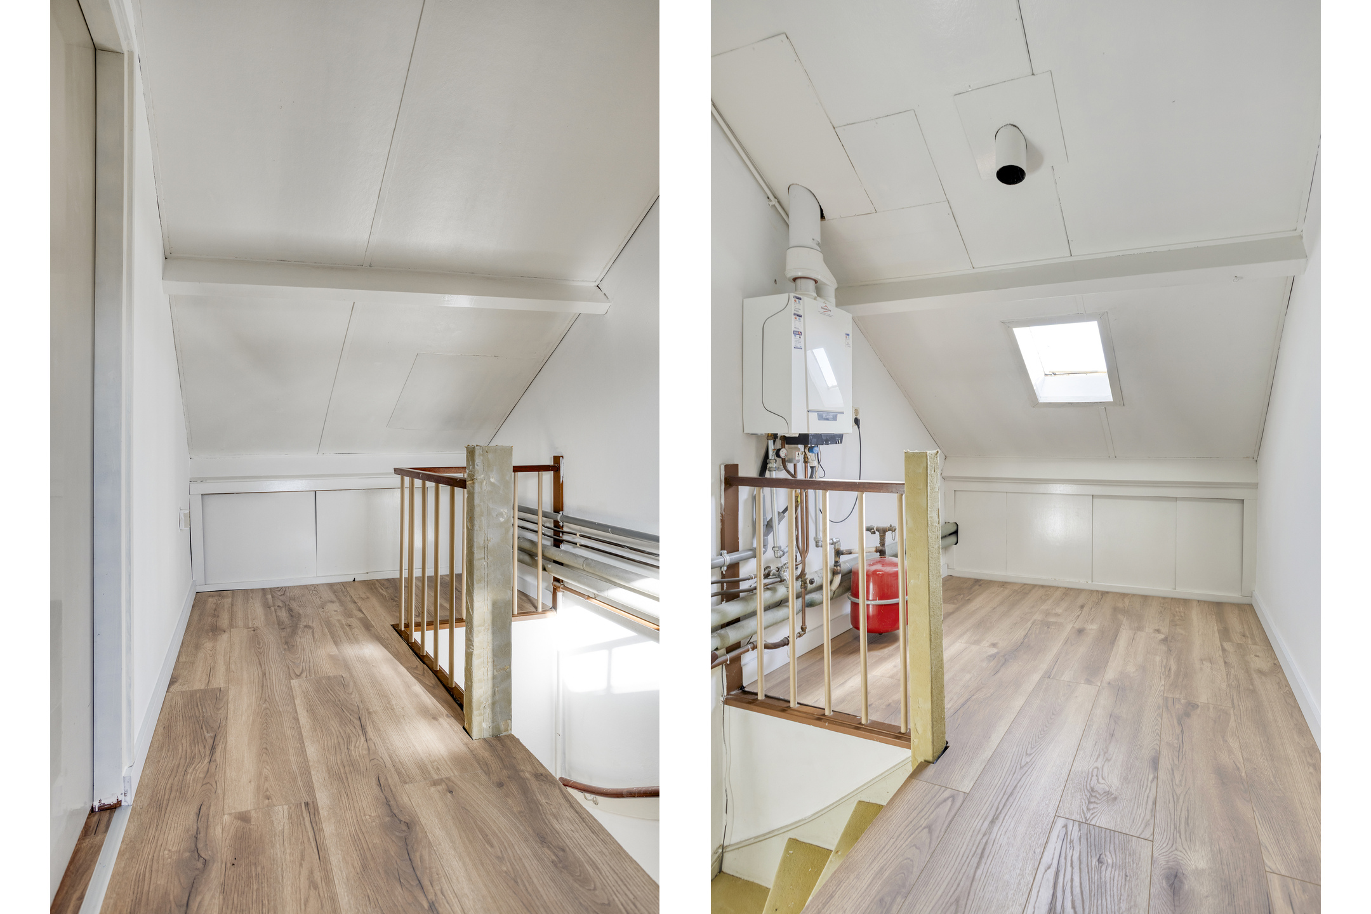
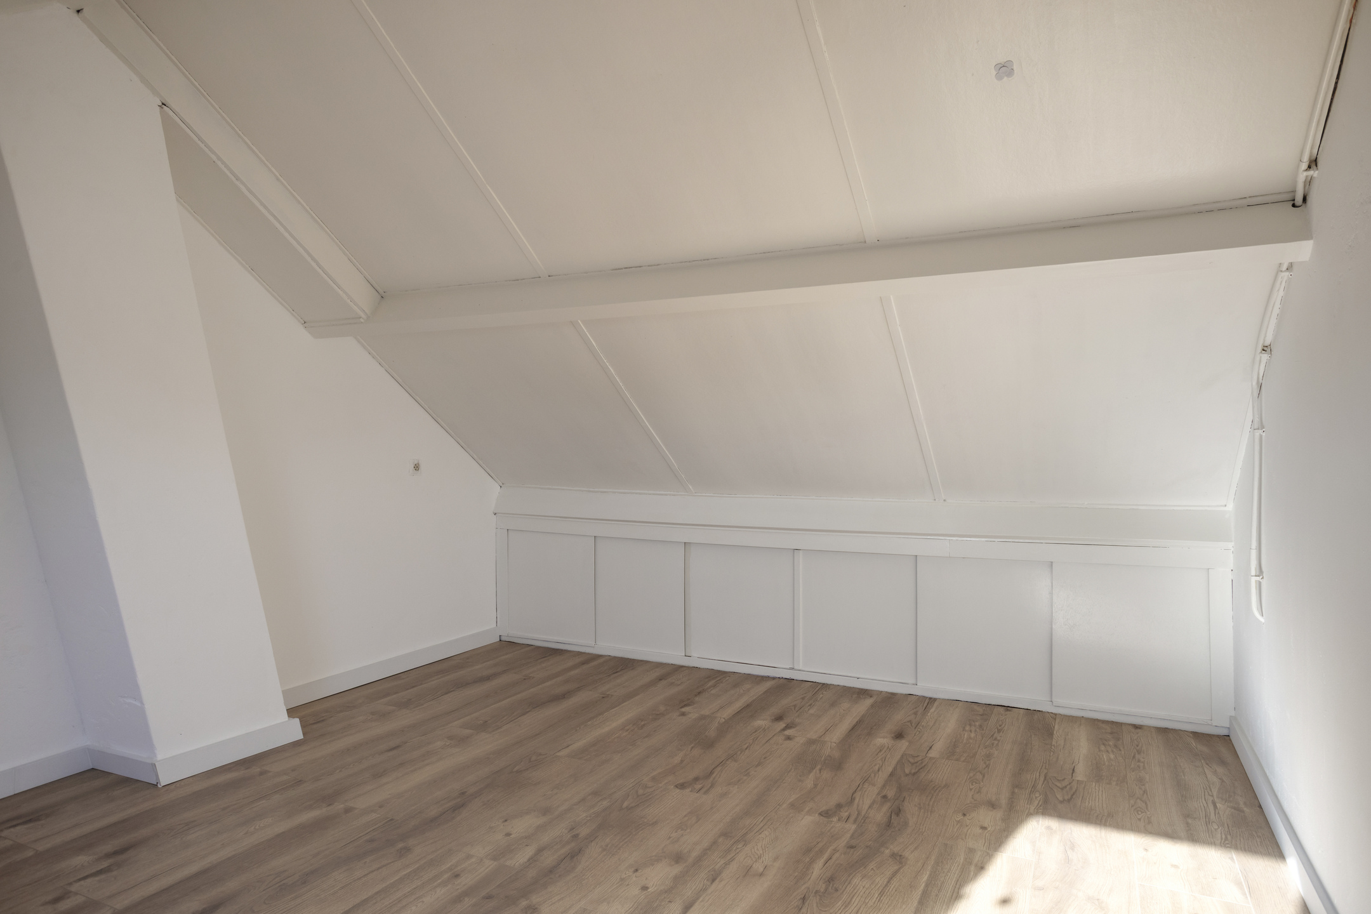
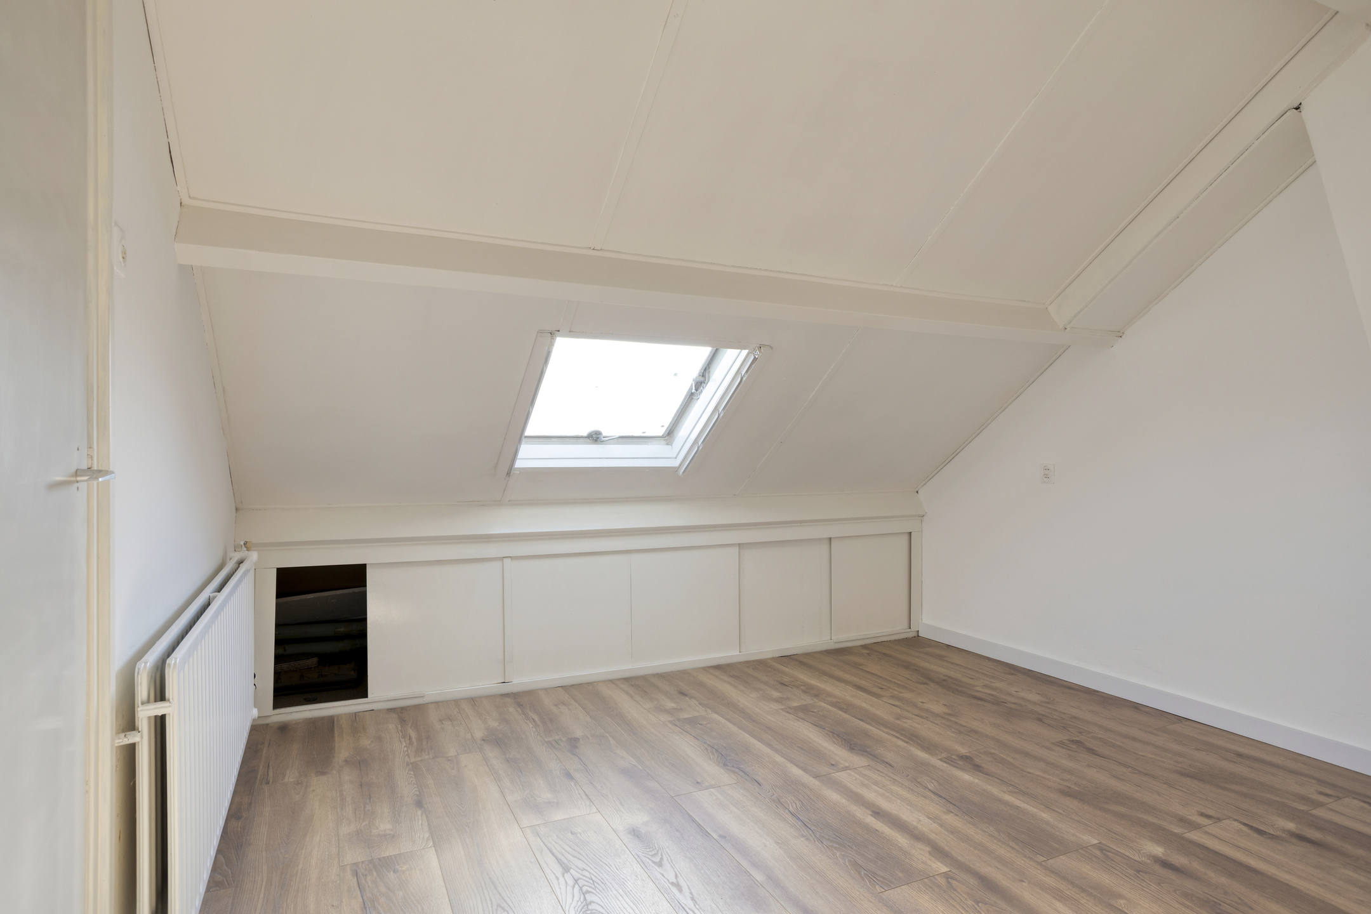
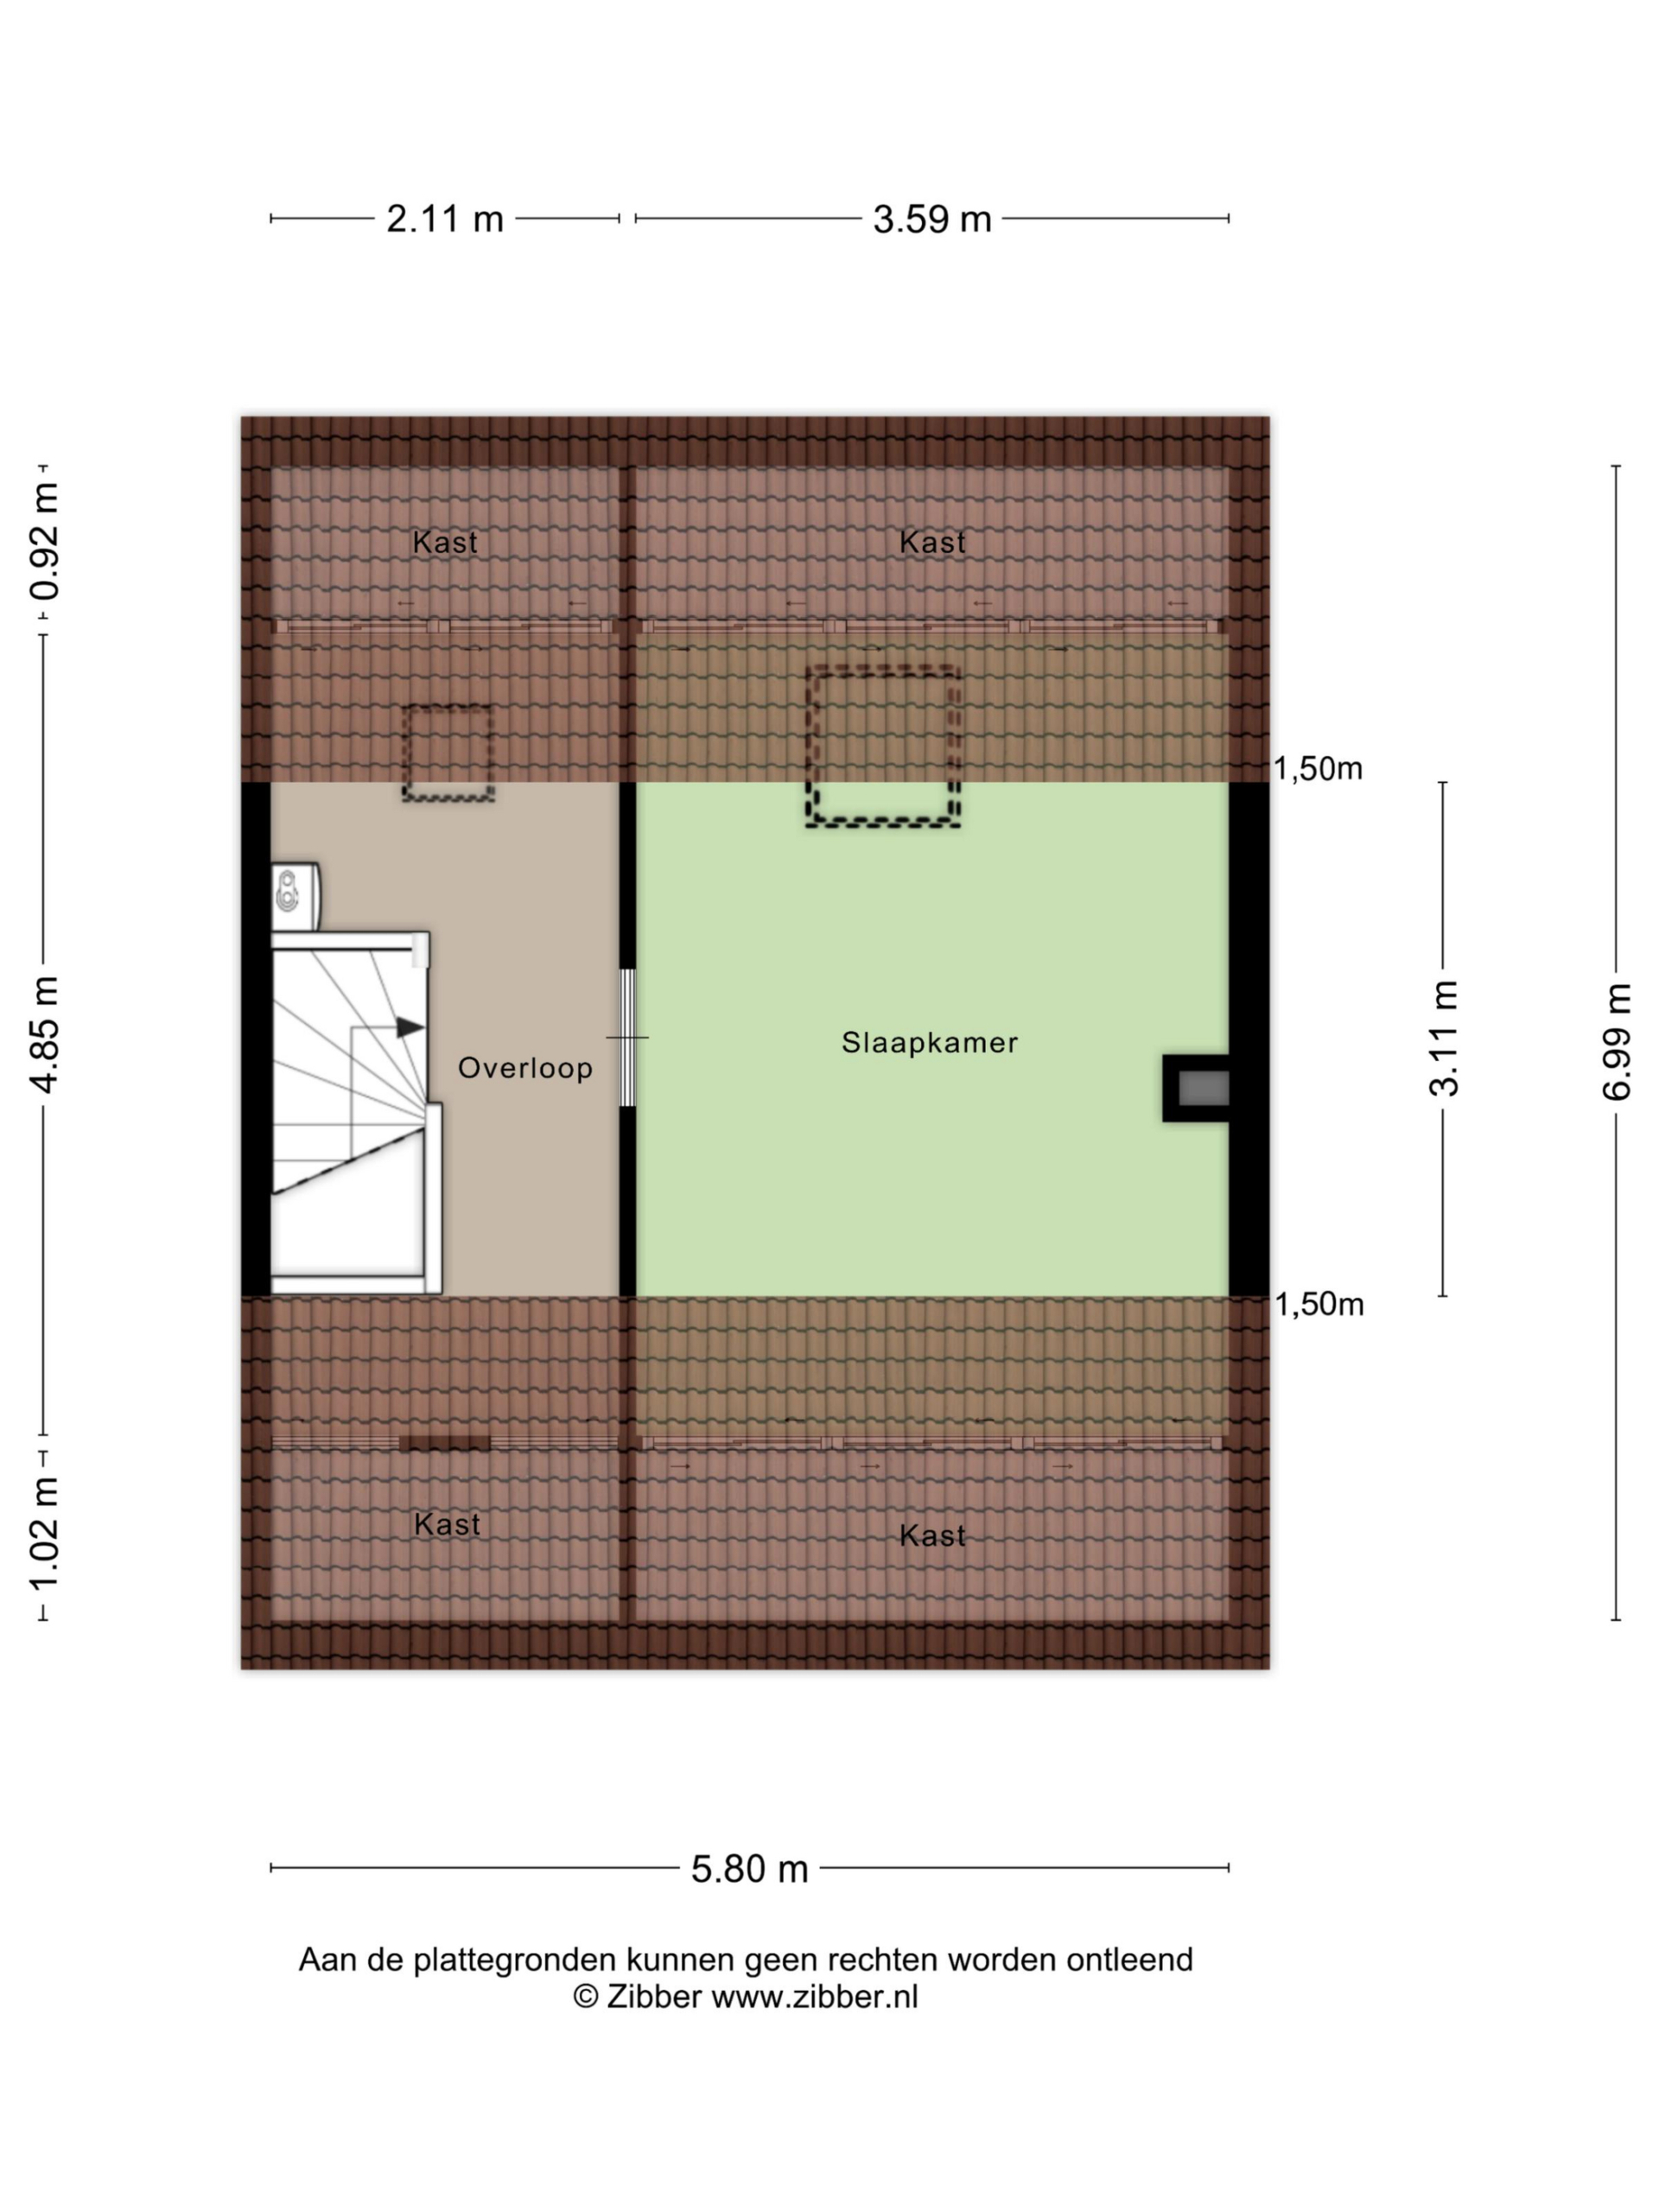
A fixed staircase leads to the attic floor where the fourth bedroom is located. This is a full-sized additional room with plenty of possibilities, perfect as a master bedroom, teenager’s room, or a quiet home office.
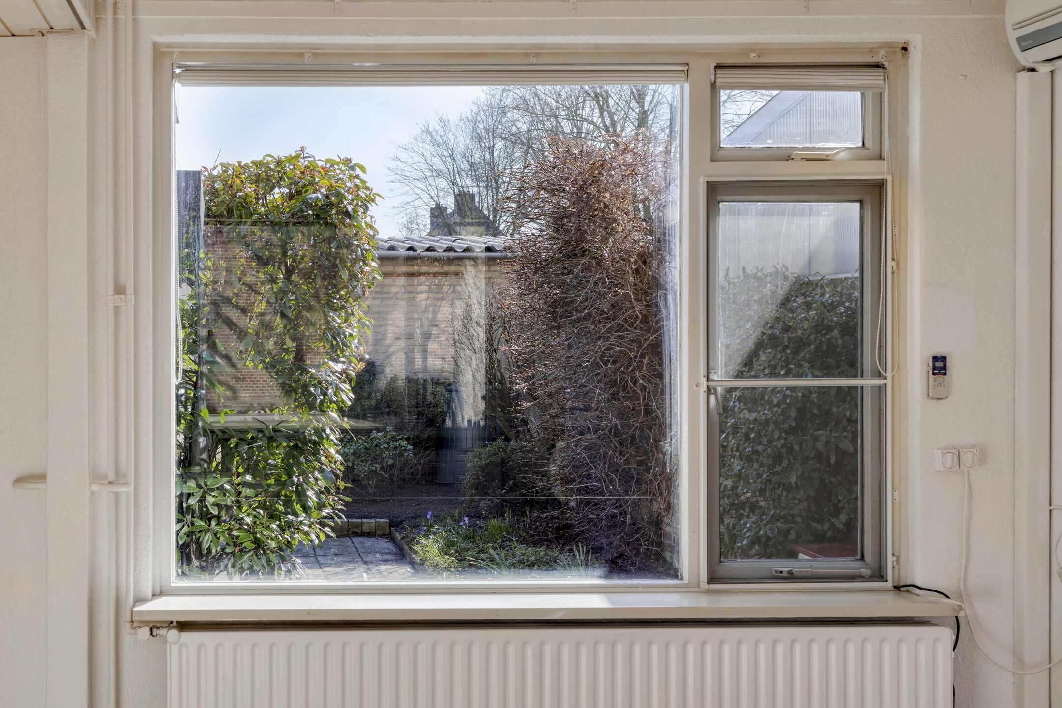
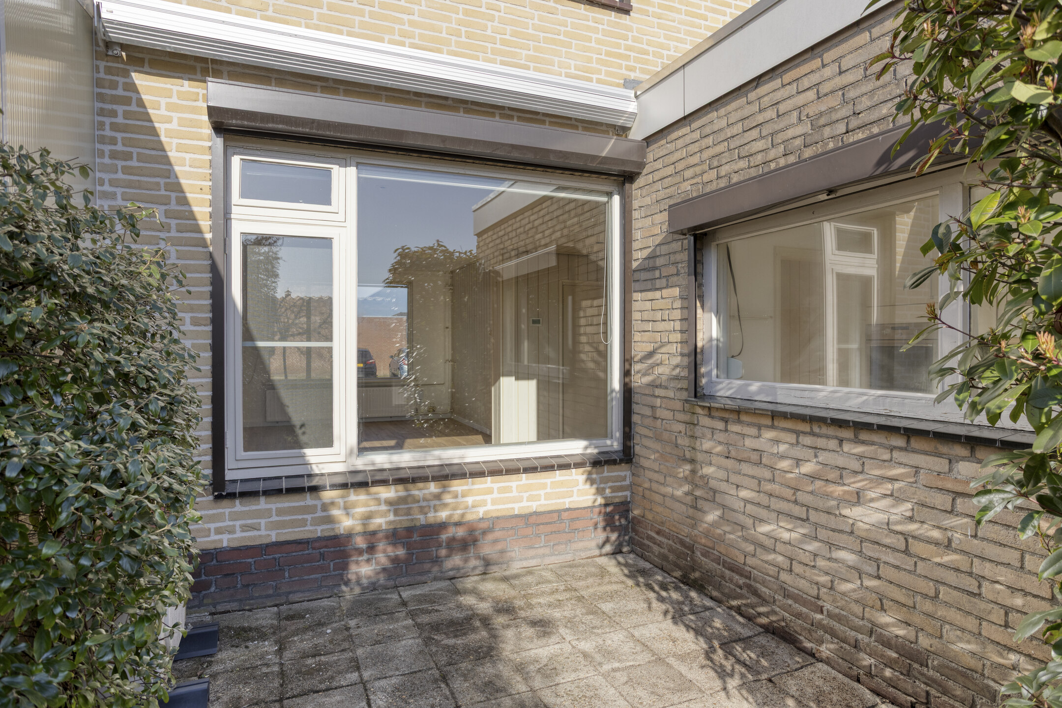
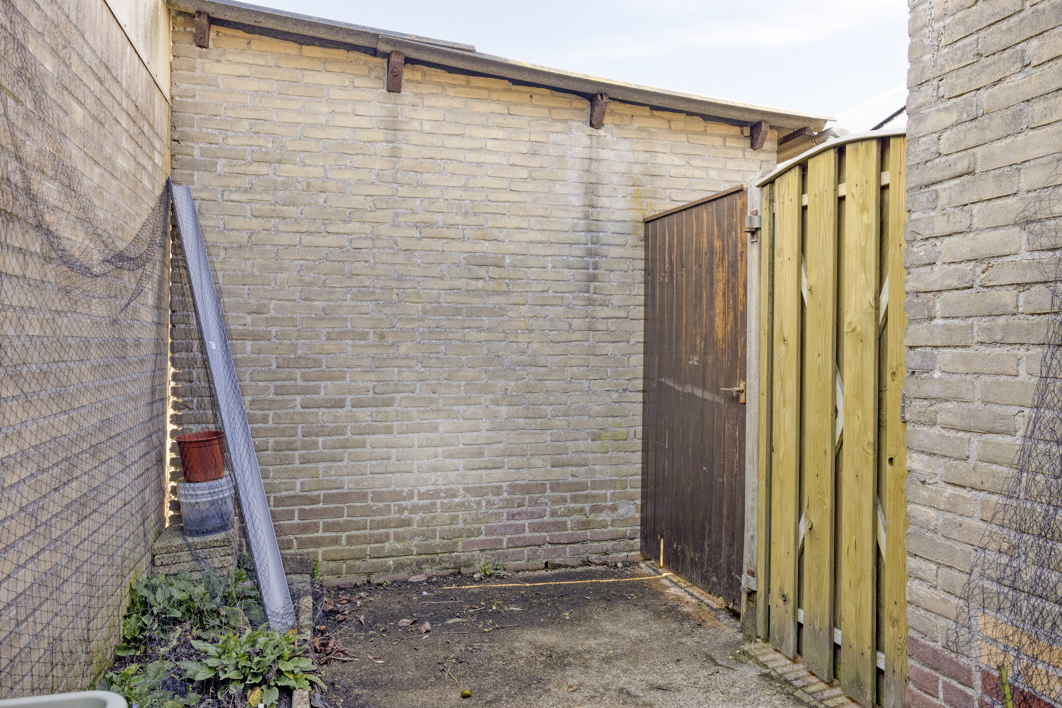
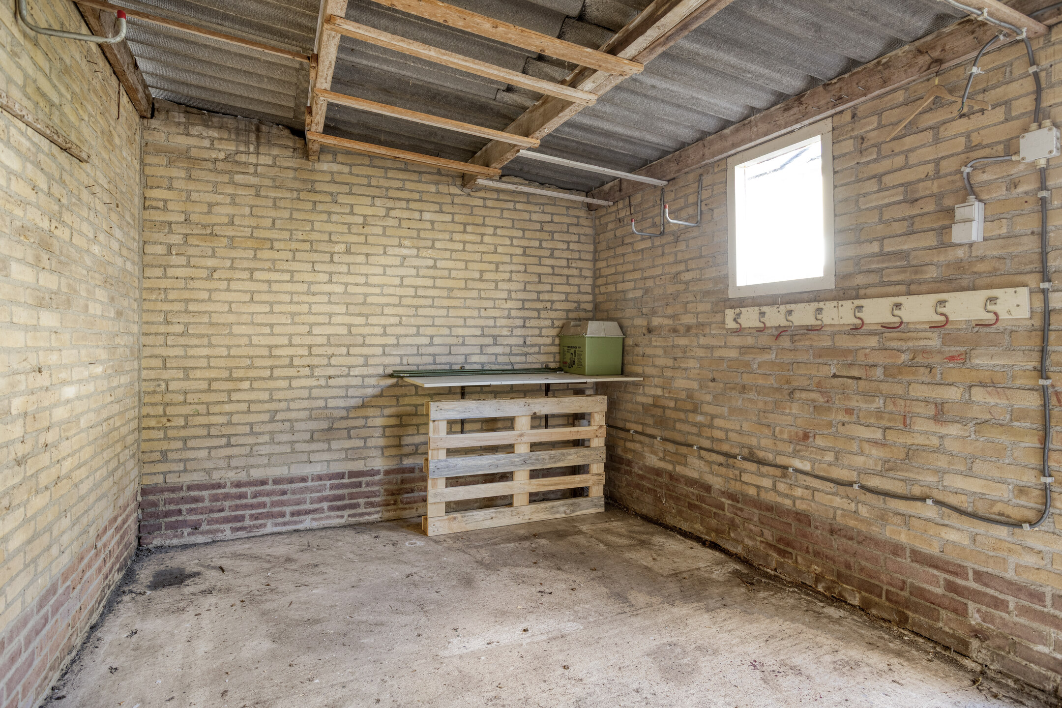
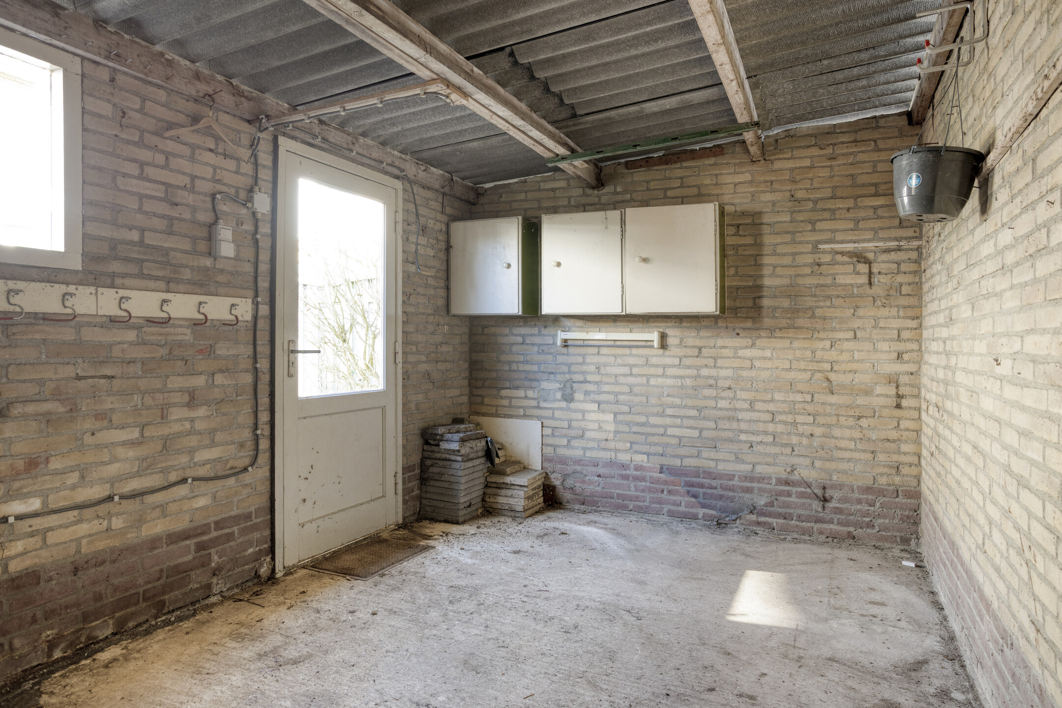
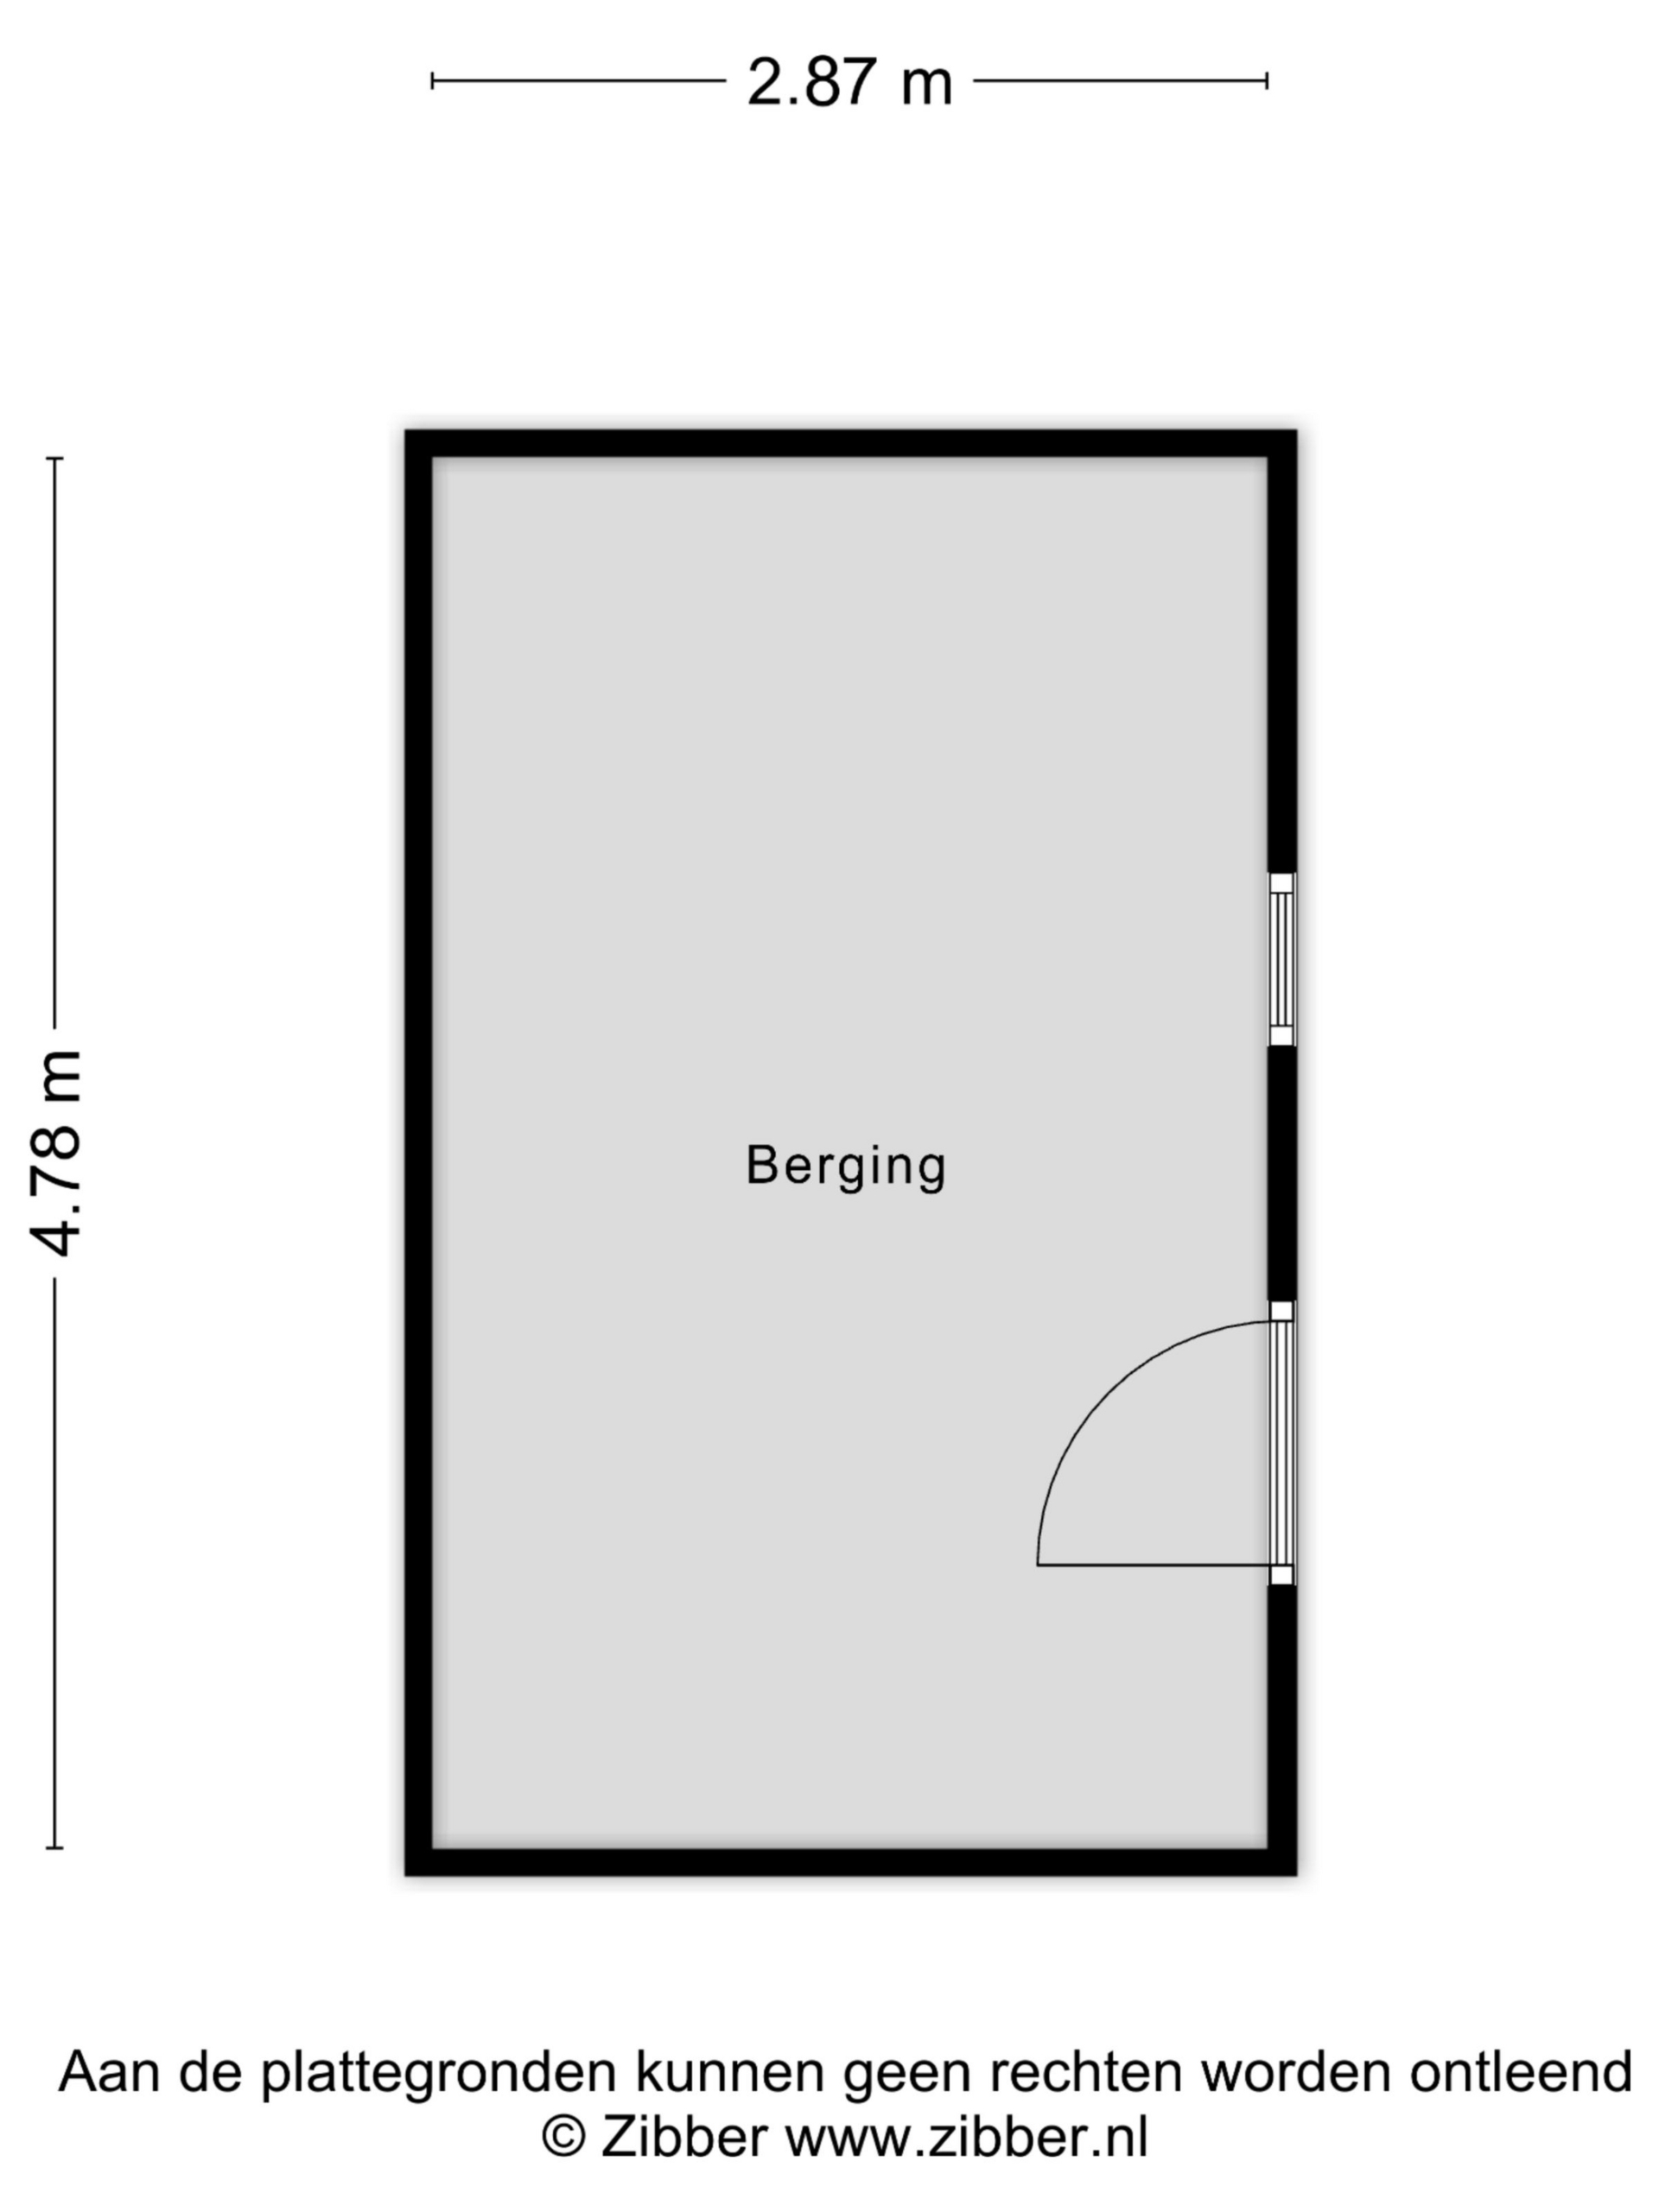
The sunny backyard offers privacy and enough space to comfortably enjoy outdoor living. It is a pleasant place to relax or to let children play safely. The stone storage shed is spacious and equipped with electricity. The garden also has a rear entrance.
Details
- Year of construction: 1967
- Living area: 106 m²
- Energy label: C
- NEN2580 measurement report available
- Spacious front and back garden
- 4 spacious bedrooms
- Centrally located
Features
Handover
Asking price
€ 349.000,- k.k
Offered since
02-03-2026
Status
Sold
Acceptance
In overleg
Build
Type of house
Eengezinswoning
Type of construction
Bestaande bouw
Year of construction
1967
Type of roof
Zadeldak
Surfaces and content
Wonen
106 m²
Externe bergruimte
14 m²
Perceel
150 m²
Contents
376 m³
Layout
Number of rooms
5
Number of bedrooms
3
Voorzieningen
- buitenzonwering
- natuurlijke ventilatie
Energy
Energy label
C
Heating
- cv ketel
Hot water
- cv ketel
Kadastrale gegevens
Oppervlakte
150
Outdoor space
Location
- aan rustige weg
- in woonwijk
Garden
- achtertuin
- voortuin
Backyard
87
Garden location
Noordoost
Storage space
Shed/storage room
Vrijstaand steen
Shed/storage facilities
- voorzien van elektra
Garage
Type of garage
- geen garage
Parking
Parking
- openbaar parkeren
Neem contact op over deze woning
Onze Partners


