








Brouwersvaart 98-A
2013 RB HAARLEM
€ 399.000,- k.k
 57 m²
57 m²
 2 kamers
Description
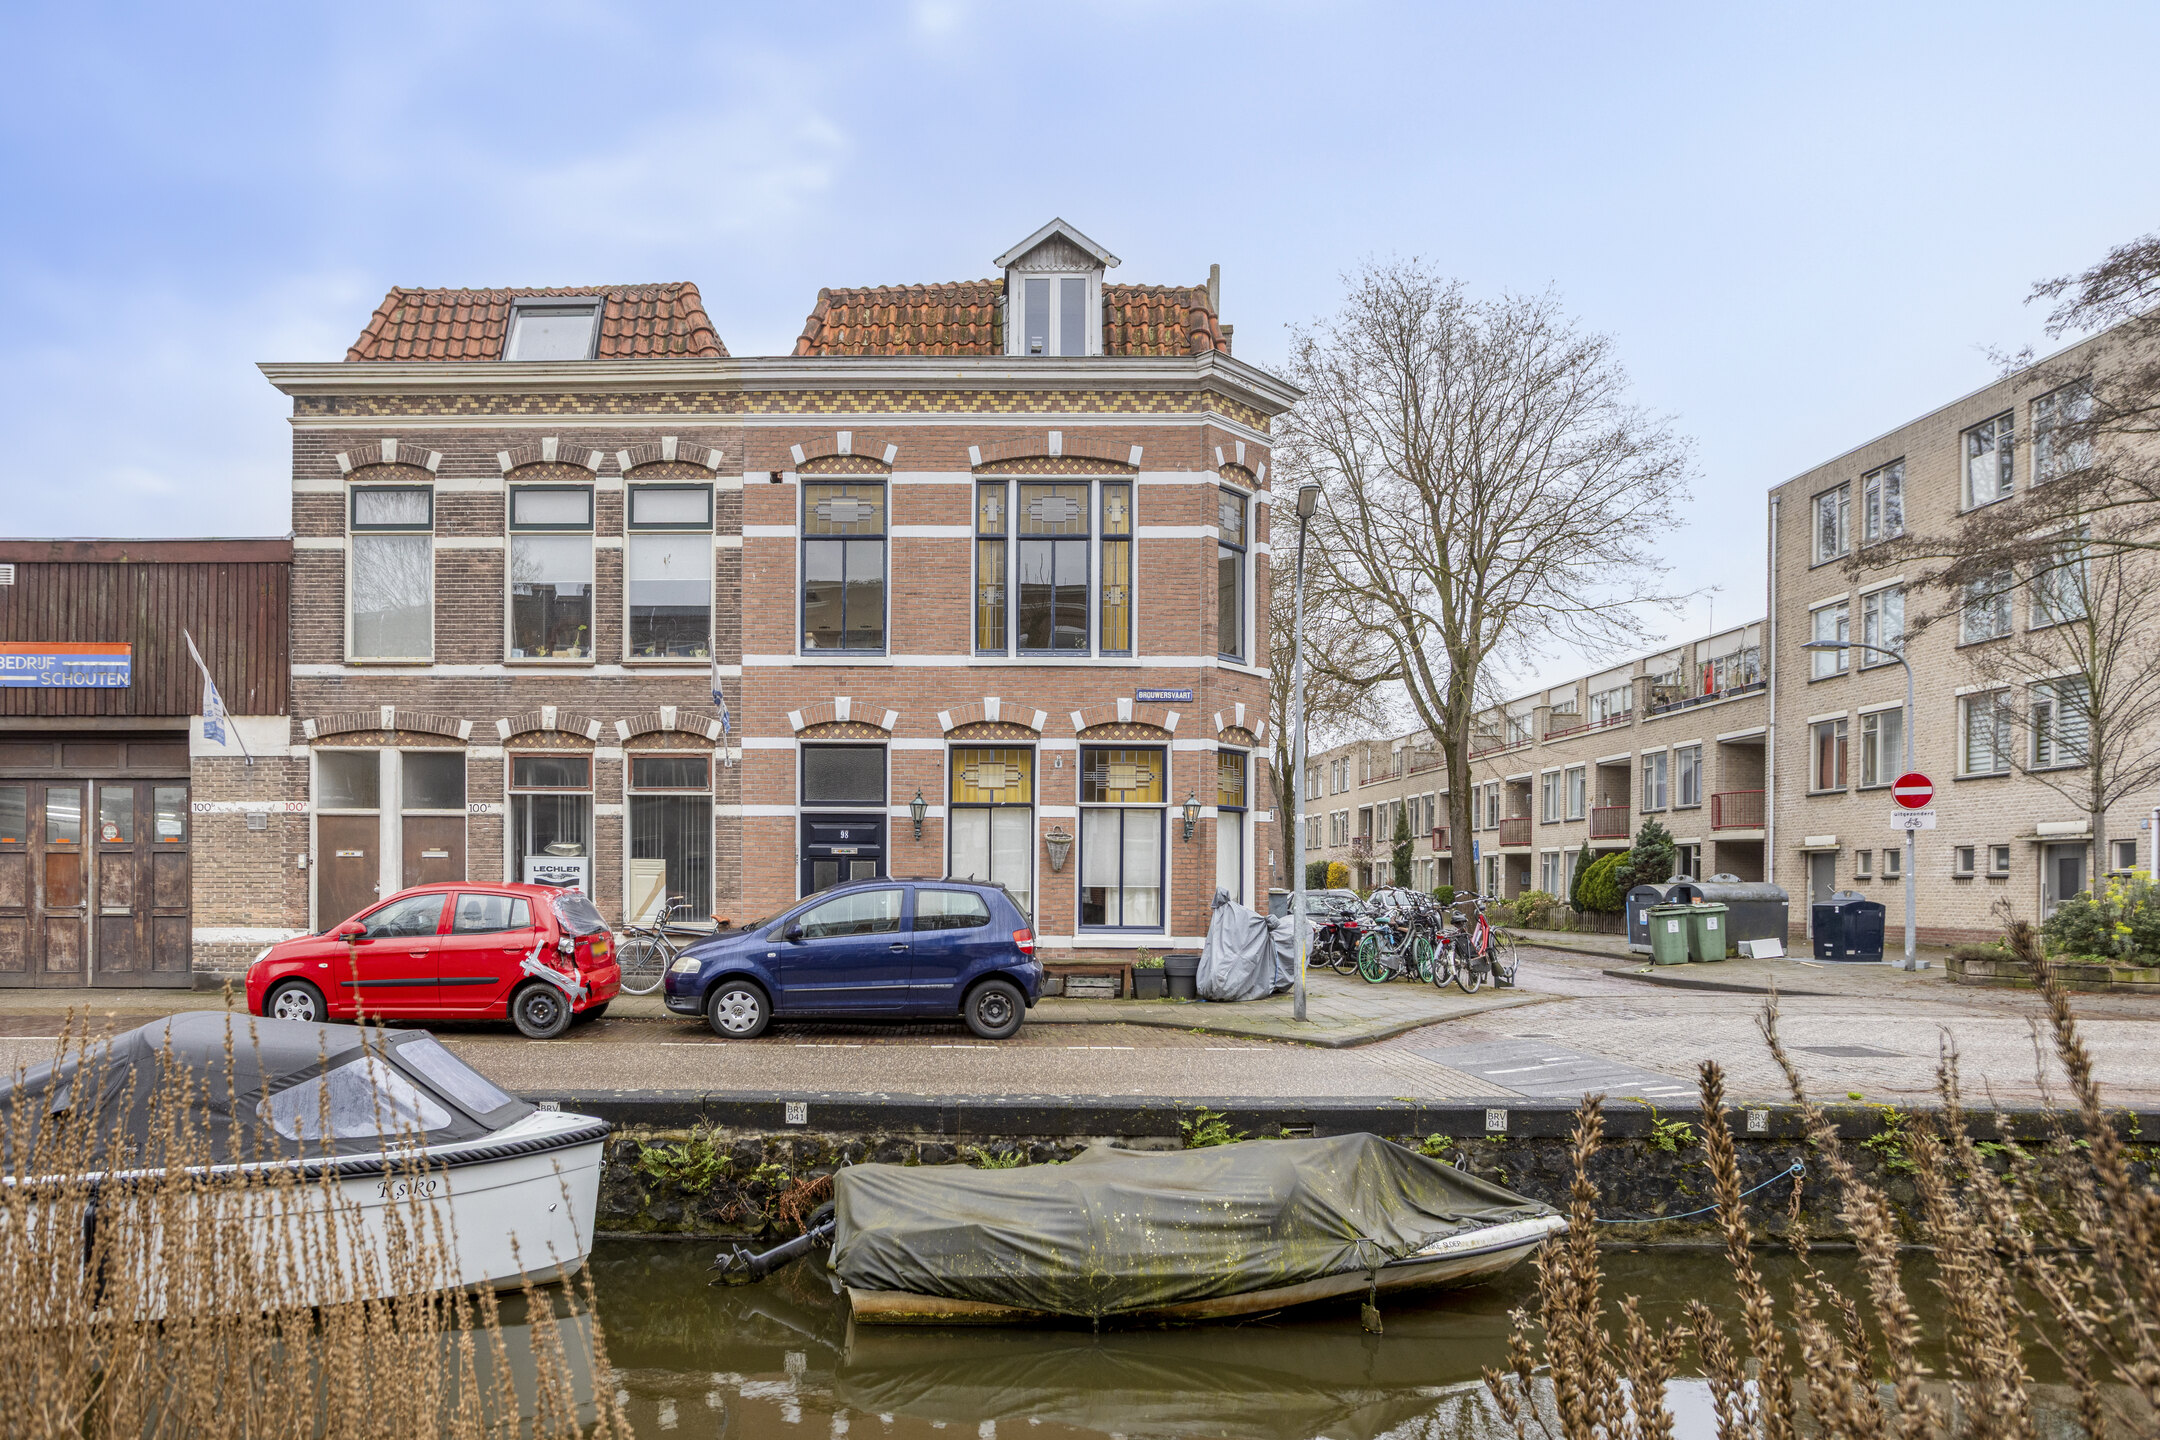
DELIGHTFUL LIVING ON THE BROUWERSVAART – CLOSE TO THE HISTORIC CENTER OF HAARLEM AND ON NAVIGABLE WATERWelcome to the Brouwersvaart in Haarlem. On the edge of a pleasant residential area, and also on the edge of the historic city center of Haarlem, stands this beautiful house on navigable water of 57 square meters.
Young and old feel right at home here. Moreover, everything you need daily is literally around the corner: cozy restaurants, parks, shops, but the peacefulness also feels almost idyllic. Within a few minutes, you can be at the Grote Markt, cycle through the charming parks, or even head towards the beaches of Bloemendaal or Zandvoort.
Layout
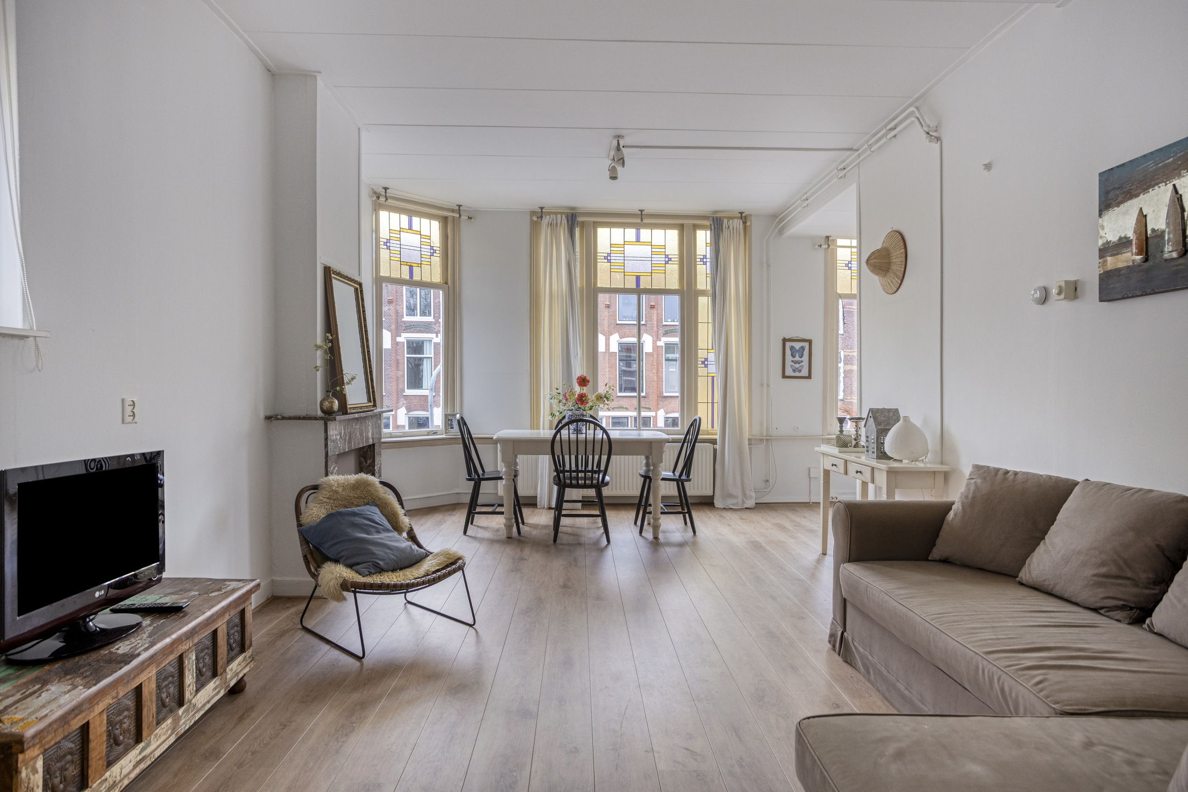
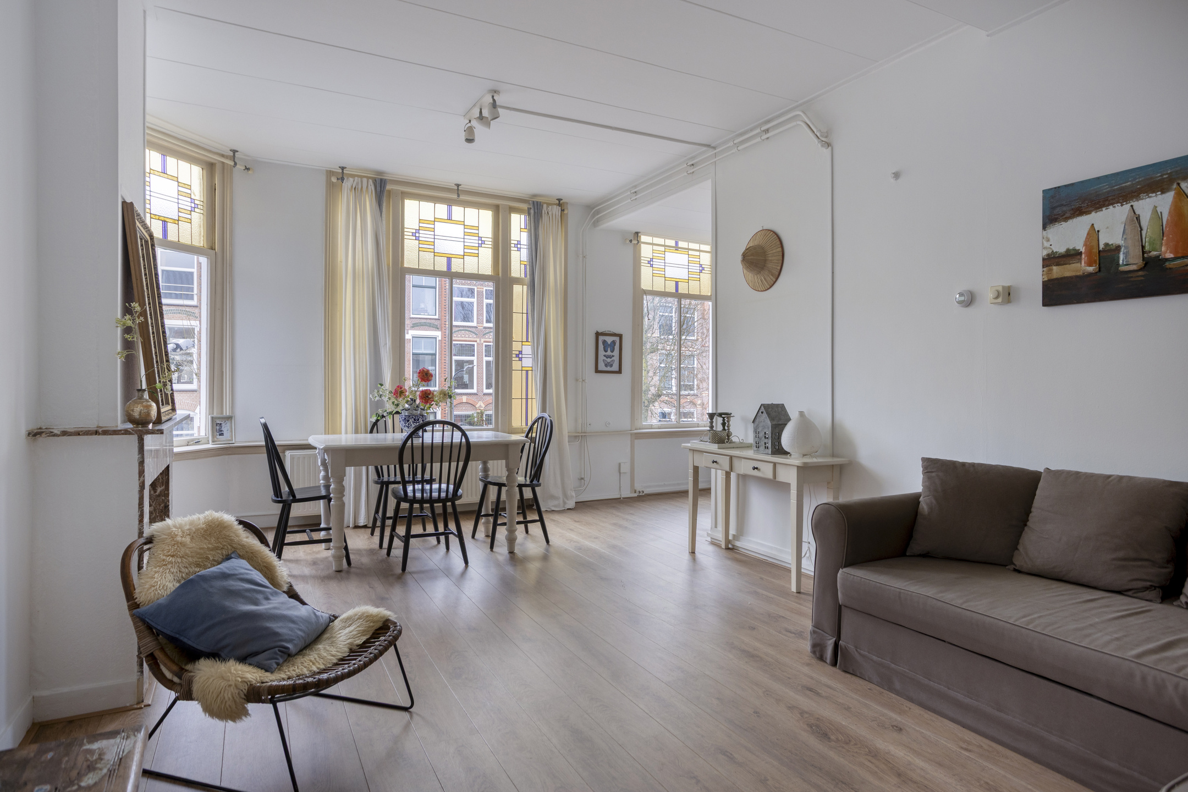
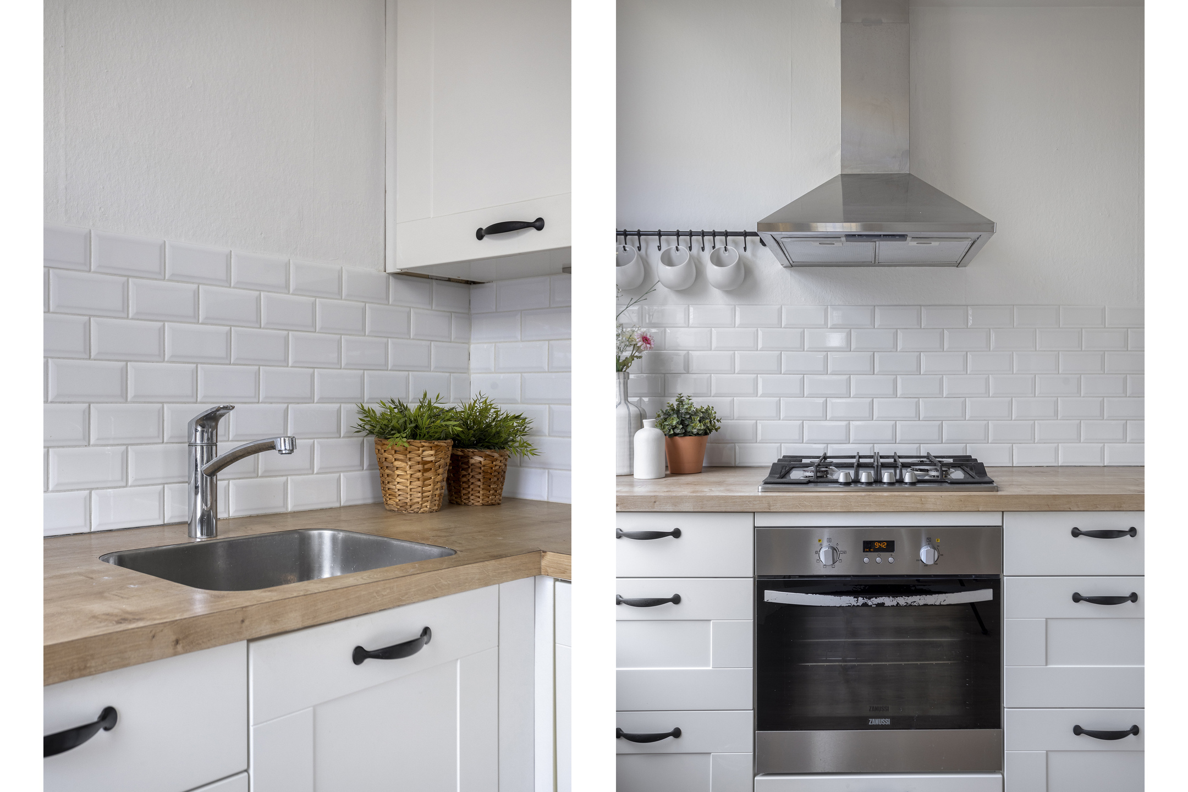
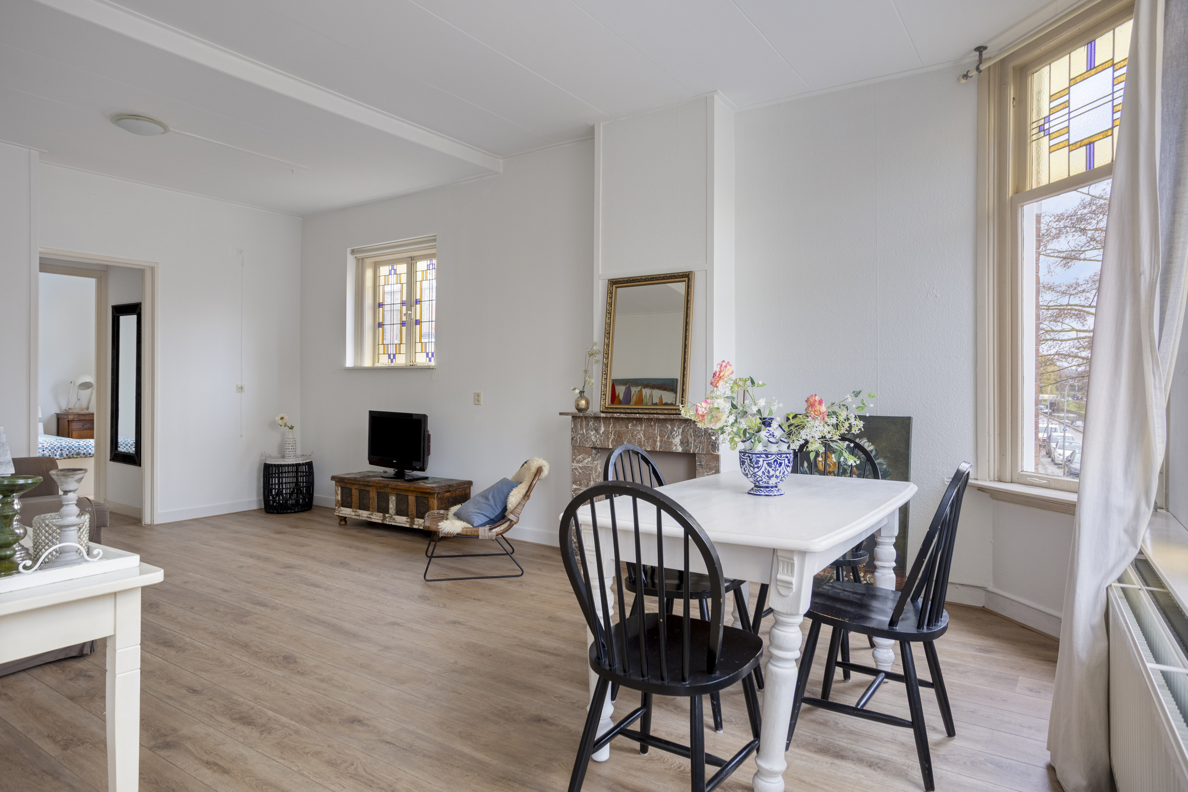
Upon entering through the hall and staircase, you walk up the stairs to the first floor where the apartment is located. In the hallway of this home are the bathroom, separate toilet, the bedroom, and the spacious living room. The living room with large windows provides an abundance of daylight and a beautiful view of the canal. On sunny days, the inside and outside flow seamlessly into each other. The open kitchen is fully equipped and adjoins the living room.
The bedroom has plenty of space for storage, thanks to the huge wall of cupboards that blends into the space. The bedroom also has more than enough room for a king-size bed. The large window in the bedroom also provides a beautiful view of the Brouwersvaart.
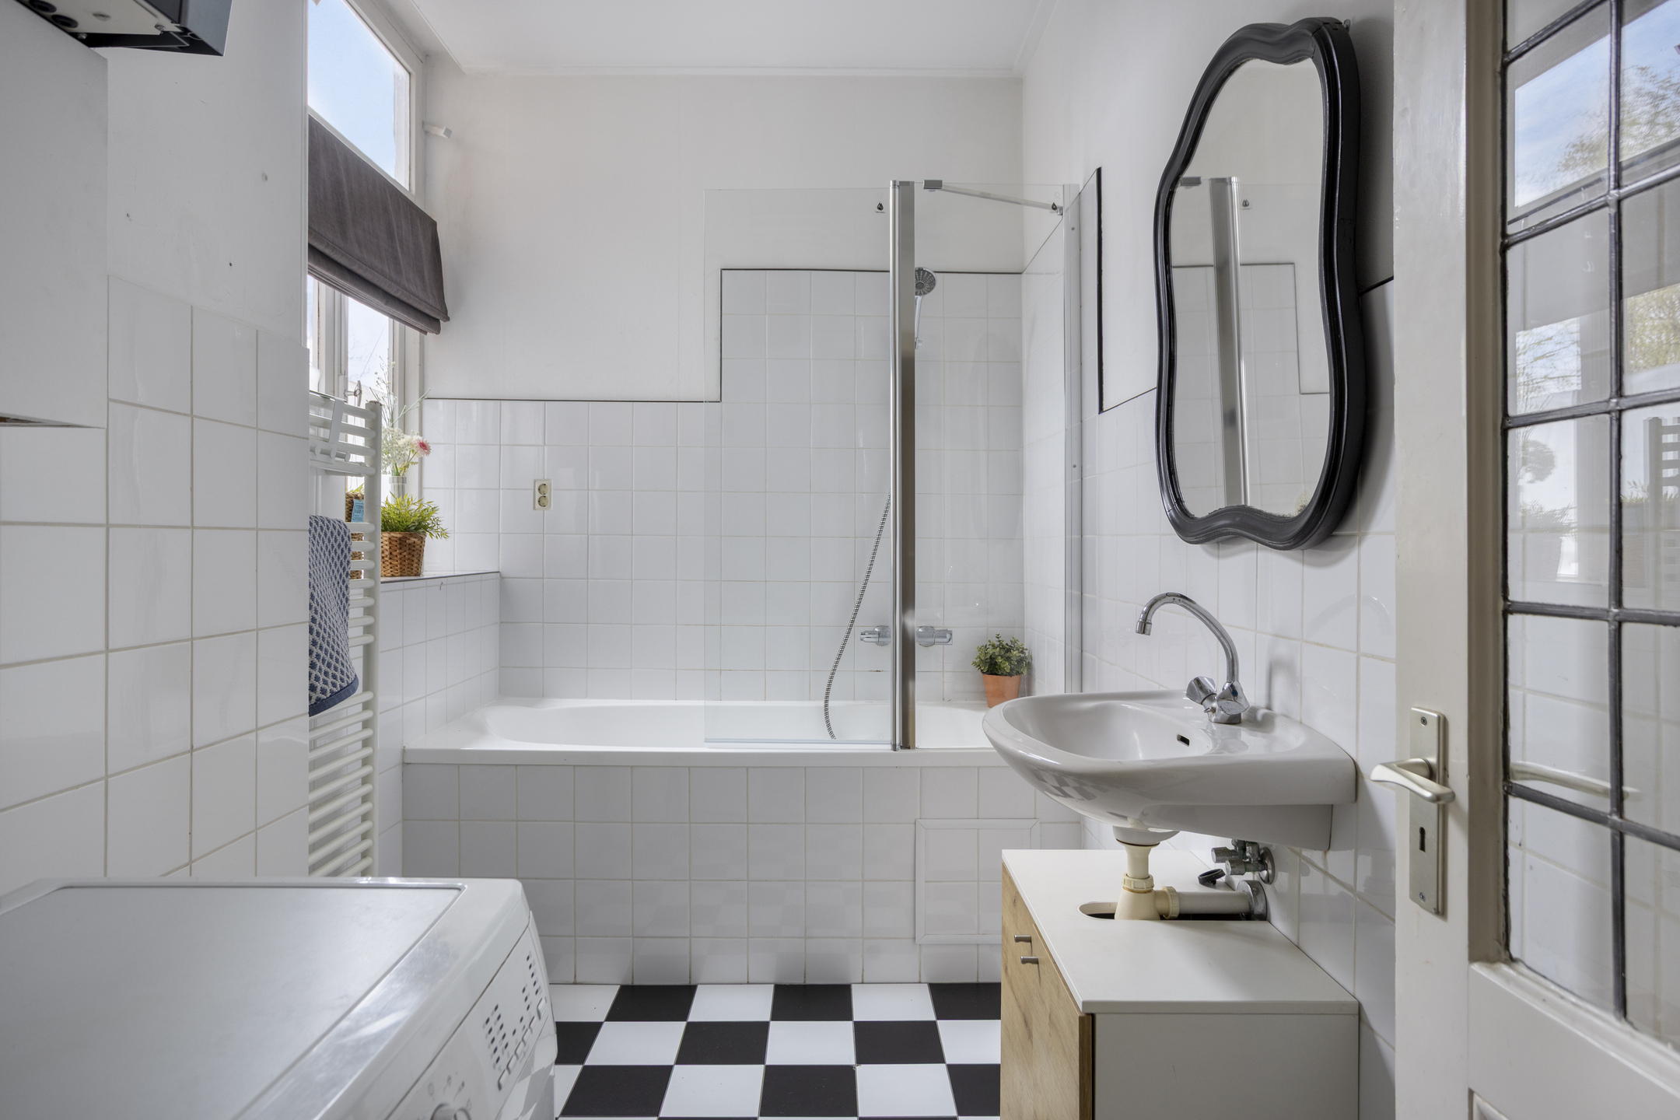
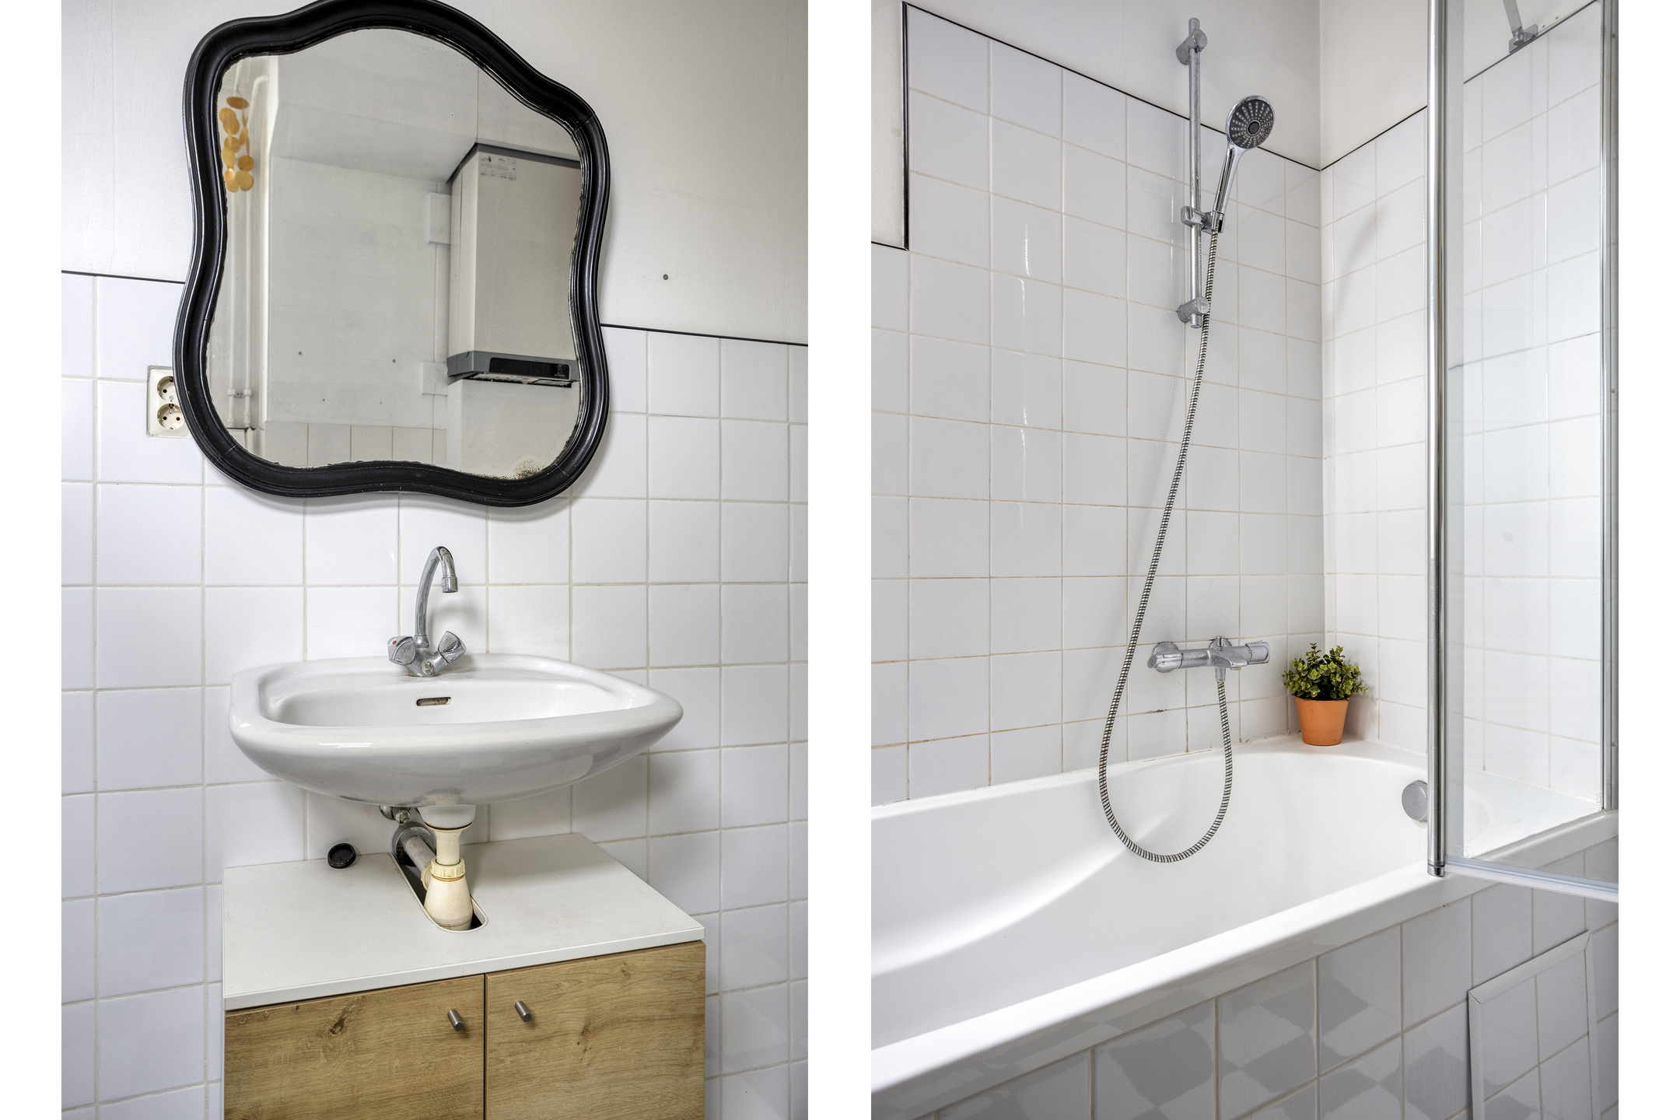
The French-style bathroom is fully equipped. Here you will find a bathtub with a shower, a sink, washing machine connection, and also the central heating boiler. In the hall, there is a separate toilet.
Details
– Year of construction 1902
– Living area: approx. 57m²
– Healthy homeowners association
– Fully furnished
– Located on navigable water
– Quietly located and yet in the center of Haarlem
– Energy label D
– Delivery in consultation
Features
Handover
Asking price
€ 399.000,- k.k
Offered since
31-03-2026
Status
For sale
Acceptance
In overleg
Build
Type of construction
Bestaande bouw
Year of construction
1902
Type of roof
Plat dak
Surfaces and content
Wonen
57 m²
Perceel
78 m²
Contents
189 m³
Layout
Number of rooms
2
Number of bedrooms
1
Badkamervoorzieningen
Ligbad douche wastafel wasmachineaansluiting
Number of floors
3
Voorzieningen
- mechanische ventilatie
- tv kabel
- natuurlijke ventilatie
Energy
Energy label
D
Insulation
- muurisolatie
- gedeeltelijk dubbel glas
Heating
- cv ketel
Hot water
- cv ketel
Boiler
Intergas hr 22
Kadastrale gegevens
Oppervlakte
78
Outdoor space
Location
- aan water
- aan rustige weg
- in centrum
- in woonwijk
- aan vaarwater
Garden
- geen tuin
Garage
Type of garage
- geen garage
Parking
Parking
- betaald parkeren
- parkeervergunningen
Neem contact op over deze woning
Onze Partners


