



Schoterweg 10
2021 HM HAARLEM
€ 360.000,- k.k
 51 m²
51 m²
 3 kamers
Description
FULLY RENOVATED GROUND-FLOOR APARTMENT WITH TWO BEDROOMS, PLENTY OF NATURAL LIGHT AND AN EXCELLENT LOCATION NEAR THE CENTRE OF HAARLEMArea
This move-in-ready ground-floor apartment is excellently located on the edge of Haarlem's vibrant city centre. Haarlem Central Station is just a few minutes' walk away, while the historic city centre with its charming cafés, restaurants, boutiques and cultural attractions is also within easy walking distance.
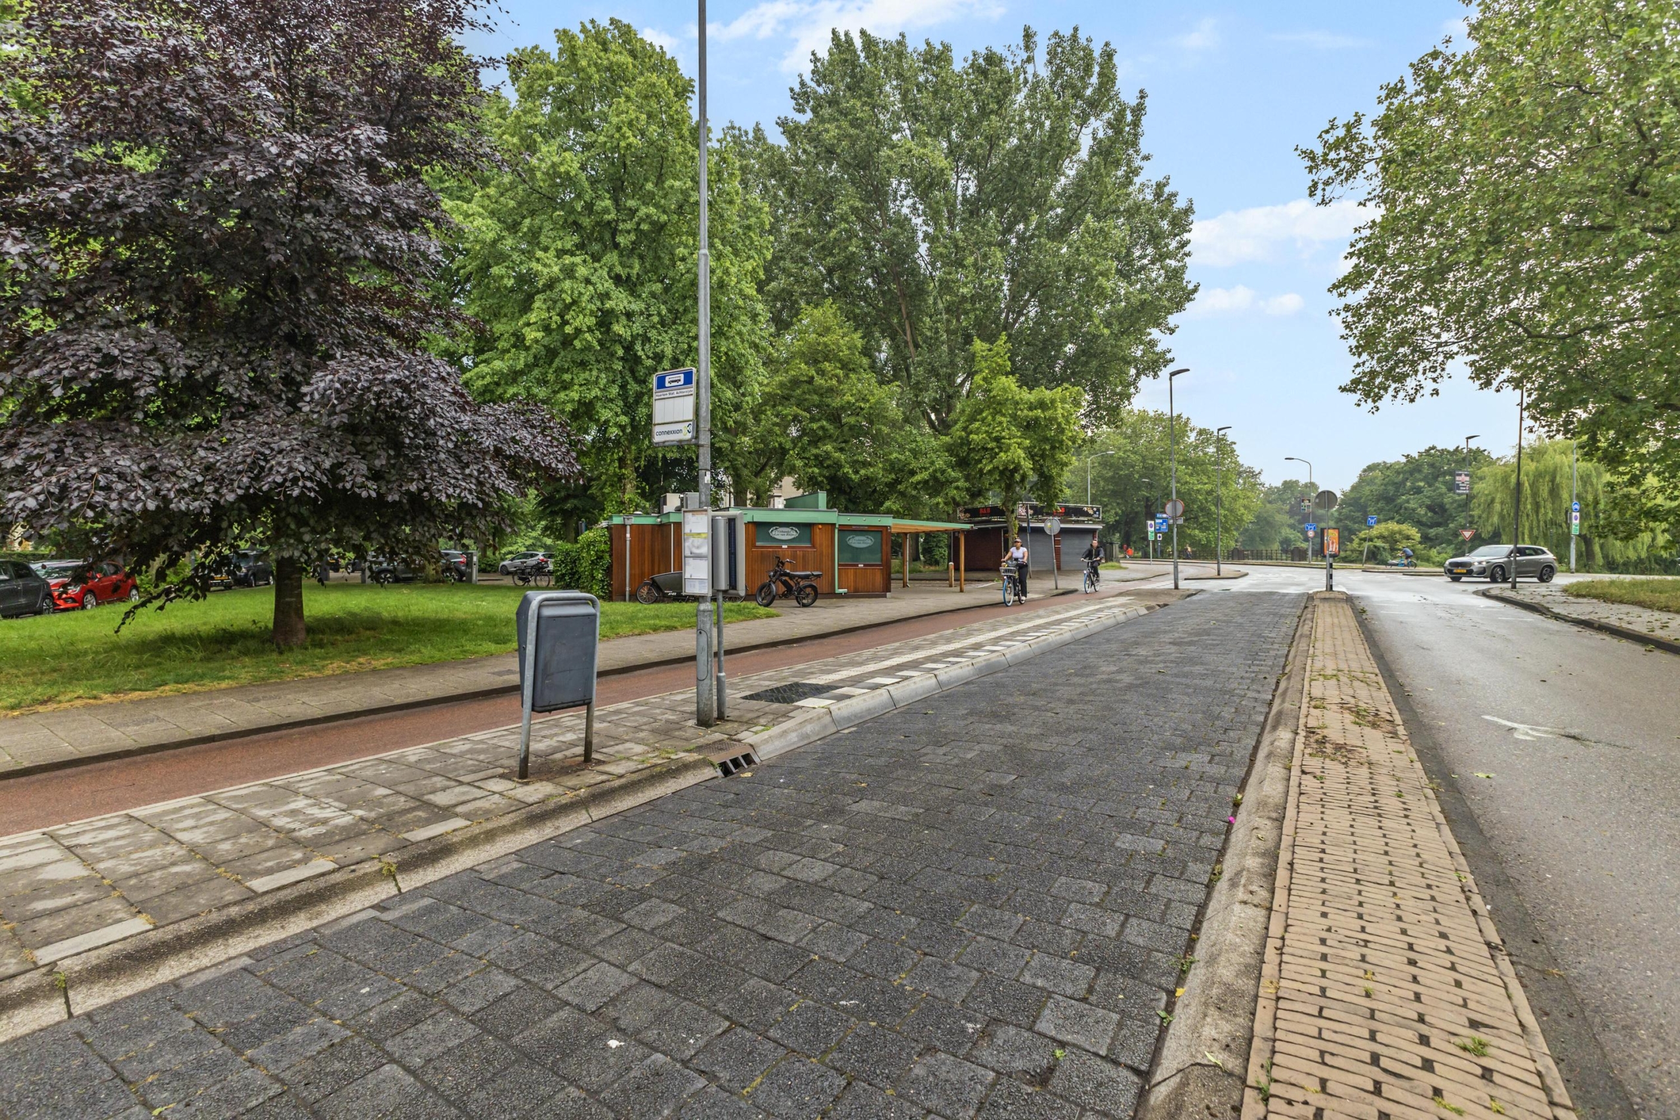
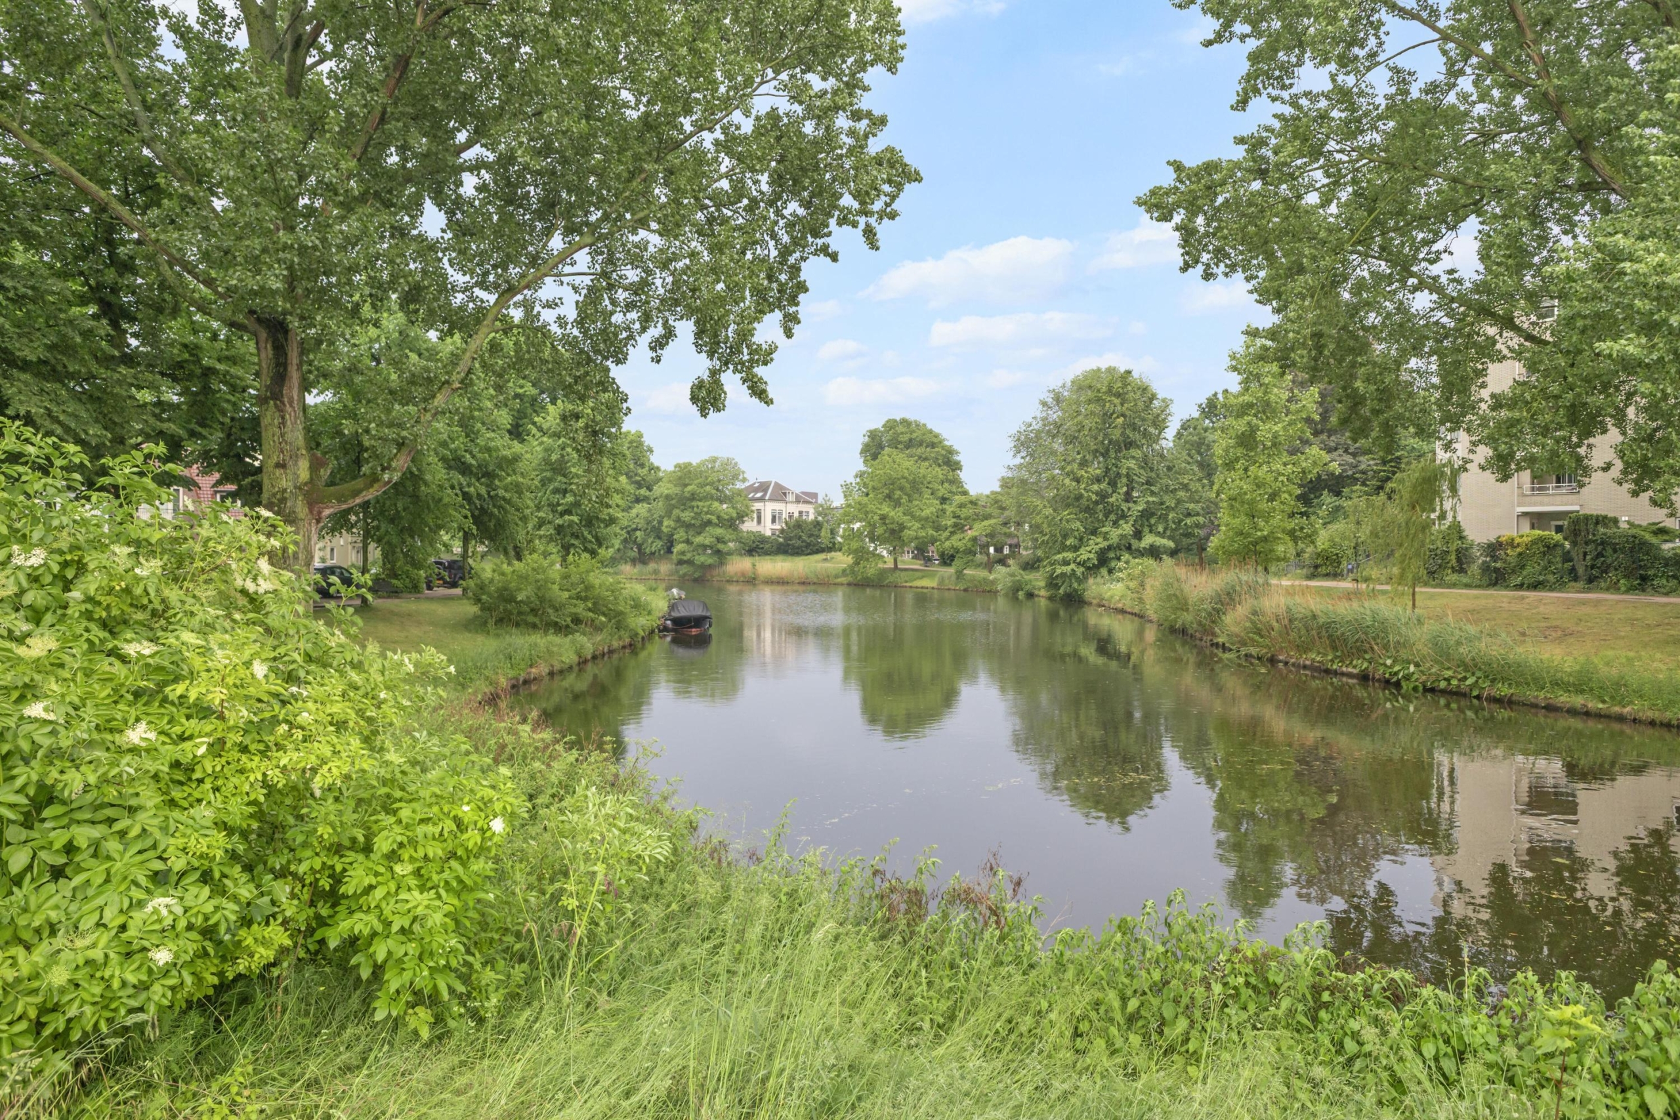
Around the corner you will find the popular Generaal Cronjéstraat, a lively shopping street offering a wide range of supermarkets, specialty shops and all daily amenities. In addition, you will enjoy a peaceful and green residential environment with several city parks and the water nearby. The combination of tranquillity, greenery and all urban amenities within easy reach makes this location particularly attractive.
Layout
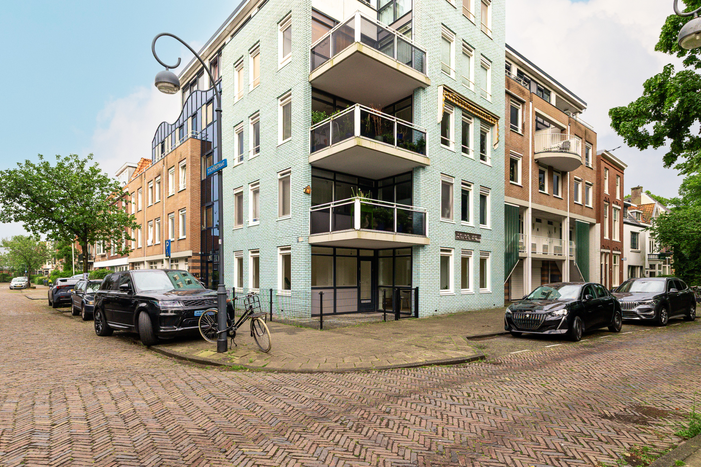
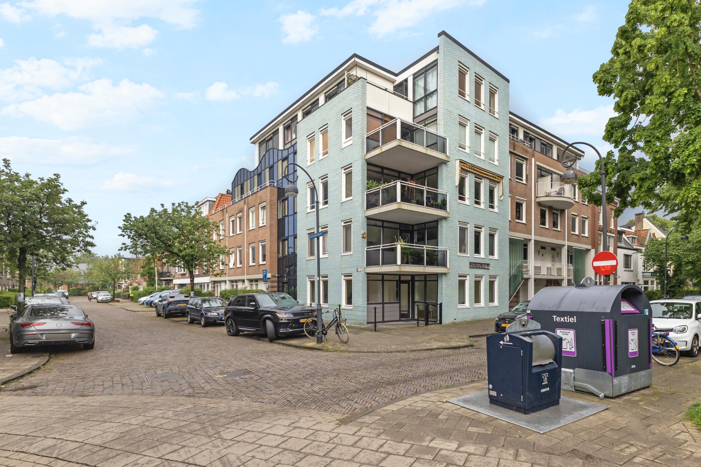
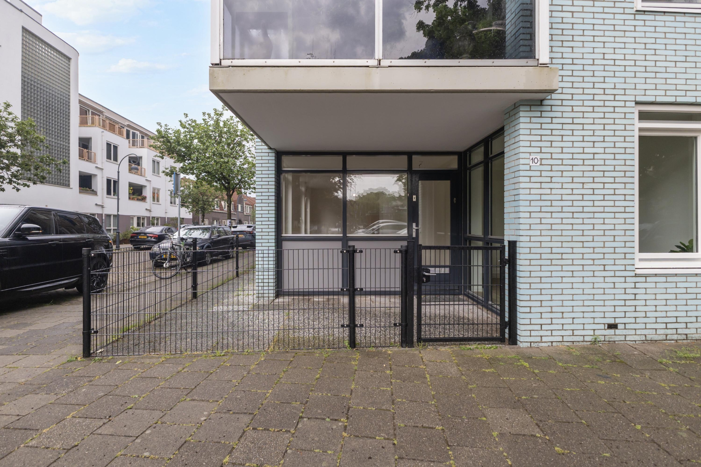
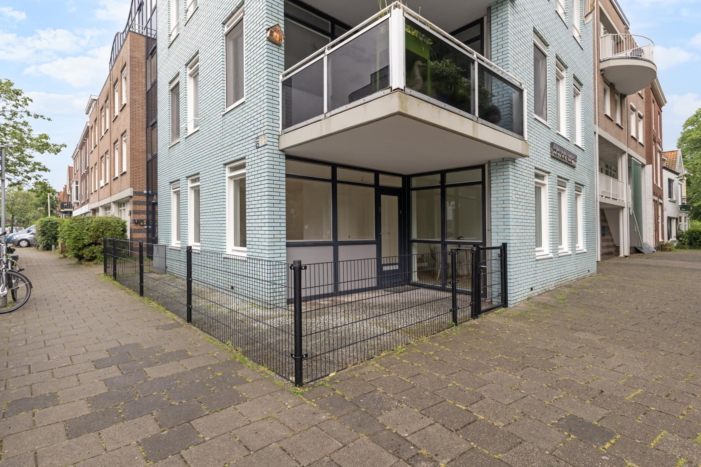
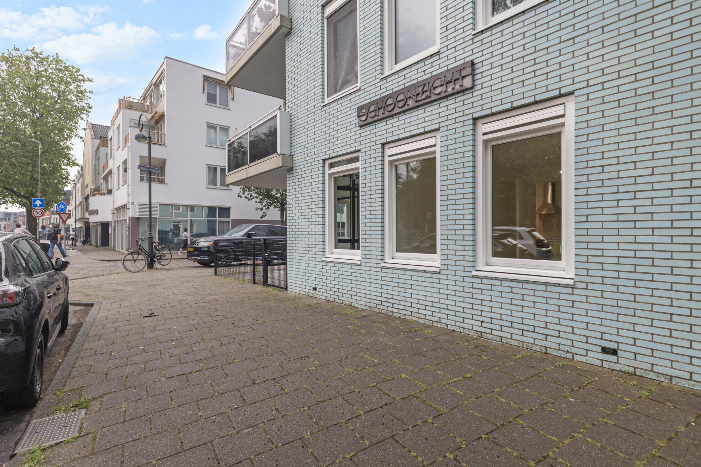
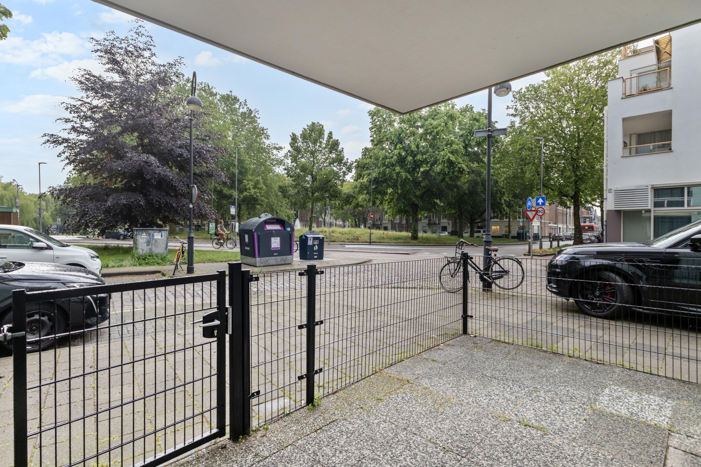
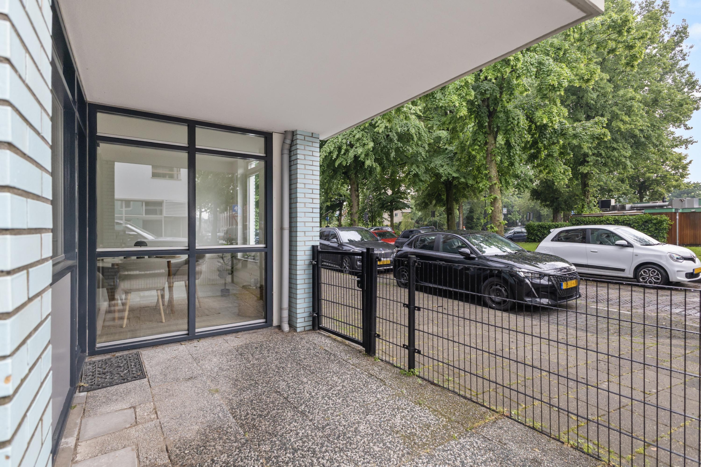
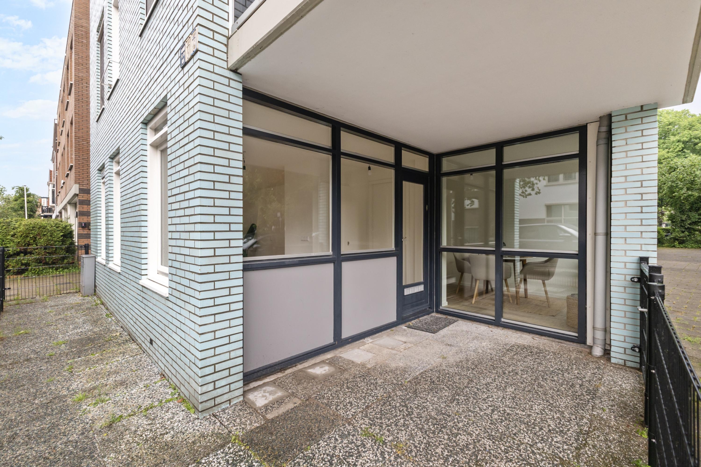
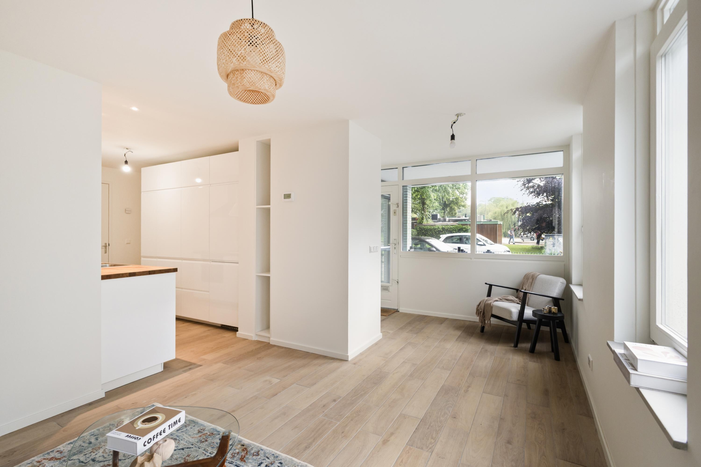
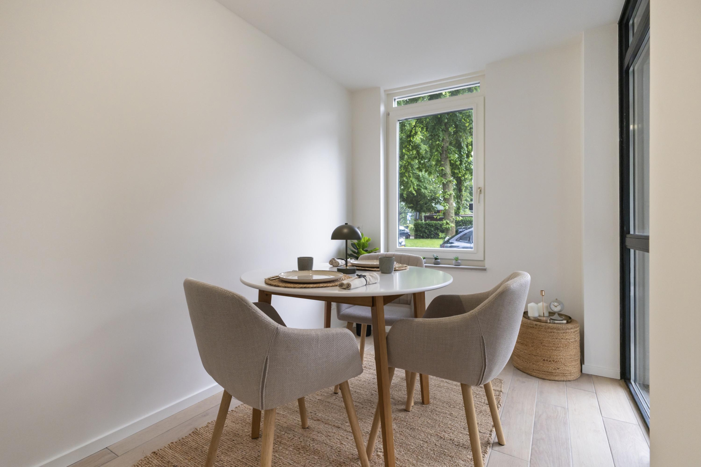
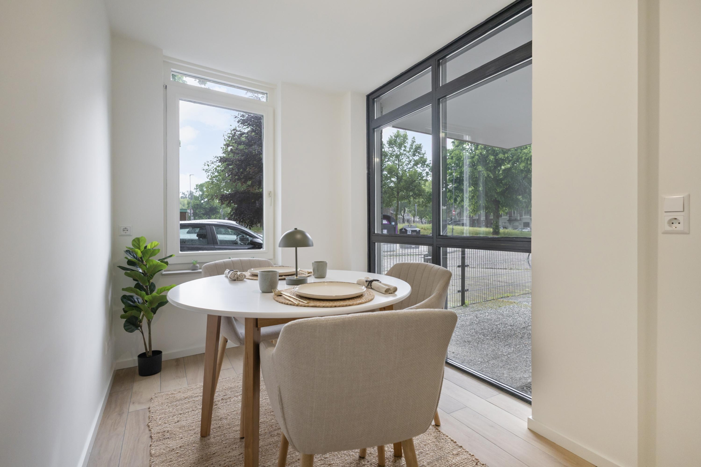
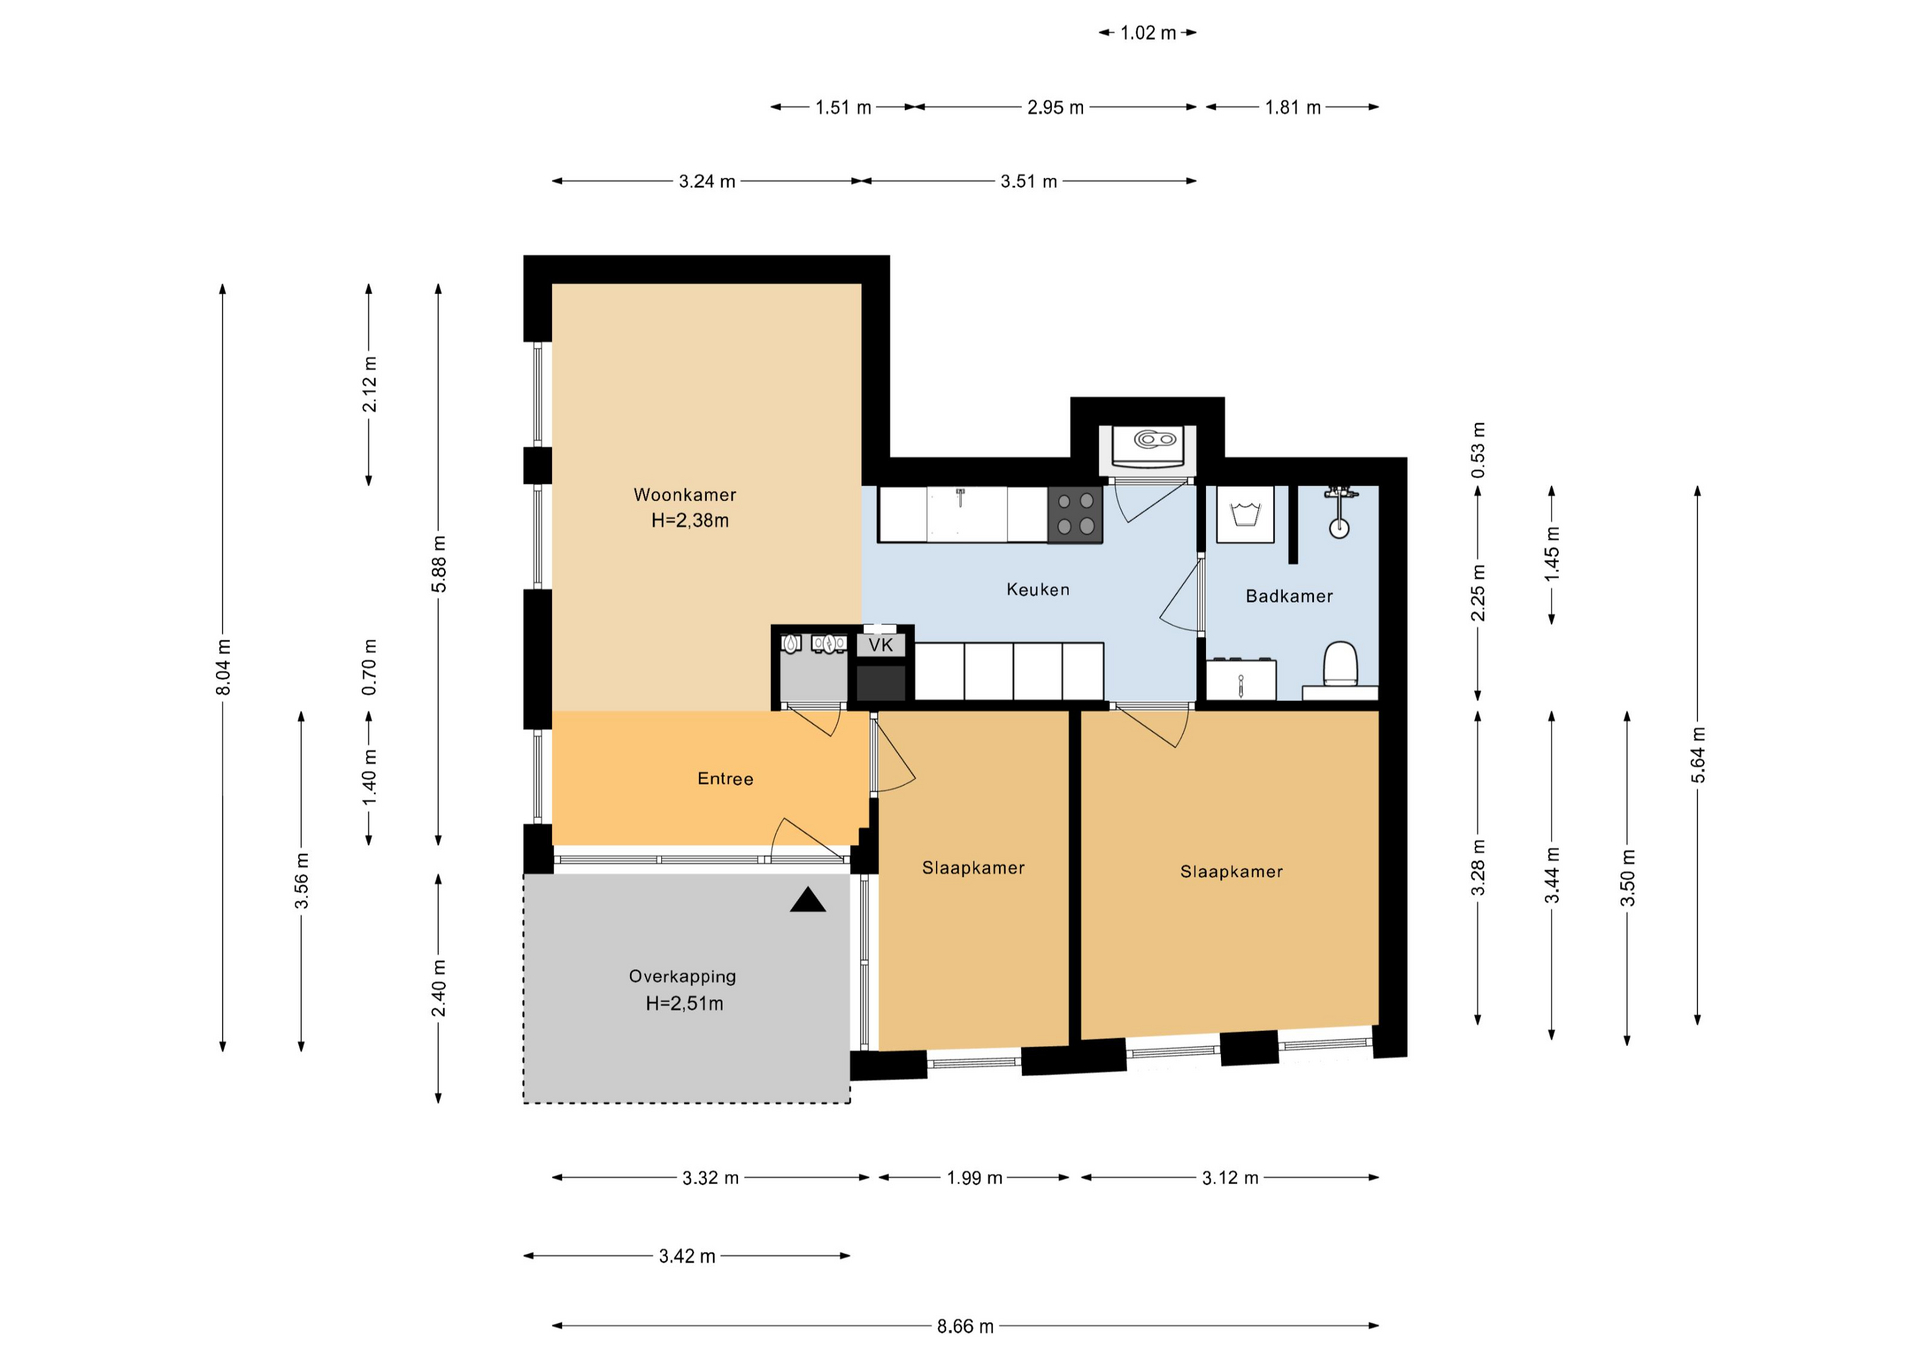
This fully renovated and move-in-ready corner ground-floor apartment is part of the apartment complex *Schoonzicht*. The property is ideal for those seeking comfortable single-level living. Thanks to its favourable corner position, the apartment benefits from additional windows on two sides, allowing the living spaces to be filled with natural daylight and creating a wonderful sense of space. At the front of the property there is ample space to create a cosy terrace where you can enjoy the outdoors.
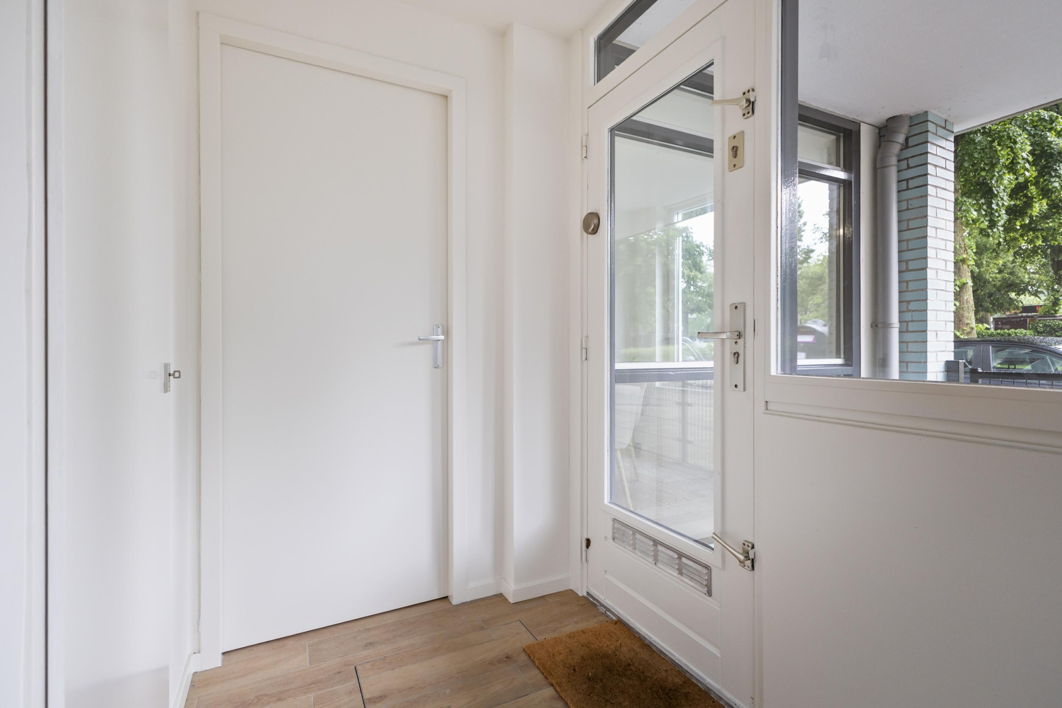
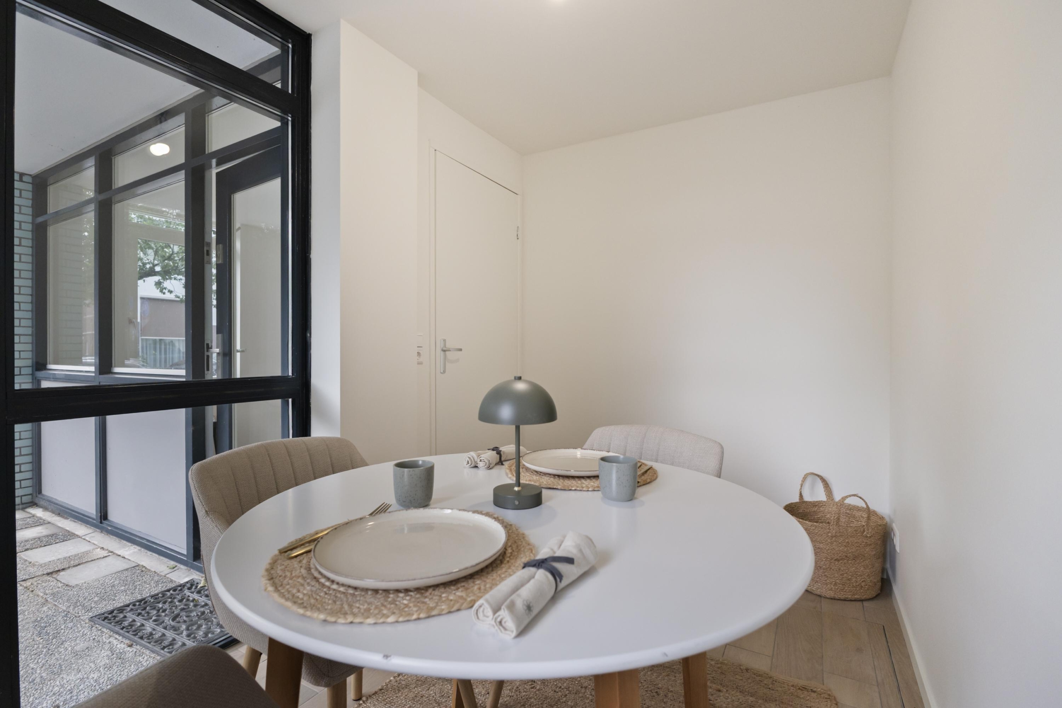
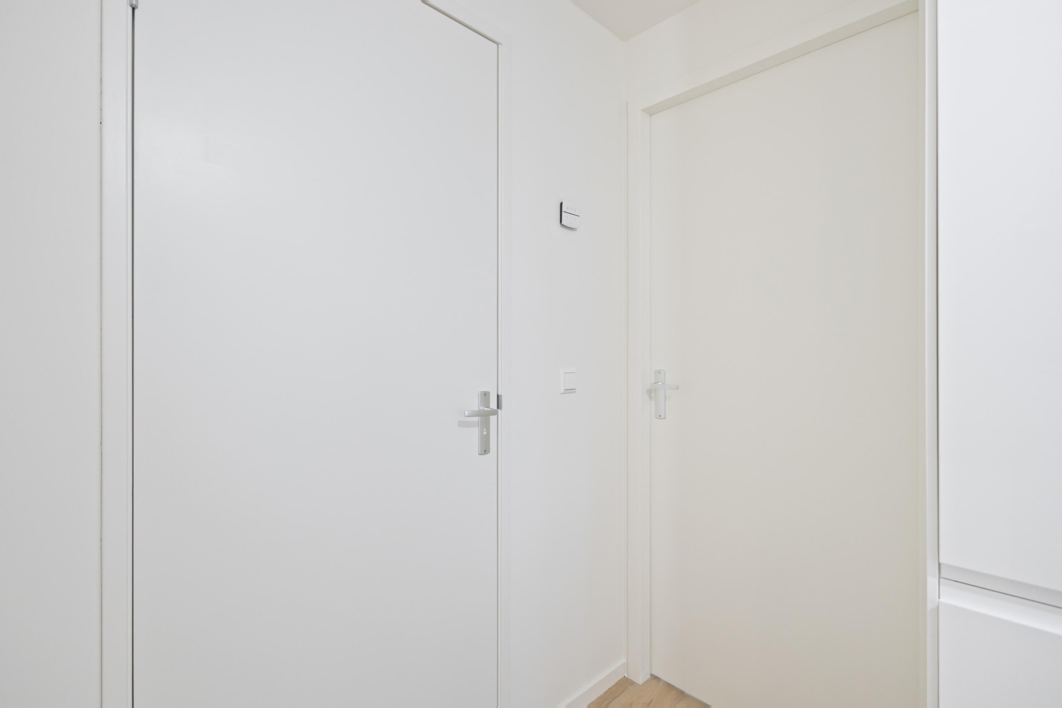
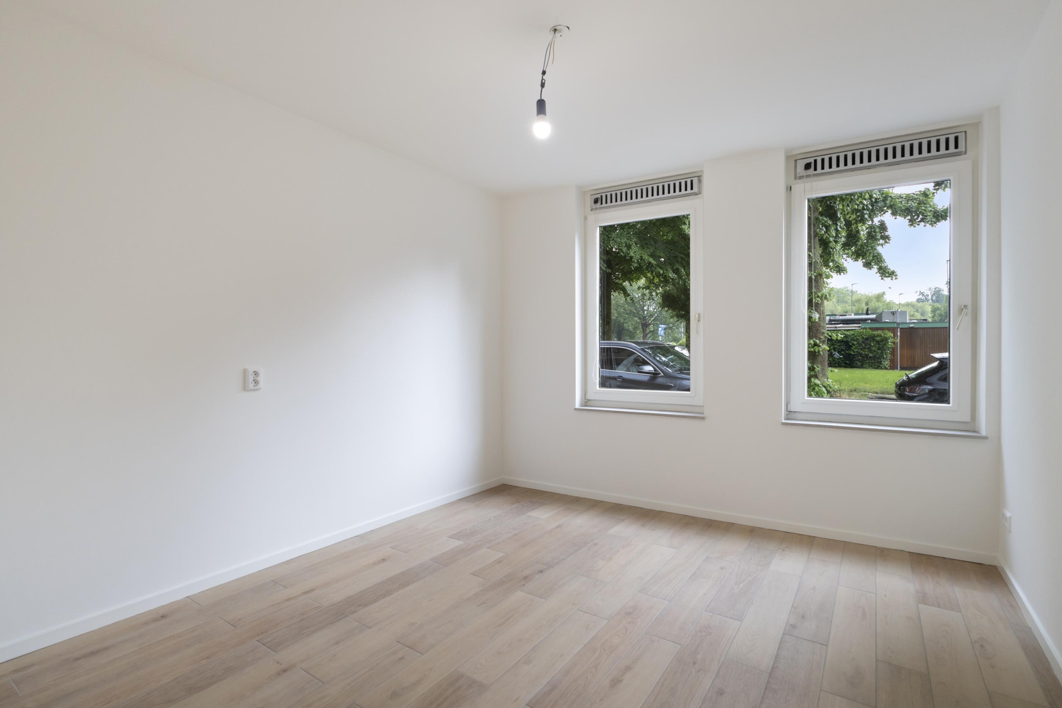
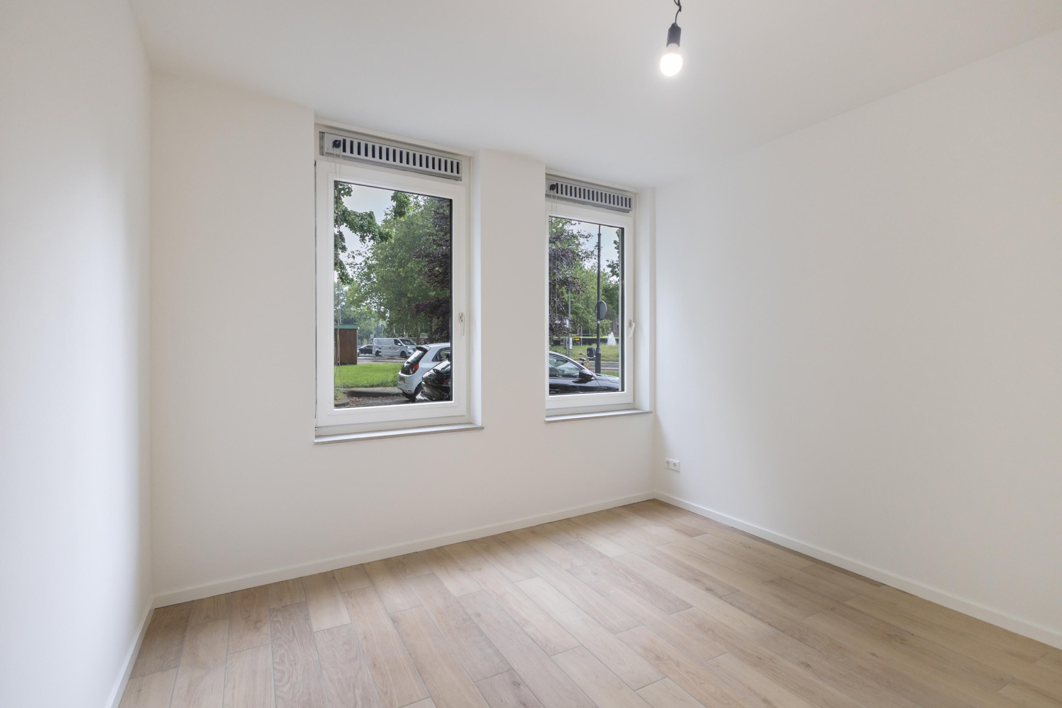
The entrance leads into the hallway, which provides access to almost all rooms. On the left-hand side is the bright living room. On the right-hand side is a versatile second room, perfectly suited as a bedroom, home office, nursery, dining room or hobby room.
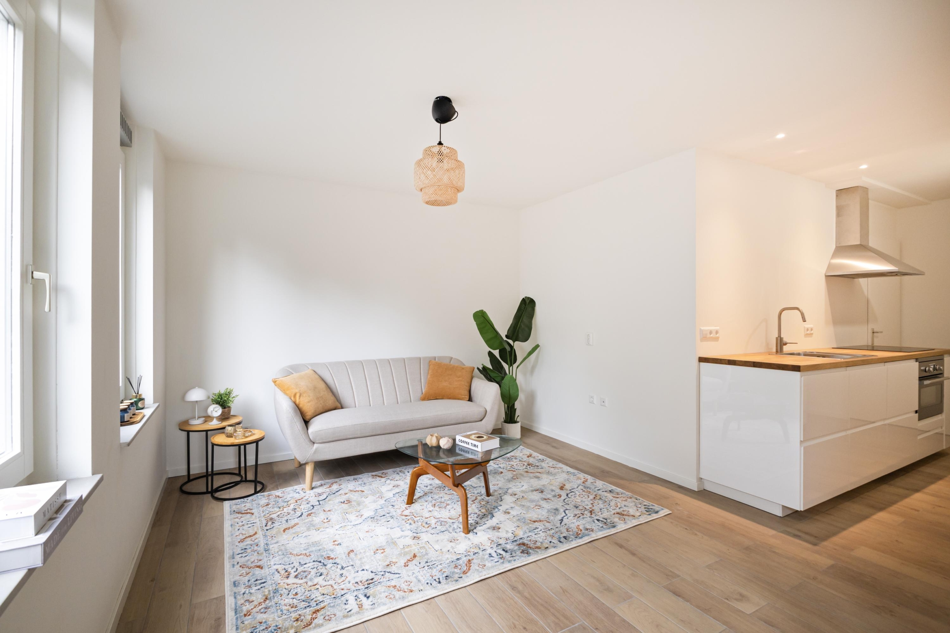
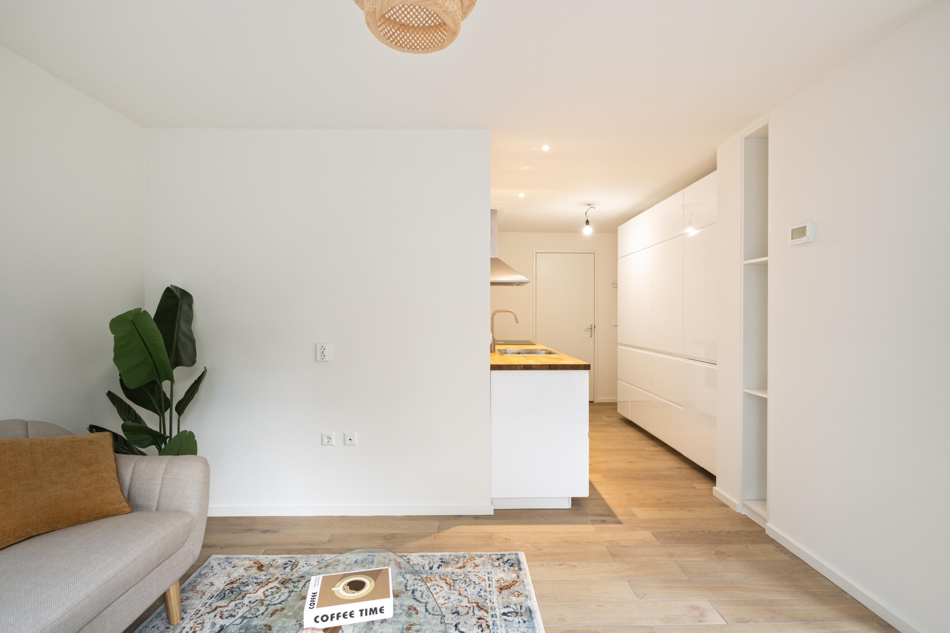
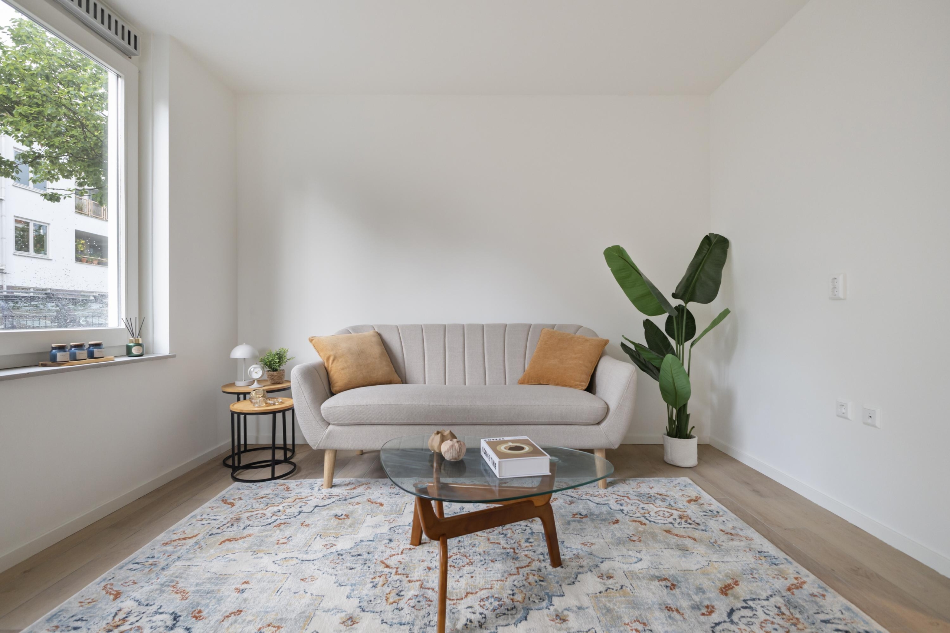
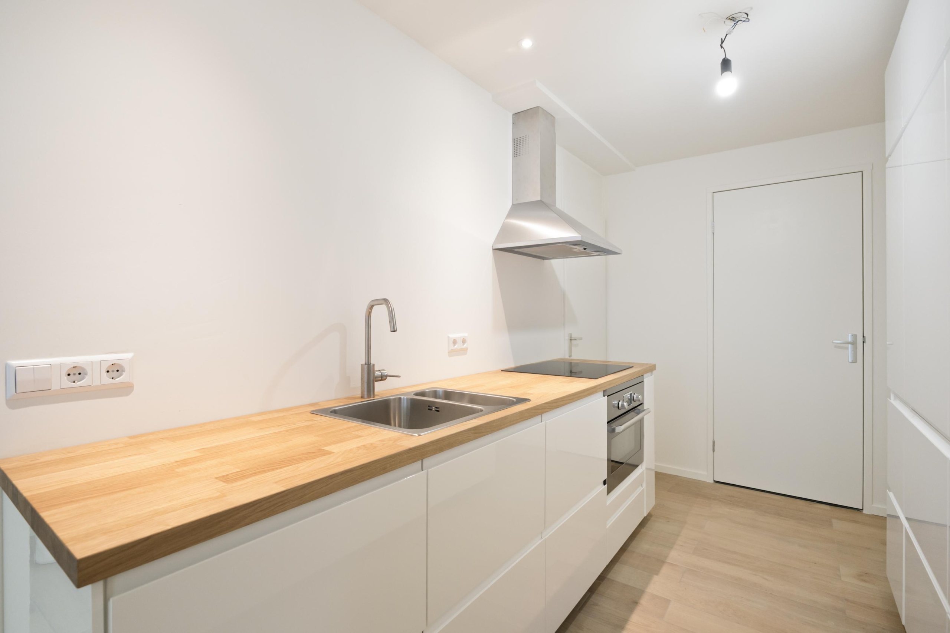
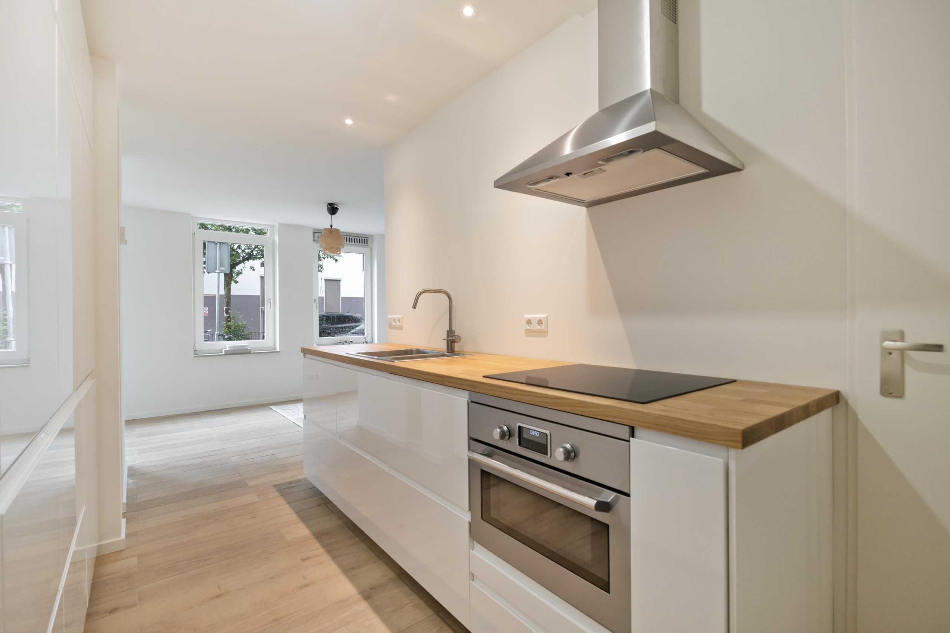
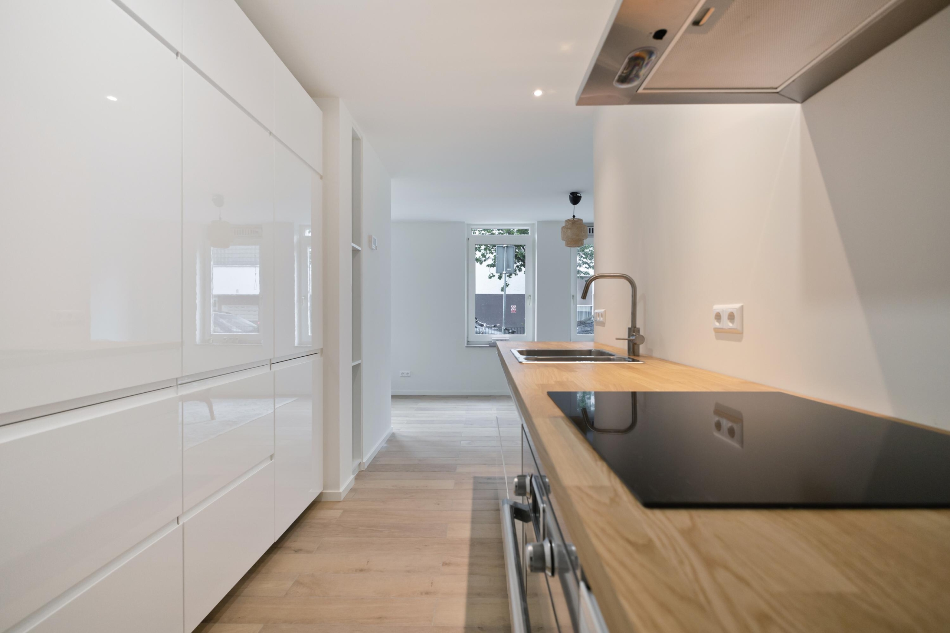
The living room is exceptionally bright thanks to its large windows and has a pleasant, open atmosphere. The wood-look tiled floor with underfloor heating completes the space. Adjacent is the modern open-plan kitchen, stylishly finished and equipped with various built-in appliances, including a 4-burner induction hob, combination microwave oven, extractor hood, fridge/freezer combination, double sink and mixer tap. The kitchen also offers plenty of practical storage space. Next to the kitchen is a convenient internal storage room with connections for a washing machine.
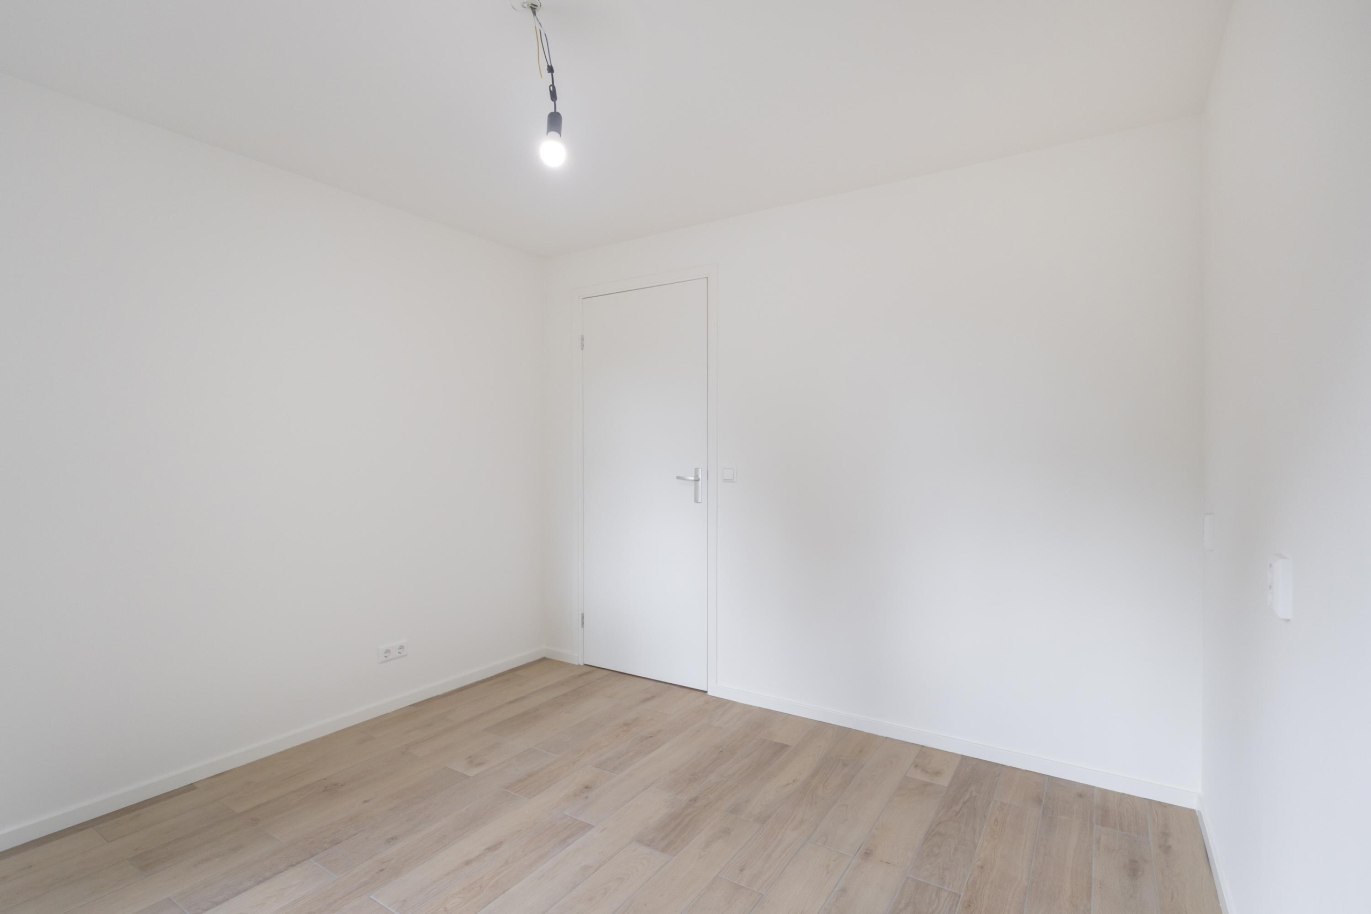
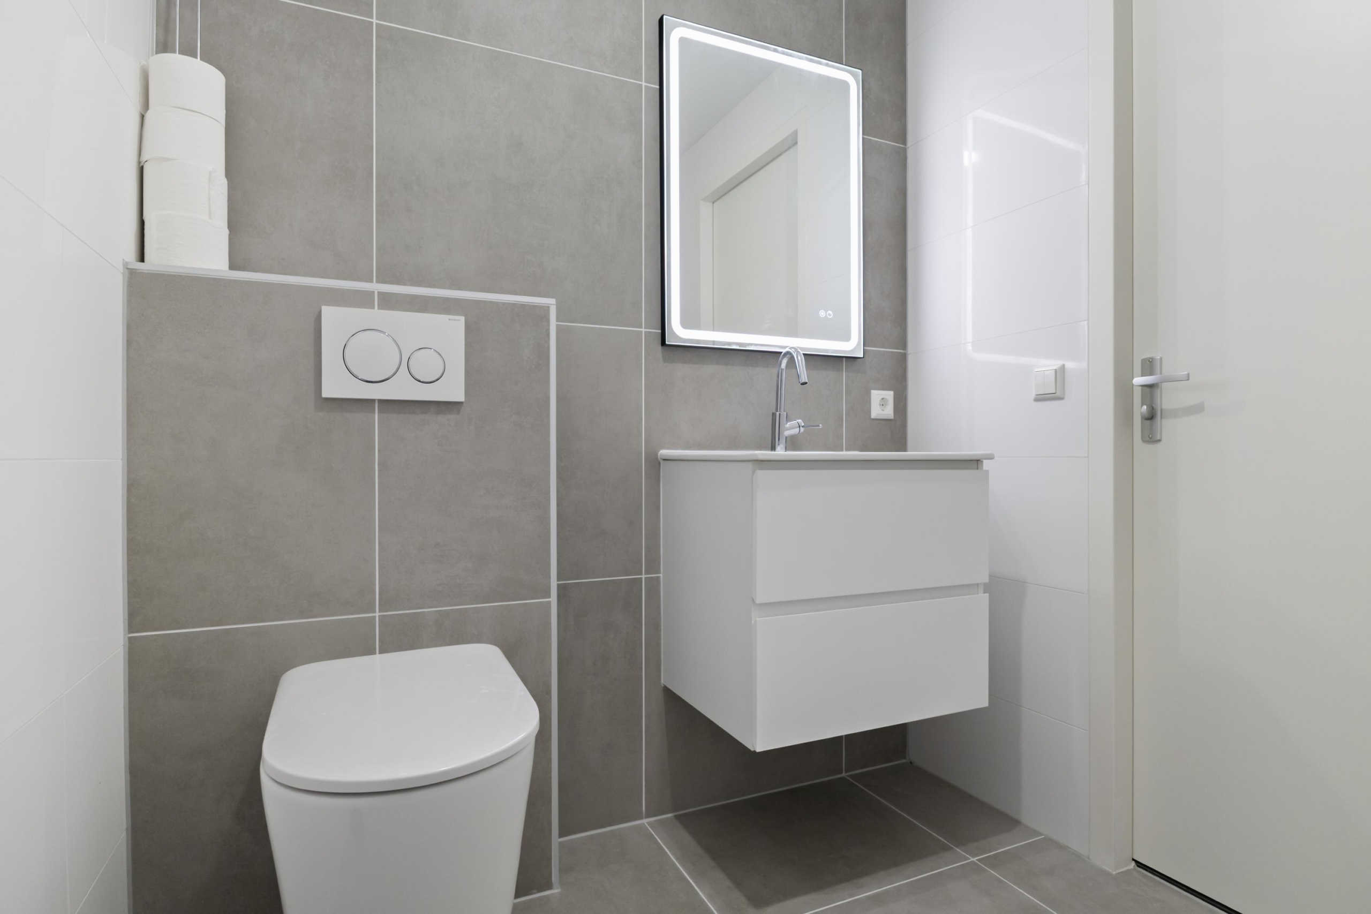
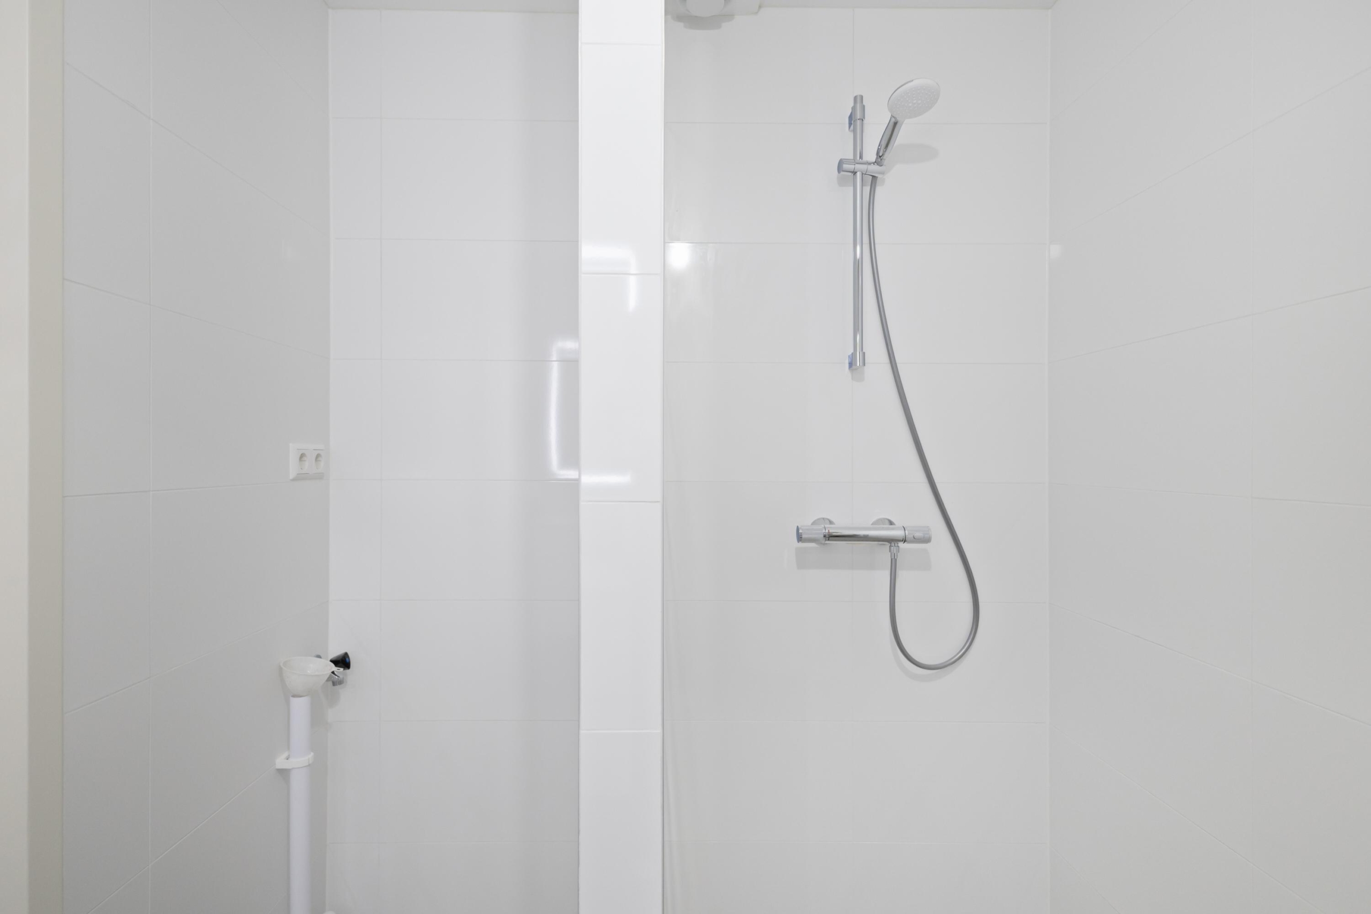
The modern bathroom has also been fully renovated and features a spacious walk-in shower, toilet and stylish washbasin unit. The apartment offers two well-proportioned bedrooms, making it perfectly suitable for singles, couples or a small family.
In short: a fully renovated, move-in-ready ground-floor apartment with two bedrooms, plenty of natural light, modern amenities and an excellent location within walking distance of Haarlem Central Station, the city centre and all daily amenities.
Details
- Built in: 1991
- Living area approximately 51 m²
- Fully renovated ground-floor apartment
- Favourable corner location with abundant natural light
- Two bedrooms
- Modern open-plan kitchen equipped with various built-in appliances
- Practical internal storage room with washing machine connection
- Modern bathroom with walk-in shower
- Energy label C
- Within walking distance of Haarlem Central Station and the historic city centre
- The Generaal Cronjéstraat with a wide variety of shops is just around the corner
- Close to schools, public transport, city parks and major roads
- Parking permit €128.88 per year
- Parking via the municipal permit system (where applicable)
- Active Homeowners' Association (VvE)
An Ideal Opportunity
Are you looking for a comfortable, fully renovated and move-in-ready ground-floor apartment in a prime location in Haarlem? Then this property is definitely worth a viewing. Here you can enjoy peaceful and comfortable living, while all the amenities of the city are literally within walking distance.
Features
Handover
Asking price
€ 360.000,- k.k
Offered since
03-07-2026
Status
For sale
Acceptance
In overleg
Build
Type of construction
Bestaande bouw
Year of construction
1991
Type of roof
Plat dak
Surfaces and content
Wonen
51 m²
Perceel
615 m²
Contents
189 m³
Layout
Number of rooms
3
Number of bedrooms
2
Badkamervoorzieningen
Toilet wastafelmeubel inloopdouche
Number of floors
5
Voorzieningen
- tv kabel
- natuurlijke ventilatie
Energy
Energy label
C
Insulation
- dubbel glas
- hr glas
Heating
- vloerverwarming geheel
Hot water
- cv ketel
Kadastrale gegevens
Oppervlakte
615
Outdoor space
Location
- aan water
- aan park
- aan drukke weg
Garden
- voortuin
Garage
Type of garage
- geen garage
Parking
Parking
- openbaar parkeren
- betaald parkeren
- parkeervergunningen
Neem contact op over deze woning
Onze Partners


