
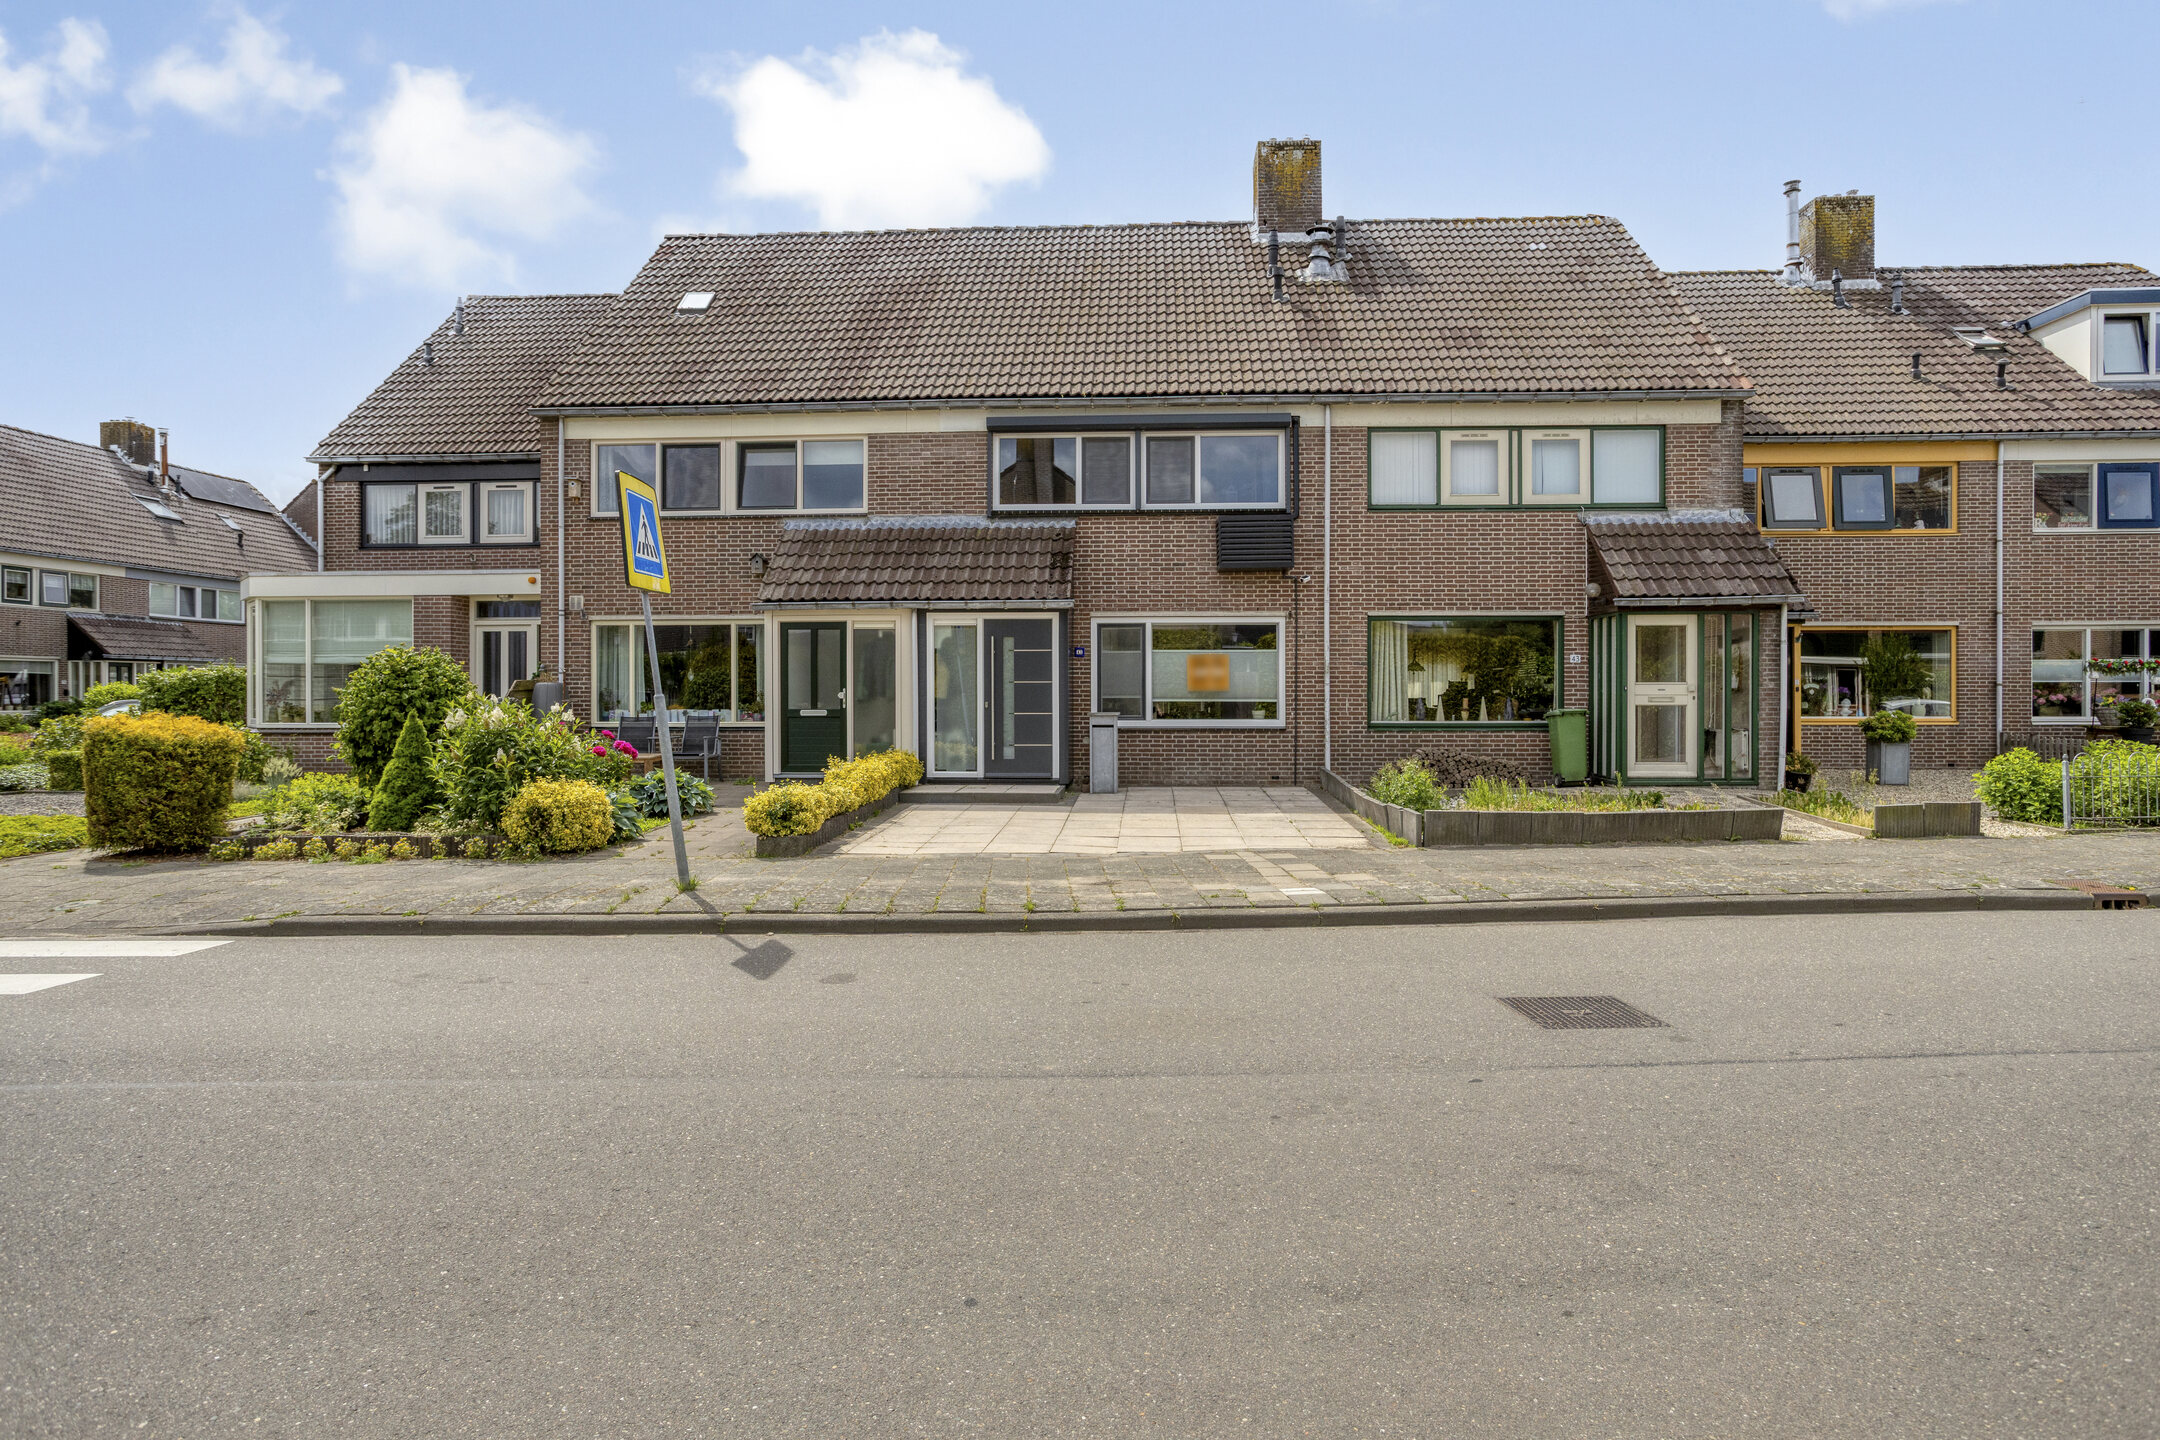


















Weerestraat 41
1713 VB OBDAM
€ 385.000,- k.k
 123 m²
 5 kamers
Description
SPACIOUS (APPROX. 123 M²) FAMILY HOME WITH 4 BEDROOMS, DEEP SUNNY GARDEN AND GARAGE IN POPULAR OBDAMAre you looking for a spacious and well-maintained family home in a peaceful location? Then this surprisingly spacious terraced house on Weerestraat in Obdam is definitely worth a viewing. The property offers no fewer than four bedrooms, a bright living room, a modern open-plan kitchen, a sunny rear garden approximately 13 metres deep, and a generous garage. In addition, the house is equipped with multiple air-to-air heat pumps, uPVC window frames with HR glazing, solar panels, and a recently renewed central heating boiler, ensuring a comfortable and energy-efficient living environment.
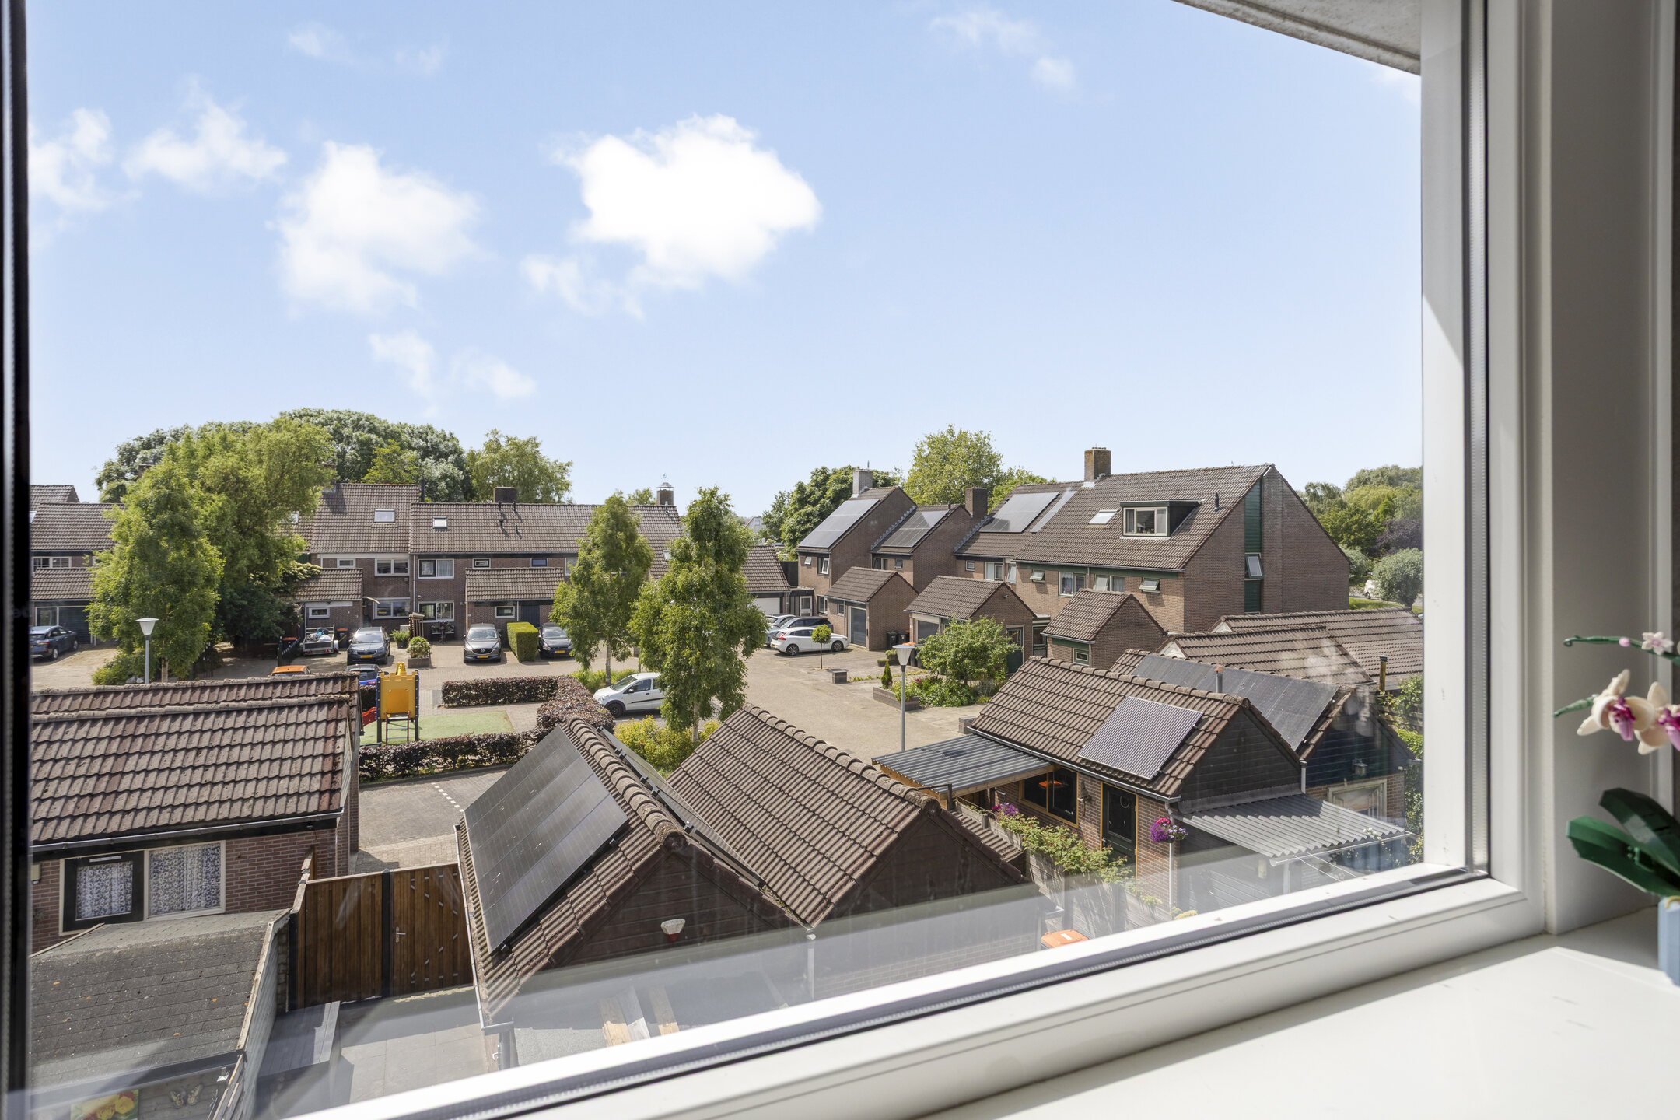
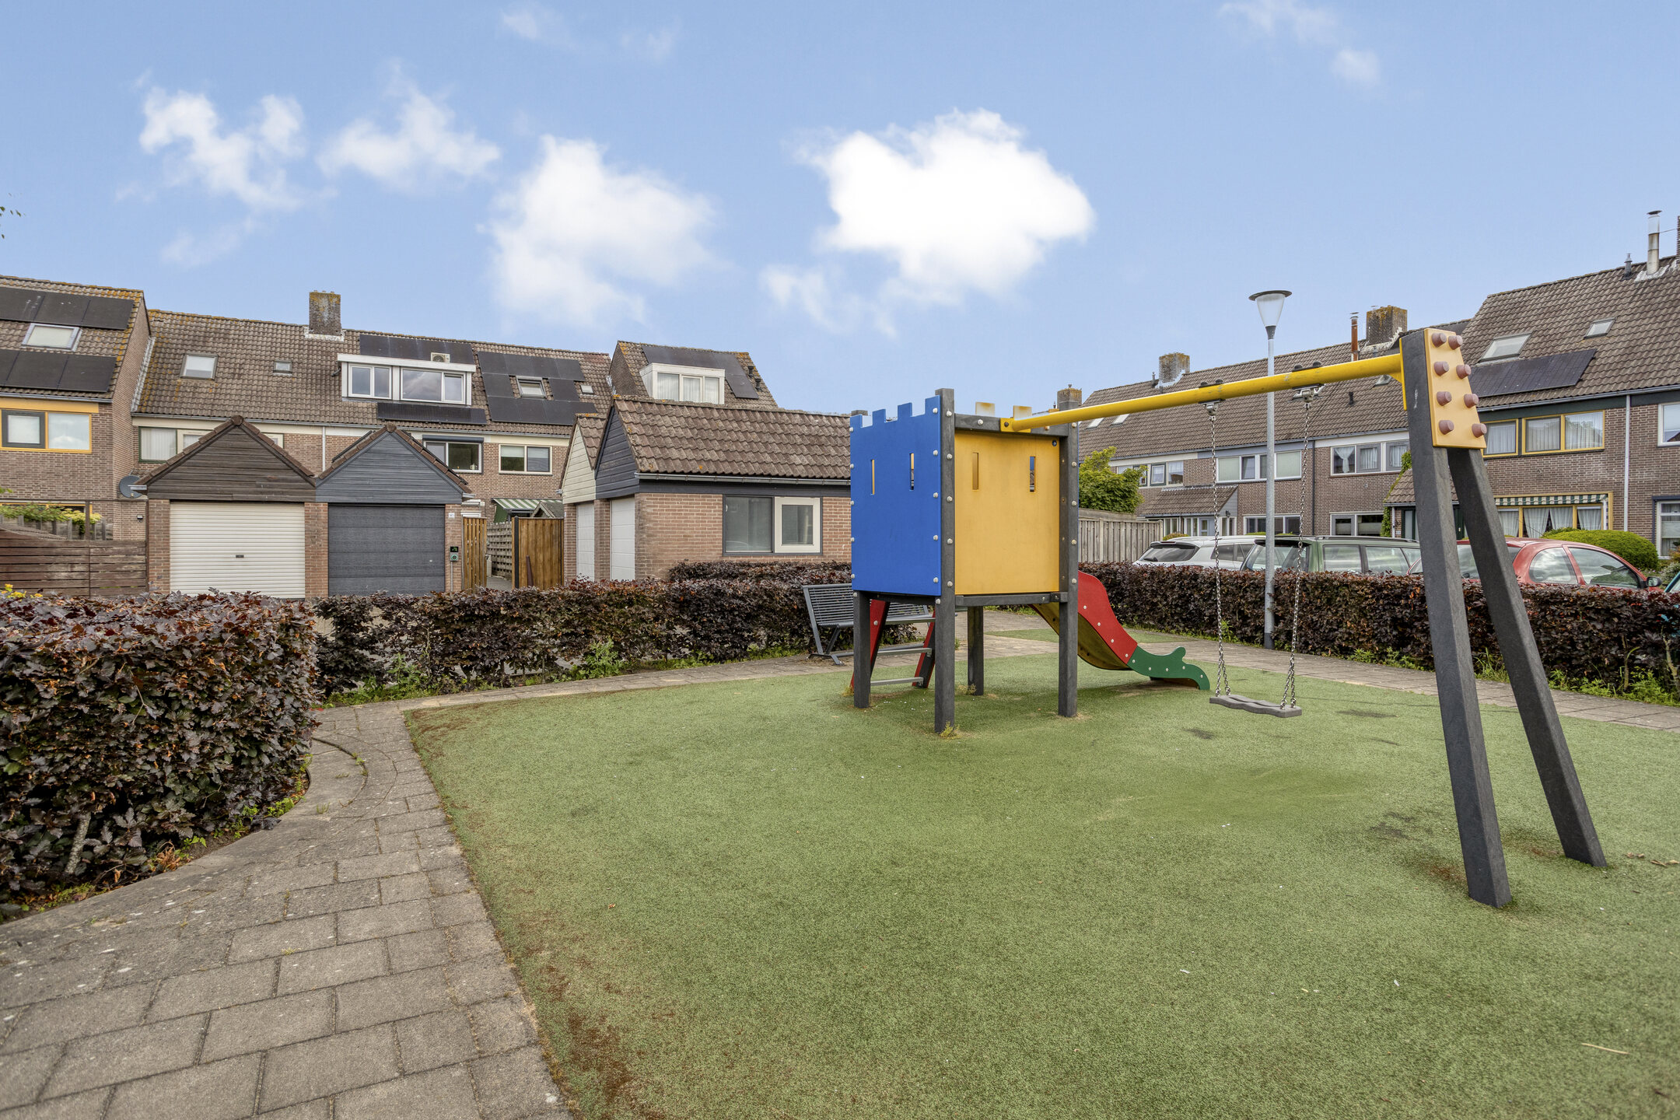
Situated in a child-friendly residential area with a playground at the rear, various amenities within easy reach, and excellent connections to Hoorn, Alkmaar and Amsterdam, this property offers everything a modern family could wish for.
Area
This property is located on Weerestraat in the attractive village of Obdam, part of the municipality of Koggenland. The surrounding area offers a pleasant combination of rural tranquillity, green open spaces and excellent accessibility. Walking and cycling enthusiasts can fully enjoy the surrounding polder landscape, while the cities of Hoorn and Alkmaar are only a short distance away. Amsterdam is also easily accessible via the A7 motorway.
Obdam offers a variety of daily amenities, including supermarkets, shops, and cosy cafés and restaurants. Thanks to its own railway station, destinations such as Hoorn and Amsterdam are easily reached by public transport. In addition, good bus connections provide further mobility. Families benefit from several primary schools and an active community life with sports facilities nearby. This makes Obdam an excellent place to live, combining comfort, accessibility and a peaceful residential environment.
Layout
Ground Floor
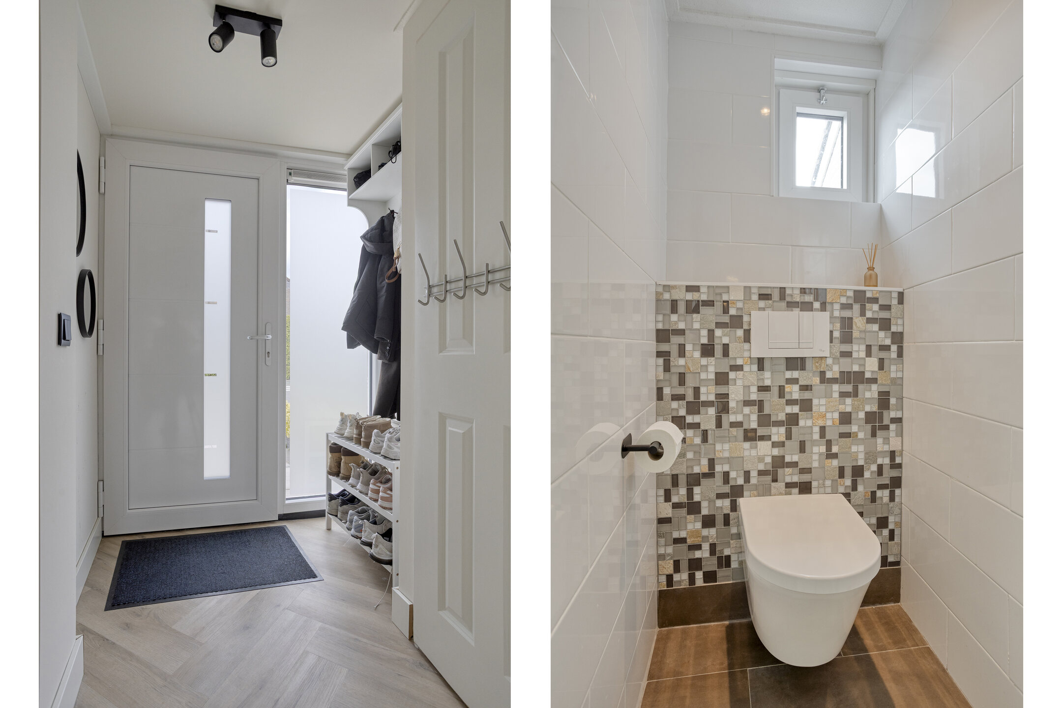
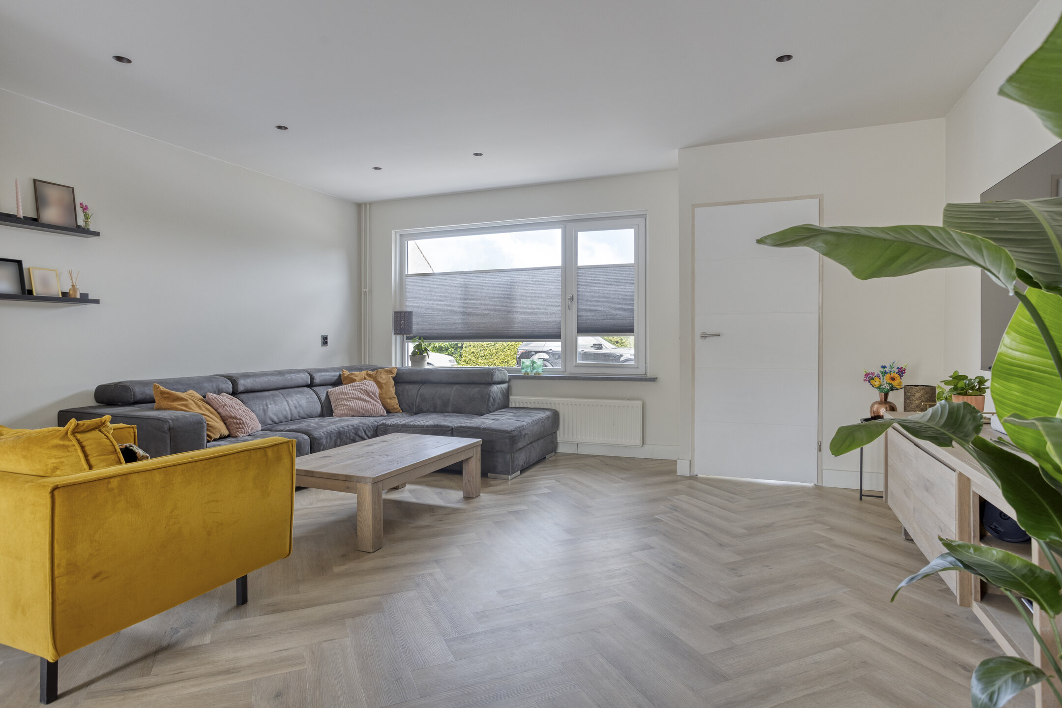
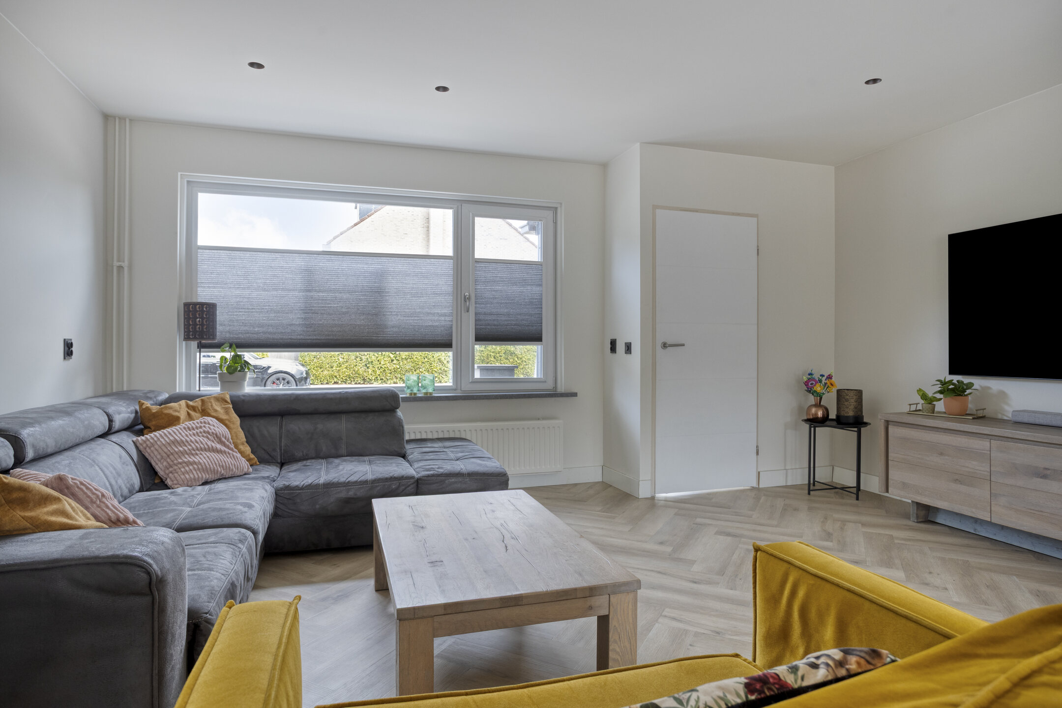
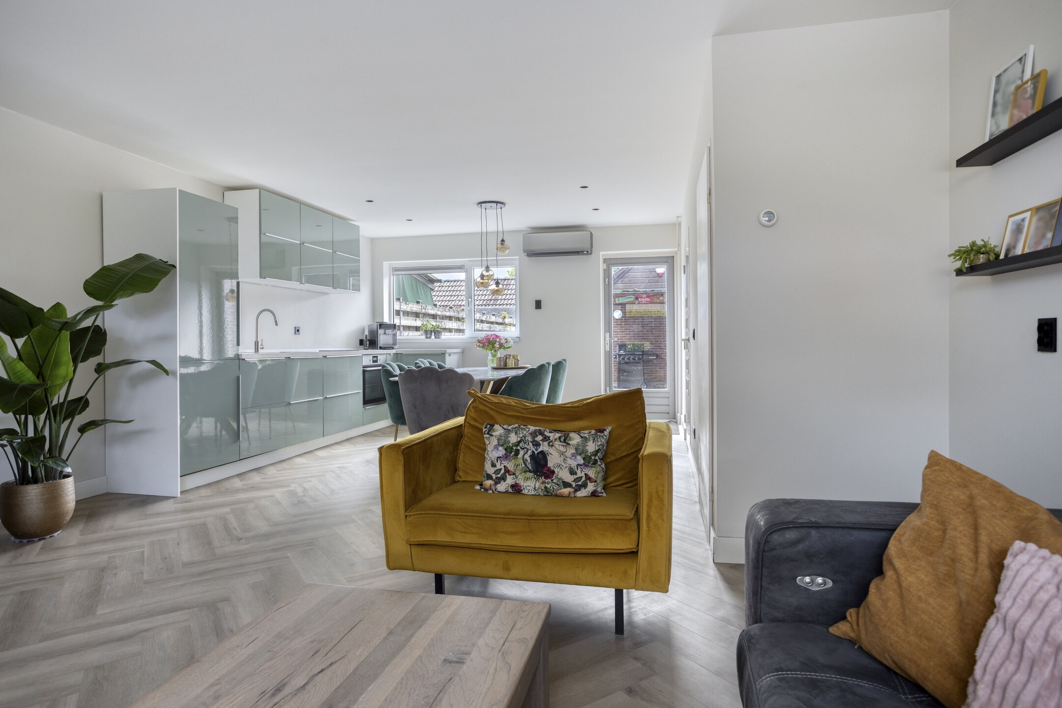
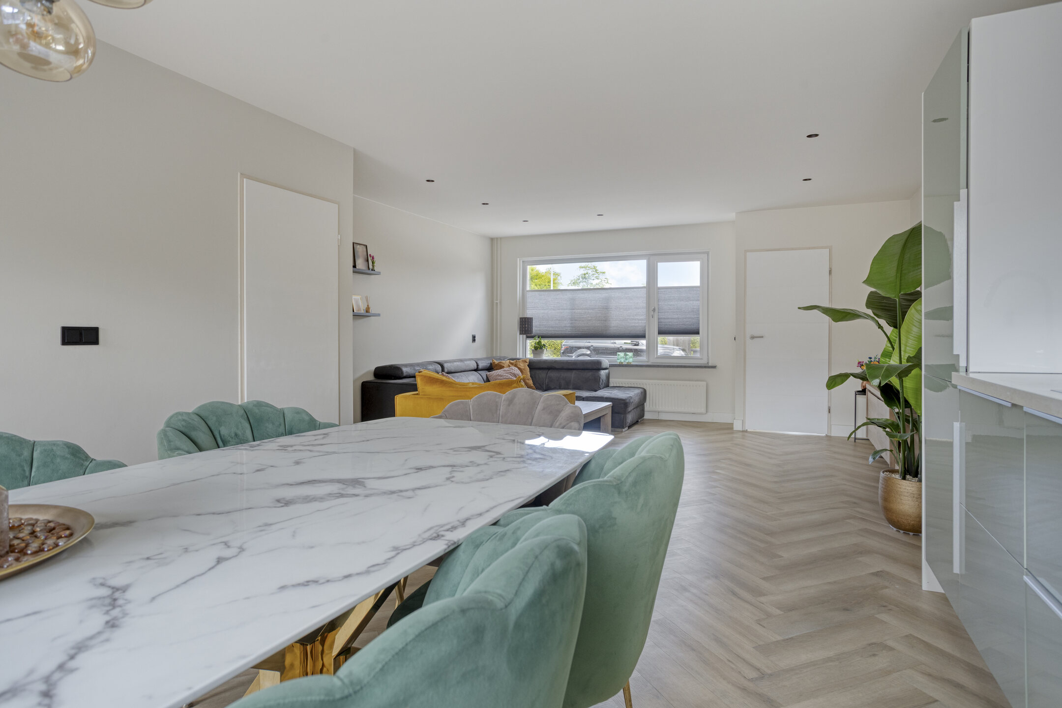
Upon entering, you step into the bright entrance hall, which features the utility meter cupboard and a spacious cloakroom area with ample room for coats and shoes for the entire family. From the hall, you enter the inviting living room, which forms the heart of the home. It is finished with an attractive herringbone-pattern PVC floor, while the subtly integrated recessed lighting creates a warm and welcoming atmosphere.
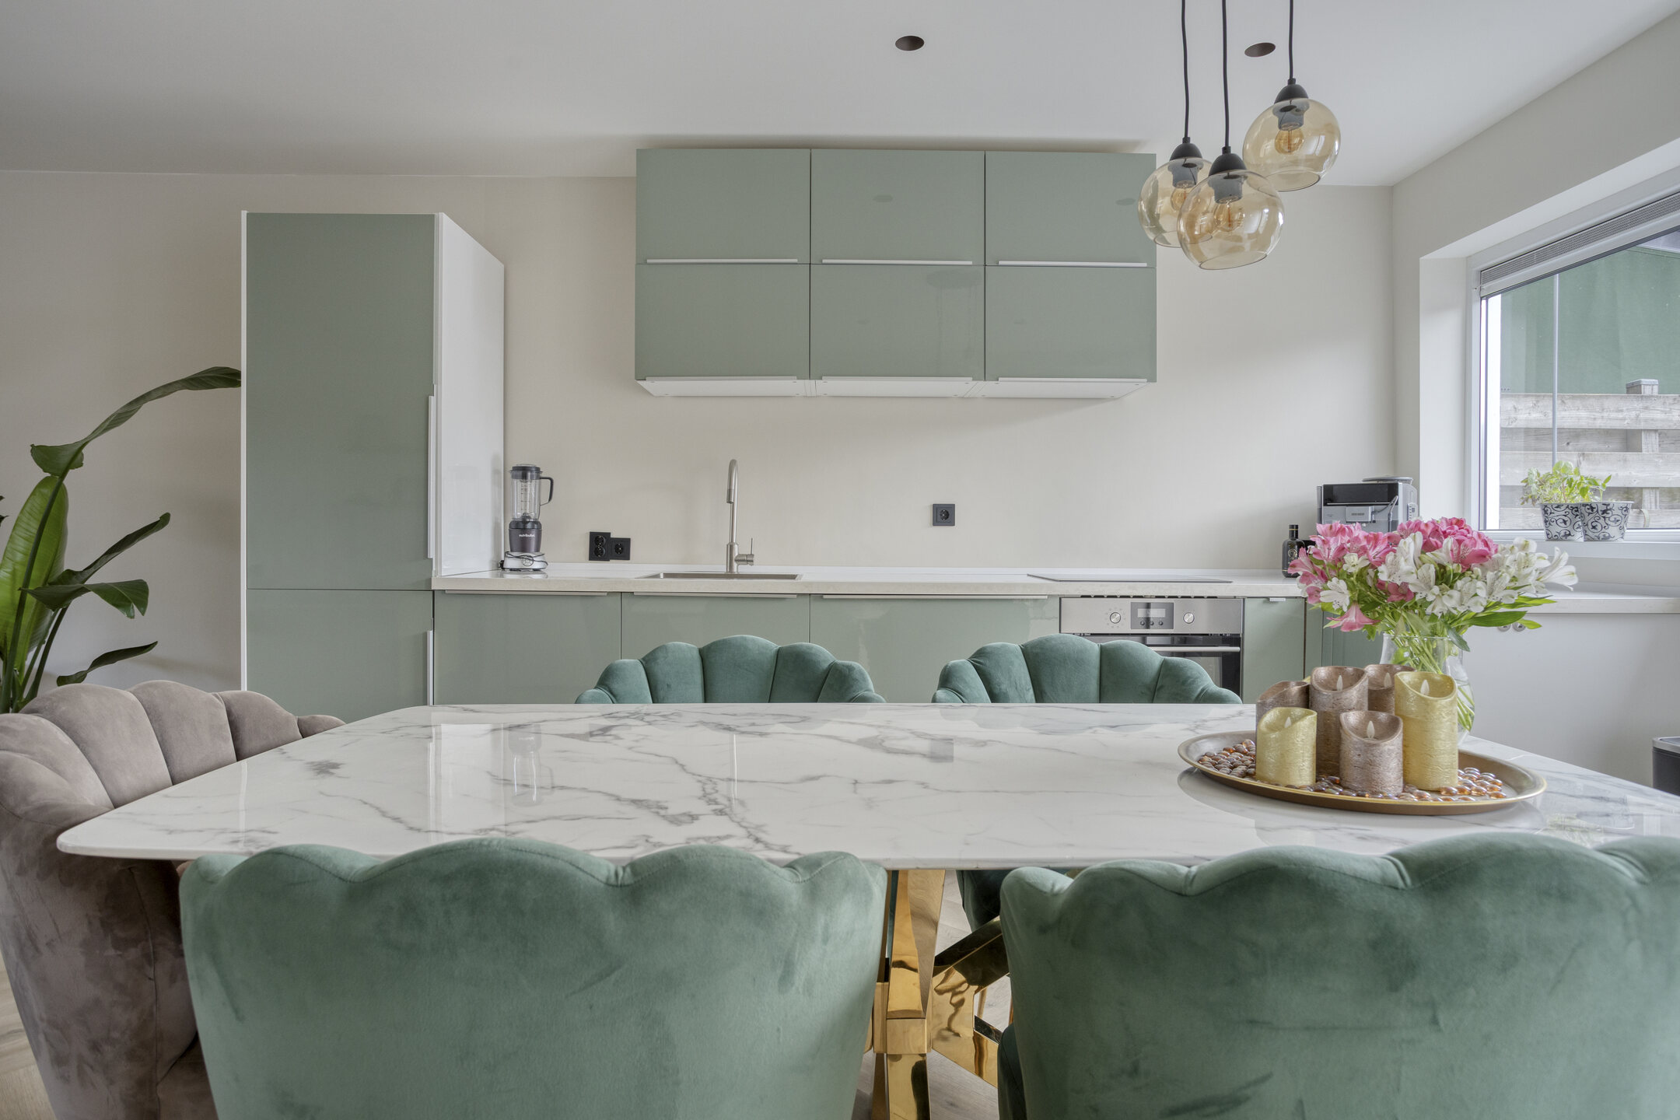
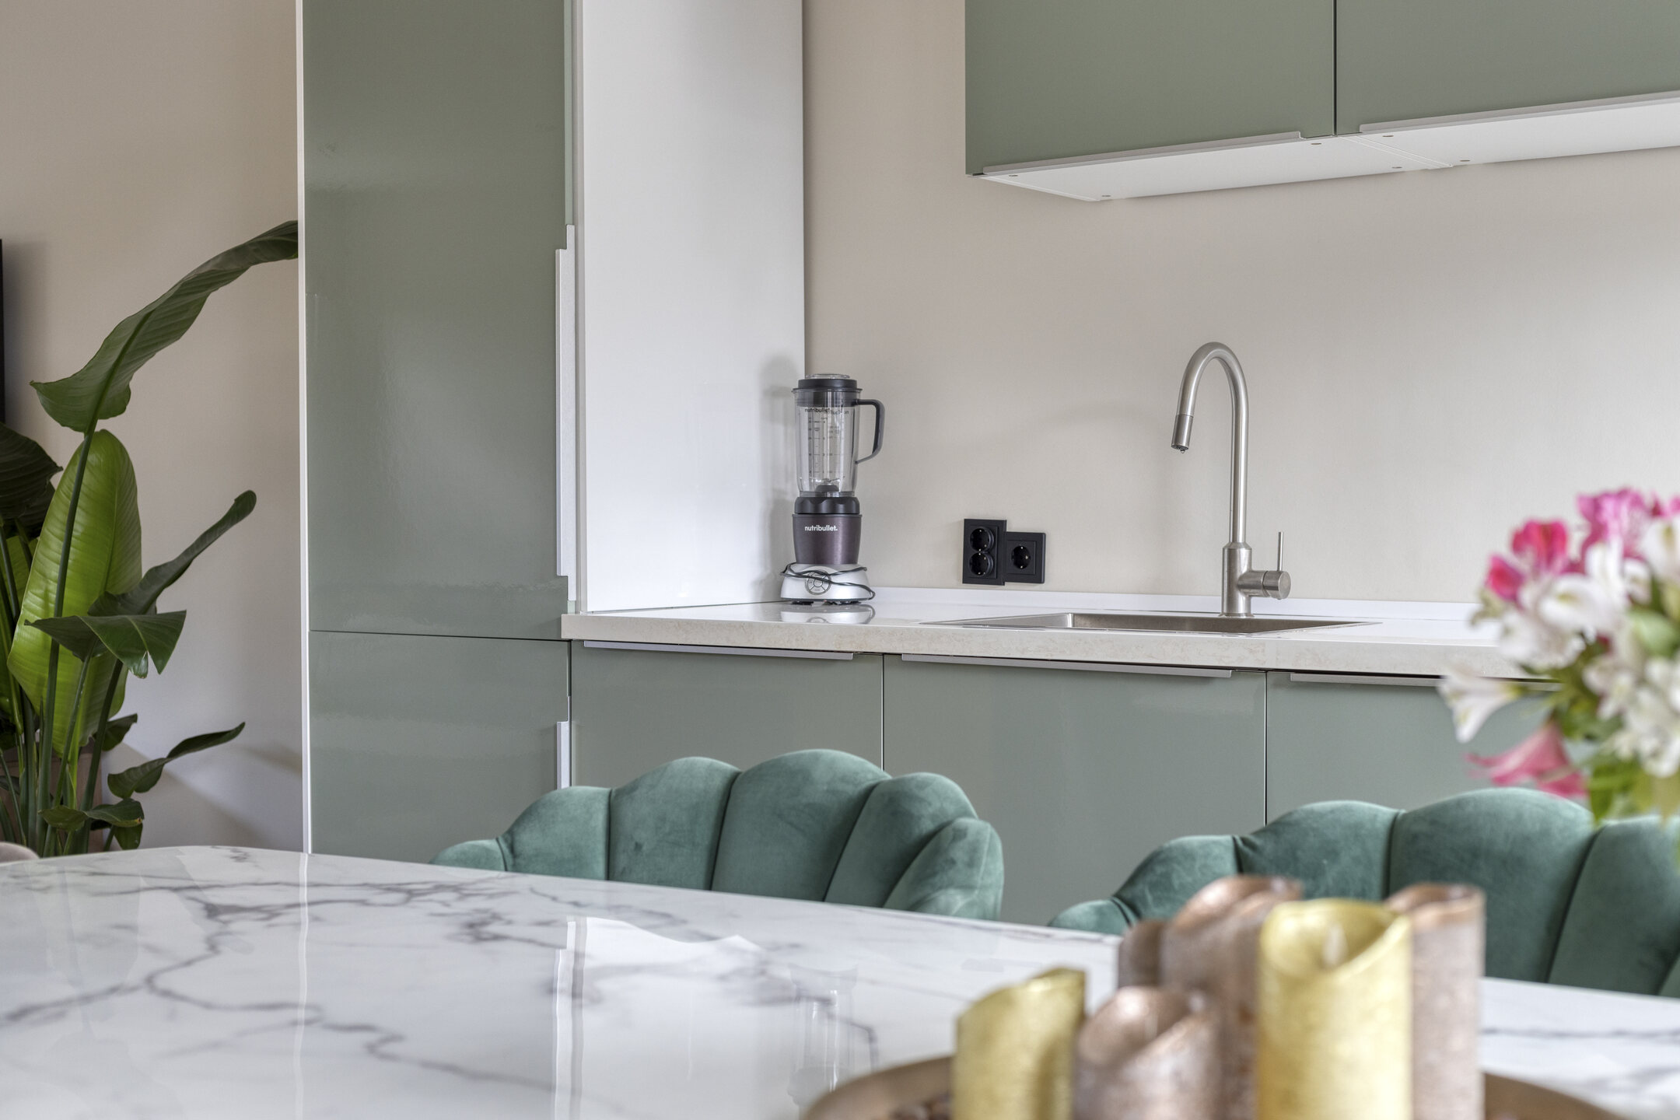
At the rear of the property is the open-plan kitchen, equipped with an induction hob, mixer tap, dishwasher and oven. Thanks to the large kitchen window and the garden door, the space enjoys plenty of natural daylight and pleasant views over the rear garden. The living room is fitted with an air-to-air heat pump, and the crawl space has been insulated.
First Floor
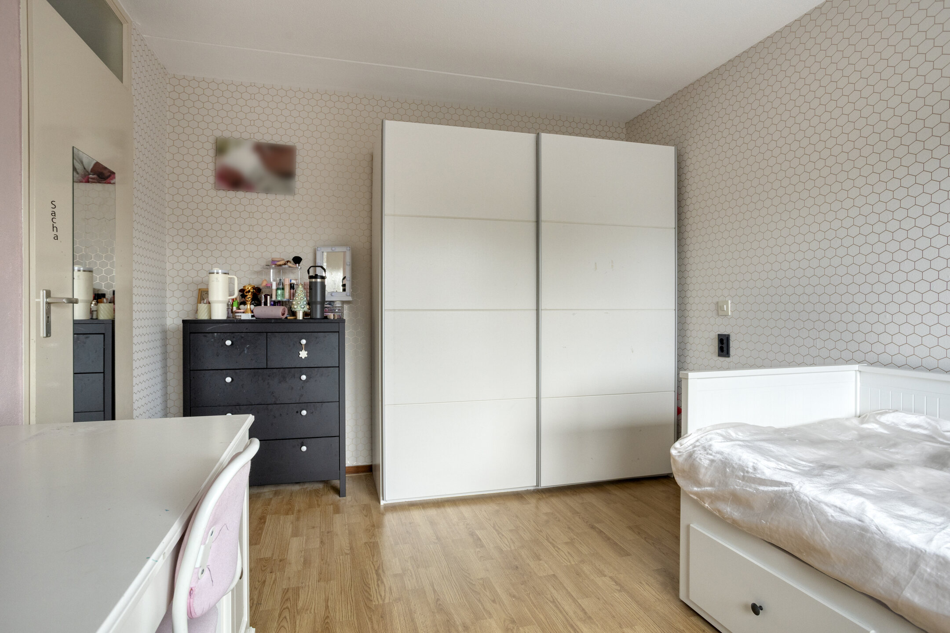
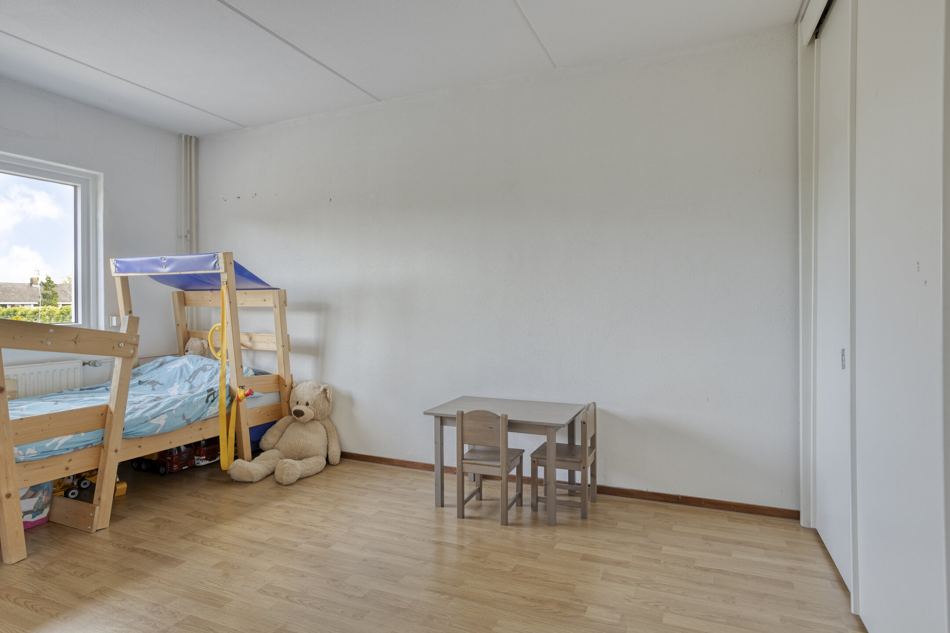
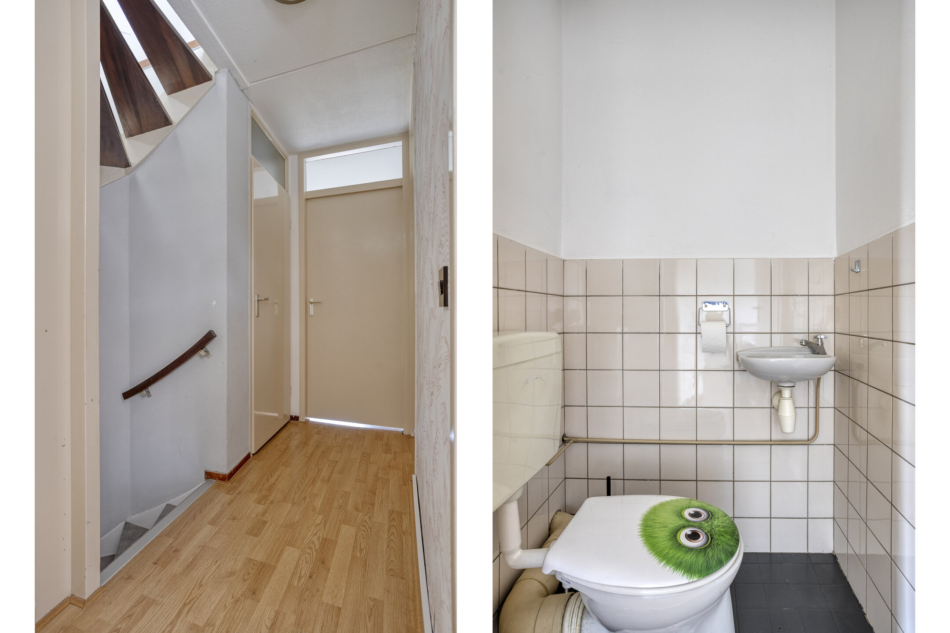
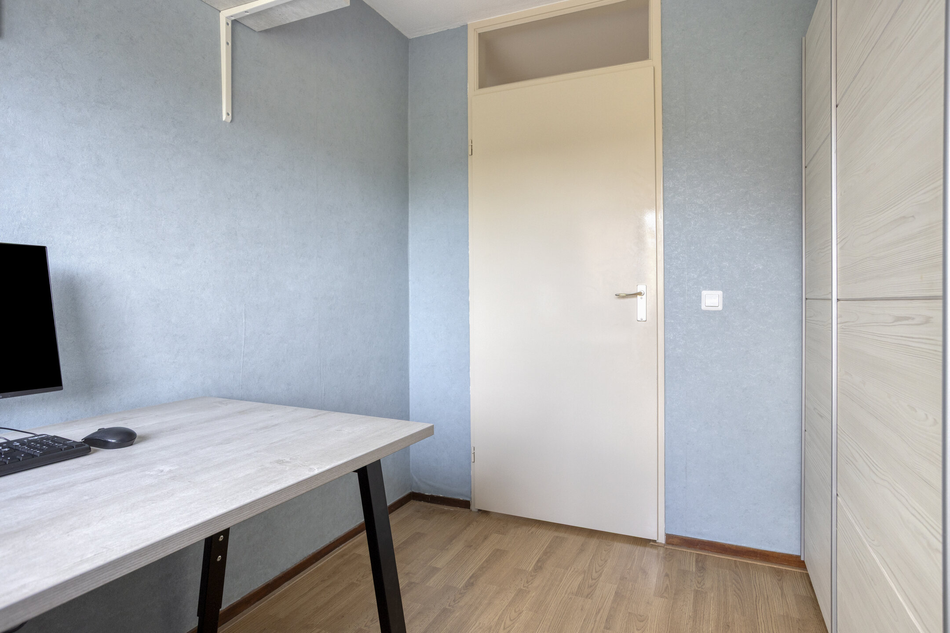
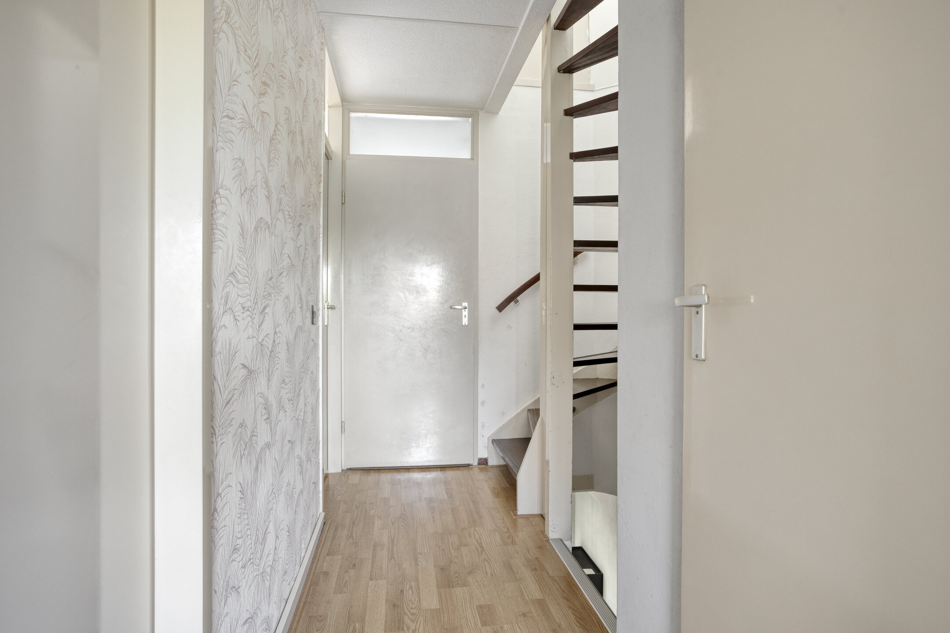
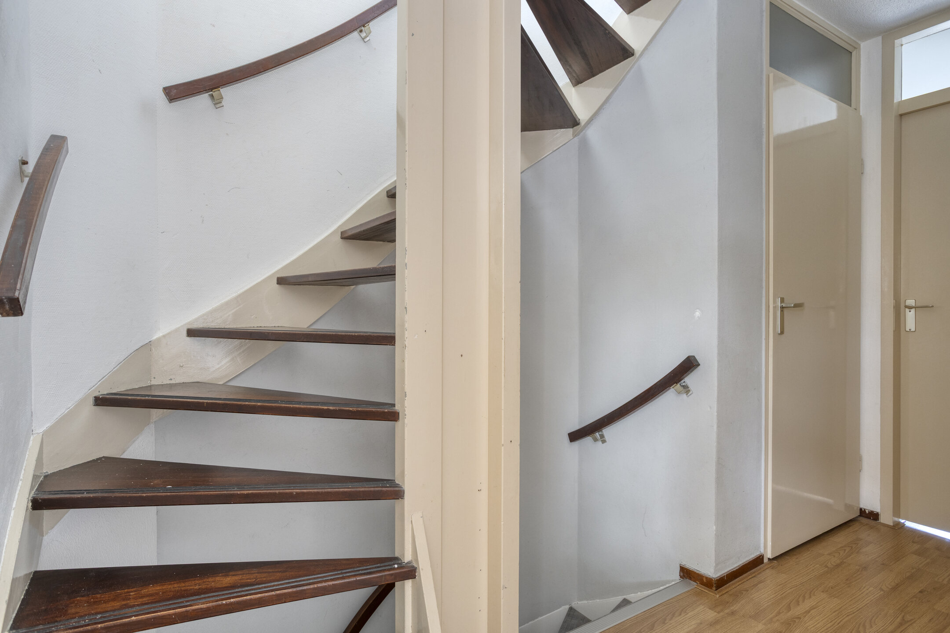
The staircase, enhanced with attractive stair lighting, leads to the landing. From here, you have access to two comfortable bedrooms, both equipped with air-to-air heat pumps for additional comfort. This floor also includes a separate room that is perfectly suited as a home office, hobby room or children's bedroom.
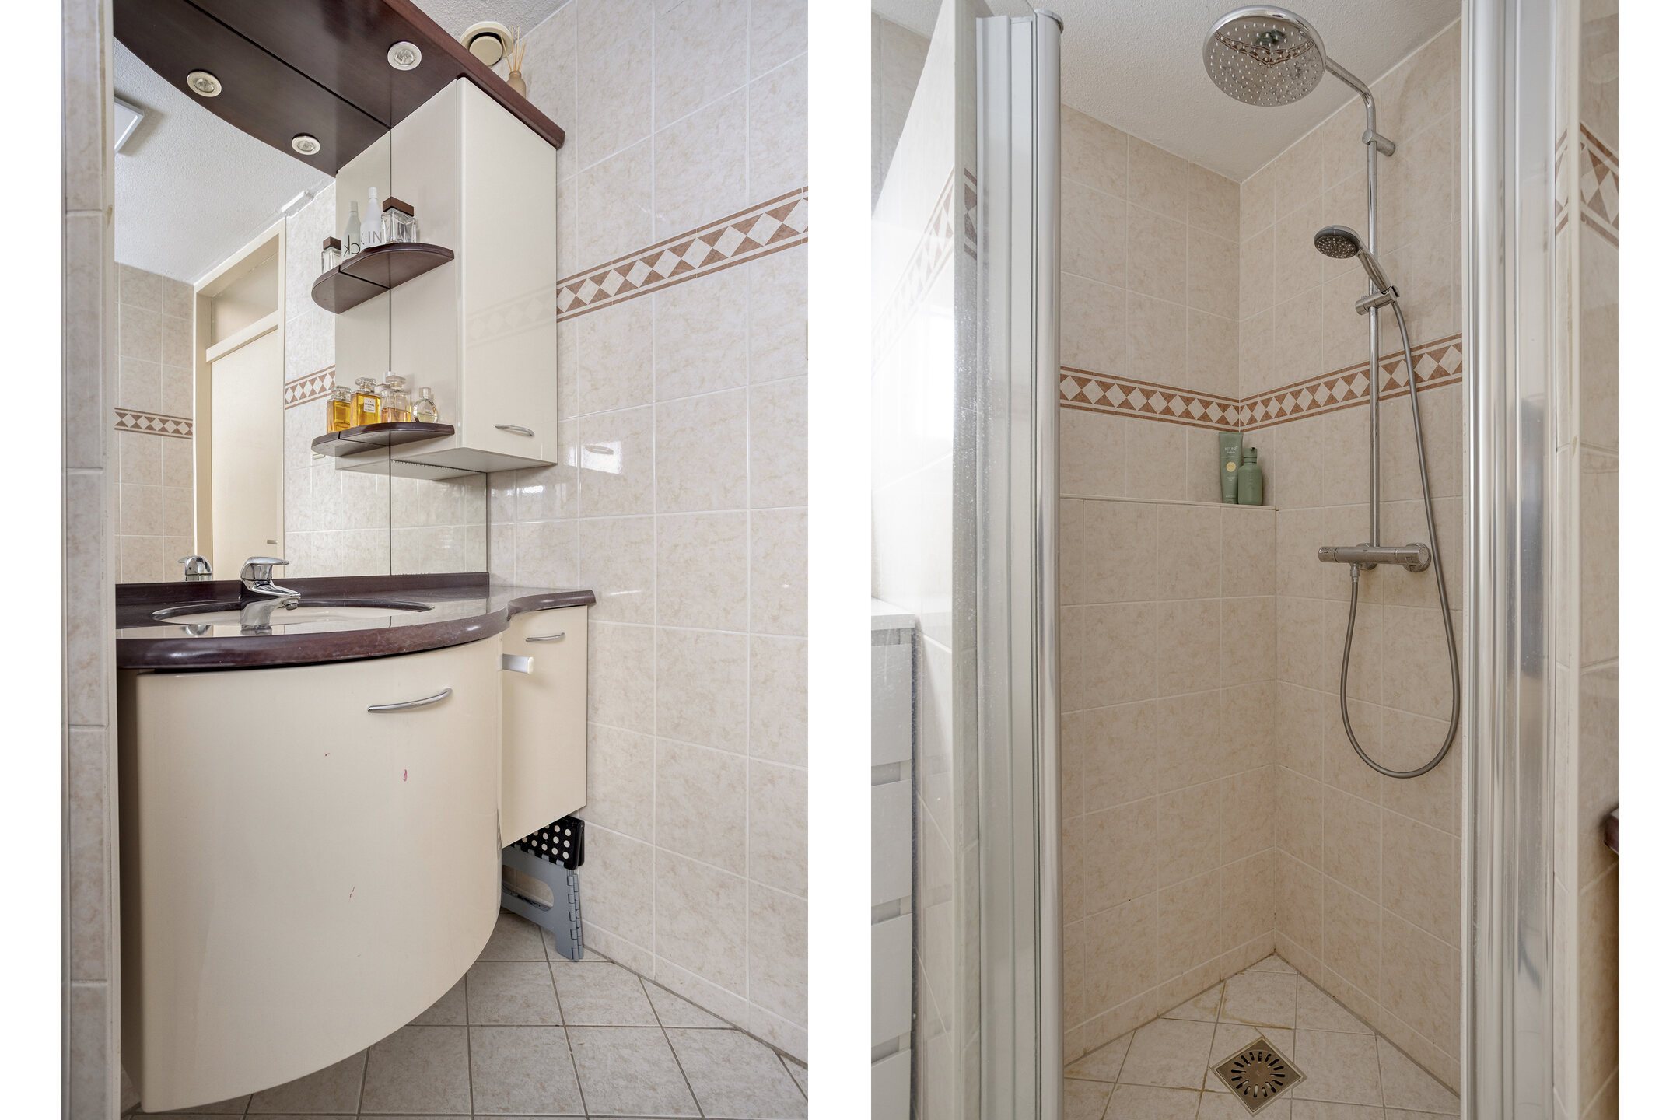
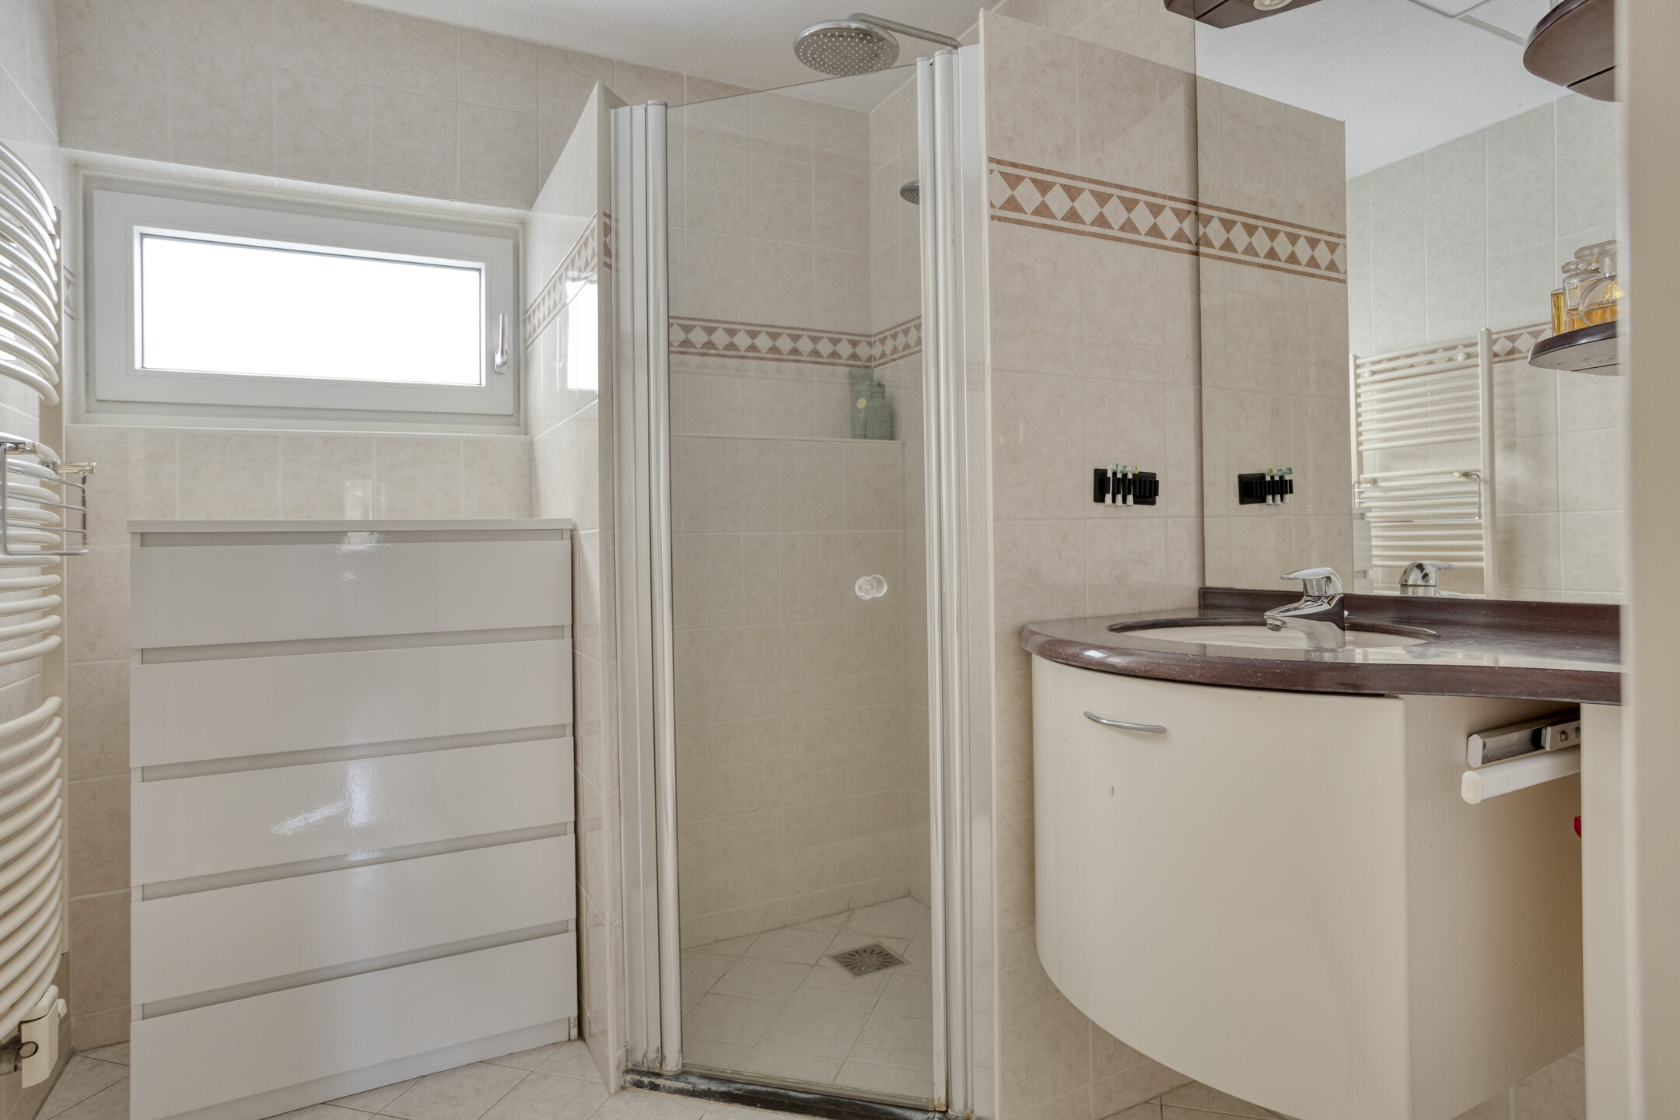
The bathroom is practically designed and fitted with a washbasin, a tilt window for natural ventilation and a spacious walk-in shower. A separate toilet is also located on this floor.
Second Floor
A fixed staircase leads to the second floor. The landing area provides access to a spacious storage room, ideal for storing seasonal items and other belongings.
This floor also houses the generous master bedroom. The room is equipped with an air-to-air heat pump. The neat laminate flooring and large windows offering unobstructed views of the playground at the front of the property complete this attractive space. Thanks to its spacious layout and abundant natural light, this is a comfortable and peaceful place to relax.
Garden
The sunny rear garden has an impressive depth of approximately 13 metres and offers plenty of space for relaxing, gardening or outdoor play. At the rear of the garden, there is a spacious garage, ideal for storage, hobbies or creating a home workspace. The depth of the garden ensures both sunny and shaded areas throughout the day.
Details
- Built in 1977
- Approximately 123 m² of living space
- 160 m² freehold plot
- 4 bedrooms
- Modern open-plan kitchen with various built-in appliances
- Located in a quiet and child-friendly residential area
- Fully equipped with air-to-air heat pumps
- Insulated crawl space
- Front façade fitted with uPVC window frames and HR glazing (2023)
- Rear façade fitted with uPVC window frames and HR glazing (2020)
- Equipped with 14 solar panels (installed circa 2020)
- Energy label A
- Central heating boiler renewed in 2025
- Playground located at the front of the property
- Deep rear garden of approximately 13 metres
- Spacious garage in the rear garden
- Completion date in consultation / to be agreed upon
Features
Handover
Asking price
€ 385.000,- k.k
Offered since
04-06-2026
Status
For sale
Acceptance
In overleg
Build
Type of house
Eengezinswoning
Type of construction
Bestaande bouw
Year of construction
1977
Type of roof
Zadeldak
Surfaces and content
Wonen
123 m²
Externe bergruimte
16 m²
Perceel
160 m²
Contents
436 m³
Layout
Number of rooms
5
Voorzieningen
- mechanische ventilatie
- rolluiken
- tv kabel
- glasvezel kabel
- zonnepanelen
- natuurlijke ventilatie
Energy
Energy label
A
Insulation
- dakisolatie
- vloerisolatie
- grotendeels dubbelglas
- hr glas
Heating
- cv ketel
Hot water
- cv ketel
Boiler
Intergas hr combi
Kadastrale gegevens
Oppervlakte
160
Outdoor space
Location
- aan rustige weg
- in woonwijk
Garden
- achtertuin
- voortuin
Garden location
Zuid
Garage
Type of garage
- vrijstaand steen
Garage capaciteit
1
Garage voorzieningen
- elektra
Parking
Parking
- openbaar parkeren
Neem contact op over deze woning
Onze Partners


