









H.A. Lorentzstraat 22
1782 JJ DEN HELDER
€ 165.000,- k.k
 67 m²
67 m²
 4 kamers
Description
MOVE-IN READY AND CENTRALLY LOCATED APARTMENT WITH NO FEWER THAN 3 BEDROOMSArea
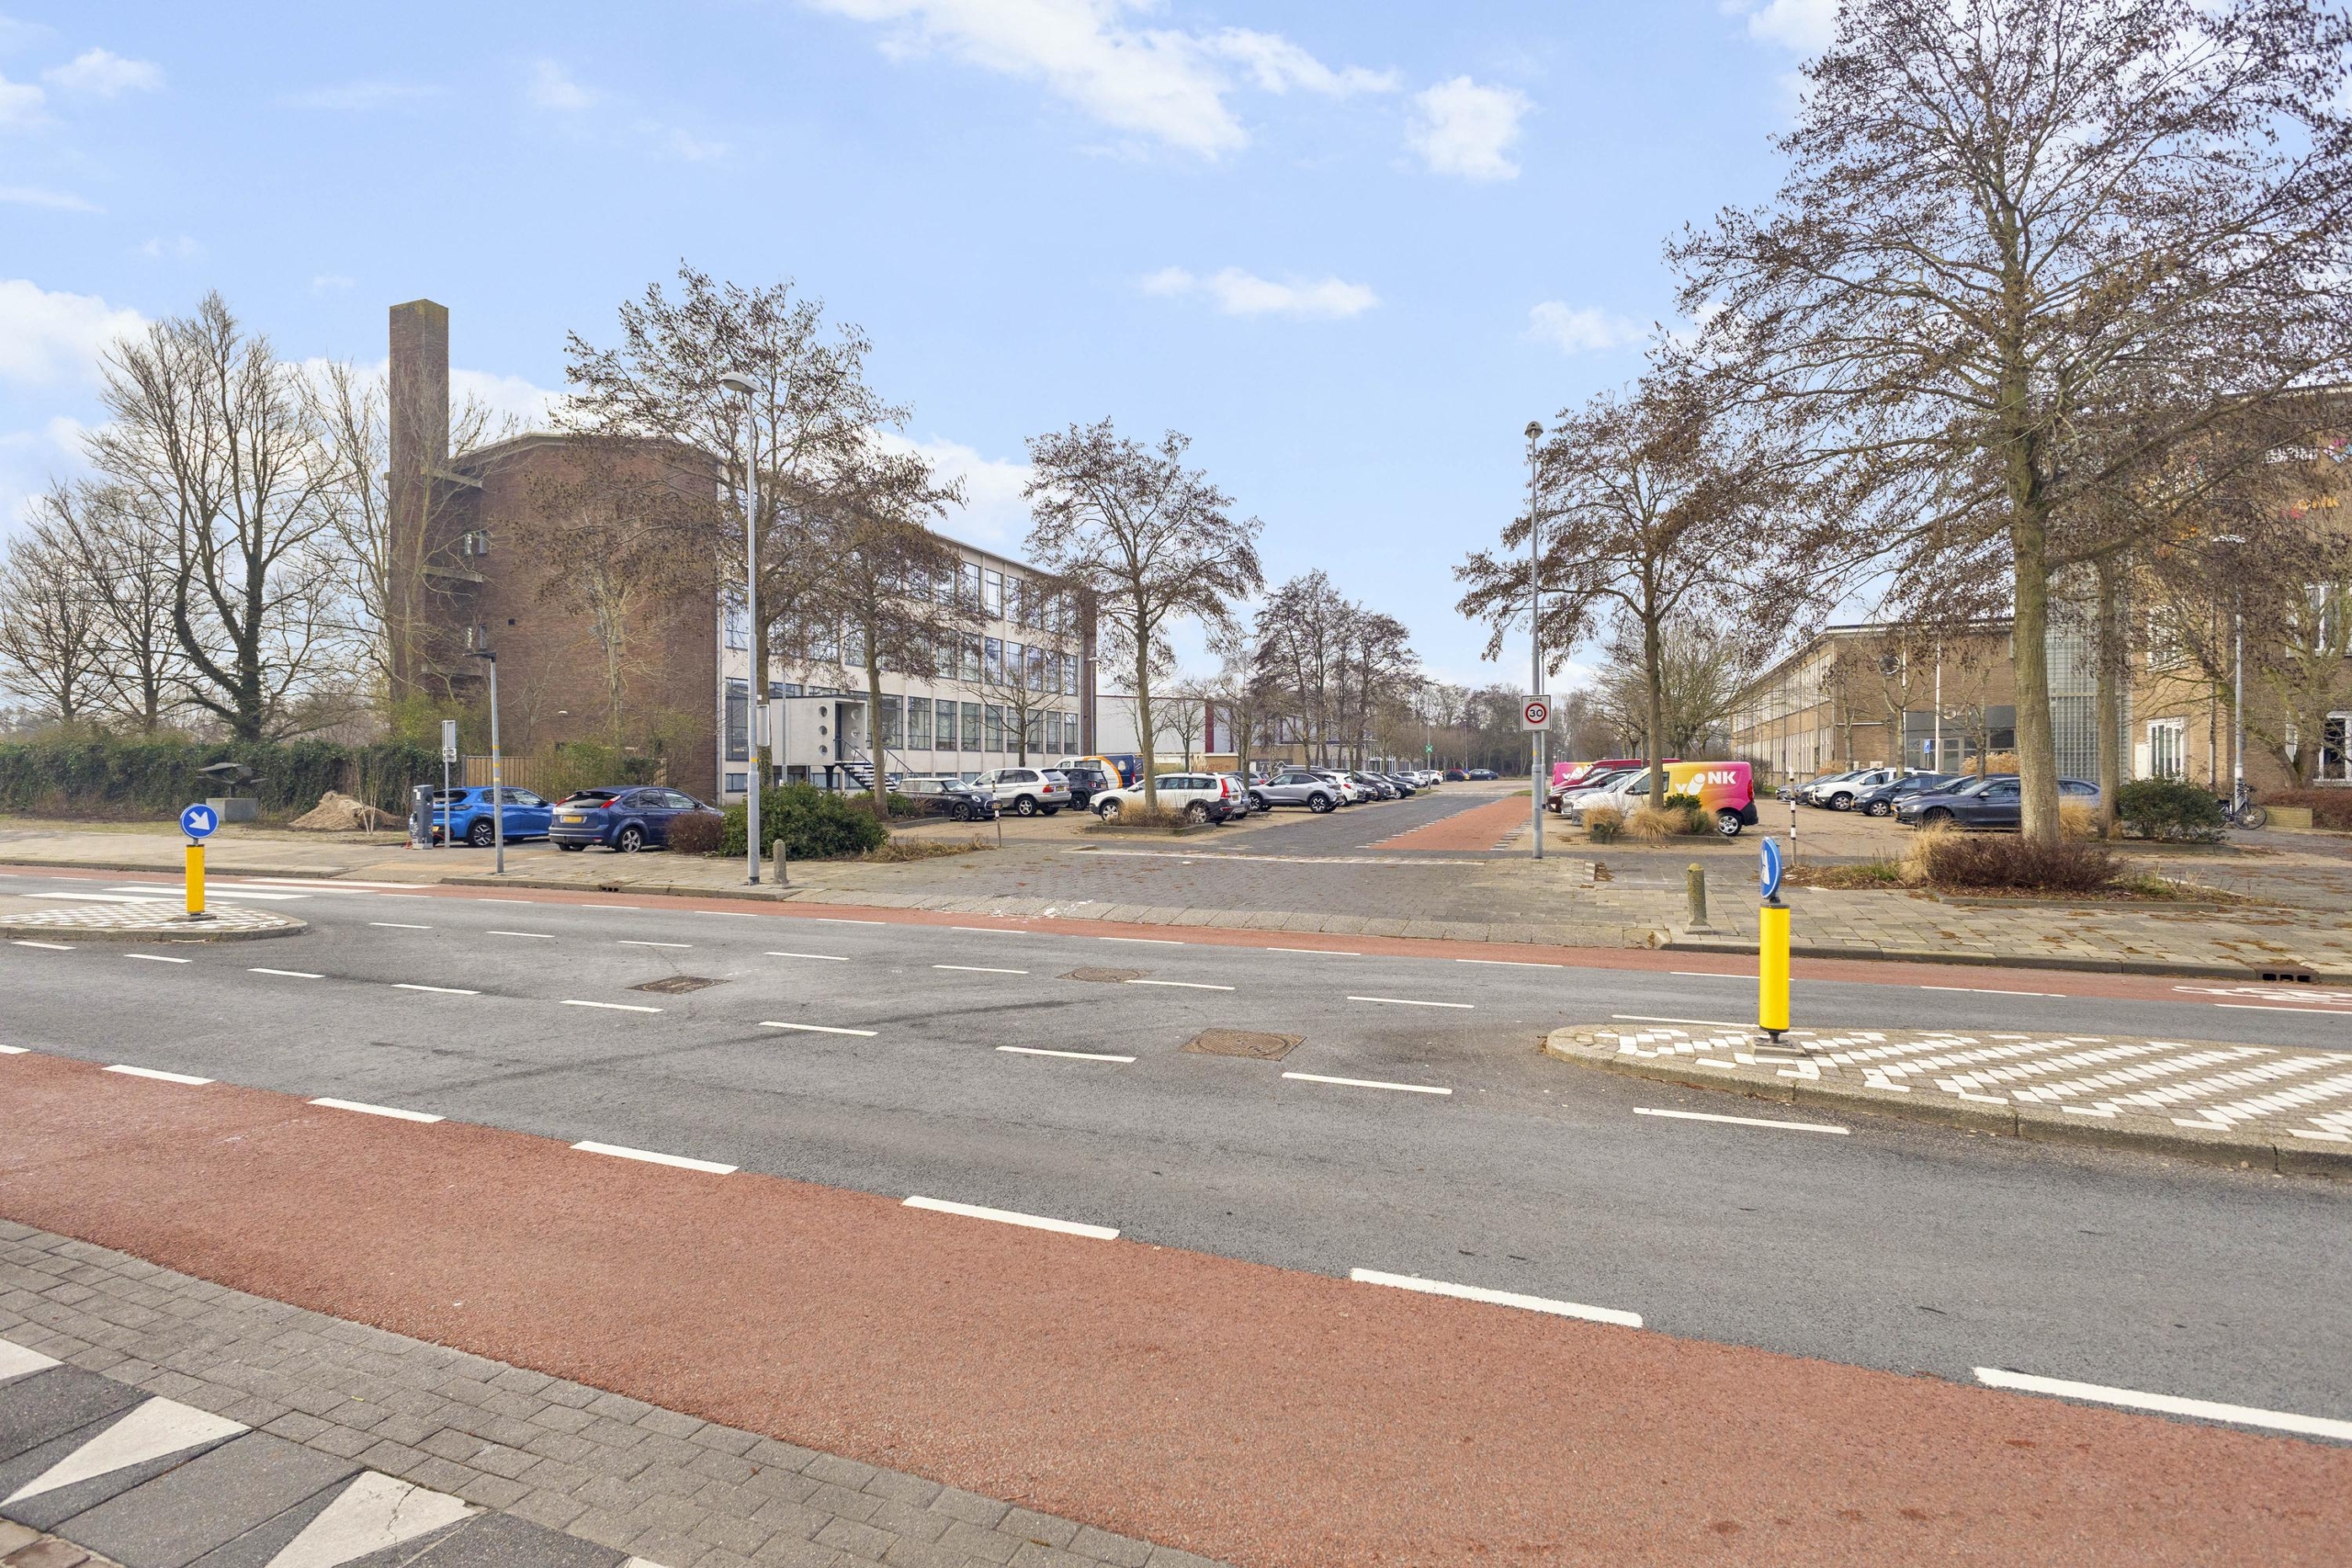
This move-in ready and bright apartment is excellently located in the Geleerdenbuurt, placing it within a stone’s throw of both the city center and the beautiful natural surroundings that Den Helder has to offer. From the apartment you can enjoy wonderful walks or go for a run, and in summer you can reach the beach by bike in just minutes to enjoy the sun and the sea. The property is well connected and conveniently located, with a supermarket, primary school, and the city center all within walking distance.
Layout
You enter the building through the communal entrance and reach the apartment via the new front door. The hallway provides access to almost all rooms, except for one of the bedrooms.
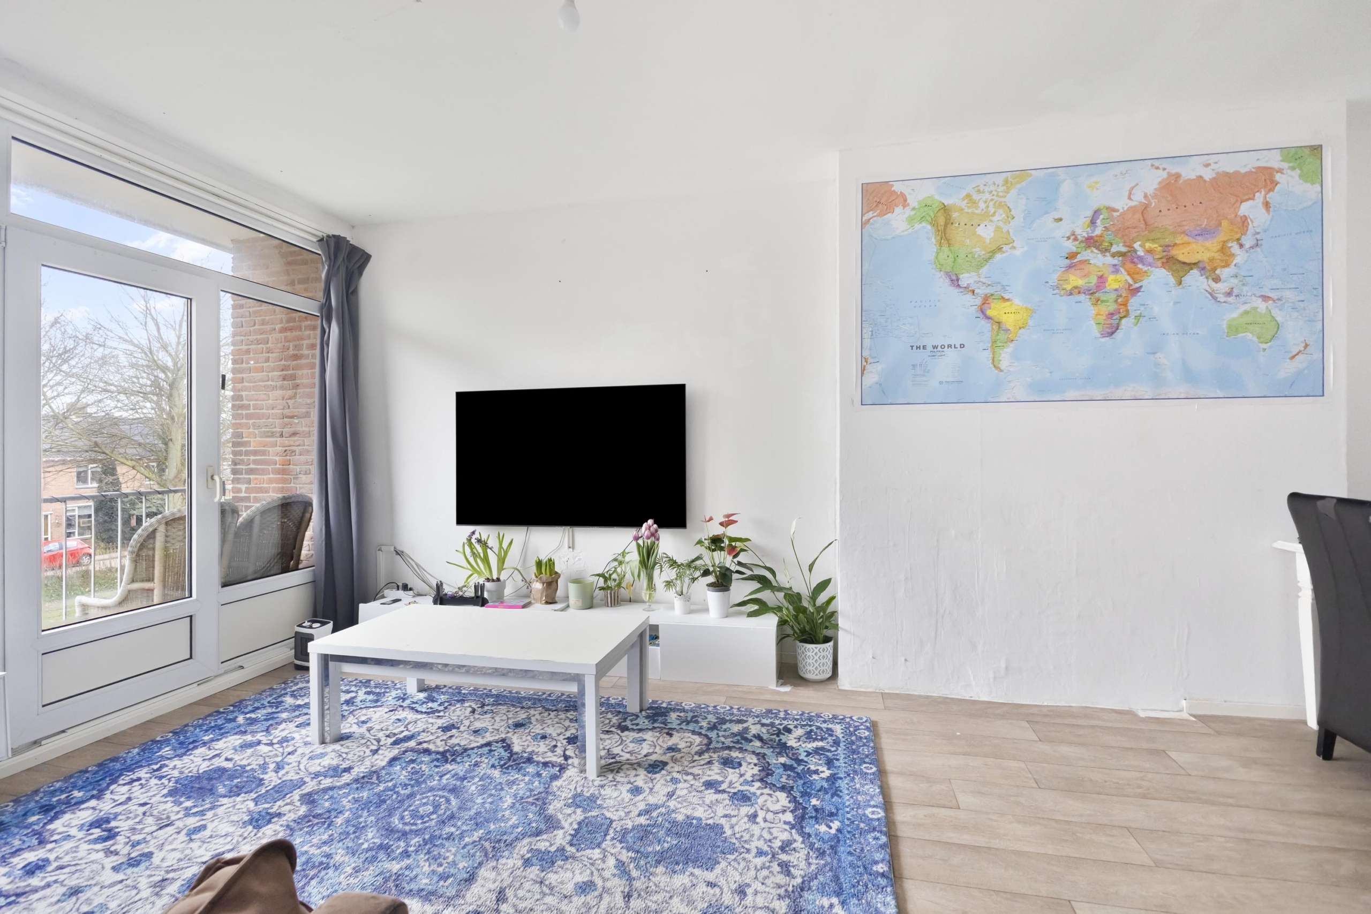
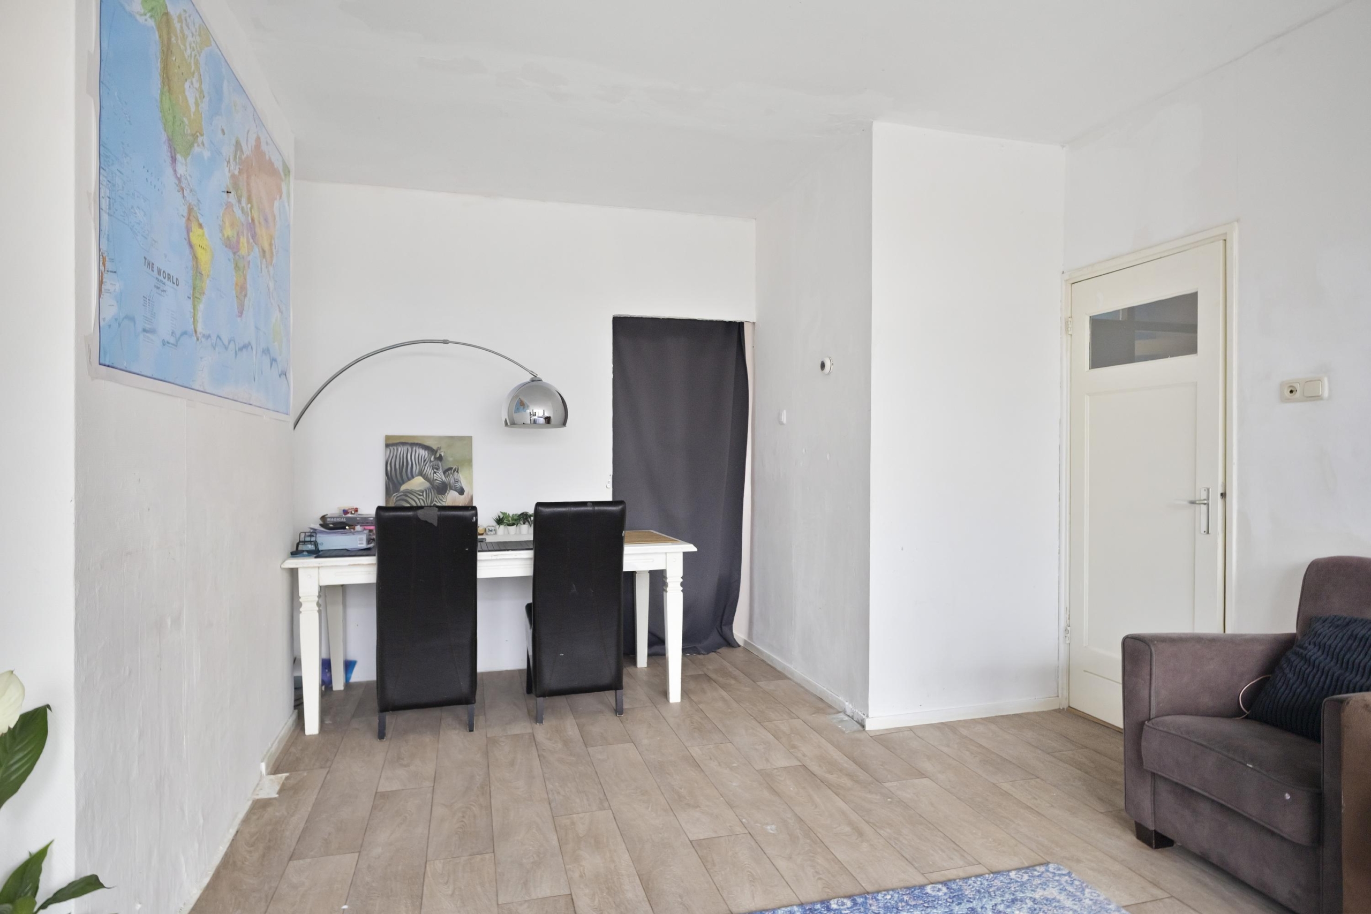
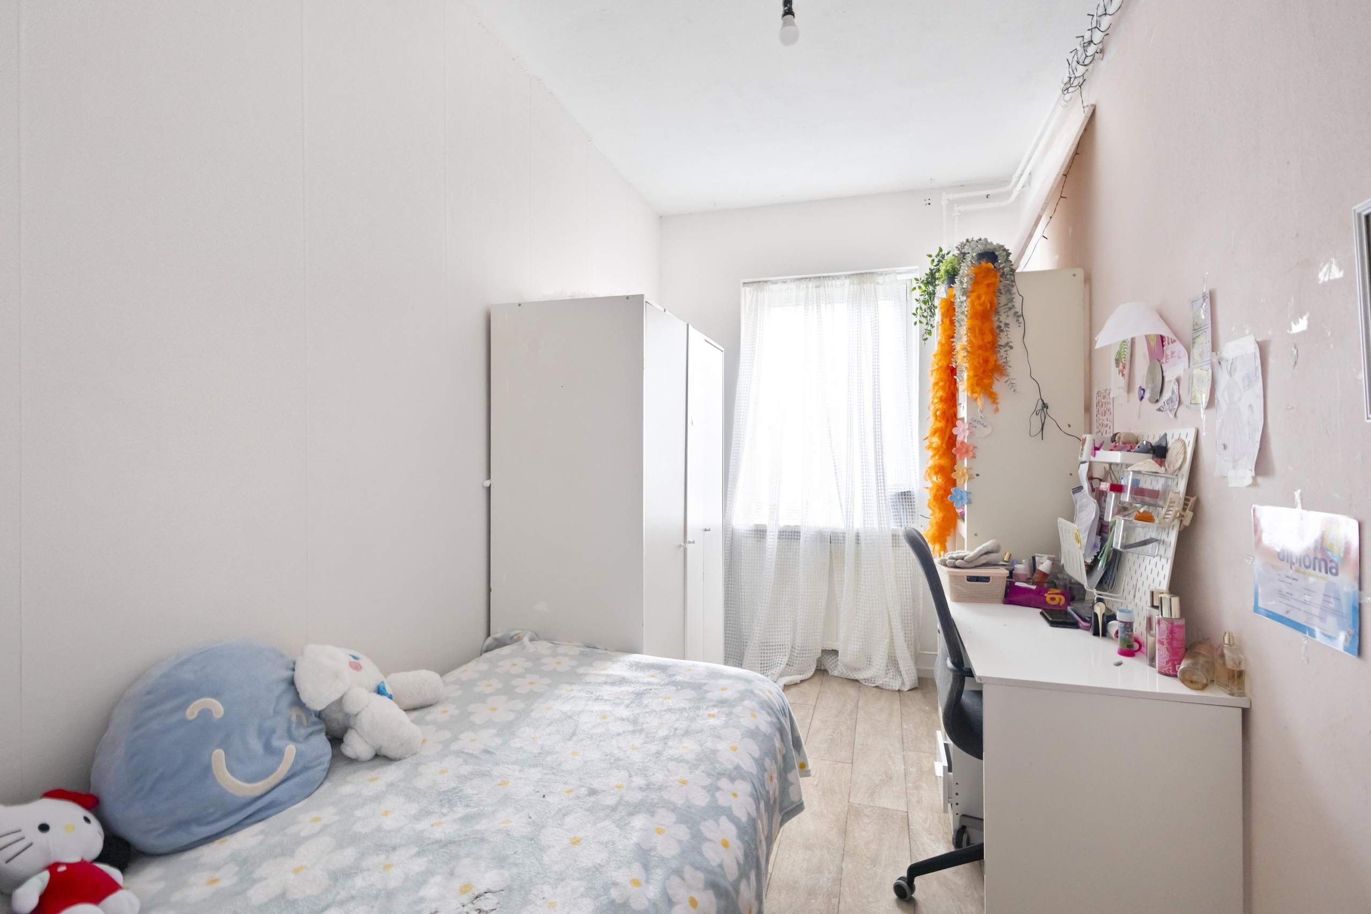
First are the two largest bedrooms. Both are bright and can easily be arranged as bedrooms, home offices, or hobby rooms. The living room is filled with natural light thanks to the large windows and the door leading to the front balcony.
The third bedroom is also bright and provides access to the bathroom. The bathroom is equipped with a washbasin cabinet and a shower, and it also connects to the kitchen. The modern kitchen features a double sink, induction cooktop, and oven. Additional storage space and a narrow countertop have been added for extra convenience. The kitchen also includes the washing machine connection and access to the second balcony.
The entire apartment has light laminate flooring, and all walls have been plastered. The indoor storage room is quite spacious at approximately 15 m². The apartment complex is well maintained and fitted with plastic window frames.
Details
- Year of construction: 1952
- Living area: 62 m²
- 3 bedrooms
- Energy label C
- Storage room of approx. 14 m²
- Healthy homeowners’ association (VvE)
- Service costs: €132.54 per month
- Located near the city center
Features
Handover
Asking price
€ 165.000,- k.k
Offered since
02-03-2026
Status
Sold
Acceptance
In overleg
Build
Type of construction
Bestaande bouw
Year of construction
1952
Type of roof
Plat dak
Surfaces and content
Wonen
67 m²
Externe bergruimte
16 m²
Perceel
4170 m²
Contents
208 m³
Layout
Number of rooms
4
Number of bedrooms
3
Badkamervoorzieningen
Douche wastafel
Number of floors
1
Voorzieningen
- tv kabel
- natuurlijke ventilatie
Energy
Energy label
C
Heating
- cv ketel
Hot water
- cv ketel
Kadastrale gegevens
Oppervlakte
4170
Outdoor space
Garden
- geen tuin
Storage space
Shed/storage room
Inpandig
Garage
Type of garage
- geen garage
Parking
Parking
- openbaar parkeren
Neem contact op over deze woning
Onze Partners


