










Klinkerweg 107
1033 PL AMSTERDAM
€ 425.000,- k.k
 75 m²
75 m²
 3 kamers
Description
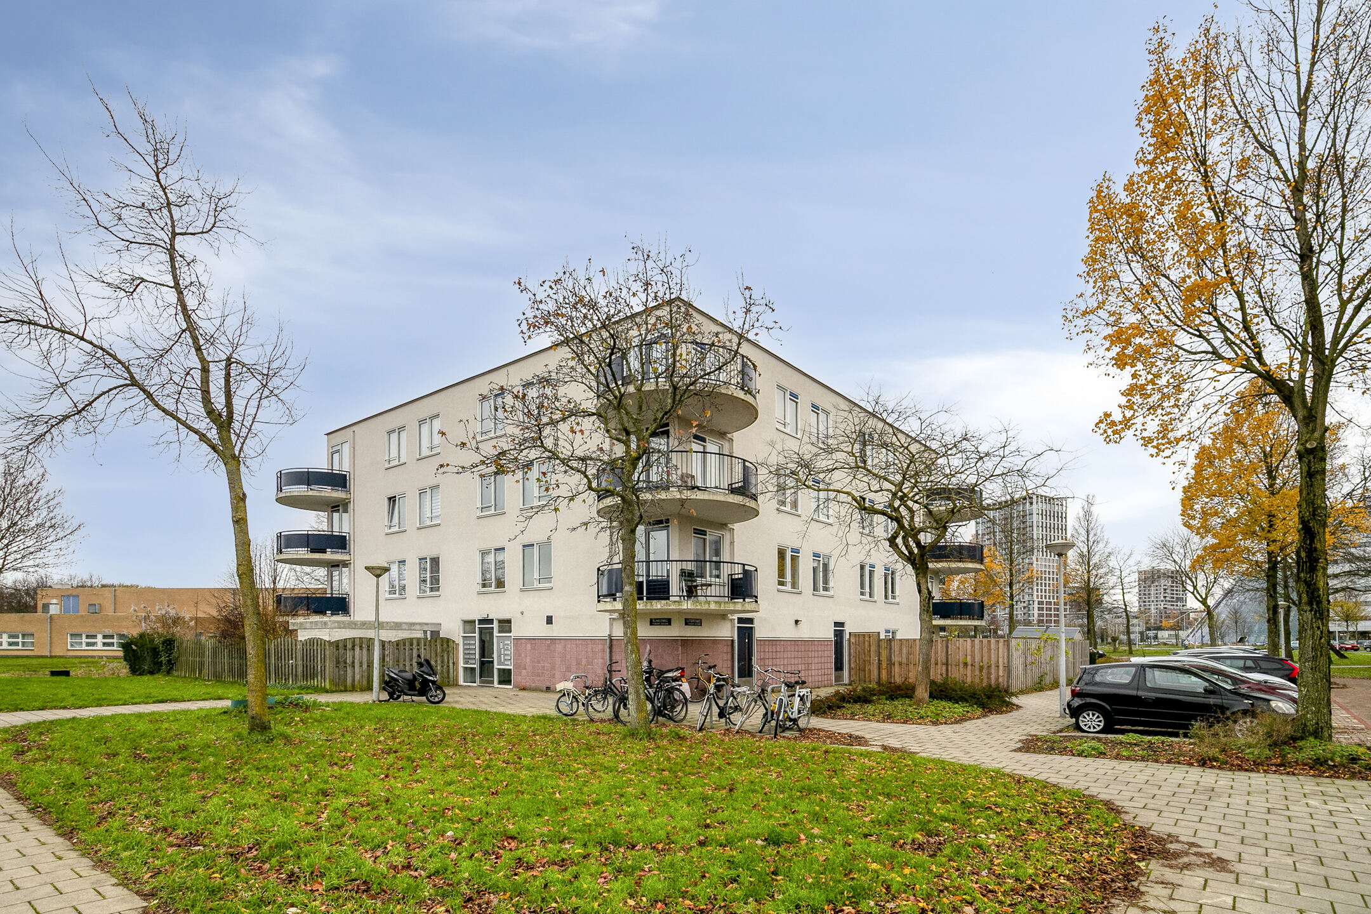
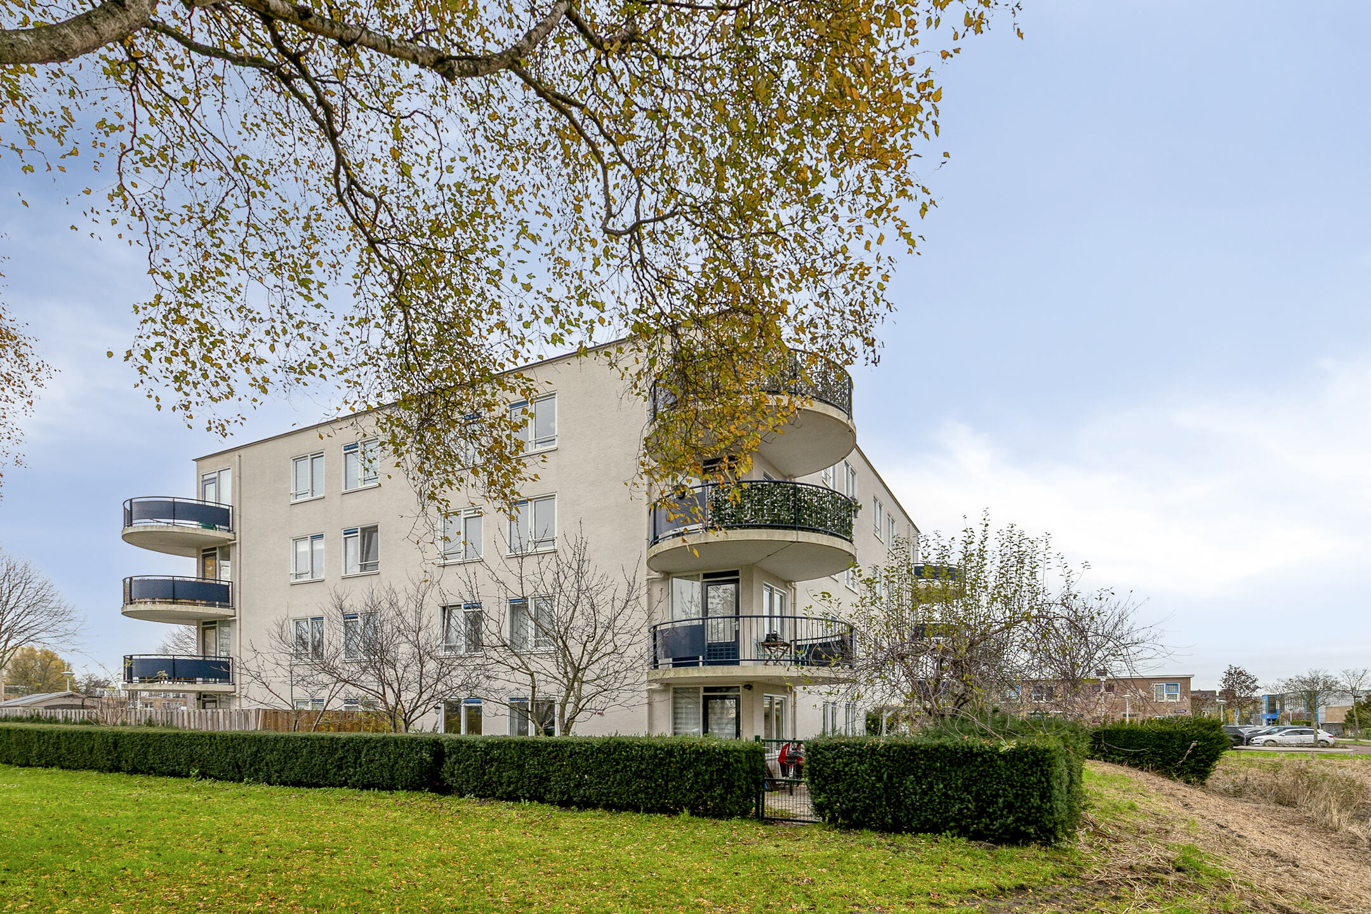
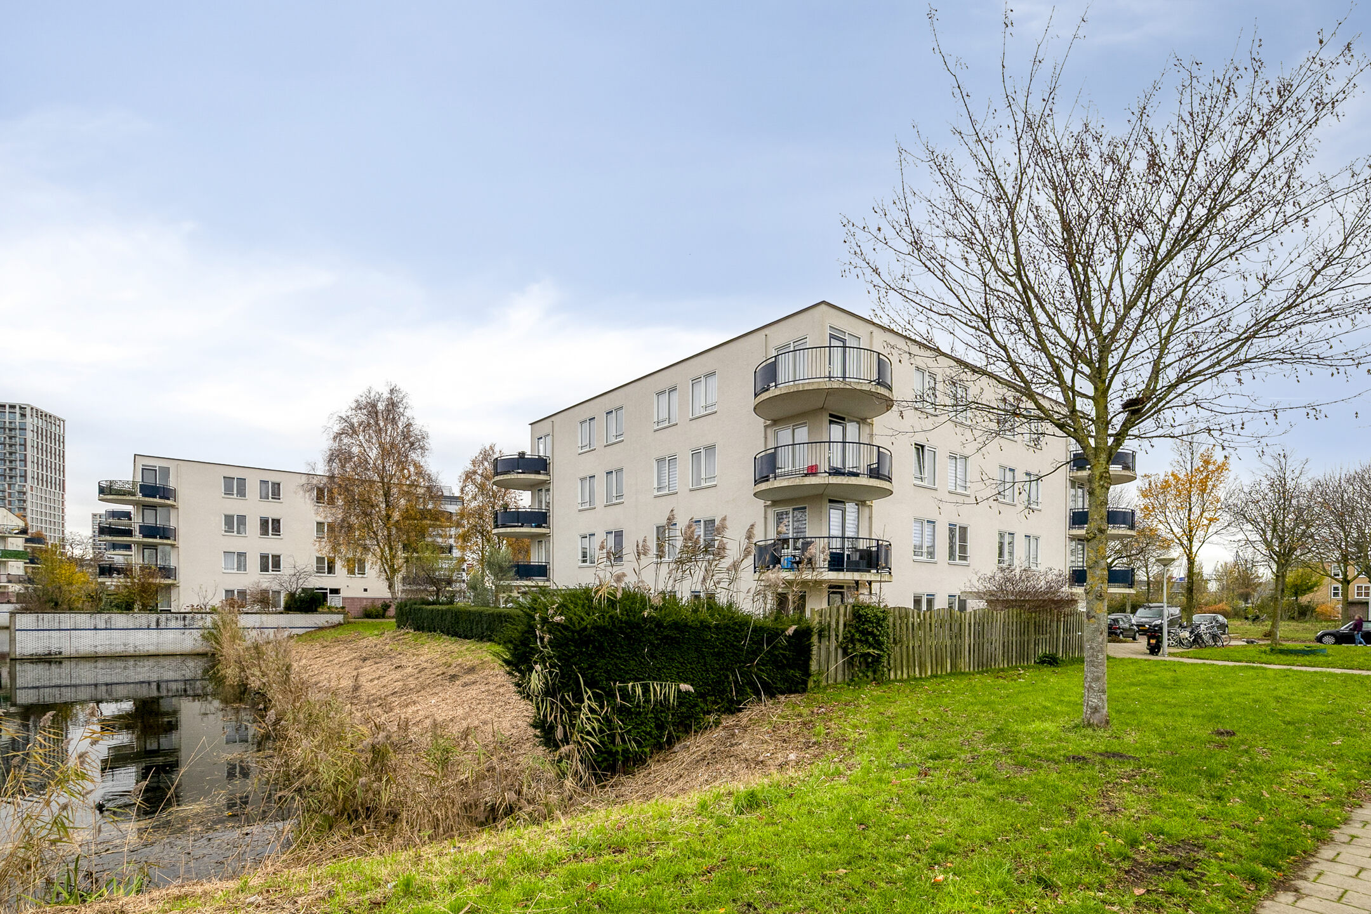
UNIQUE OPPORTUNITY! BRIGHT AND PLAYFUL 3-ROOM CORNER APARTMENT (APPROX. 75 M²) IN A PRIME LOCATION IN AMSTERDAM-NOORDAre you looking for a bright, spacious and playfully laid-out apartment with a sunny balcony? Then this apartment is exactly what you’re looking for. In this small-scale complex, properties rarely become available—let alone a corner apartment on the first floor with such a pleasant layout, unobstructed views, and beautiful natural light throughout the day. Here, you live in a peaceful green setting while the vibrant NDSM Wharf is literally just across the water. The best of both worlds comes together.
Location
Tuindorp Oostzaan is known for its green, quiet streets and village-like charm, right in the midst of the lively atmosphere of Amsterdam-Noord. The apartment is ideally located: The bus (every 10 minutes) takes you directly to the North/South metro line, bringing you to Amsterdam Central Station in about 15 minutes. The ferry from the NDSM area to Central Station and the Houthavens is just a 5-minute bike ride away. By car, you can reach the A10, A8, A5 or the IJ Tunnel within minutes.
In the immediate vicinity, you’ll find a shopping centre for daily groceries, a petting zoo, several playgrounds and popular restaurants such as Loetje aan ’t IJ, Pllek and IJver. Shopping centre Boven ’t IJ — home to a wide range of major retail chains — is about 10 minutes away. For outdoor recreation, the Twiske nature area is nearby. Parking is free throughout the neighbourhood, or you can apply for a permit in the blue zone.
Layout
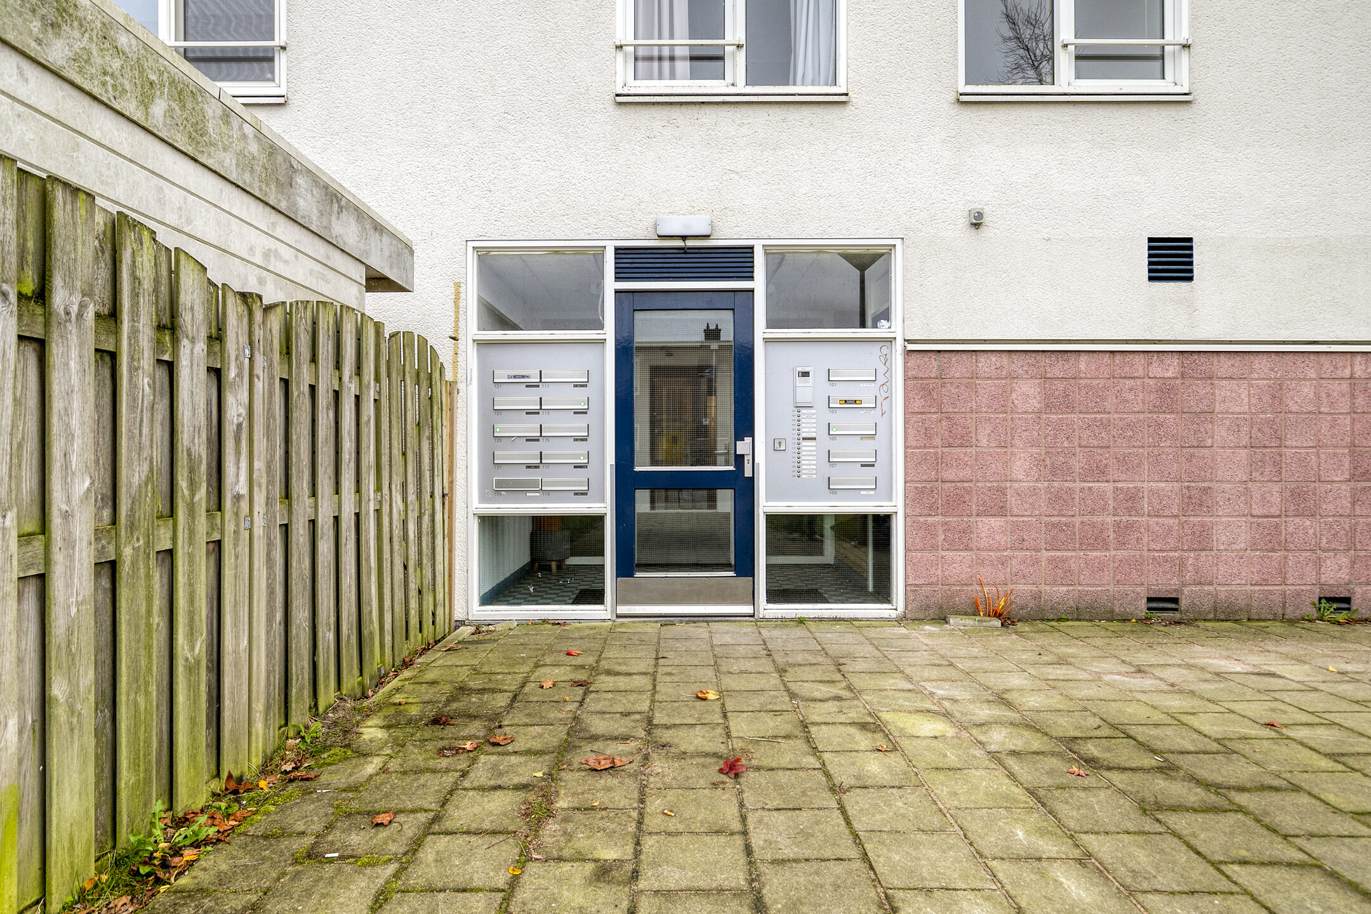
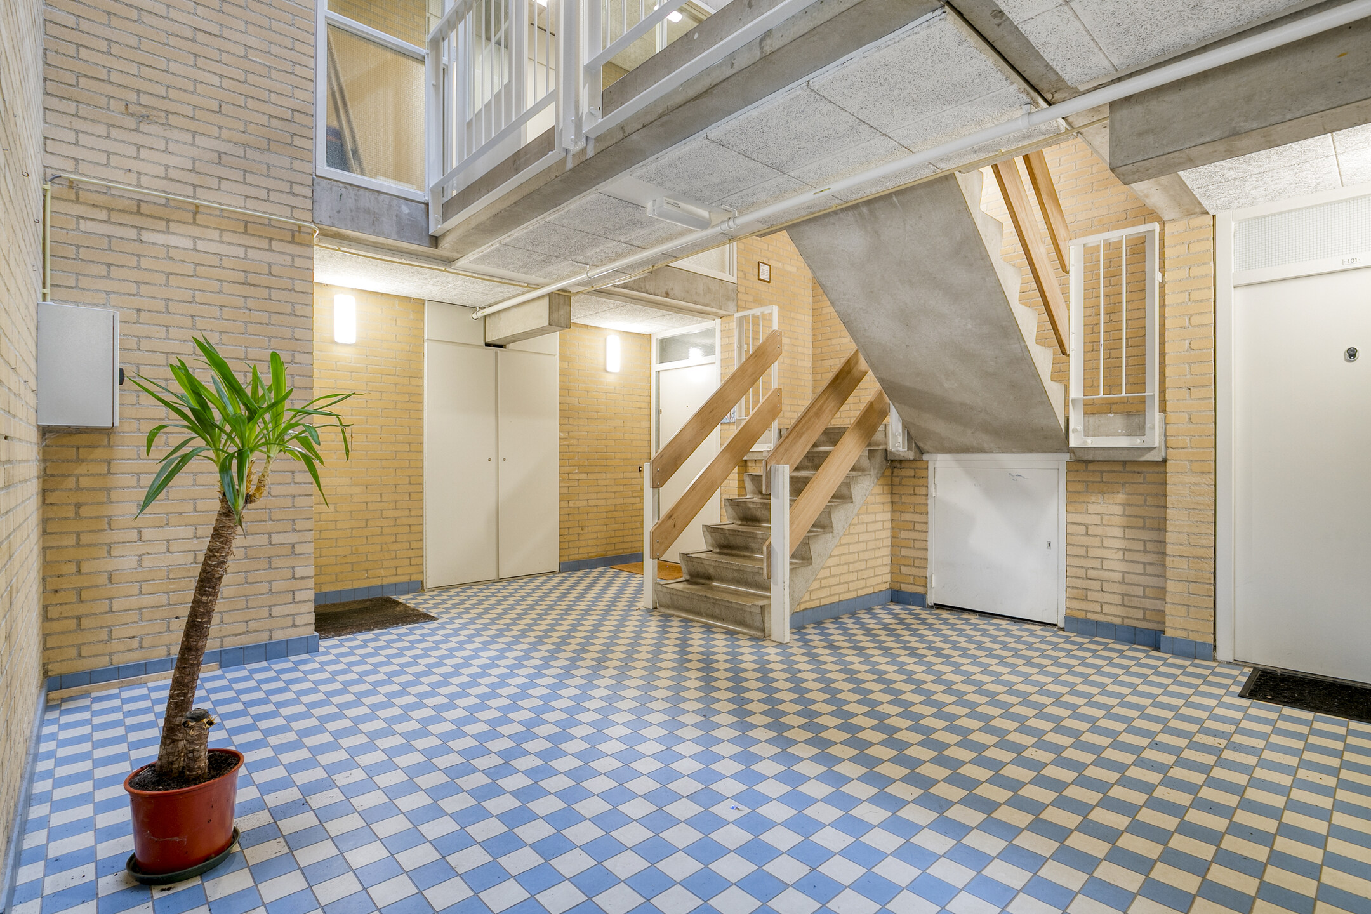
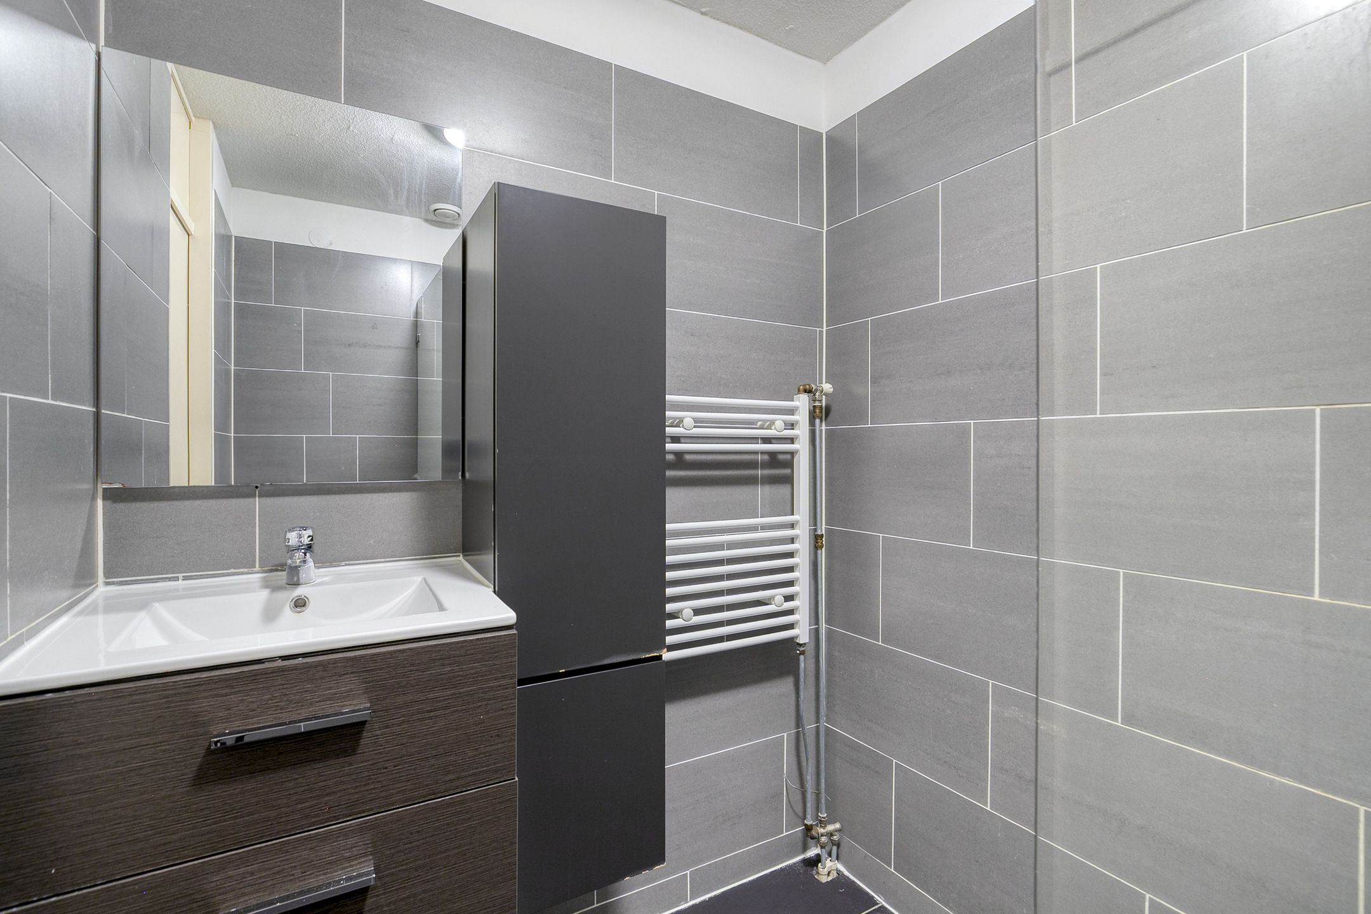
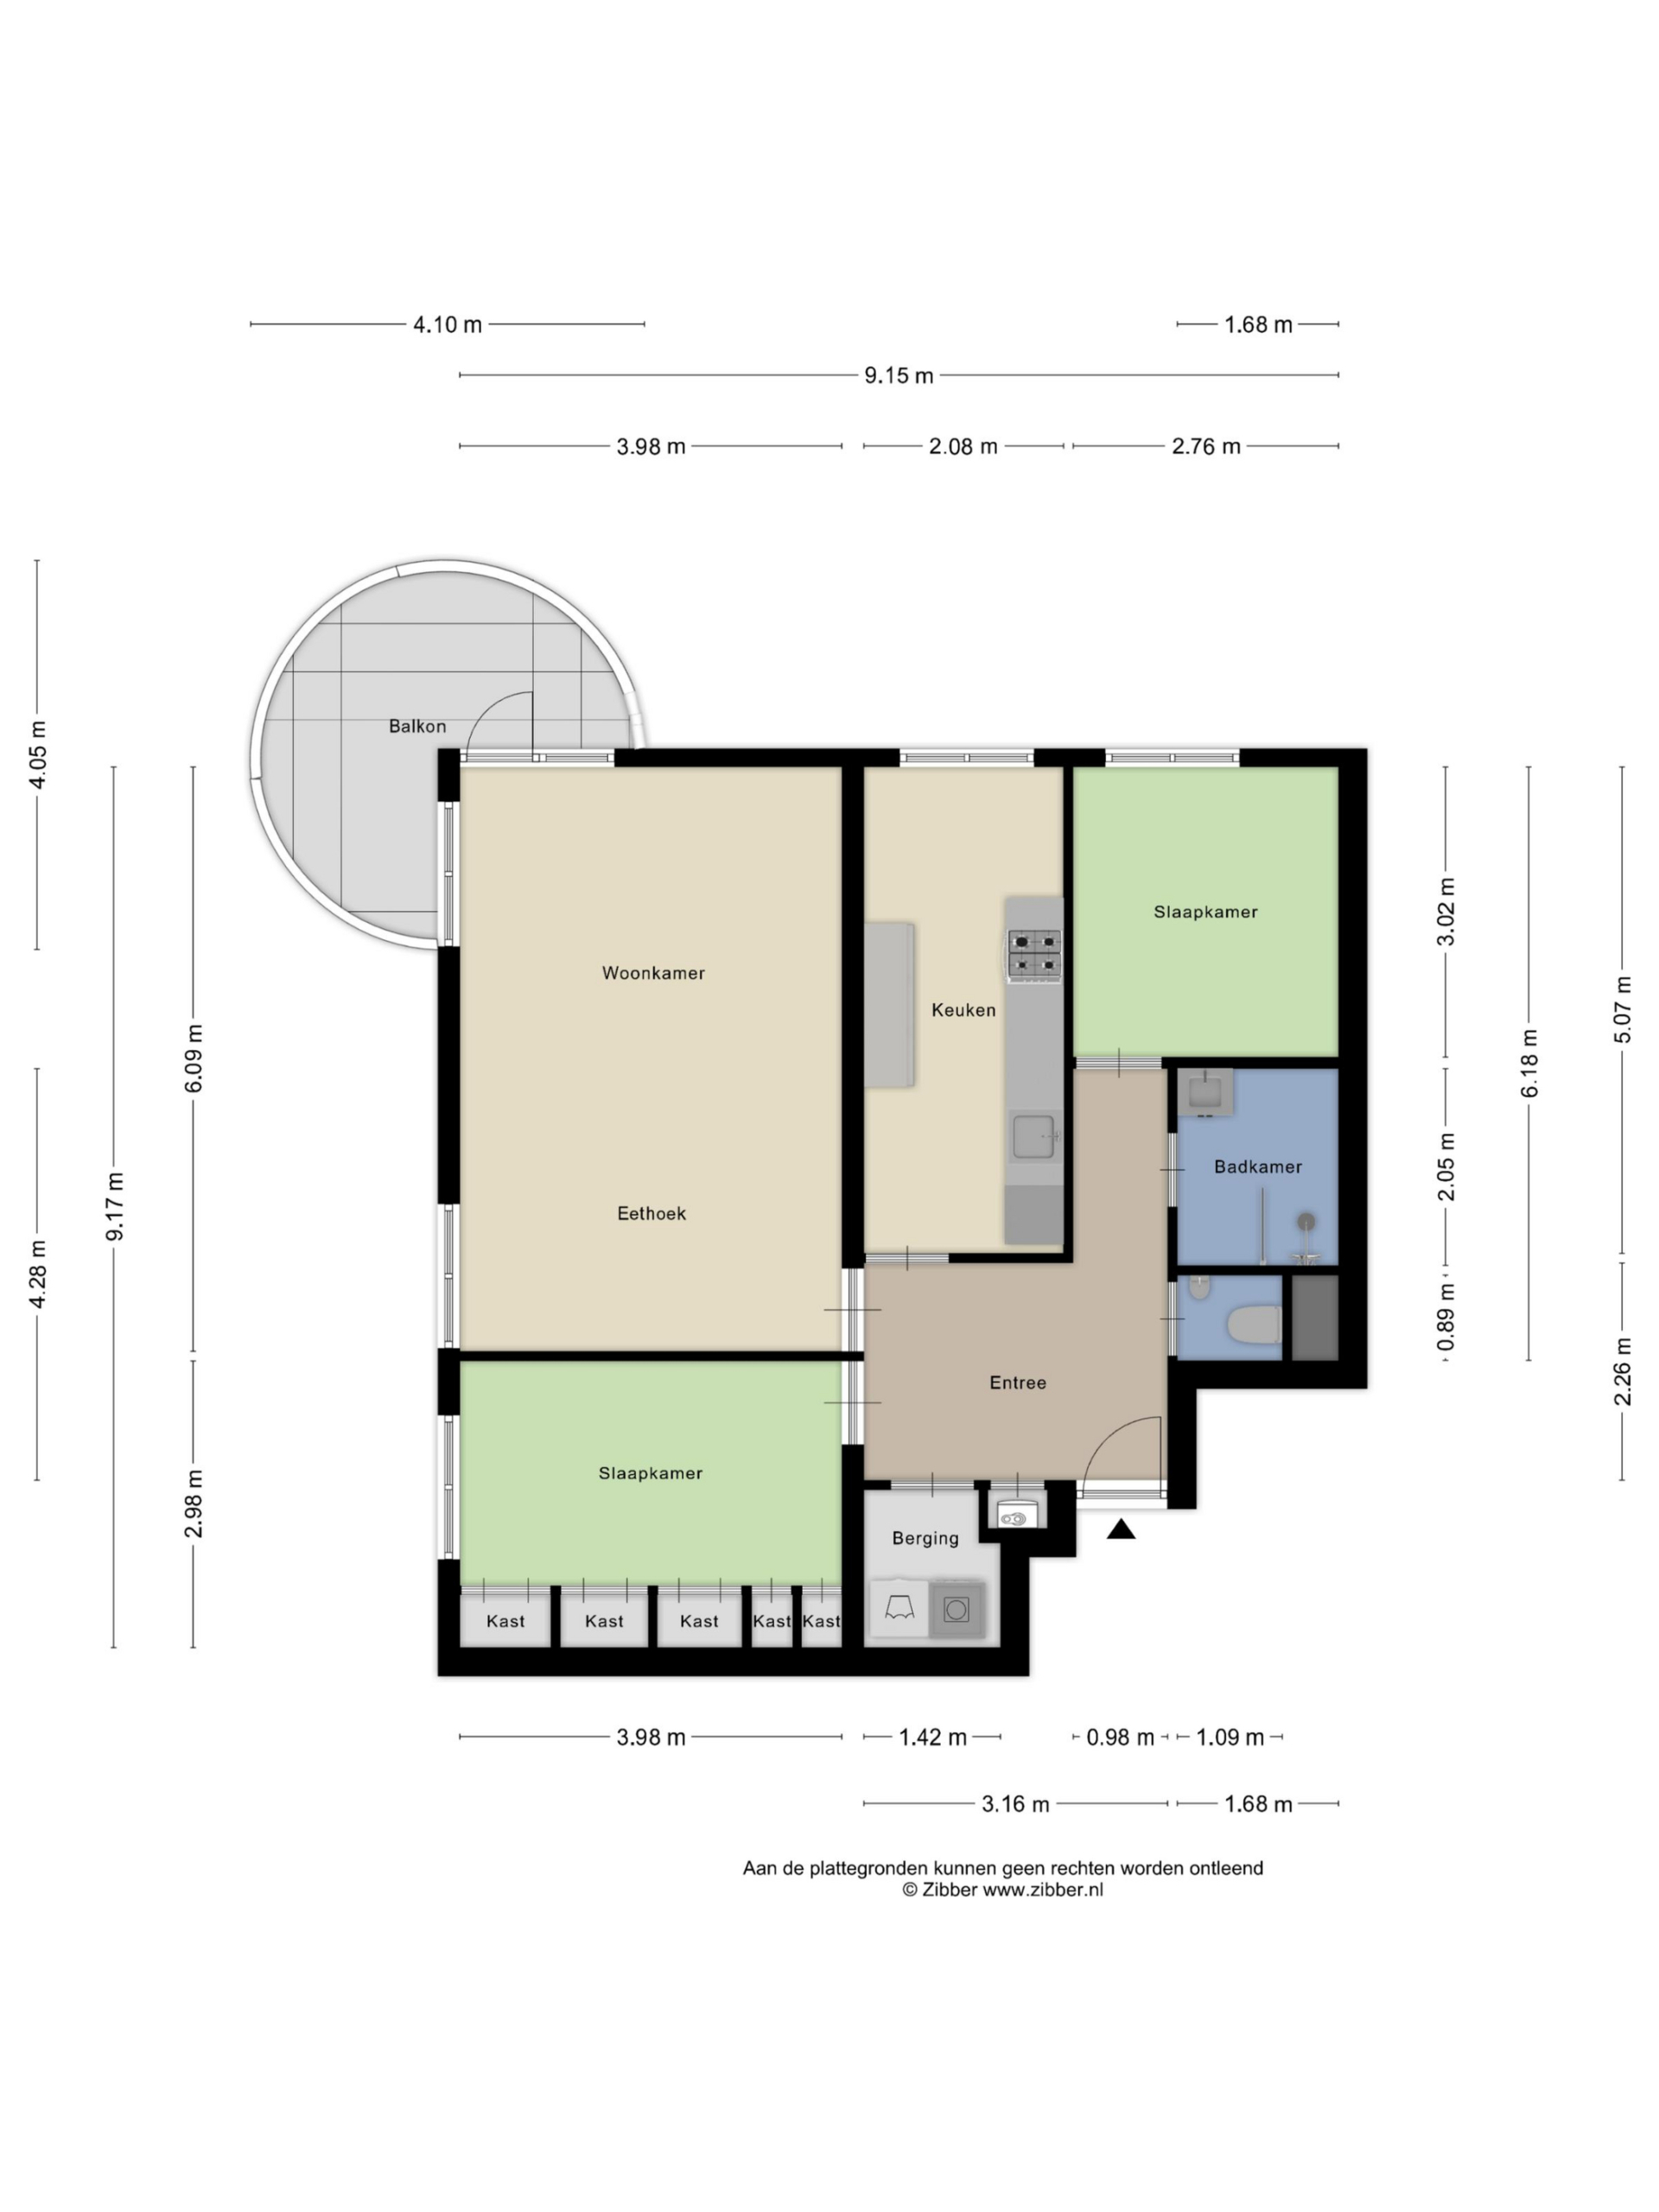
Through the well-maintained communal entrance, you reach the first floor via the stairs. The spacious hallway provides access to all rooms and offers an immediate sense of welcome. The separate toilet features modern sanitary ware, including a wall-mounted toilet and a small washbasin. The adjacent fully tiled bathroom is equipped with a walk-in rain shower, washbasin cabinet and space for an additional storage unit.
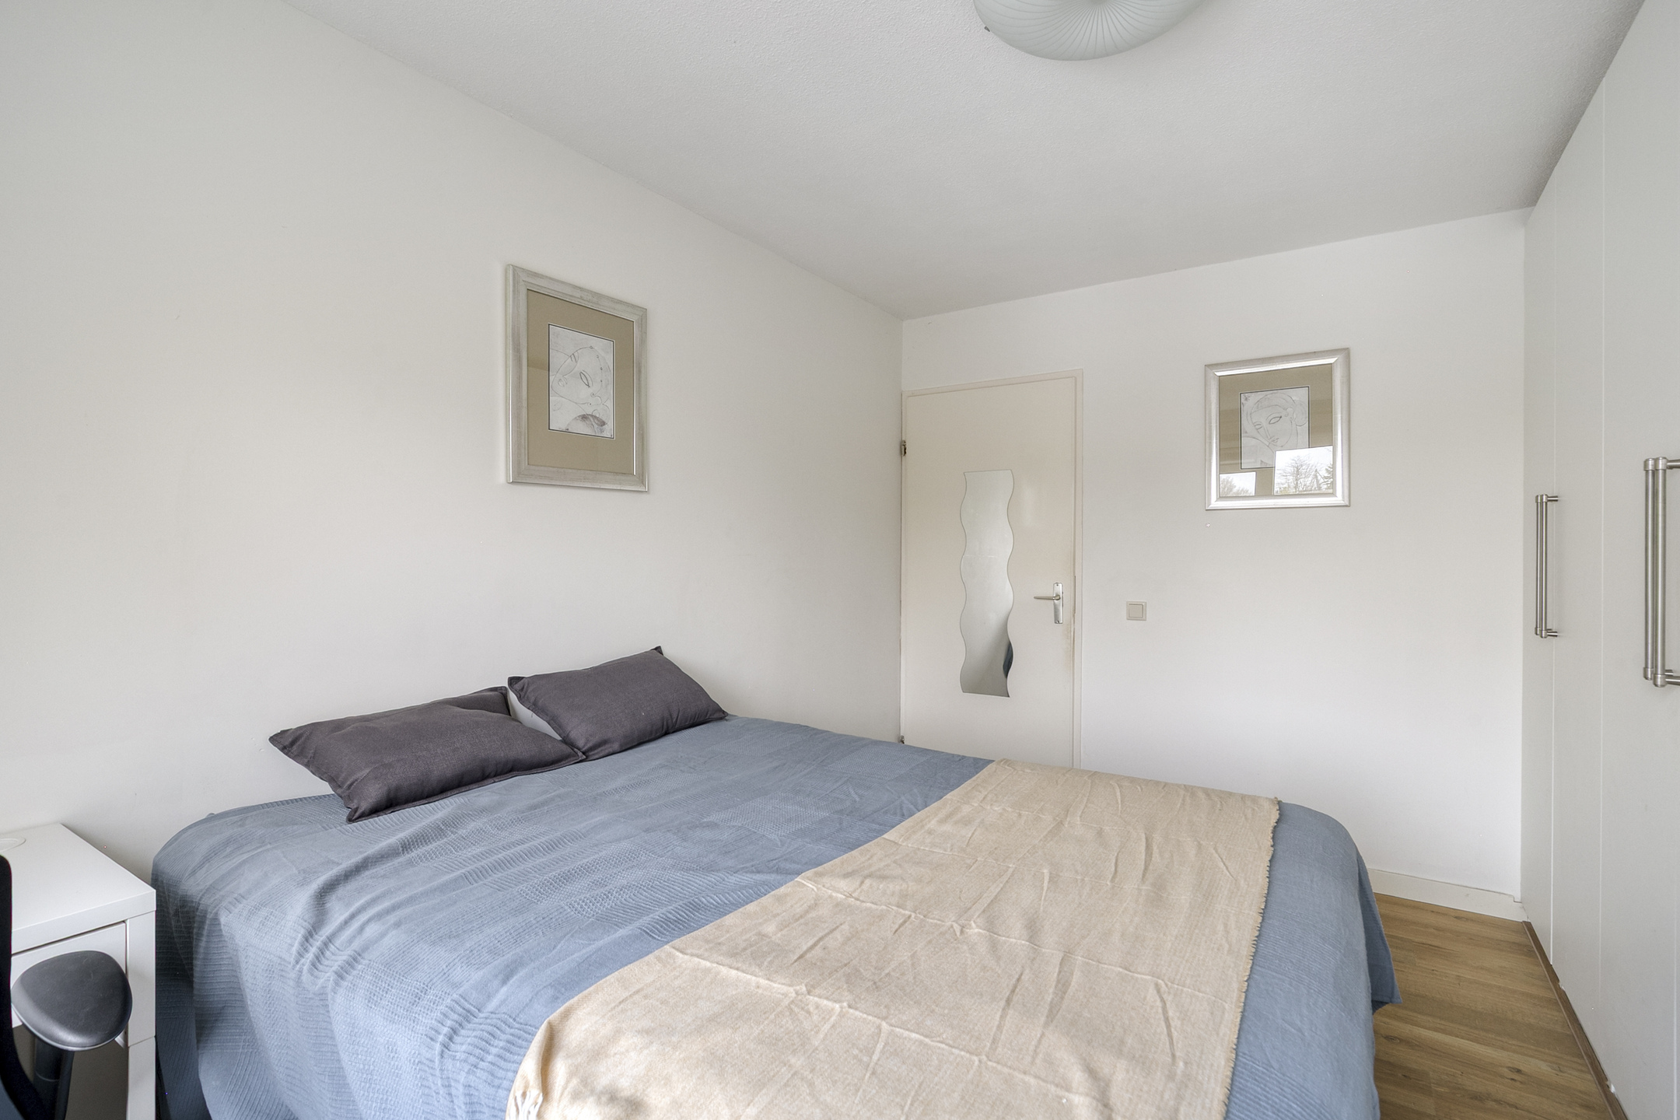
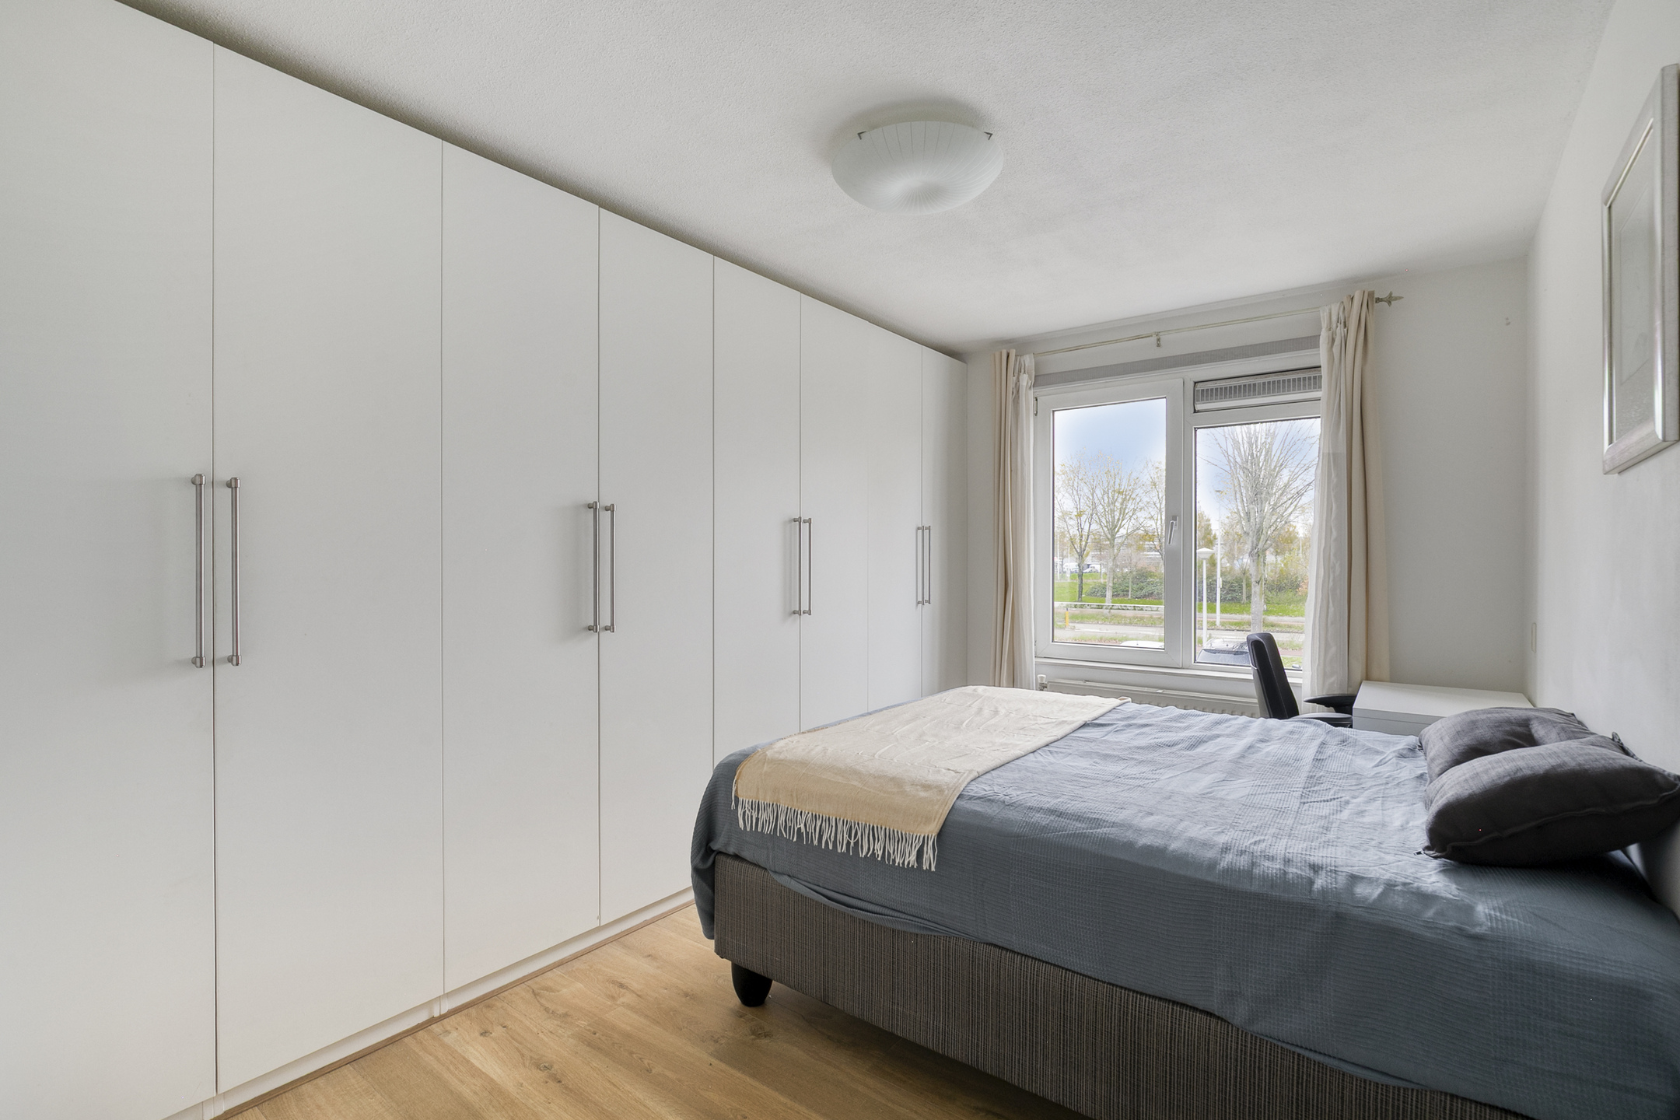
The first bedroom is neatly finished and ideal as a guest room or home office. The generous second bedroom is wonderfully bright and offers space for a large bed, workspace or additional wardrobes.
The kitchen, arranged in a straight-line layout, is practical and fitted with all essential appliances: dishwasher, fridge-freezer, 4-burner gas stove with oven, and an extractor hood. Ample cabinets and drawers provide plenty of storage.
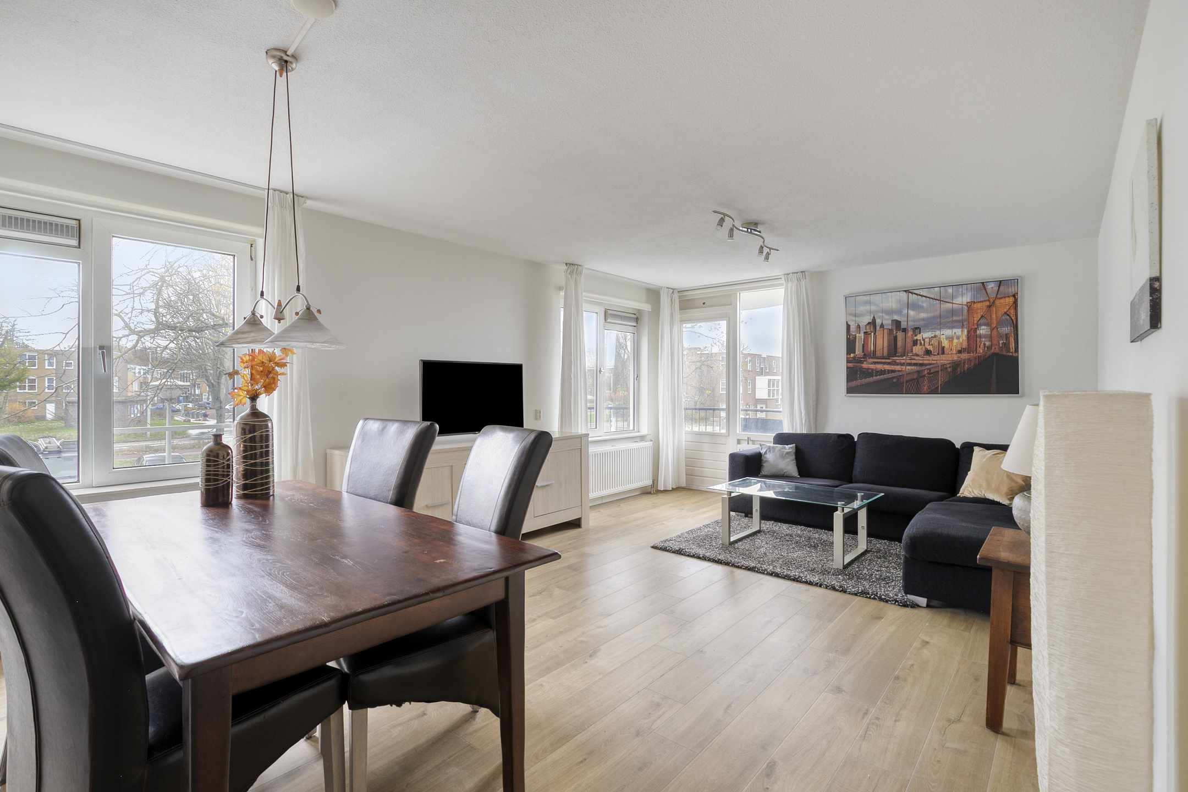
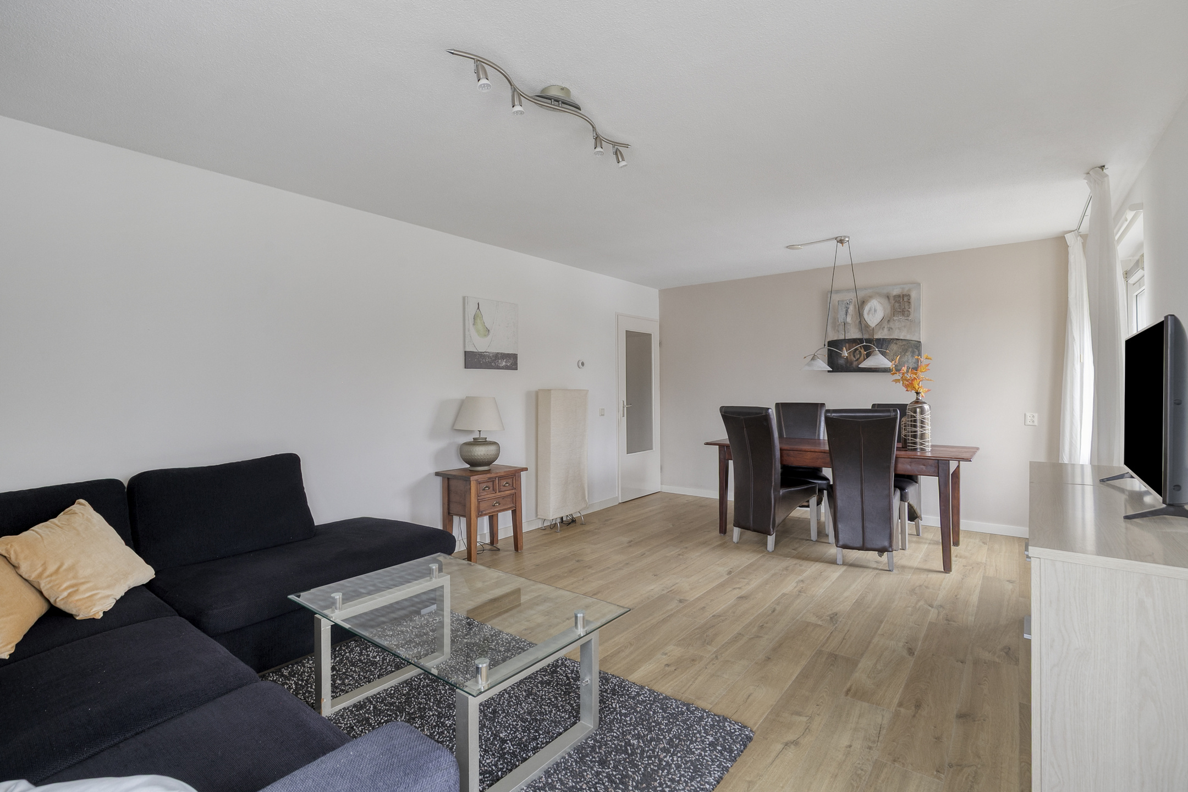
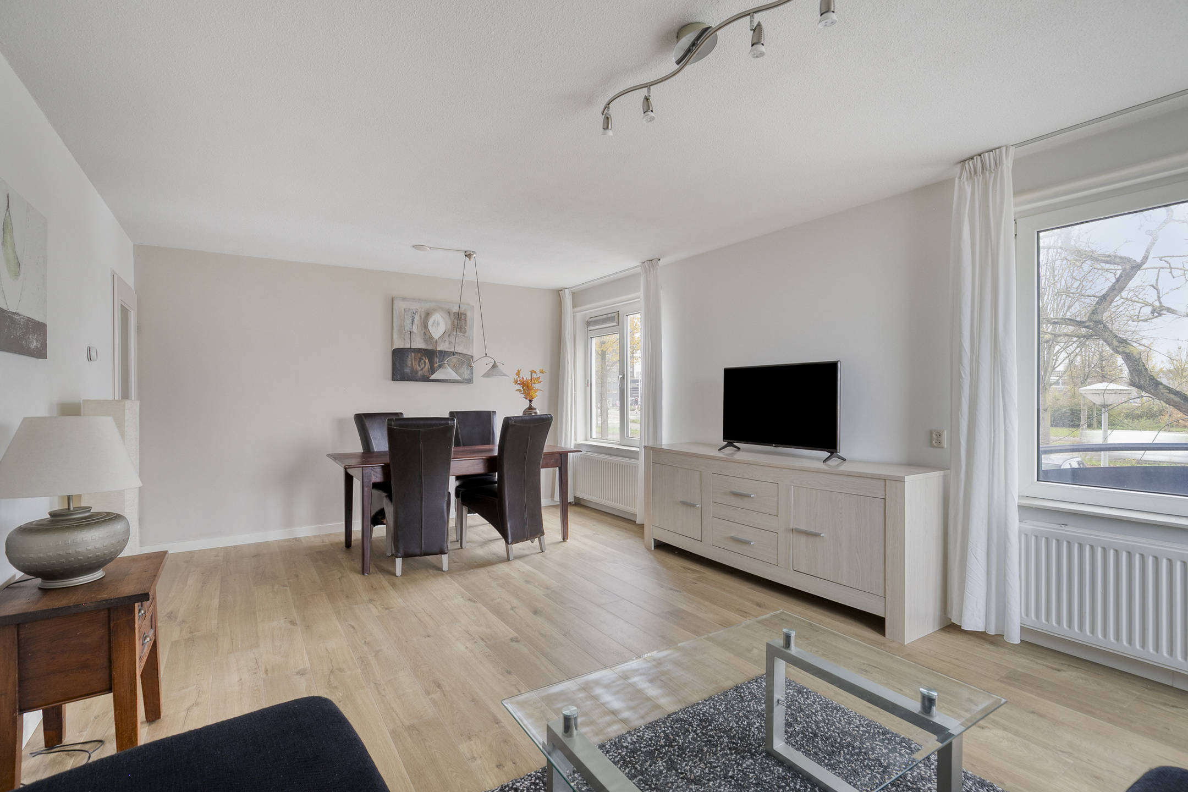
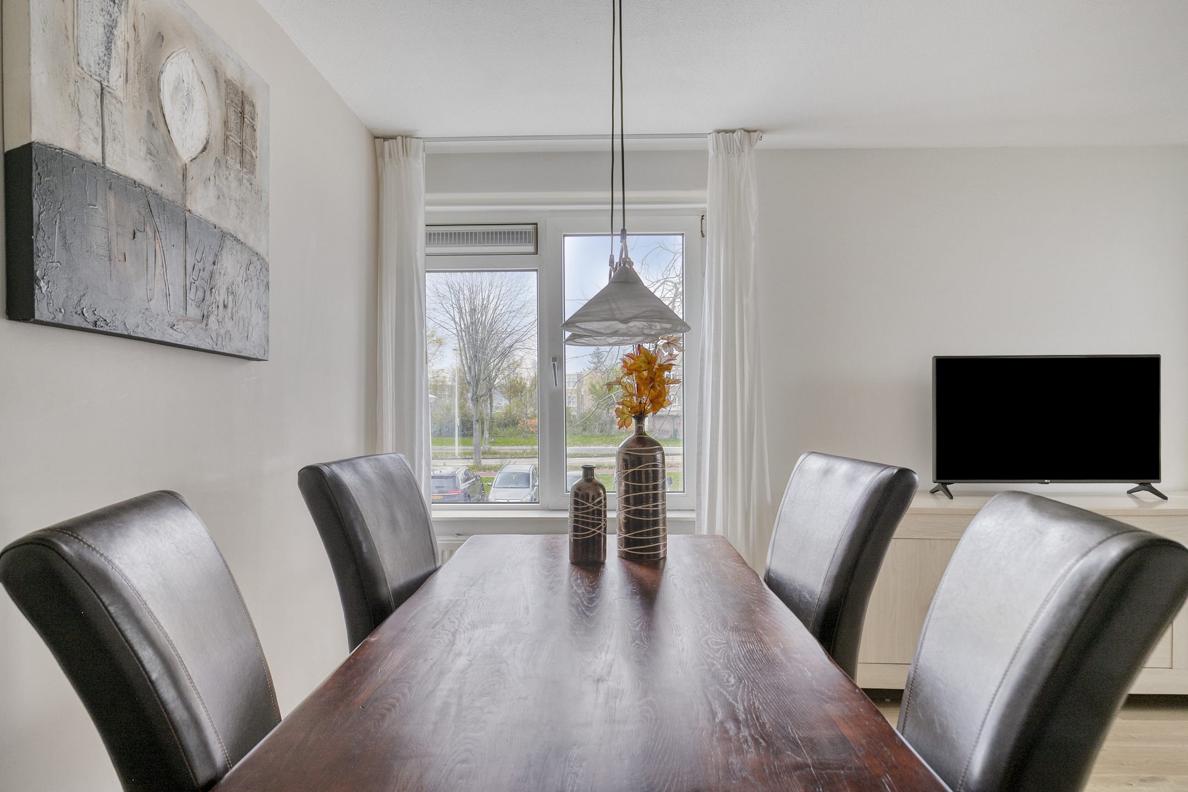
The living room, positioned on the sunny corner, features large windows that allow natural light to flood the space. Here, you can easily create a comfortable seating area as well as a spacious dining setup. From the living room, you step directly onto the balcony with an open view of the greenery — the perfect spot to enjoy an evening drink or your morning coffee.
Details
- Built in 1990
- Living area approx. 75 m²
- NEN measurement report available
- Energy label B
- Southwest-facing balcony
- Two spacious bedrooms
- Healthy and active homeowners’ association (VvE)
- VvE contribution: € 127.02 per month
- Quick delivery possible
Features
Handover
Asking price
€ 425.000,- k.k
Offered since
18-02-2026
Status
Sold
Acceptance
In overleg
Build
Type of construction
Bestaande bouw
Year of construction
1990
Type of roof
Plat dak
Surfaces and content
Wonen
75 m²
Externe bergruimte
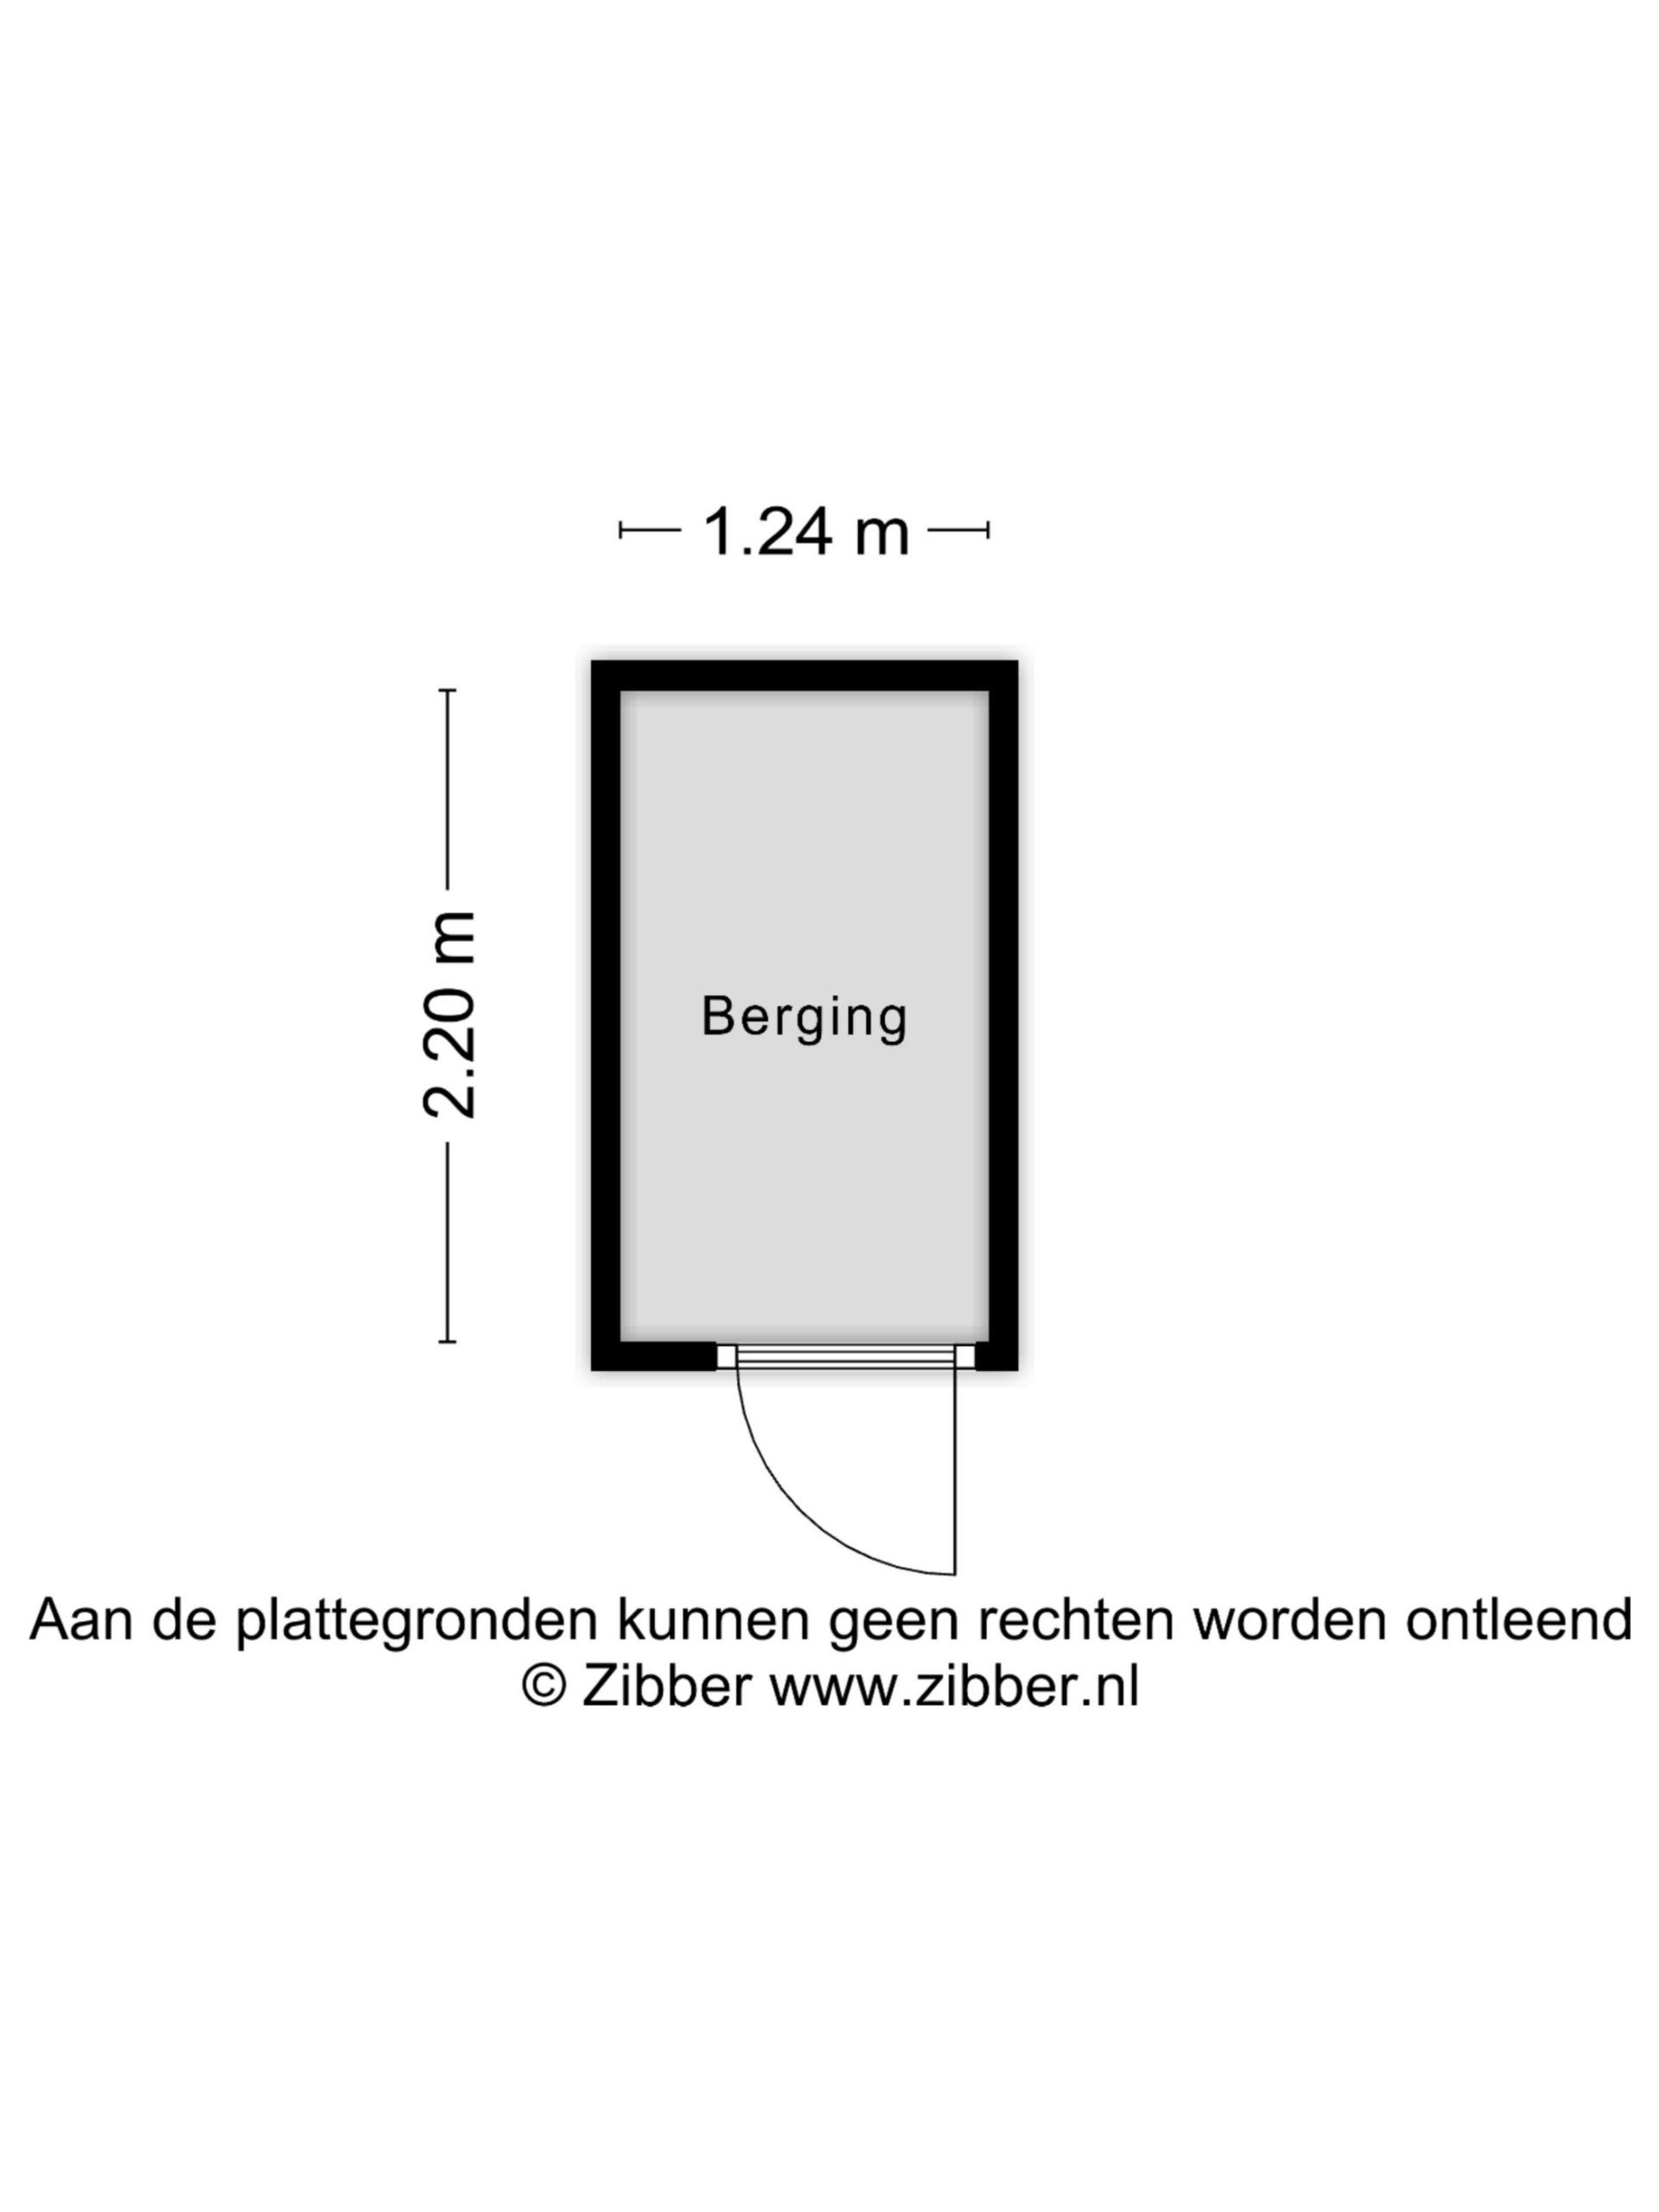
3 m²
Perceel
691 m²
Contents
248 m³
Layout
Number of rooms
3
Number of bedrooms
2
Badkamervoorzieningen
Wastafelmeubel inloopdouche
Number of floors
3
Voorzieningen
- mechanische ventilatie
- tv kabel
- natuurlijke ventilatie
Energy
Energy label
B
Insulation
- dubbel glas
Heating
- cv ketel
Hot water
- cv ketel
Boiler
Intergas hr
Kadastrale gegevens
Oppervlakte
691
Outdoor space
Location
- aan drukke weg
- in woonwijk
- vrij uitzicht
Garden
- geen tuin
Storage space
Shed/storage room
Box
Shed/storage facilities
- voorzien van elektra
Garage
Type of garage
- geen garage
Parking
Parking
- betaald parkeren
- parkeervergunningen
Neem contact op over deze woning
Onze Partners


