
Het Luchthuis 11
1506 EG ZAANDAM
€ 582.000,- k.k
 111 m²
 3 kamers
Description
SPACIOUS AND LUXURIOUS APARTMENT WITH PARKING SPACE AT LUCHTHUIS 11 IN ZAANDAMArea:
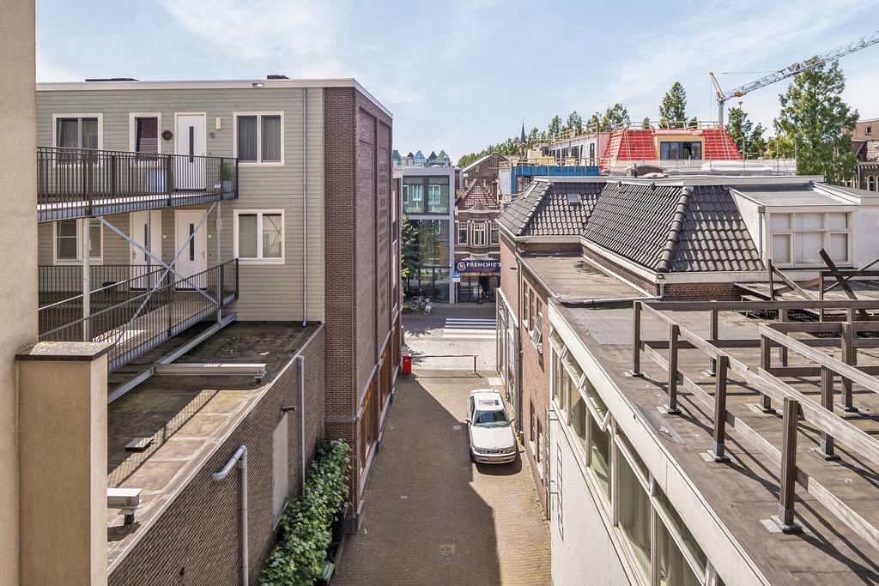
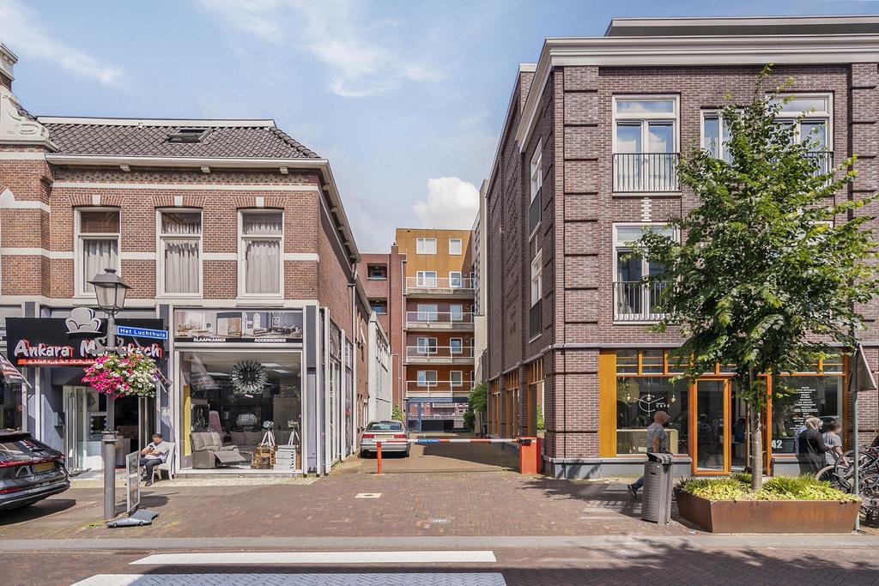
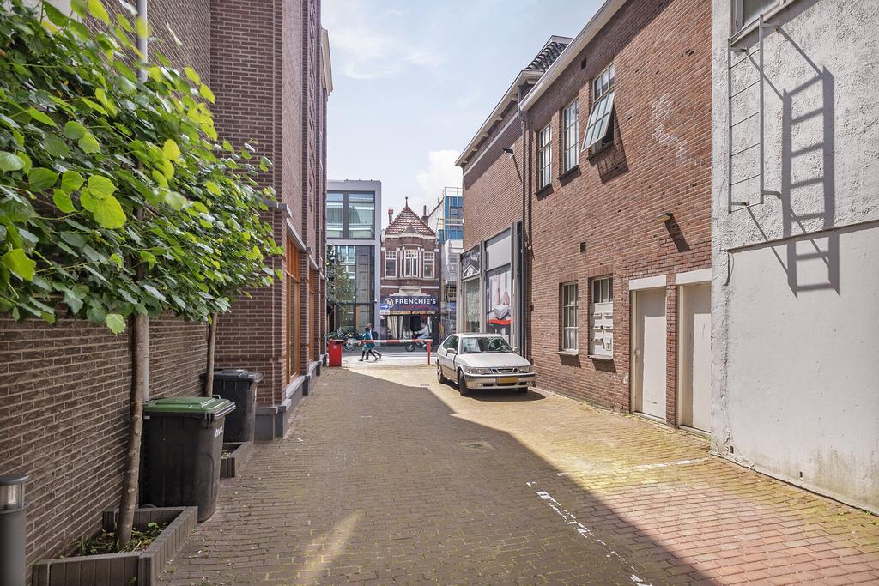
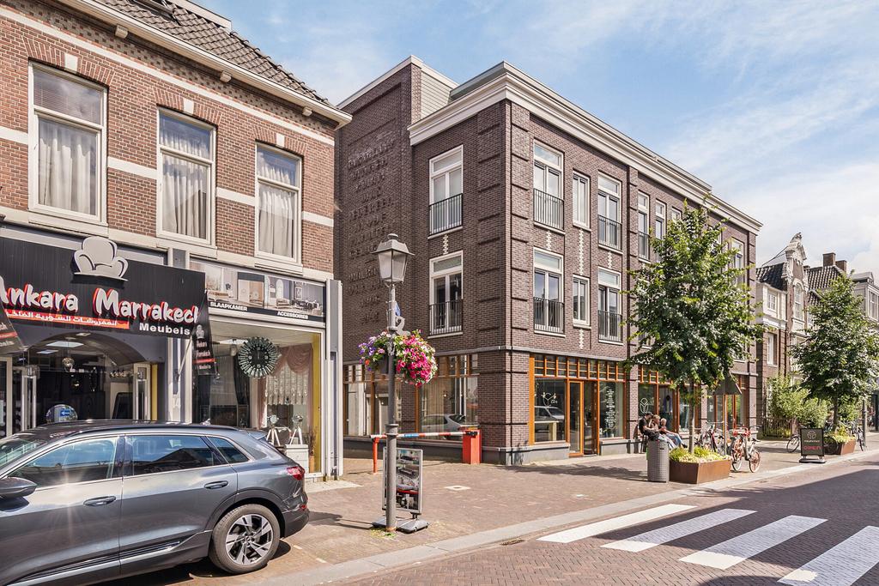
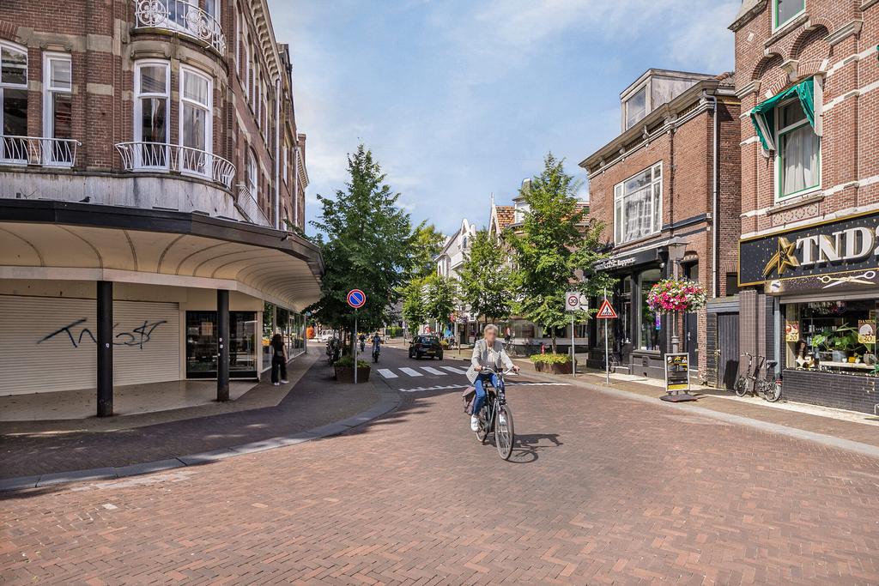
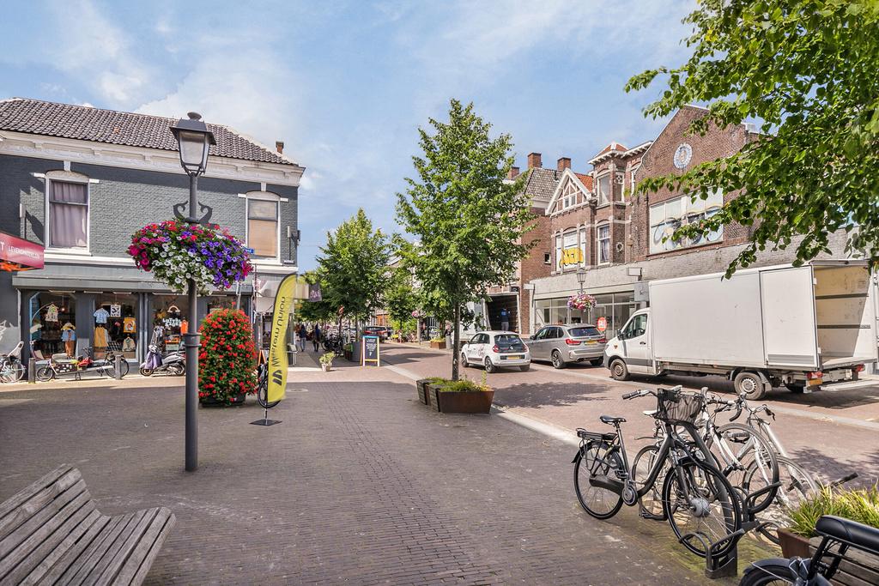
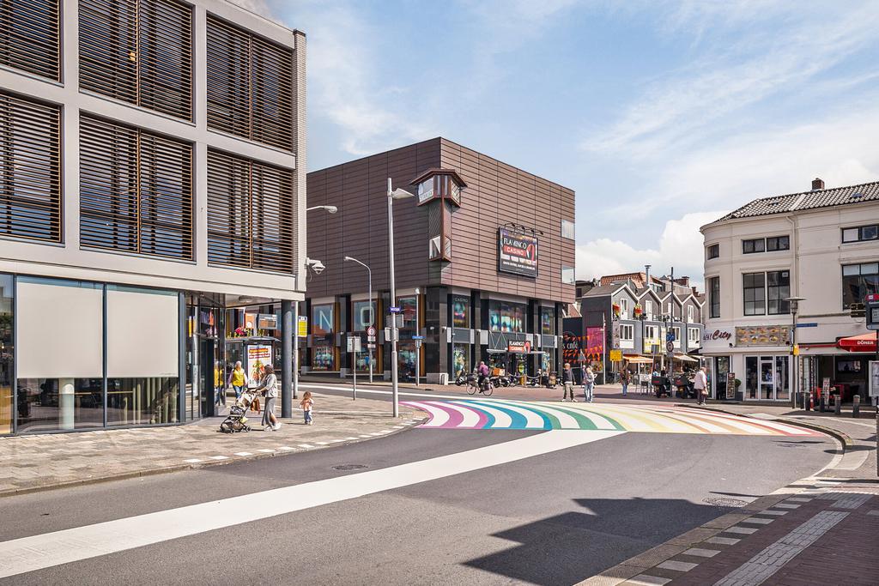
This beautiful apartment is located in a peaceful and sought-after neighborhood in the heart of Zaandam, close to various amenities such as shops, restaurants, and public transportation. For nature enthusiasts, recreational areas like Twiske and Jagersplas are nearby, perfect for relaxation and recreation. With the nearby bus and train stations and excellent highway connections (A7, A8, A10), Amsterdam is just a 10-minute drive away.

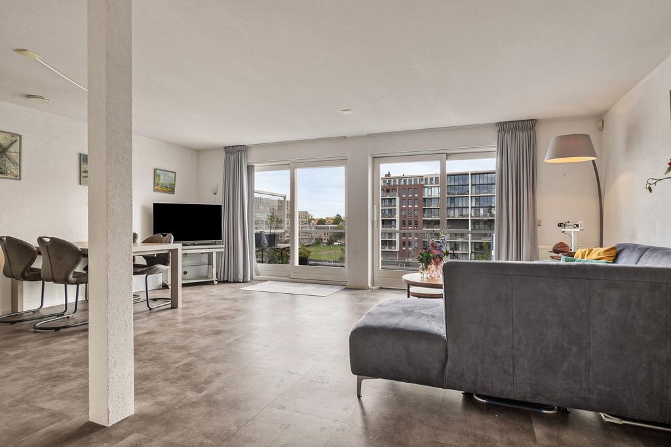
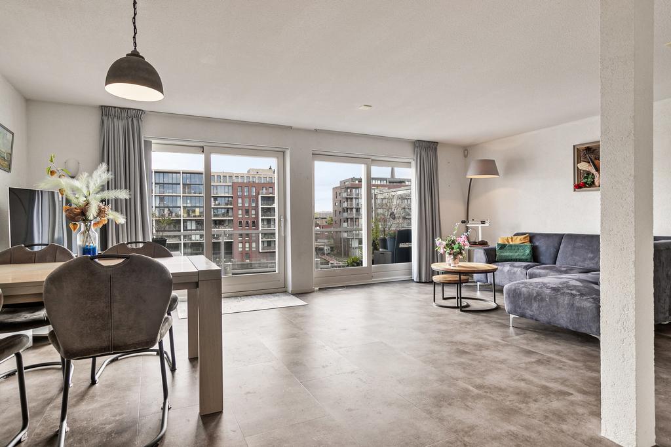
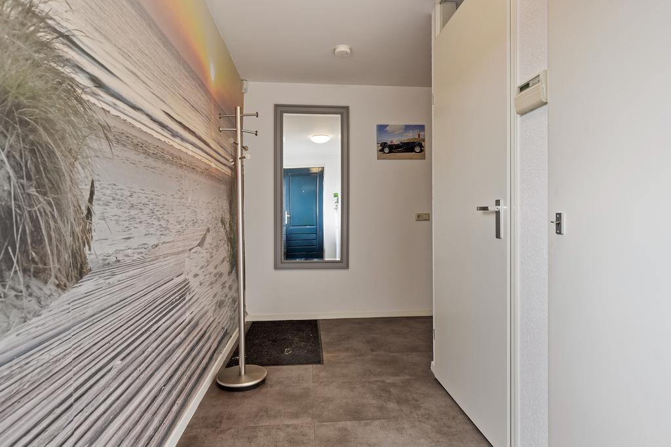
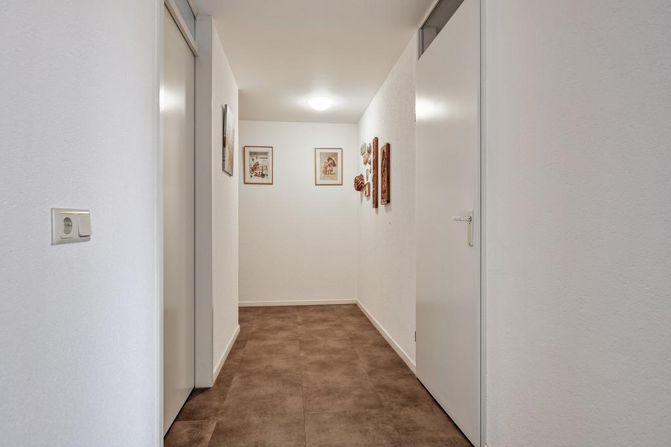
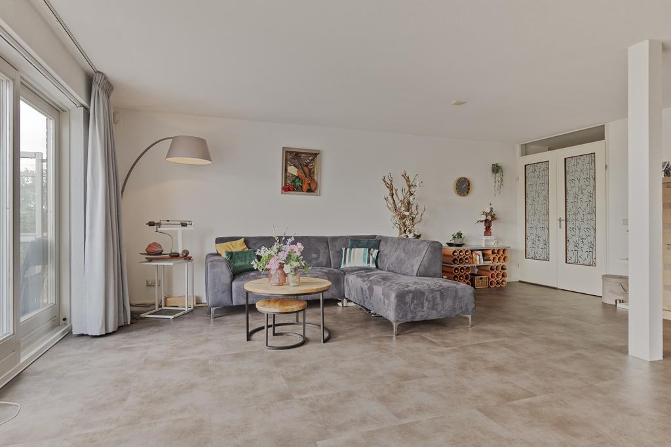
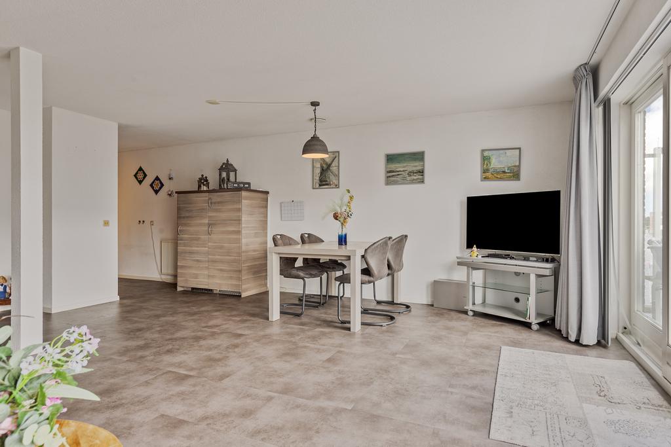
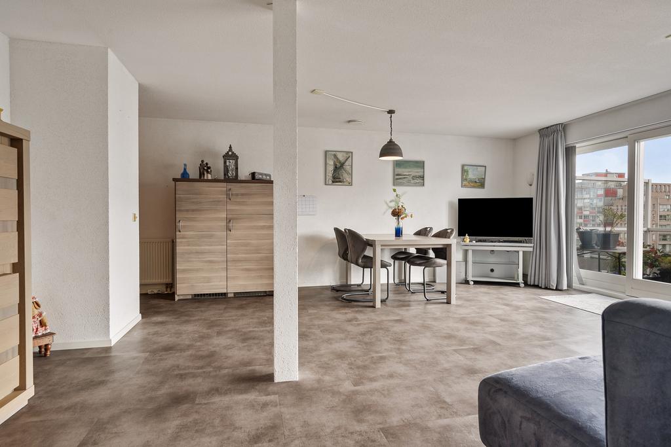
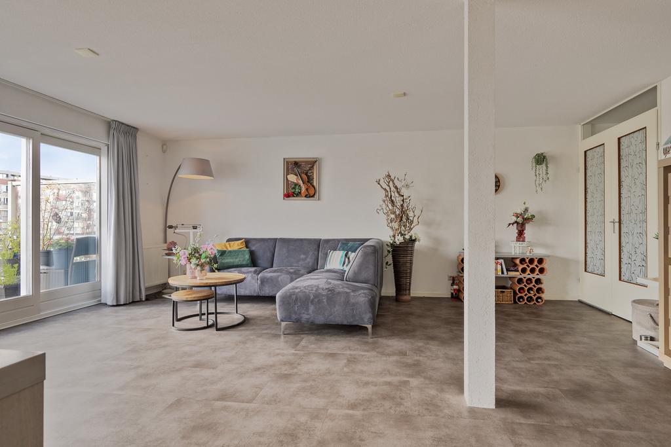
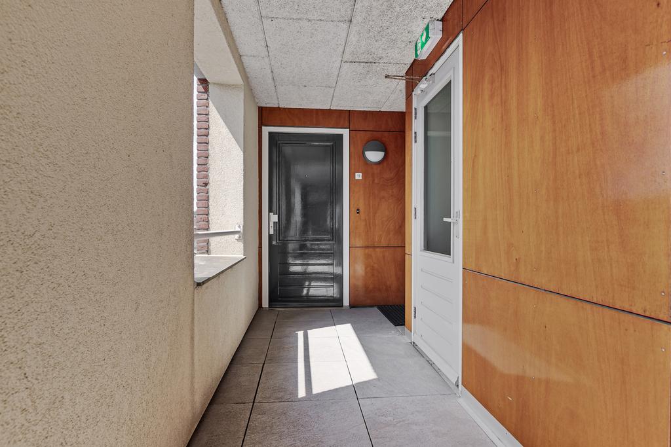
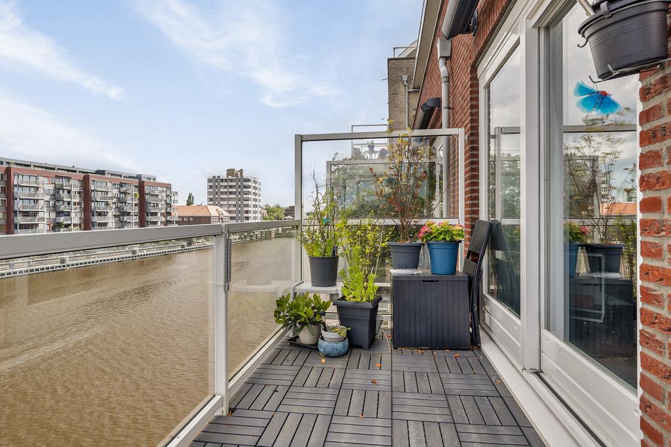
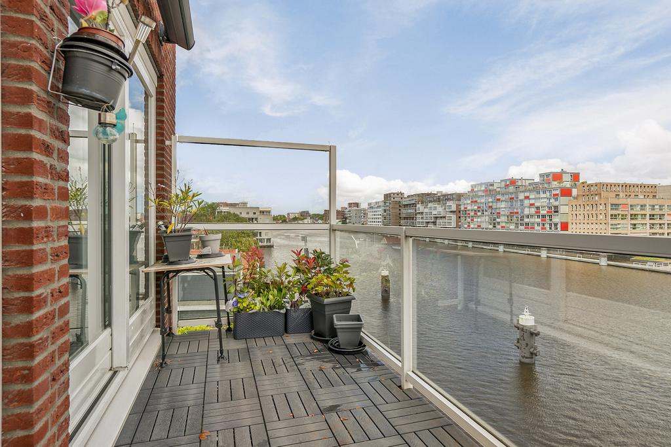
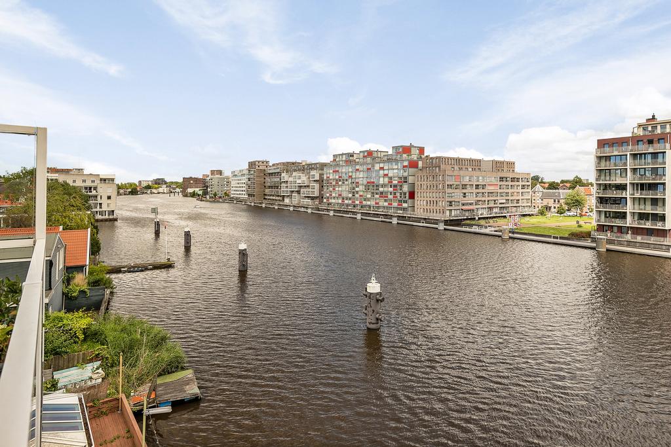
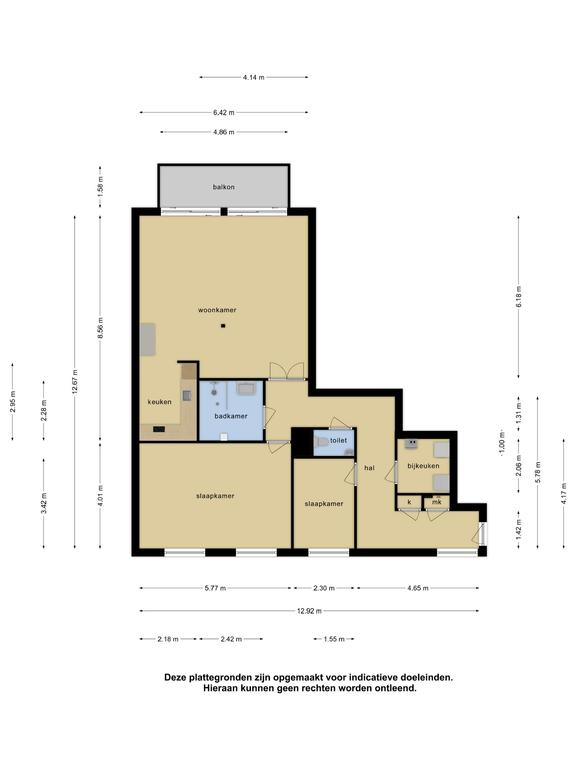
Layout: Upon entering, a spacious hall leads to all rooms. The expansive and bright living room, with large windows all around, allows for abundant natural light and offers a fantastic view over the water and the Zaan sluices. From the living room, you can access the large, recently renovated balcony, equipped with low-maintenance materials, where you can relax and enjoy the view.
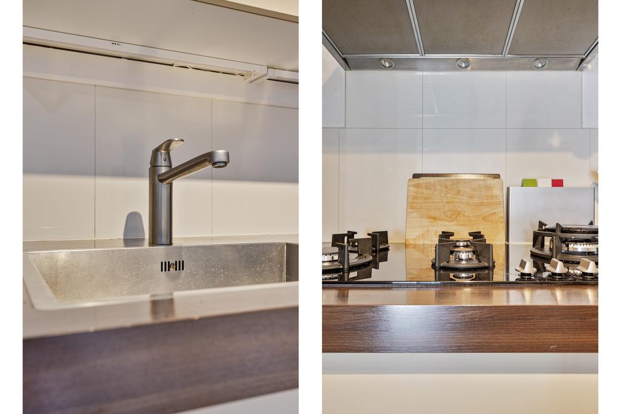
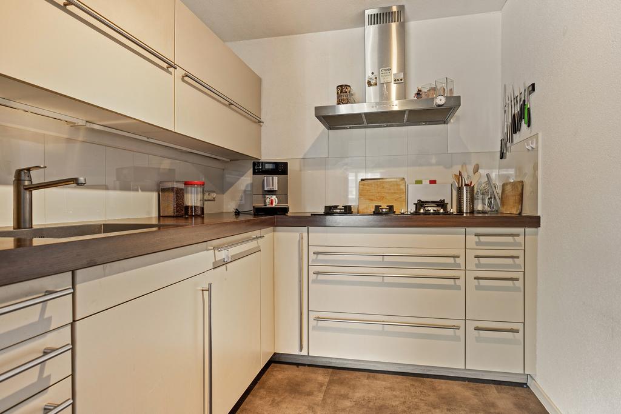
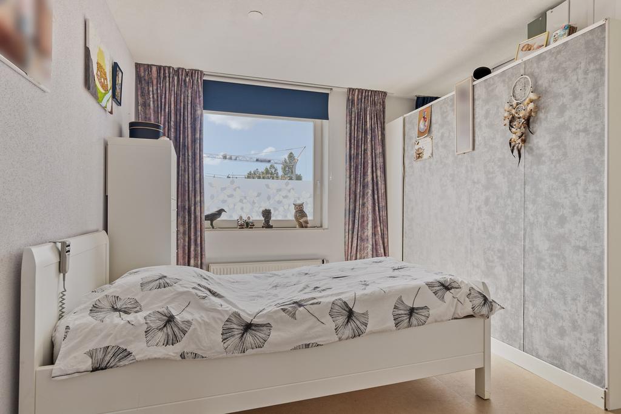
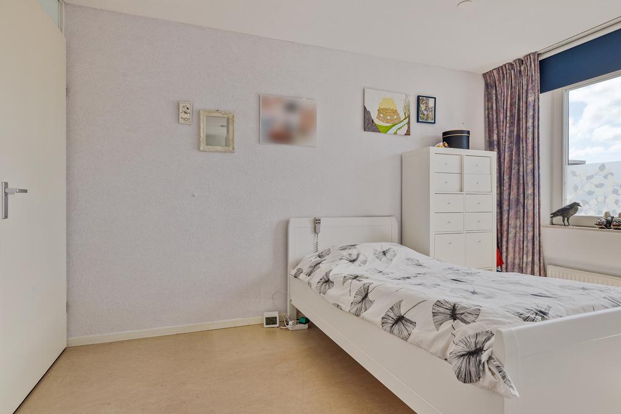
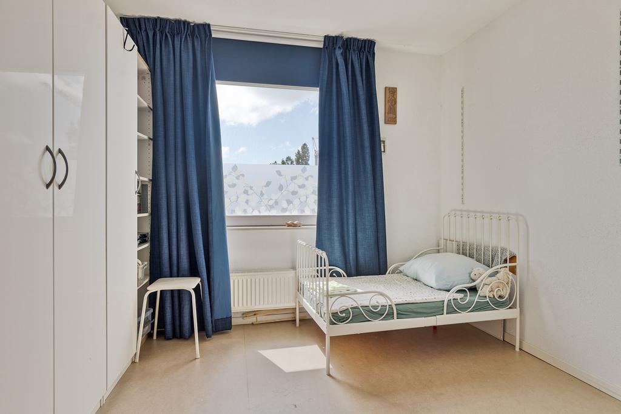
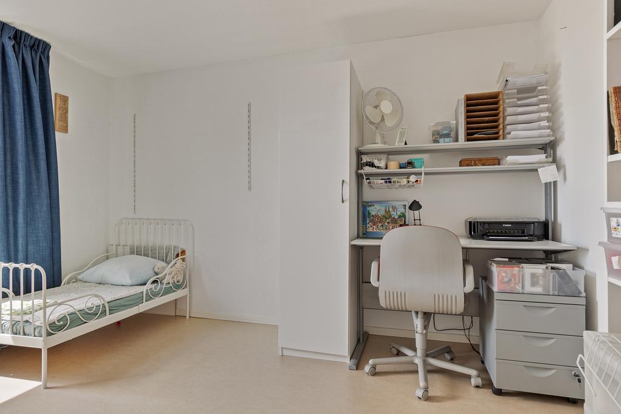
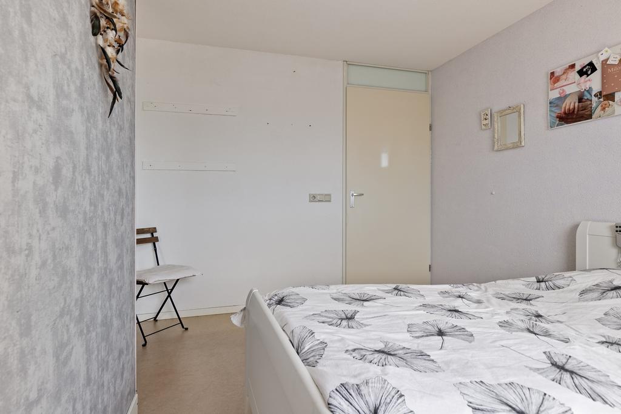
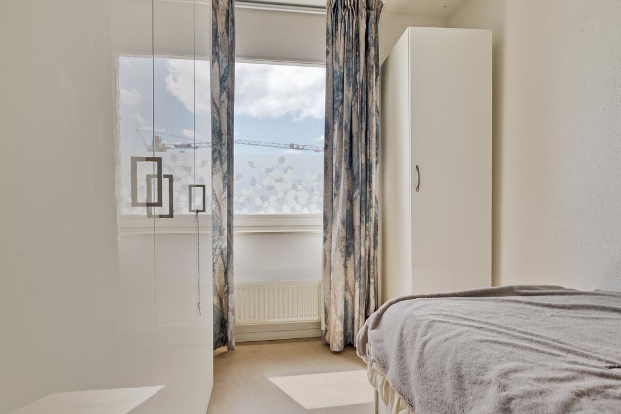
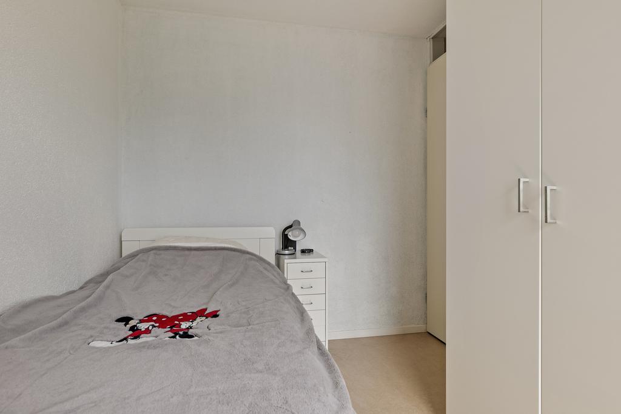
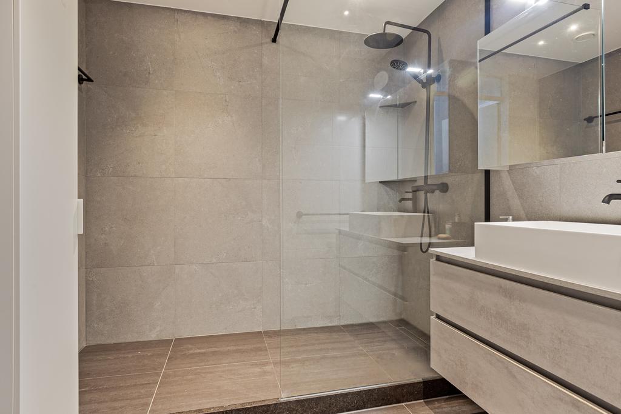
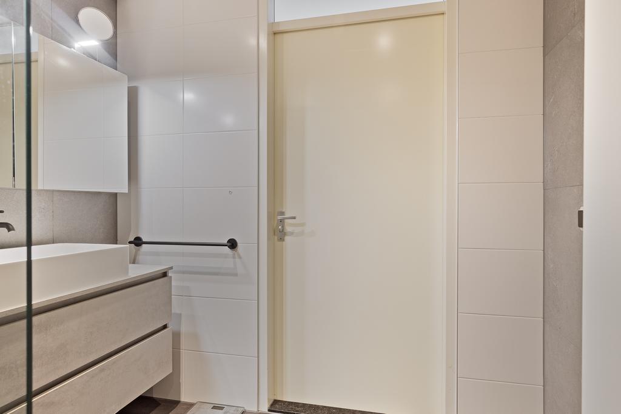
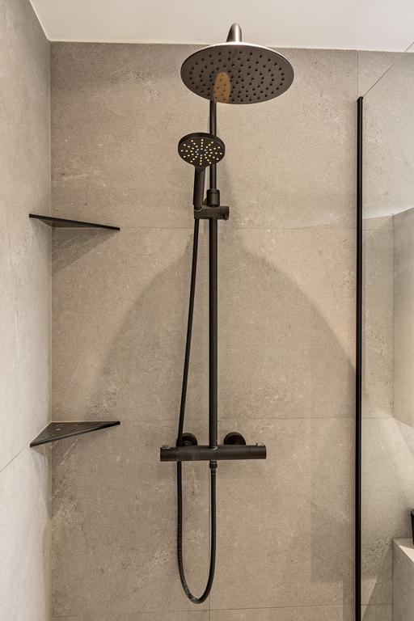
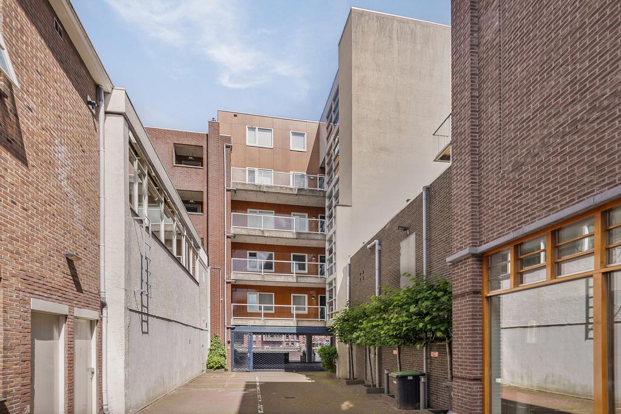
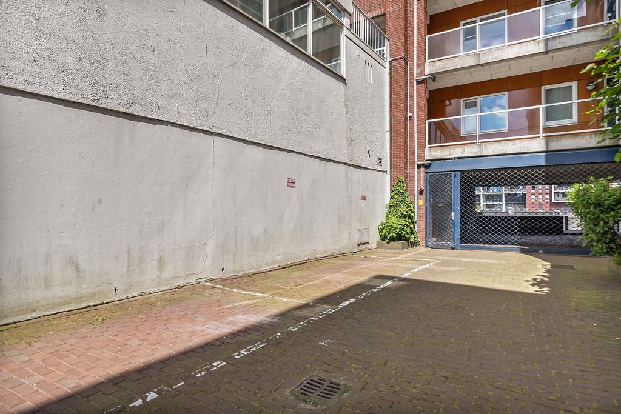
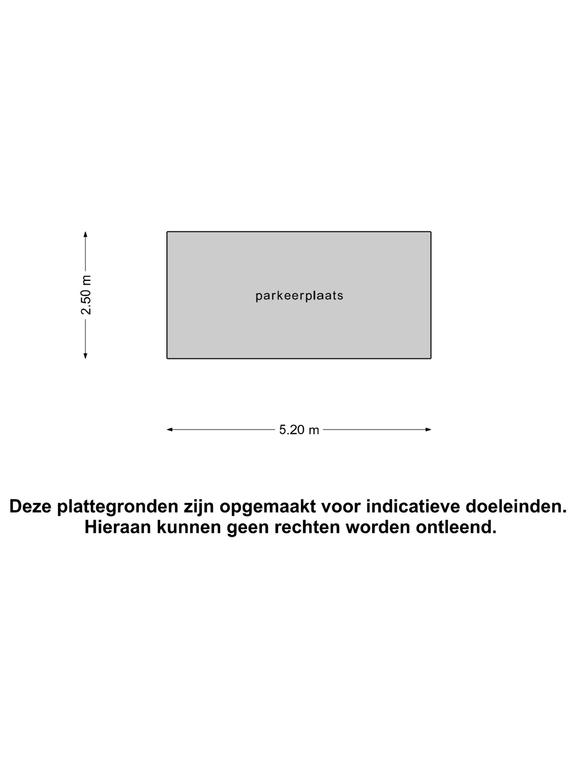
The modern kitchen, completely renovated in 2022, is equipped with high-quality appliances and offers ample cabinet space, ideal for cooking enthusiasts. The luxurious bathroom, renovated in 2023, features a walk-in shower with high-end finishes, adding to the apartment's comfort. The apartment also includes two comfortable, spacious, and well-lit bedrooms. The apartment has its own parking space, including a purchased charging station that is yet to be installed. Additionally, there is the option to apply for a parking permit for a second car from the municipality.
Details:
- Living area: 111 m²
- Parking space with charging station (to be installed)
- Renovated balcony
- Modern kitchen (2022) and bathroom (2023)
- Stunning water views
- Quiet, central location in Zaandam
- Proximity to recreational areas
- Excellent public transport connections and highways
- Option to apply for a second car parking permit
- Freehold property, no ground lease
- Age clause applicable
- Fixed notary: Notary Office Zaanstad
- Acceptance in consultation.
Features
Handover
Asking price
€ 582.000,- k.k
Offered since
21-01-2025
Status
Revoked
Acceptance
In overleg
Build
Type of construction
Bestaande bouw
Year of construction
2002
Type of roof
Plat dak
Surfaces and content
Wonen
111 m²
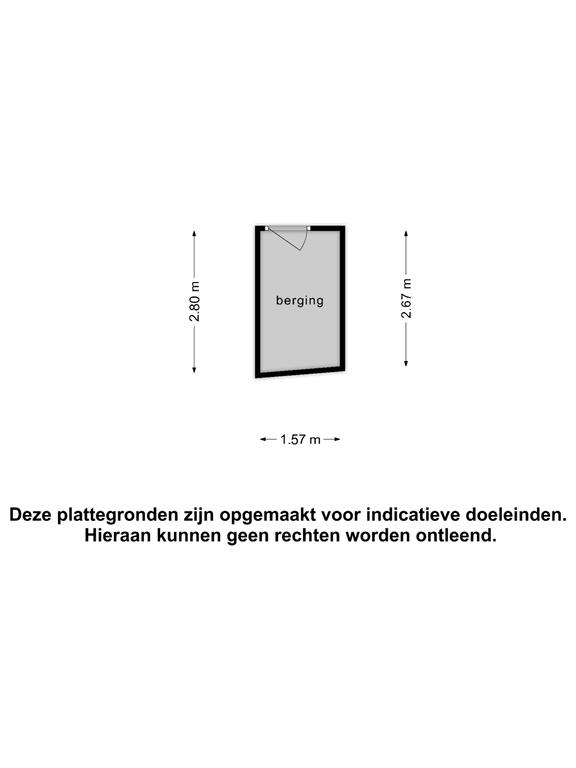
Externe bergruimte
4 m²
Perceel
230 m²
Contents
357 m³
Layout
Number of rooms
3
Number of bedrooms
2
Badkamervoorzieningen
Wastafel wastafelmeubel inloopdouche vloerverwarming
Number of floors
3
Voorzieningen
- mechanische ventilatie
- tv kabel
- buitenzonwering
- lift
- zonnecollectoren
- schuifpui
- zonnepanelen
- balansventilatie
- natuurlijke ventilatie
Energy
Energy label
B
Heating
- cv ketel
- vloerverwarming gedeeltelijk
Hot water
- cv ketel
Boiler
Remeha
Kadastrale gegevens
Oppervlakte
230
Outdoor space
Location
- aan water
- aan rustige weg
- in centrum
- vrij uitzicht
Garden
- geen tuin

Storage space
Shed/storage room
Inpandig
Shed/storage facilities
- voorzien van elektra
Garage
Type of garage
- parkeerplaats
Parking
Parking
- parkeervergunningen
Neem contact op over deze woning
Onze Partners


